
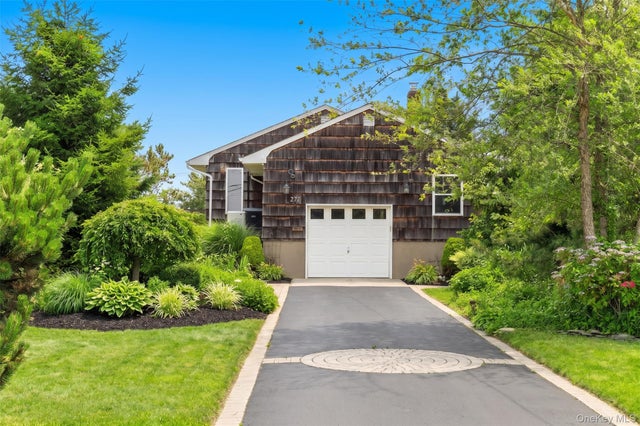
272 Grand Central Avenue
Amityville, NY 11701

 1
1
Bed
 1
1
Bath
 1,092
1,092Sqft
 0.29
0.29Acre(Lot)
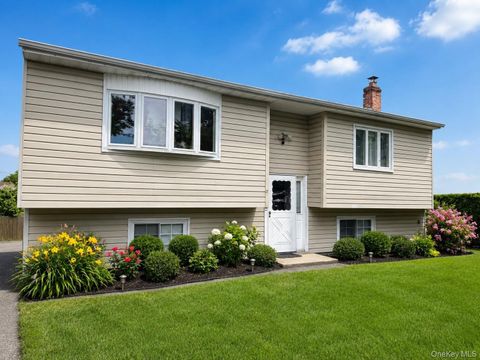
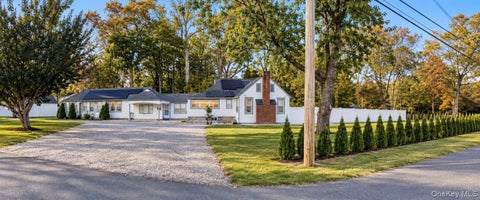
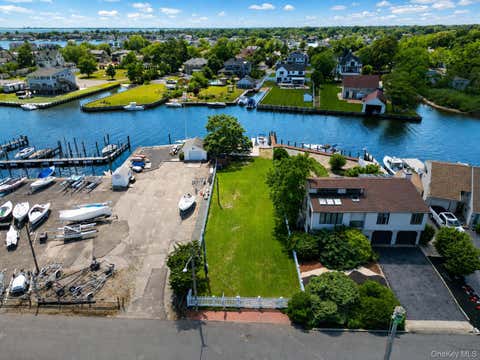
Your Exceptional Waterfront Retreat Awaits! Welcome to 272 Grand Central Ave, Amityville – a stunning lifted ranch, perfectly situated on a generous property of 50'x250' with direct access to the Great South Bay. This impressive property is a perfect blend of modern updates and timeless charm. Step inside to an open layout where the living room shines with floor-to-ceiling windows, filling the space with natural light and views of the property's surrounding beauty. The cozy gas fireplace creates an inviting ambiance for gatherings or quiet evenings while the updated kitchen boasts sleek stainless steel appliances, catering to your culinary aspirations and providing a stylish backdrop for entertaining. Flexibility is key in this versatile space, the current studio-style layout features a

 Property Details
 Map
Map
 Map
Map
What's Nearby
Nearby Areas
 Features
-
Bedroom Information
Total beds: 1Bathroom Information
Total Baths: 1 Full Baths: 1Room Information
Rooms Total: 5 Basement: Crawl Space, Storage Space -
Flooring Information
Hardwood -
Interior Features
Central Vacuum, Crown Molding, Entrance Foyer, Open Floorplan, Stone Counters, Storage Appliances: Dishwasher, Dryer, ENERGY STAR Qualified Appliances, Freezer, Gas Oven, Gas Range, Microwave, Oven, Range, Refrigerator, Stainless Steel Appliance(s), Washer Laundry Features: In Garage, Inside, Laundry Room Window Features: Blinds, ENERGY STAR Qualified Windows -
Heating & Cooling
Has Heating: Yes Heating: Hot Water, Natural Gas Has Cooling: Yes Cooling: Central Air
-
Building Information
Year Built: 1958 Building Area Total: 1092 Construction Materials: Frame Frontage Length: 170 Patio And Porch Features: Deck Private Pool: No Water front Features: Beach Access, Canal Access, Canal Front, Waterfront, Waterfront Access View: Neighborhood, Water -
Exterior Features
Exterior Features: Garden, Boat Slip, Dock, Lighting, Rain Gutters
-
Lot Information
Lot Dimensions: 50x250 Lot Size Acres: 0.287 Lot Size Square Feet: 12500 Lot Description: Waterfront, Back Yard, Front Yard, Garden, Landscaped, Level, Private, See Remarks, Views
-
Listing Price Information
Listing Price: $719000 Original Price: $739000
-
Tax Information
Parcel Number: 0101-014-00-02-00-035-000 Annual Tax: $14549
-
Parking Information
Driveway, Garage, Garage Door Opener, Off Street, PrivateGarage Information
Has Garage: Yes Garage Space: 2.5
-
School Information
Elementary School: Park Avenue School - SuffolkJunior High School: Edmund W Miles Middle SchoolSenior High School: Amityville Memorial High School -
Utility Information
Natural Gas Available, Cable Connected, Electricity Connected, Natural Gas Connected, Phone Available, See Remarks, Sewer Connected, Water Connected -
Location Information
Direction: Merrick Rd to Grand Central Ave WaterSource: Public Security Features: Smoke Detector(s)
How much is this property worth?
Curious about this home's true market value? Use our free Home Evaluation Tool to instantly get a personalized Comparative Market Analysis (CMA) report. Make smarter, data-driven decisions before you buy.

Nearby Home Value
| Address | Estimate | Bed | Bath | Sq. Ft | Lot Size |
|---|---|---|---|---|---|
| 81 Wilson Avenue, Amityville, NY, 11701 | $749,000 | 4 | 2 | 2,090 | 0.09 Acre |
| 8 Eastern Concourse, Amityville, NY, 11701 | $465,000 | 1 | 1 | 524 | 0.09 Acre |
| 13 Barry Road, Amityville, NY, 11701 | $599,990 | 2 | 2 | 1,103 | 0.09 Acre |
| 8 Victoria Drive #8, Amityville, NY, 11701 | $844,000 | 3 | 3 | 2,100 | 0.04 Acre |
| 336 Grand Central Avenue, Amityville, NY, 11701 | $1,199,000 | 4 | 3 | 2,674 | 0.32 Acre |
| 321 Grand Central Avenue, Amityville, NY, 11701 | $1,388,000 | 5 | 4 | 4,257 | 0.23 Acre |
| 1 Dewey Avenue, Amityville, NY, 11701 | $1,399,000 | 3 | 2 | 2,881 | 0.60 Acre |
| 12 Benjamin Avenue, Amityville, NY, 11701 | $589,000 | 2 | 1 | 856 | 0.14 Acre |
| 297 Merrick Road #D 1, Amityville, NY, 11701 | $225,000 | 1 | 1 | -- | -- |
| 6 Belmont Court, Amityville, NY, 11701 | $880,000 | 4 | 3 | 2,114 | 0.14 Acre |
Similar Homes To 272 Grand Central Avenue
Nearby For Sale
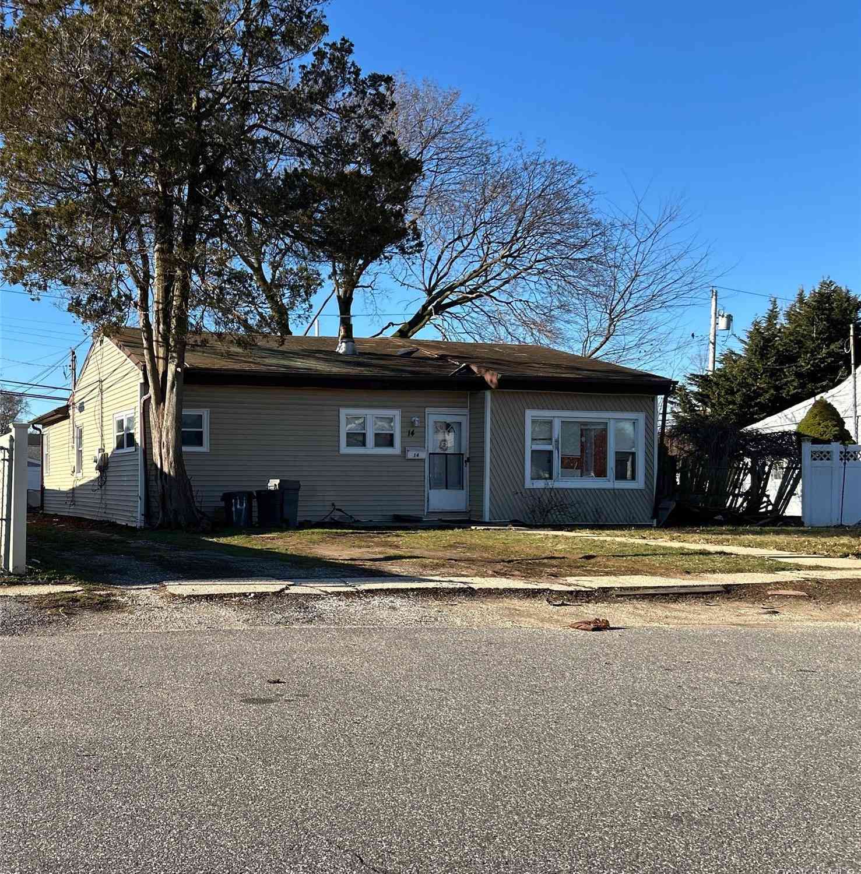
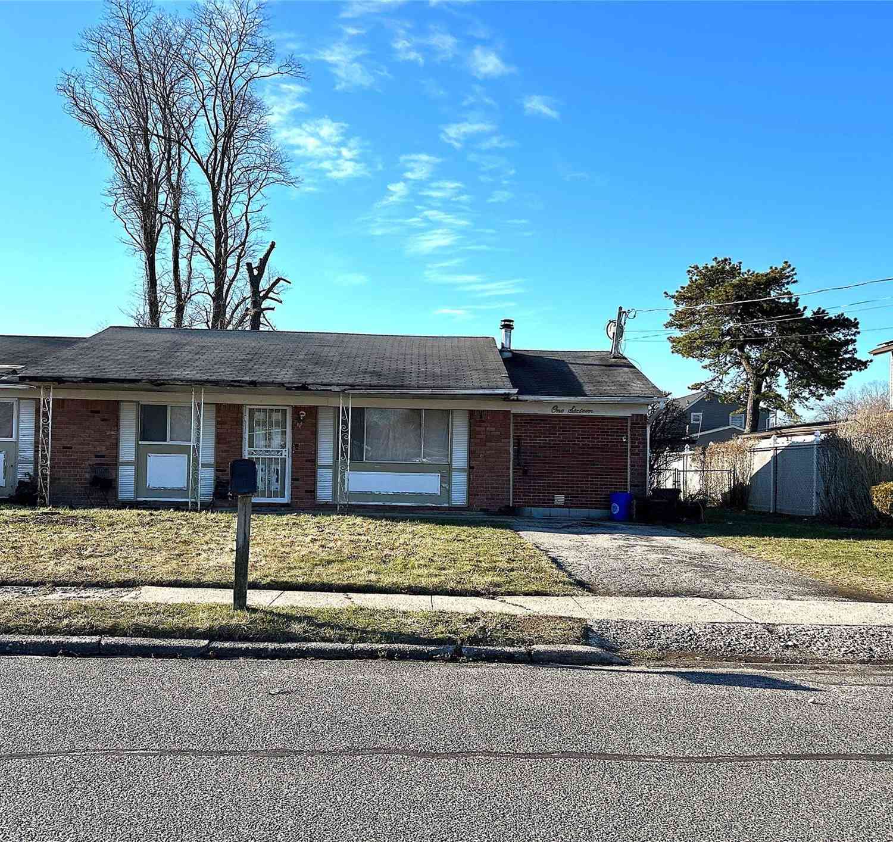
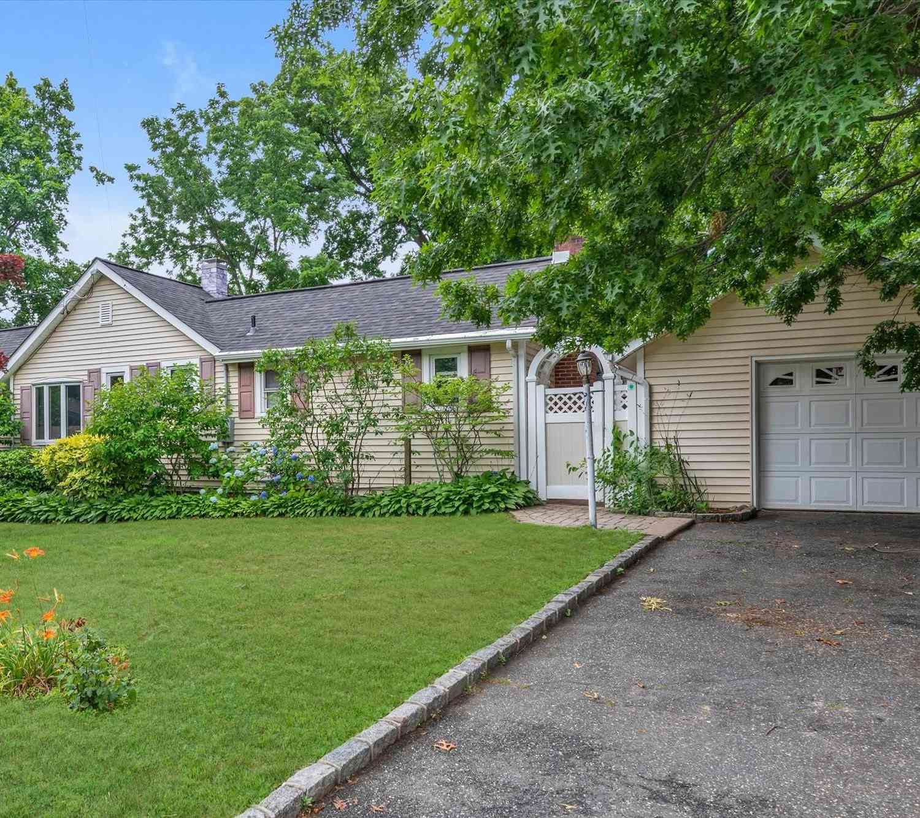
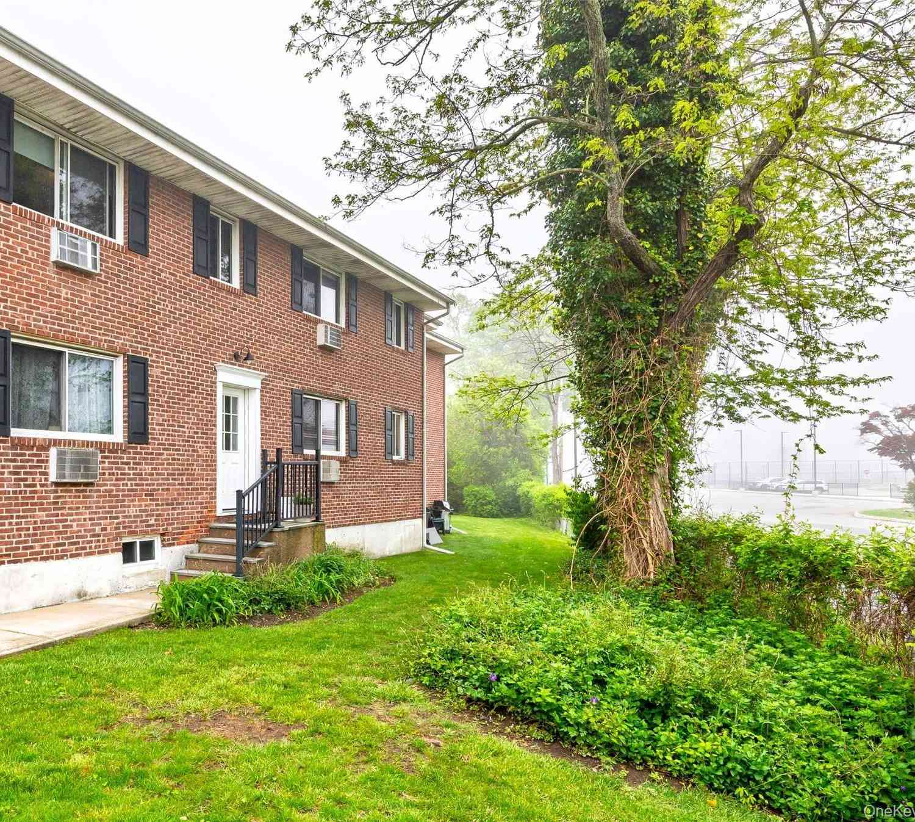
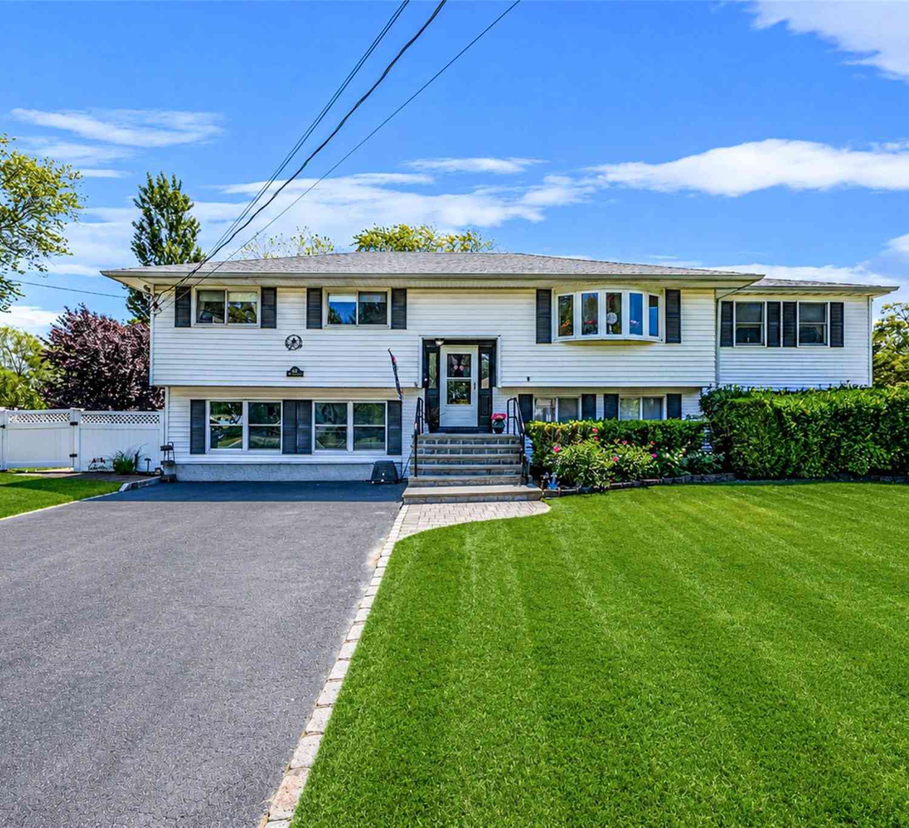
The data relating to real estate for sale on this website comes in part from the Internet Data exchange of OneKey MLS. IDX information is provided exclusively for consumers' personal, non-commercial use and may not be used for any purpose other than to identify prospective properties consumers may be interested in purchasing. Information deemed reliable but not guaranteed. Copyright © 2026 OneKey MLS. All Rights Reserved
ByOwner last updated this listing 10/07/2026 @ 02:31
More Cities with for Sale by Owner Homes
- Amityville Homes For Sale By Owner
- Copiague Homes For Sale By Owner
- Massapequa Park Homes For Sale By Owner
- Lindenhurst Homes For Sale By Owner
- Massapequa Homes For Sale By Owner
- Farmingdale Homes For Sale By Owner
- Seaford Homes For Sale By Owner
- Oak Beach Homes For Sale By Owner
- Babylon Homes For Sale By Owner
- West Babylon Homes For Sale By Owner
- Wantagh Homes For Sale By Owner
- Bethpage Homes For Sale By Owner
- Wyandanch Homes For Sale By Owner
- Wheatley Heights Homes For Sale By Owner
- North Babylon Homes For Sale By Owner
- West Islip Homes For Sale By Owner
- Levittown Homes For Sale By Owner
- Bellmore Homes For Sale By Owner
- Deer Park Homes For Sale By Owner
- Plainview Homes For Sale By Owner
Homes around $719,000







Verify Your Email
Please enter the 6-digit verification code
sent to your email address.
Verify Your Phone Number
Please enter the 6-digit verification code
sent to your mobile phone.