
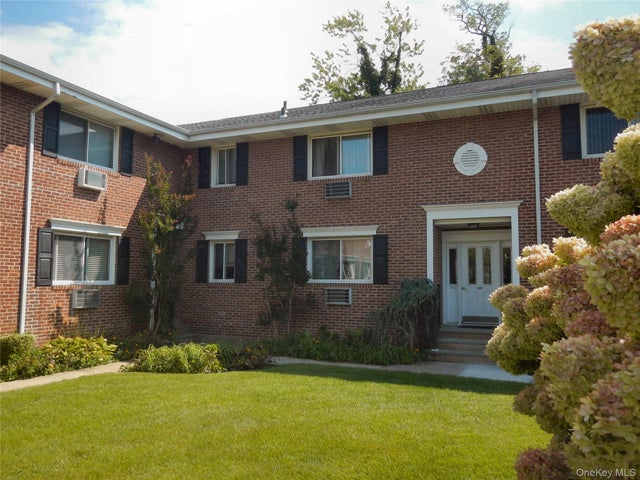
200 Merrick Road #H
Amityville, NY 11701

 1
1
Bed
 1
1
Bath
 760
760Sqft
Truly mint and move-in condition first floor, nicely renovated and spacious 1 bedroom co-op. There's a large, bright living room with a dedicated dinette area, beautiful ceramic tiled galley kitchen with stainless gas stove, refrigerator, dish washer and microwave oven; plenty of cabinets and counter space and a tastefully decorated tiled back splash; nice full ceramic tiled bath with a tub; a sizeable bedroom with twin double closets; and a full size stackable washer and dryer inside the unit. There are hardwood floors, raised panel interior doors, custom crown and chair rail moldings, recessed lighting, 2 in-wall air conditioners, custom window blinds, and more! $927 monthly maintenance fee covers property taxes, heat, hot water, gas for cooking, landscaping, snow removal, water, sewer,

 Property Details
 Map
Map
 Map
Map
What's Nearby
Nearby Areas
 Features
-
Bedroom Information
Total beds: 1Bathroom Information
Total Baths: 1 Full Baths: 1Room Information
Rooms Total: 4 Basement: Storage Space -
Flooring Information
Ceramic Tile, Hardwood -
Interior Features
Ceiling Fan(s), Crown Molding, Granite Counters, Recessed Lighting Appliances: Dishwasher, Dryer, Gas Oven, Microwave, Refrigerator, Washer Laundry Features: In Unit Window Features: Blinds -
Heating & Cooling
Has Heating: Yes Heating: Hot Water, Natural Gas Has Cooling: Yes Cooling: Wall/Window Unit(s)
-
Building Information
Year Built: 1964 Construction Materials: Brick Private Pool: No Association Fee Frequency: Monthly
-
Property Information
Subdivision: 200 Merrick Road Corp. Source Property Type: Residential Property SubType: Stock Cooperative Direction Faces: West Levels: One Property Age: 62
-
Listing Price Information
Listing Price: $325000
-
Tax Information
Parcel Number: 0101-008-00-01-00-023-012
-
Parking Information
Parking Total: 1 Assigned, Parking LotGarage Information
Pets Allowed: Cats OKHomeowners Association InformationIncluded Fees: Gas, Sewer, Snow Removal, Trash, Water HOA: $927.00 Association Amenities: Parking
-
School Information
Elementary School: Northwest Elementary SchoolJunior High School: Edmund W Miles Middle SchoolSenior High School: Amityville Memorial High School -
Utility Information
Natural Gas Available, Cable Connected, Electricity Connected, Natural Gas Connected, Sewer Connected, Water Connected -
Location Information
Direction: Sunrise Highway or Southern State Parkway to Route 110 South. Continue on 110/Broadway South to Merrick Road and turn left, heading East. Shortly after passing the Porsche/Volkswagen dealer, look for the entrance to 200 Merrick Road on your left. There are 2 parking lots; one in front and the other on the East side next to Amityville High School. Park in a Visitor's only spot. The development is just to the West of Amityville Memorial High School. WaterSource: Public
How much is this property worth?
Curious about this home's true market value? Use our free Home Evaluation Tool to instantly get a personalized Comparative Market Analysis (CMA) report. Make smarter, data-driven decisions before you buy.

Nearby Home Value
| Address | Estimate | Bed | Bath | Sq. Ft | Lot Size |
|---|---|---|---|---|---|
| 81 Wilson Avenue, Amityville, NY, 11701 | $769,000 | 4 | 2 | 2,090 | 0.09 Acre |
| 8 Eastern Concourse, Amityville, NY, 11701 | $465,000 | 1 | 1 | 524 | 0.09 Acre |
| 8 Victoria Drive #8, Amityville, NY, 11701 | $859,000 | 3 | 3 | 2,100 | 0.04 Acre |
| 336 Grand Central Avenue, Amityville, NY, 11701 | $1,275,000 | 4 | 3 | 2,674 | 0.32 Acre |
| 321 Grand Central Avenue, Amityville, NY, 11701 | $1,388,000 | 5 | 4 | 4,257 | 0.23 Acre |
| 1 Dewey Avenue, Amityville, NY, 11701 | $1,499,000 | 3 | 2 | 2,881 | 0.60 Acre |
| 18 W Gaylore Drive, Amityville, NY, 11701 | $659,990 | 3 | 3 | 1,656 | 7,000 Sqft |
| 297 Merrick Road #D 1, Amityville, NY, 11701 | $225,000 | 1 | 1 | -- | -- |
| 129 Bayview Avenue, Amityville, NY, 11701 | $899,000 | 3 | 3 | 2,058 | 0.90 Acre |
| 6 Belmont Court, Amityville, NY, 11701 | $880,000 | 4 | 3 | 2,114 | 0.14 Acre |
Similar Homes To 200 Merrick Road #H
Nearby For Sale

The data relating to real estate for sale on this website comes in part from the Internet Data exchange of OneKey MLS. IDX information is provided exclusively for consumers' personal, non-commercial use and may not be used for any purpose other than to identify prospective properties consumers may be interested in purchasing. Information deemed reliable but not guaranteed. Copyright © 2026 OneKey MLS. All Rights Reserved
ByOwner last updated this listing 09/13/2026 @ 14:35
More Cities with for Sale by Owner Homes
- Amityville Homes For Sale By Owner
- Copiague Homes For Sale By Owner
- Massapequa Park Homes For Sale By Owner
- Lindenhurst Homes For Sale By Owner
- Massapequa Homes For Sale By Owner
- Farmingdale Homes For Sale By Owner
- Seaford Homes For Sale By Owner
- Babylon Homes For Sale By Owner
- West Babylon Homes For Sale By Owner
- Wantagh Homes For Sale By Owner
- Bethpage Homes For Sale By Owner
- Wyandanch Homes For Sale By Owner
- Wheatley Heights Homes For Sale By Owner
- North Babylon Homes For Sale By Owner
- West Islip Homes For Sale By Owner
- Levittown Homes For Sale By Owner
- Bellmore Homes For Sale By Owner
- Deer Park Homes For Sale By Owner
- Plainview Homes For Sale By Owner
- Merrick Homes For Sale By Owner
Homes around $325,000








Verify Your Email
Please enter the 6-digit verification code
sent to your email address.
Verify Your Phone Number
Please enter the 6-digit verification code
sent to your mobile phone.