
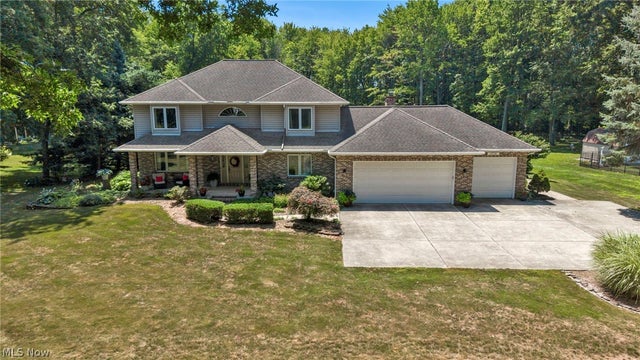
48261 Rice Road
Amherst, OH 44001

 3
3
Bed
 4
4
Bath
 4,345
4,345Sqft
 1.13
1.13Acres(Lot)
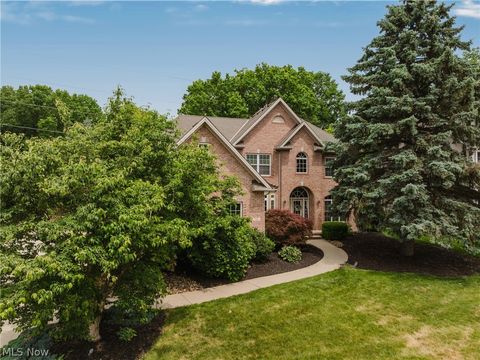
This isn't just a home-it's the private resort you've been looking for. Nestled on approximately 1.12 wooded acres in desirable Amherst Township within the highly sought-after Firelands Local School District, this exceptional custom Colonial offers over 4,345 square feet of finished living space designed for everyday comfort and unforgettable entertaining. The main level features a welcoming two-story foyer, formal living and dining rooms, a spacious family room with a gas fireplace, private office with custom built-ins, first-floor laundry, and an expansive kitchen with granite countertops, center island, abundant cabinetry, and an open layout perfect for gatherings. The owner's suite offers a walk-in closet, spa-like bath with a soaking tub, and a private balcony overlooking the

 Property Details
 Map
Map
 Map
Map
What's Nearby
Nearby Areas
 Features
-
Bedroom Information
Total beds: 3Bathroom Information
Total Baths: 4 Full Baths: 4Room Information
Rooms Total: 8 Has Basement: Yes Basement: Full, Finished, Concrete, Partially Finished, Unfinished, Walk-Up Access, Sump Pump -
Roofing Information
Asphalt, Fiberglass -
Interior Features
Tray Ceiling(s), Ceiling Fan(s), Chandelier, Crown Molding, Coffered Ceiling(s), Double Vanity, Entrance Foyer, Eat-in Kitchen, Granite Counters, Kitchen Island, Open Floorplan, Pantry, Recessed Lighting, Storage, Soaking Tub, Natural Woodwork, Walk-In Closet(s), Central Vacuum Roof: Asphalt, Fiberglass Appliances: Dryer, Dishwasher, Freezer, Disposal, Microwave, Range, Refrigerator, Washer Laundry Features: Electric Dryer Hookup, Gas Dryer Hookup, In Hall, Main Level, Laundry Room Window Features: Drapes, Screens, Window Coverings -
Heating & Cooling
Has Heating: Yes Heating: Natural Gas, Forced Air, Fireplace(s) Has Cooling: Yes Cooling: Ceiling Fan(s), Central Air
-
Building Information
Year Built: 1994 Construction Materials: Aluminum Siding, Frame, Concrete, Stone, Vinyl Siding, Wood Siding Stories: 2 Patio And Porch Features: Deck, Front Porch, Patio, Porch Pool Features: Fenced, Filtered, Electric Heat, Gas Heat, Heated, In Ground, Salt Water, Private Private Pool: Yes View: Garden, Pool -
Exterior Features
Exterior Features: Balcony, Garden, Private Yard
-
Lot Information
Main Square Feet: 1.13 Acres Lot Size Acres: 1.13 Lot Size Source: Assessor Lot Description: Back Yard, Front Yard, Landscaped, Level, Private, WoodedProperty Information
Subdivision: Amherst Source Property Type: Residential Property SubType: Single Family Residence Levels: Two Property Age: 32
-
Listing Price Information
Listing Price: $625000 Cash, Conventional, FHA, VA Loan
-
Tax Information
Parcel Number: 05-00-095-000-073 Tax Year: 2025 Annual Tax: $7302 Tax Legal Desc: 20010792206
-
Virtual Tour
Parking Information
Attached, Concrete, Driveway, Garage Faces Front, Garage, Garage Door Opener, Inside EntranceGarage Information
Has Garage: Yes Has Attached Garage: Yes Garage Space: 3
-
Location Information
Direction: From North Ridge Rd., head south on Rice Rd. Home is on the west side of Rice Rd. WaterSource: Public Security Features: Security System, Carbon Monoxide Detector(s), Smoke Detector(s)
How much is this property worth?
Curious about this home's true market value? Use our free Home Evaluation Tool to instantly get a personalized Comparative Market Analysis (CMA) report. Make smarter, data-driven decisions before you buy.

Nearby Home Value
| Address | Estimate | Bed | Bath | Sq. Ft | Lot Size |
|---|---|---|---|---|---|
| 129 Hidden Tree Lane, Amherst, OH, 44001 | $259,900 | 3 | 3 | 2,492 | 2,492 SqFt |
| 130 Graybark Lane, Amherst, OH, 44001 | $260,000 | 3 | 2 | 1,620 | 1,620 SqFt |
| 45319 Old Middle Ridge .., Amherst, OH, 44001 | $339,900 | 4 | 3 | 3,166 | 3,166 SqFt |
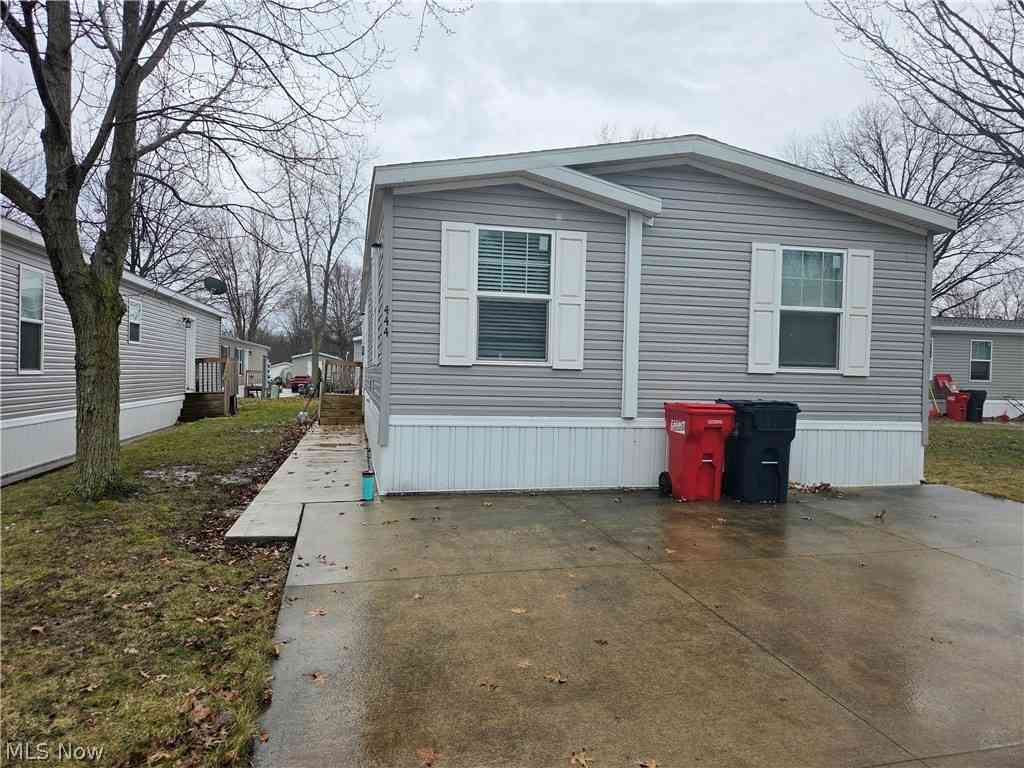
| 454 Oaknoll Drive, Amherst, OH, 44001 | $300,000 | 4 | 3 | 2,130 | 2,130 SqFt |
| 2435 Merriment Drive, Amherst, OH, 44001 | $449,160 | 2 | 2 | 1,678 | 1,678 SqFt |
| 3270 Sandmill Run, Amherst, OH, 44001 | $354,495 | 4 | 3 | -- | |
| 2448 Merriment Drive, Amherst, OH, 44001 | $464,990 | 2 | 2 | 1,778 | 1,778 SqFt |
| 2446 Merriment Drive, Amherst, OH, 44001 | $474,990 | 2 | 2 | 1,778 | 1,778 SqFt |
| 2430 Merriment Drive, Amherst, OH, 44001 | $439,990 | 2 | 2 | 1,778 | 1,778 SqFt |
| 2426 Merriment Drive, Amherst, OH, 44001 | $459,990 | 2 | 2 | 1,778 | 1,778 SqFt |
Similar Homes To 48261 Rice Road
Nearby For Sale
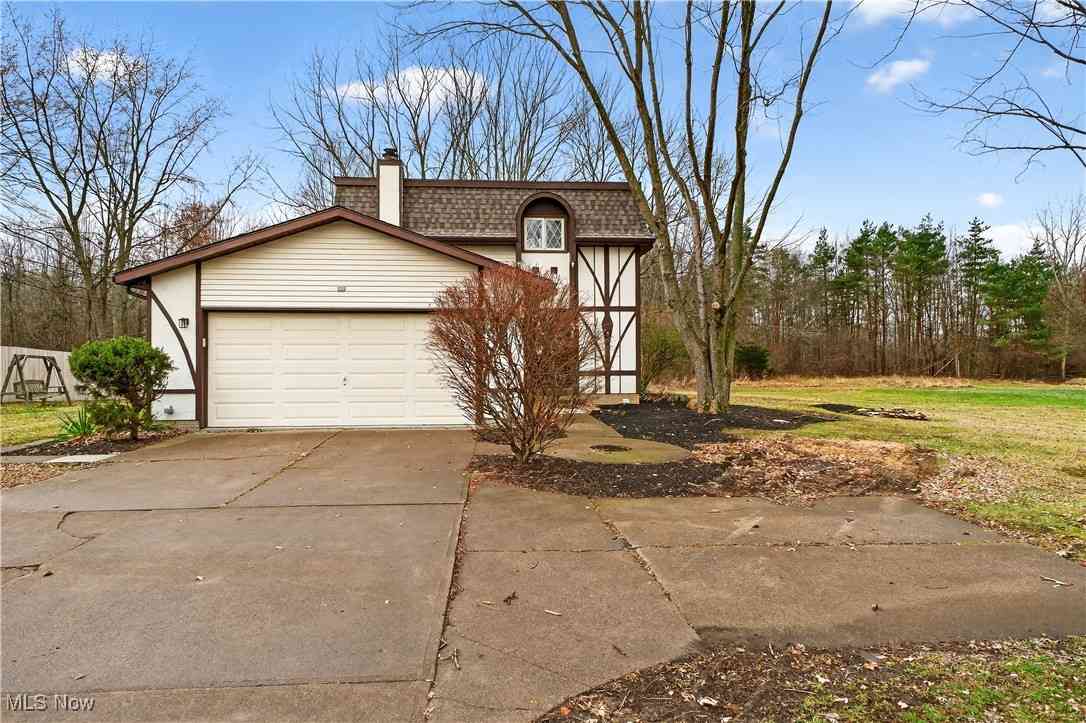
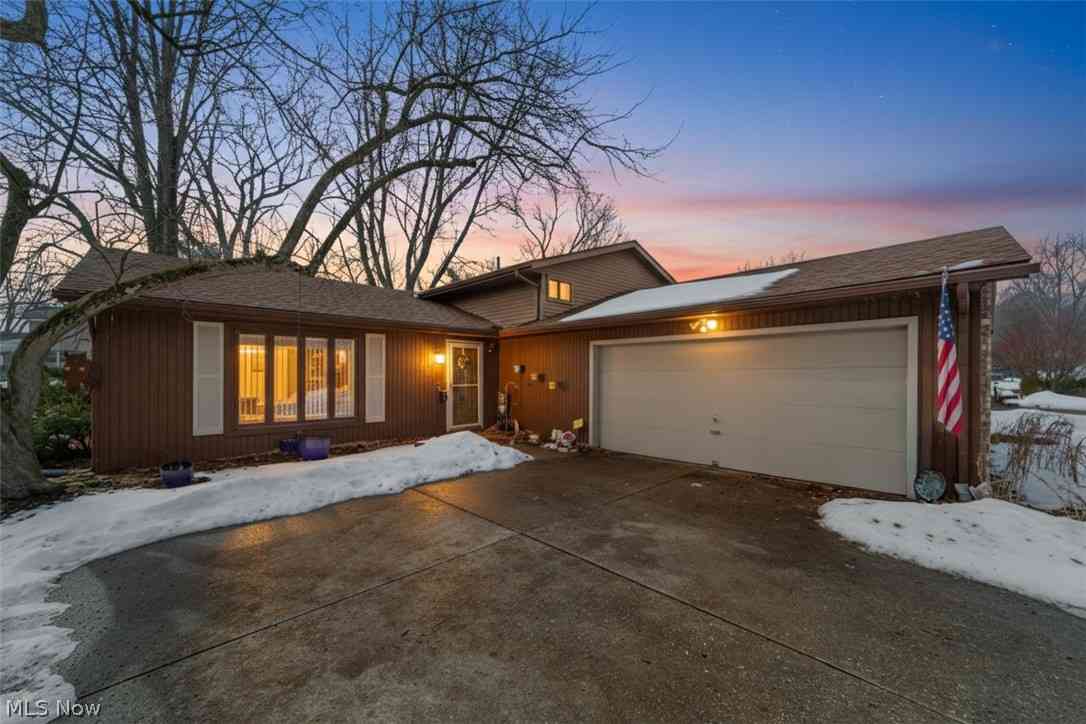
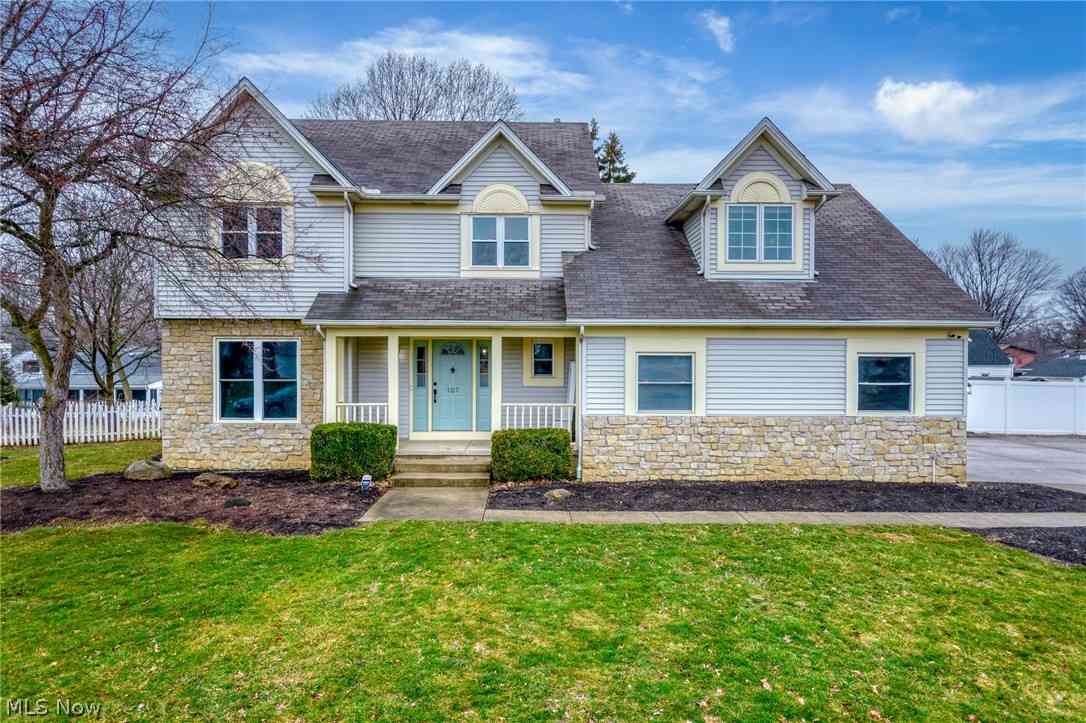
The data relating to real estate for sale on this website comes in part from the Internet Data Exchange program of MLS Now. Real estate listings are marked with the Internet Data Exchange logo and detailed information about them includes the name of the listing broker(s). Information Deemed Reliable But Not Guaranteed.
ByOwner last updated this listing 07/23/2026 @ 09:38
More Cities with for Sale by Owner Homes
- South Amherst Homes For Sale By Owner
- Amherst Homes For Sale By Owner
- Oberlin Homes For Sale By Owner
- Vermilion Homes For Sale By Owner
- Lorain Homes For Sale By Owner
- Elyria Homes For Sale By Owner
- Lagrange Homes For Sale By Owner
- Sheffield Lake Homes For Sale By Owner
- Berlin Heights Homes For Sale By Owner
- North Ridgeville Homes For Sale By Owner
- Wakeman Homes For Sale By Owner
- Grafton Homes For Sale By Owner
- Avon Homes For Sale By Owner
- Avon Lake Homes For Sale By Owner
- Wellington Homes For Sale By Owner
- Huron Homes For Sale By Owner
- Columbia Station Homes For Sale By Owner
- Olmsted Falls Homes For Sale By Owner
- North Olmsted Homes For Sale By Owner
- Westlake Homes For Sale By Owner
Homes around $625,000









Verify Your Email
Please enter the 6-digit verification code
sent to your email address.