
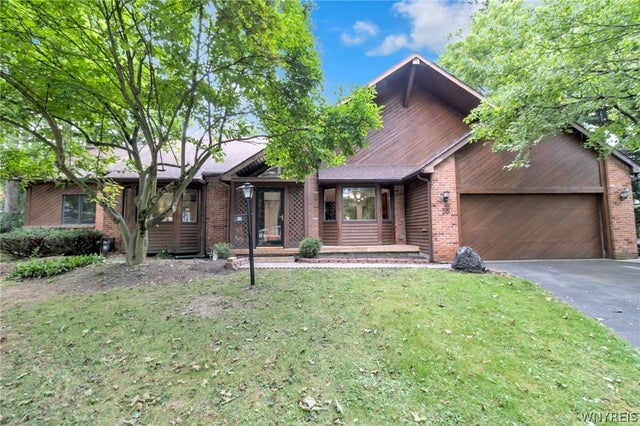
35 High Court
Amherst, NY 14226

 4
4
Bed
 4
4
Bath
 2,695
2,695Sqft
 0.17
0.17Acre(Lot)
Discover a contemporary home with a truly exceptional feature: a 40-by-24-foot inground pool housed in its own separate, adjacent room that is connected to the outdoors with skylights and an abundance of glass. Designed for privacy and convenience, the pool area includes a dedicated full bathroom, creating a remarkable space for recreation, exercise, entertaining, or simply enjoying a private retreat at home. Rarely found in the local market, this impressive amenity sets the property apart. The thoughtfully designed interior with first floor primary bedroom suite, laundry, family and dining rooms as well as an additional bedroom and bath offers the added advantage of comfortable one-level living. Six panel, pocket and French doors as well as etched glass. 2nd floor bedrooms and full bath

 Property Details
 Map
Map
 Map
Map
What's Nearby
Nearby Areas
 Features
-
Bedroom Information
Total beds: 4Bathroom Information
Total Baths: 4 Full Baths: 3 Half Baths: 1Room Information
Rooms Total: 8 Has Basement: Yes Basement: Full, Sump Pump -
Flooring Information
Ceramic Tile, Hardwood, Laminate, Varies -
Roofing Information
Asphalt, Shingle -
Interior Features
Cedar Closet(s), Ceiling Fan(s), Eat-in Kitchen, High Speed Internet, Master Downstairs Roof: Asphalt, Shingle Appliances: Built-In Range, Dryer, Dishwasher, Gas Water Heater, Microwave, Washer, Oven, Water Heater Laundry Features: Main Level Window Features: Skylight(s), Insulated Windows -
Heating & Cooling
Has Heating: Yes Heating: Natural Gas, Forced Air Has Cooling: Yes Cooling: Ceiling Fan(s), Central Air
-
Building Information
Year Built: 1985 Building Area Total: 2695 Construction Materials: Aluminum Siding, Brick, Cedar, Frame Patio And Porch Features: Patio Pool Features: Indoor, In Ground, Outdoor Pool, Private Private Pool: Yes
-
Lot Information
Lot Dimensions: 56X130 Main Square Feet: 0.1688 Acres Lot Size Acres: 0.1688 Lot Size Square Feet: 7354 Lot Description: Cul-De-Sac, Irregular Lot
-
Listing Price Information
Listing Price: $499900 Cash, Conventional, FHA, VA Loan
-
Tax Information
Parcel Number: 142289-067-200-0006-033-000 Tax Lot: 33 Annual Tax: $8633
-
Parking Information
Attached, Garage, Garage Door Opener, AsphaltGarage Information
Has Garage: Yes Has Attached Garage: Yes Garage Space: 2
-
School Information
Elementary School: Windermere BlvdJunior High School: Amherst MiddleSenior High School: Amherst Central High -
Utility Information
Electricity Connected, Sewer Connected, Water Connected -
Location Information
Direction: Main to Getzville to High Court WaterSource: Public
How much is this property worth?
Curious about this home's true market value? Use our free Home Evaluation Tool to instantly get a personalized Comparative Market Analysis (CMA) report. Make smarter, data-driven decisions before you buy.

Nearby Home Value
| Address | Estimate | Bed | Bath | Sq. Ft | Lot Size |
|---|---|---|---|---|---|
| 253 Lorfield Drive, Amherst, NY, 14226 | $329,000 | 3 | 2 | 1,460 | 0.25 Acre |
| 16 Pearce Drive, Amherst, NY, 14226 | $349,000 | 3 | 2 | 1,898 | 0.24 Acre |
| 329 Walton Drive, Amherst, NY, 14226 | $289,900 | 3 | 1 | 1,261 | 0.19 Acre |
| 4685 Main Street, Amherst, NY, 14226 | $375,000 | 4 | 2 | 2,221 | 0.31 Acre |
| 276 Roycroft Boulevard, Amherst, NY, 14226 | $399,000 | 3 | 2 | 1,933 | 0.15 Acre |
| 415 Roycroft Boulevard, Amherst, NY, 14226 | $375,000 | 3 | 2 | 1,880 | 0.24 Acre |
| 333 Burroughs Drive, Amherst, NY, 14226 | $289,900 | 3 | 2 | 1,466 | 0.20 Acre |
| 309 Bernhardt Drive, Amherst, NY, 14226 | $359,900 | 4 | 2 | 1,802 | 0.17 Acre |
| 350 Burroughs Drive, Amherst, NY, 14226 | $294,500 | 3 | 1 | 1,262 | 0.22 Acre |
| 416 Burroughs Drive, Amherst, NY, 14226 | $319,900 | 3 | 1 | 1,276 | 0.25 Acre |
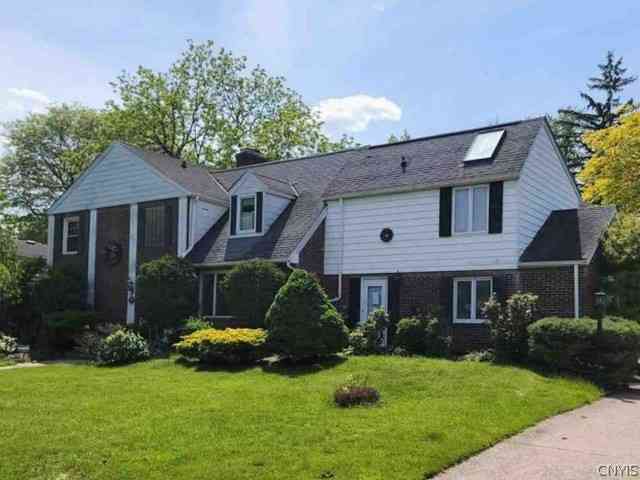
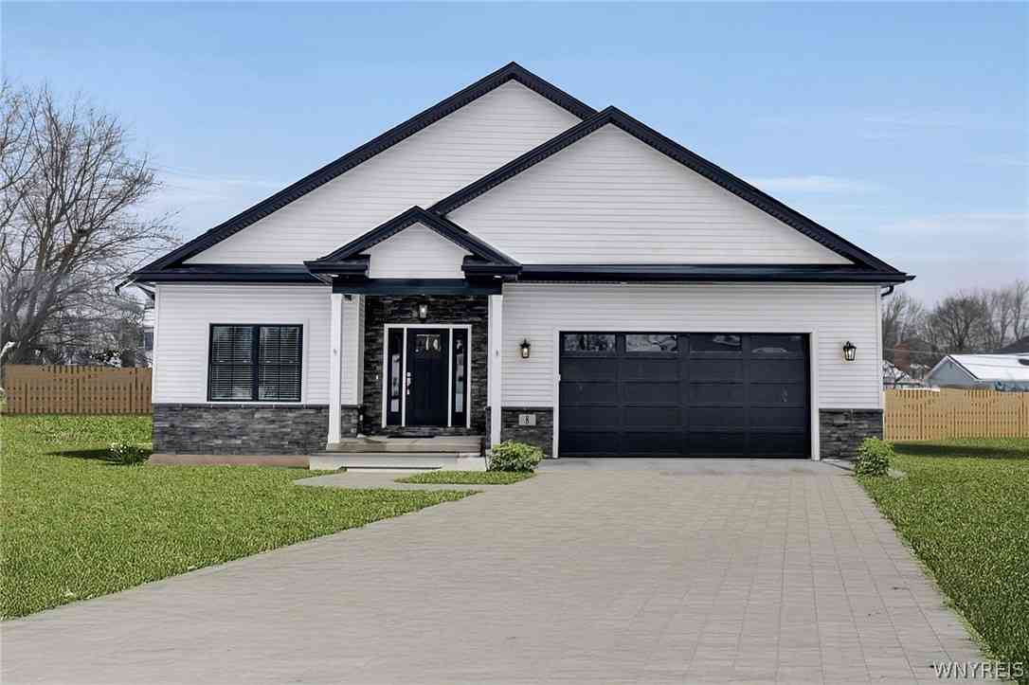
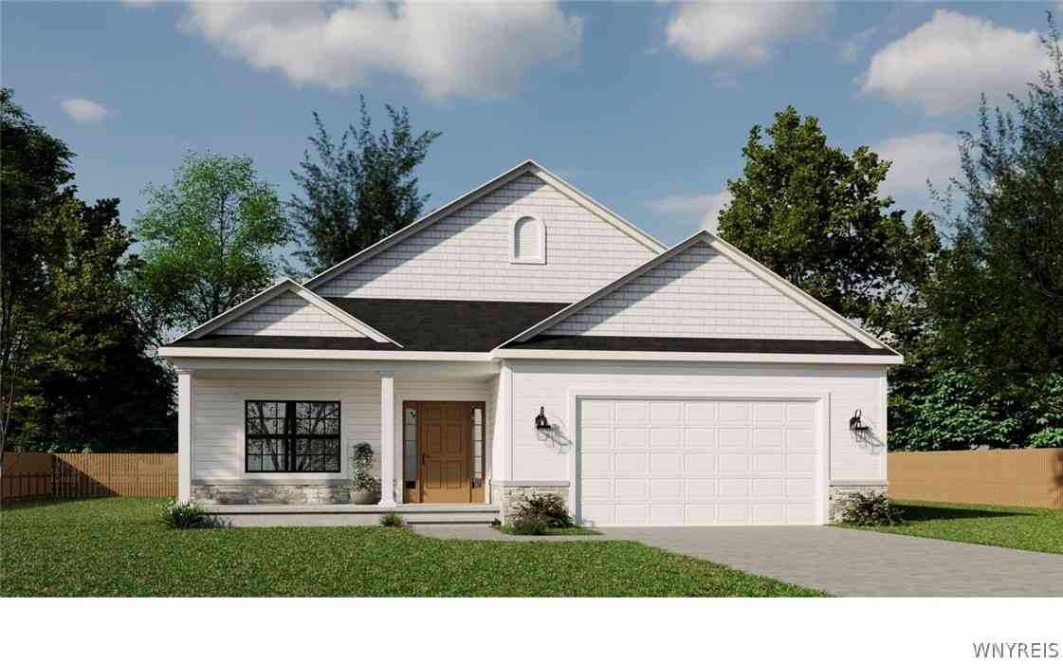
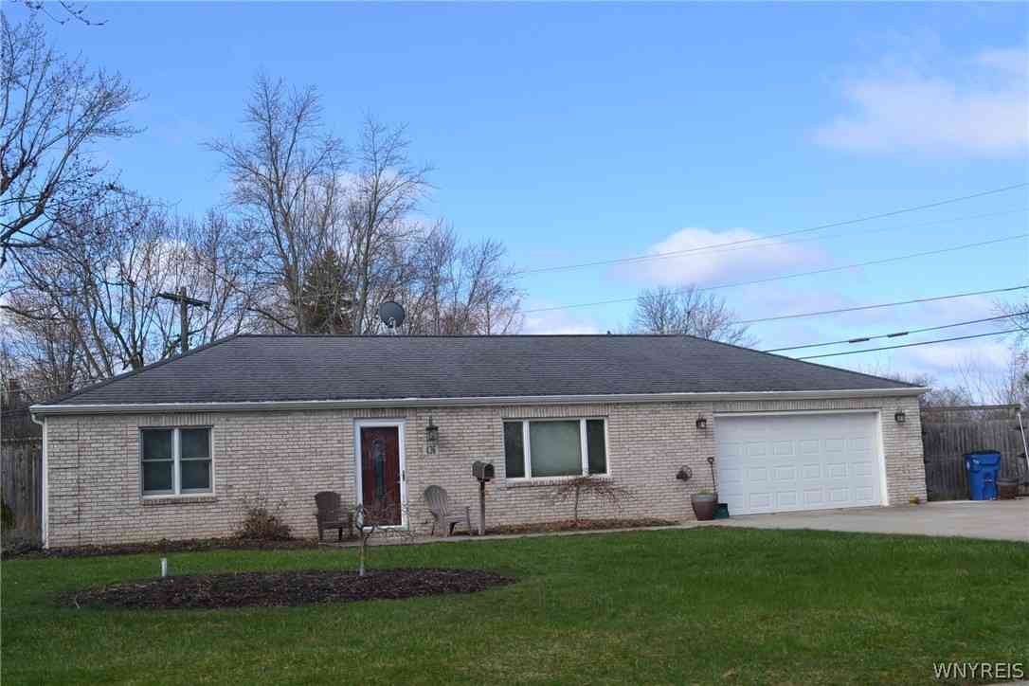
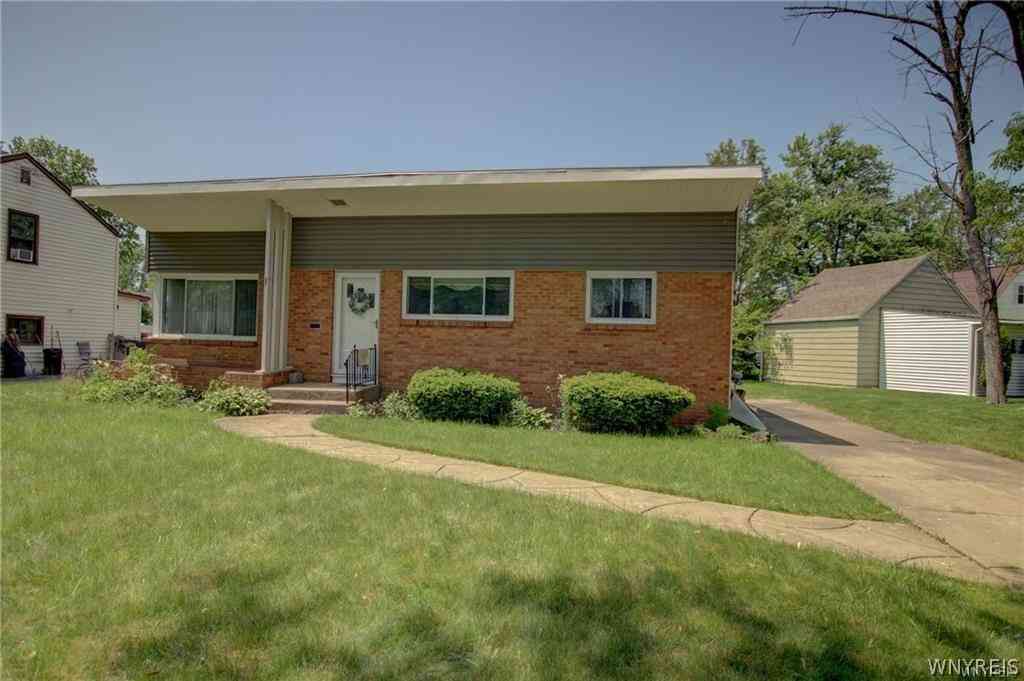
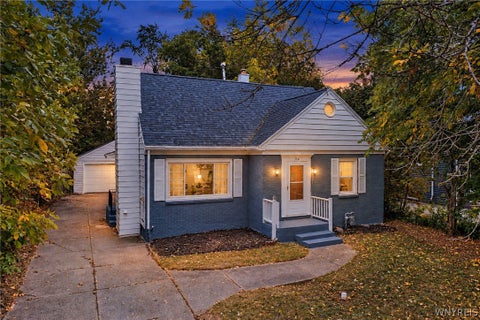
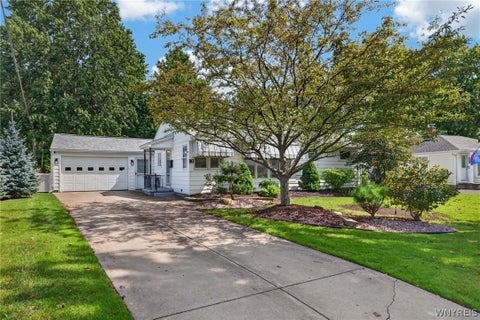
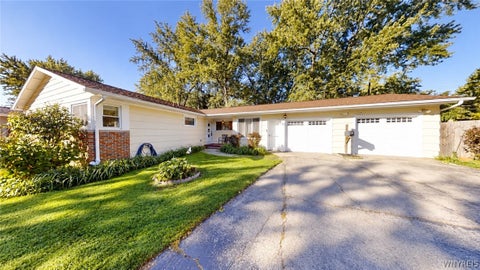
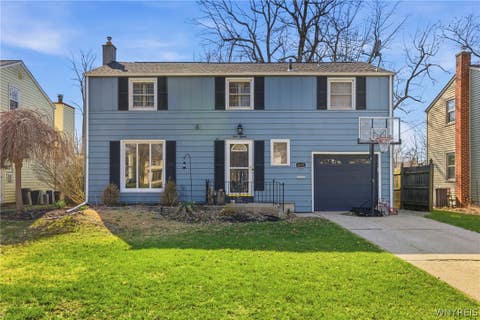
Similar Homes To 35 High Court
Nearby For Sale
The data relating to real estate for sale on this website comes in part from the Internet Data exchange (IDX) program of the New York State Alliance MLS. IDX information is provided exclusively for consumers' personal, non-commercial use and may not be used for any purpose other than to identify prospective properties consumers may be interested in purchasing. Real estate listings held by brokerage firms other than ByOwner, are indicated by detailed information about them such as the name of the listing firms. All information deemed reliable but not guaranteed and should be independently verified. All properties are subject to prior sale, change or withdrawal. Neither the listing broker(s) nor ByOwner shall be responsible for any typographical errors, misinformation, misprints, and shall be held totally harmless. Copyright ©2026 New York State Alliance and participating MLS's - CNYIS, UNYREIS and WNYREIS. All Rights Reserved.
ByOwner last updated this listing 10/06/2026 @ 18:50
More Cities with for Sale by Owner Homes
- Amherst Homes For Sale By Owner
- Tonawanda Homes For Sale By Owner
- Buffalo Homes For Sale By Owner
- North Tonawanda Homes For Sale By Owner
- Cheektowaga Homes For Sale By Owner
- Grand Island Homes For Sale By Owner
- Clarence Homes For Sale By Owner
- Lancaster Homes For Sale By Owner
- Wheatfield Homes For Sale By Owner
- Lackawanna Homes For Sale By Owner
- Pendleton Homes For Sale By Owner
- Elma Homes For Sale By Owner
- Niagara Falls Homes For Sale By Owner
- Orchard Park Homes For Sale By Owner
- Alden Homes For Sale By Owner
- Newstead Homes For Sale By Owner
- Marilla Homes For Sale By Owner
- Hamburg Homes For Sale By Owner
- Lewiston Homes For Sale By Owner
- Newfane Homes For Sale By Owner
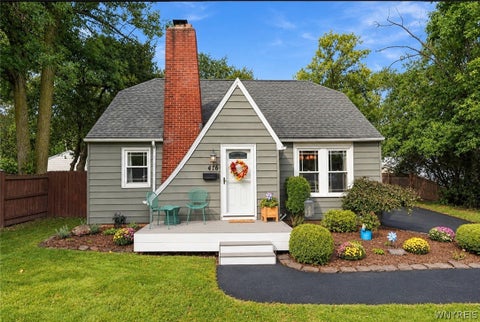
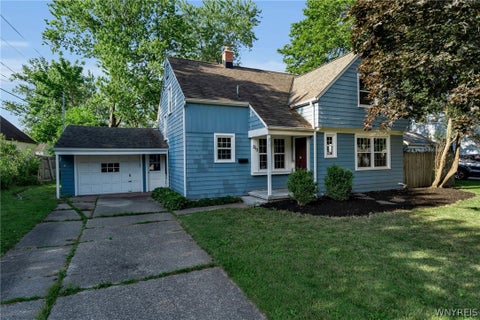
Homes around $499,900










Verify Your Email
Please enter the 6-digit verification code
sent to your email address.
Verify Your Phone Number
Please enter the 6-digit verification code
sent to your mobile phone.