
895 Route 83
Amenia, NY 12501

 3
3
Bed
 4
4
Bath
 4,000
4,000Sqft
 45.03
45.03Acres(Lot)
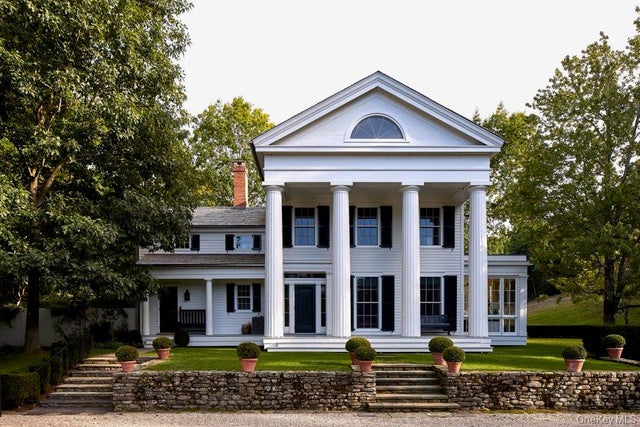
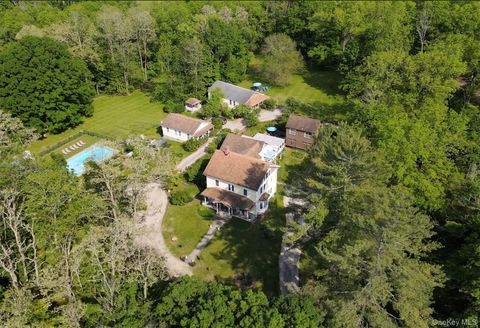
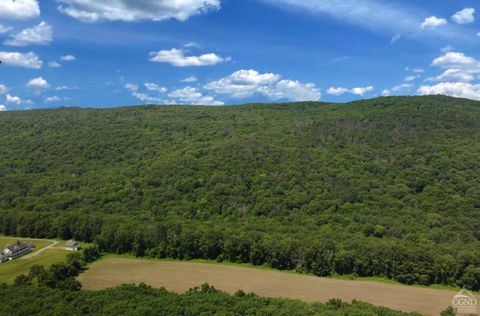
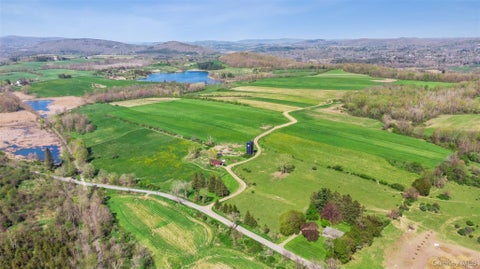
Middlefield, an exceptional 45-acre Hudson Valley estate designed by AD100 architect Gil Schafer, is a masterful interpretation of Classical architecture. The residence reflects Schafer’s celebrated approach to the American country house; timeless in its proportions and craftsmanship, yet relaxed, comfortable, and entirely suited to modern life. Approached by a winding drive through mature trees and native plantings, the Greek Revival residence is beautifully sited within its private landscape. A classical double-height portico and gracious proportions give the house a timeless presence, while expansive windows connect the interiors to the surrounding gardens, lawns, and woodland. A gracious center hall opens to beautifully scaled living and dining rooms filled with natural light. Througho

 Property Details
 Map
Map
 Map
Map
What's Nearby
Nearby Areas
 Features
-
Bedroom Information
Total beds: 3Bathroom Information
Total Baths: 4 Full Baths: 3 Half Baths: 1Room Information
Rooms Total: 14 Basement: Full, Partially Finished -
Flooring Information
Combination -
Interior Features
Entrance Foyer, High Ceilings, Storage, Walk-In Closet(s), Wet Bar Appliances: Dishwasher, Range, Refrigerator, Stainless Steel Appliance(s) Laundry Features: Laundry Room -
Heating & Cooling
Has Heating: Yes Heating: Oil Has Cooling: Yes Cooling: Central Air
-
Building Information
Year Built: 1999 Building Area Total: 4200 Construction Materials: Clapboard Patio And Porch Features: Screened Private Pool: No -
Exterior Features
Exterior Features: Garden
-
Lot Information
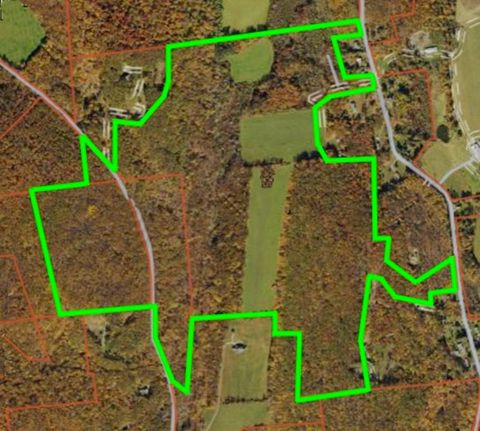
Lot Size Acres: 45.03 Lot Size Square Feet: 1961507 Lot Description: Garden, Landscaped
-
Listing Price Information
Listing Price: $6500000
-
Tax Information
Parcel Number: 133889-6969-00-582170-0000 Annual Tax: $53409
-
Parking Information
DrivewayGarage Information
Has Garage: Yes Garage Space: 2
-
School Information
Elementary School: Seymour Smith Intermediate Lrn CtrJunior High School: Stissing Mountain Junior/Senior High SchoolSenior High School: Stissing Mountain Jr/Sr High School -
Utility Information
Cable Connected, Electricity Connected, Phone Connected, Propane, Underground Utilities -
Location Information
WaterSource: Private, Well Security Features: Security System, Smoke Detector(s)
How much is this property worth?
Curious about this home's true market value? Use our free Home Evaluation Tool to instantly get a personalized Comparative Market Analysis (CMA) report. Make smarter, data-driven decisions before you buy.

Nearby Home Value
| Address | Estimate | Bed | Bath | Sq. Ft | Lot Size |
|---|---|---|---|---|---|
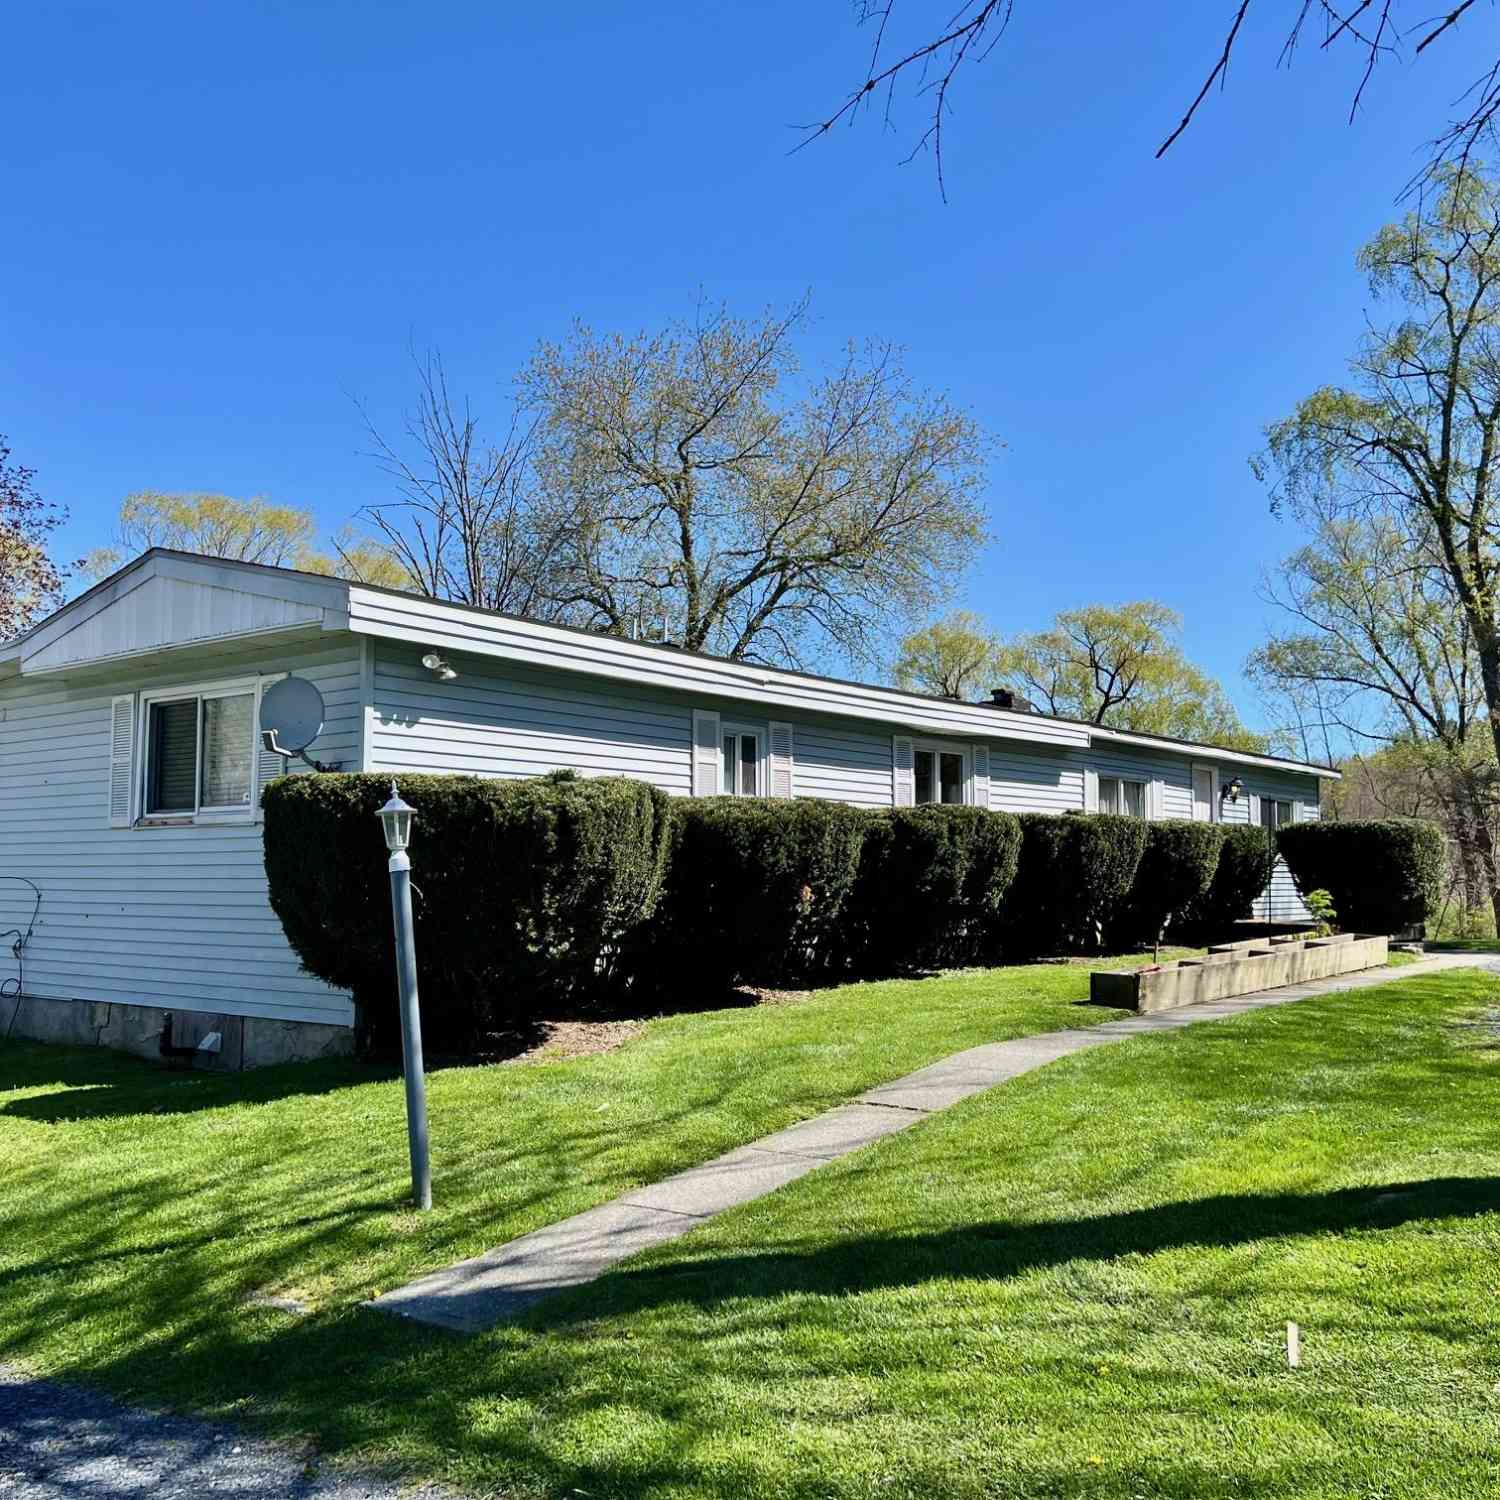
| Cascade Mt Perrys Corne.., Amenia, NY, 12501 | $2,379,000 | -- | -- | -- | 206.14 Acres |
| 309 Amenia Union Road, Amenia, NY, 12501 | $549,000 | 4 | 2 | 1,920 | 2 Acres |
| 309 Amenia Union Road, Amenia, NY, 12501 | $549,000 | 4 | 2 | 1,920 | 2 Acres |
| 382 Leedsville Road, Amenia, NY, 12501 | $1,595,000 | 4 | 4 | 2,592 | 18.61 Acres |
| 9 Depot Hill Road, Amenia, NY, 12501 | $550,000 | 4 | 3 | 2,046 | 0.49 Acre |
| 24 Wilson Eaton Road, Amenia, NY, 12501 | $365,000 | 3 | 1 | 1,976 | 2.45 Acres |
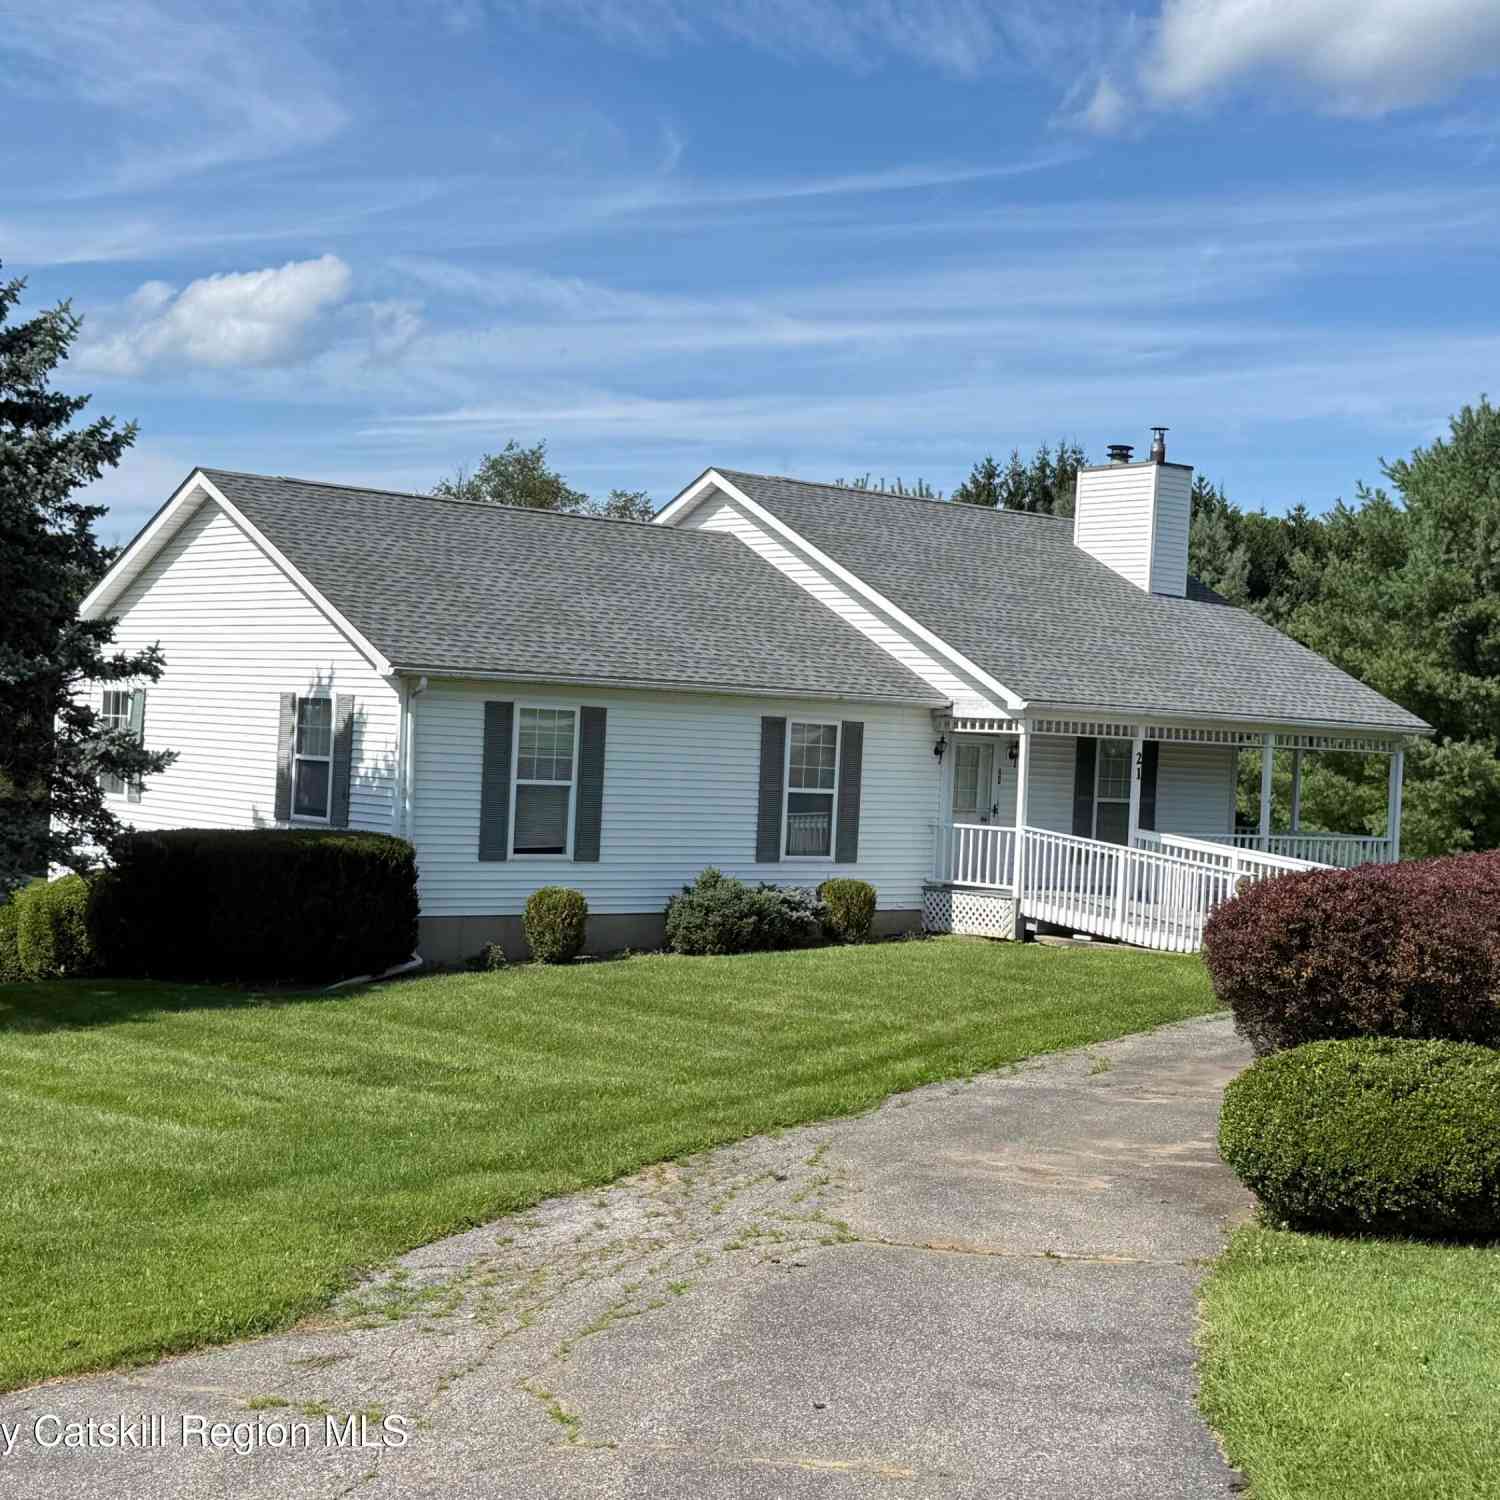
| 21 Ohandley Drive, Amenia, NY, 12501 | $510,000 | 3 | 3 | 2,330 | 1.25 Acres |
| 21 Ohandley Drive, Amenia, NY, 12501 | $510,000 | 3 | 3 | 2,330 | 1.25 Acres |
| 5112 Route 22, Amenia, NY, 12501 | $339,000 | 3 | 2 | 1,298 | 1.20 Acres |
| 90 Lake Amenia Road, Amenia, NY, 12501 | $315,000 | 3 | 2 | 1,152 | 0.44 Acre |
Similar Homes To 895 Route 83
Nearby For Sale
The data relating to real estate for sale on this website comes in part from the Internet Data exchange of OneKey MLS. IDX information is provided exclusively for consumers' personal, non-commercial use and may not be used for any purpose other than to identify prospective properties consumers may be interested in purchasing. Information deemed reliable but not guaranteed. Copyright © 2026 OneKey MLS. All Rights Reserved
ByOwner last updated this listing 10/07/2026 @ 22:22
More Cities with for Sale by Owner Homes
- Amenia Homes For Sale By Owner
- Sharon Homes For Sale By Owner
- Wassaic Homes For Sale By Owner
- Stanfordville Homes For Sale By Owner
- Millbrook Homes For Sale By Owner
- Kent Homes For Sale By Owner
- Dover Plains Homes For Sale By Owner
- Millerton Homes For Sale By Owner
- Cornwall Homes For Sale By Owner
- Pine Plains Homes For Sale By Owner
- Clinton Corners Homes For Sale By Owner
- Verbank Homes For Sale By Owner
- Wingdale Homes For Sale By Owner
- Salt Point Homes For Sale By Owner
- Ancramdale Homes For Sale By Owner
- Salisbury Homes For Sale By Owner
- Poughquag Homes For Sale By Owner
- Pleasant Valley Homes For Sale By Owner
- Goshen Homes For Sale By Owner
- Lagrangeville Homes For Sale By Owner
Homes around $6,500,000









Verify Your Email
Please enter the 6-digit verification code
sent to your email address.
Verify Your Phone Number
Please enter the 6-digit verification code
sent to your mobile phone.