
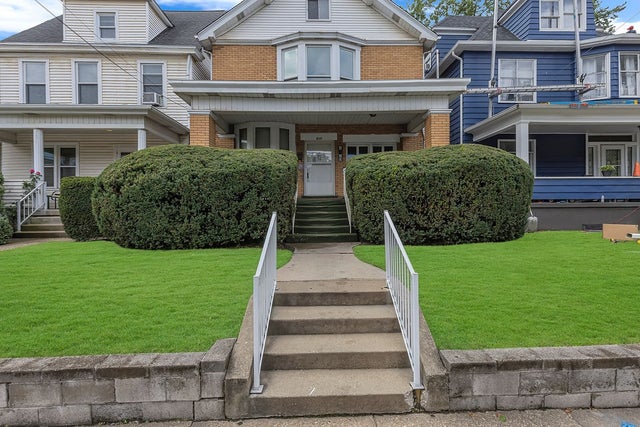
517 Maplewood Avenue Ave
Ambridge, PA 15003

 3
3
Bed
 2
2
Bath
 0.08
0.08Acre(Lot)
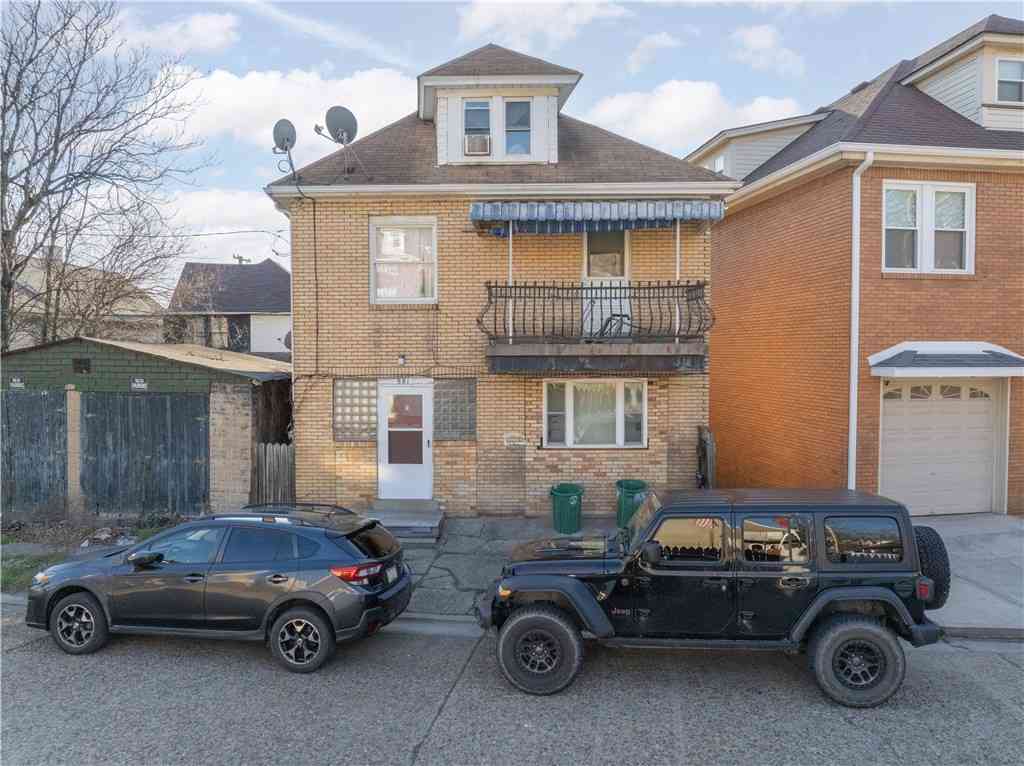
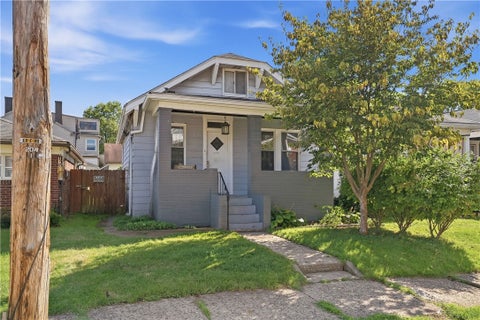
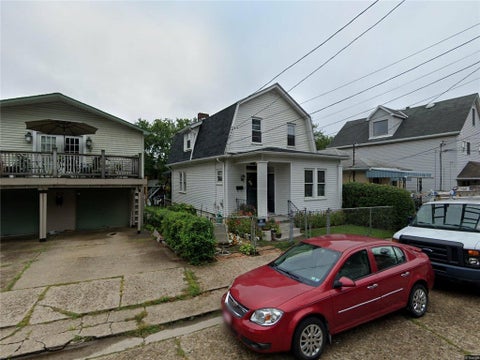
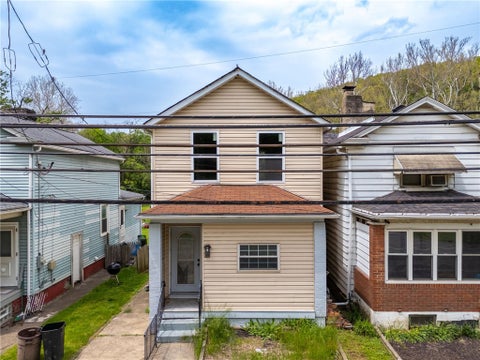
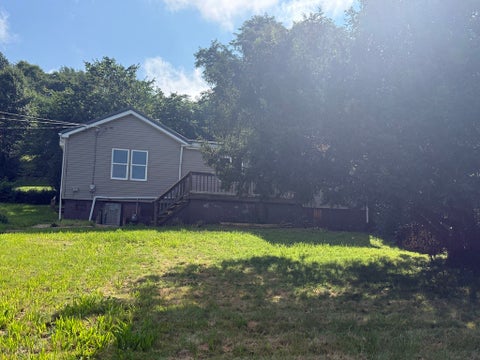
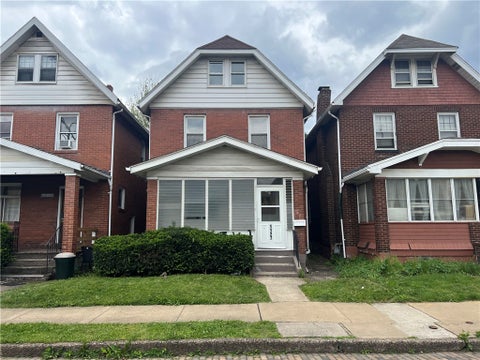
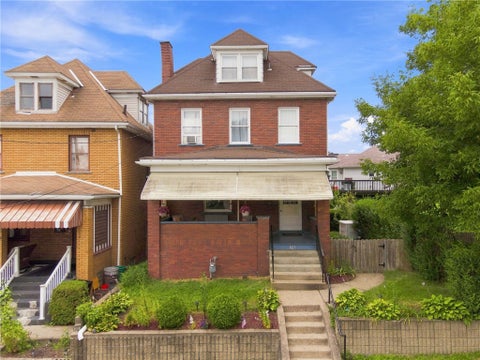
Welcome to this charming all-brick home with classic curb appeal and a convenient in-town location, just a short distance from local shops and eateries. From the moment you arrive, the home offers inviting presence, highlighted by a sidewalk leading to the front entry and a lovely covered front porch that provides a comfortable place to sit, relax, and enjoy the surroundings. Inside, the home opens to a spacious main living area with an oversized feel and a warm, welcoming layout. The living room offers abundant space for seating and everyday use, and the fireplace creates a cozy focal point that adds character and comfort during cooler seasons. The main level also features a beautiful connection between rooms, including an arched opening that adds architectural interest between the liv

 Property Details
 Map
Map
 Map
Map
What's Nearby
Nearby Areas
 Features
-
Bedroom Information
Total beds: 3Bathroom Information
Total Baths: 2 Full Baths: 1 Half Baths: 1Room Information
Rooms Total: 6 Has Basement: Yes Basement: Full, Walk-Up Access -
Flooring Information
Laminate, Vinyl, Carpet -
Roofing Information
Asphalt -
Interior Features
Roof: Asphalt Appliances: Cooktop, Refrigerator Window Features: Window Coverings, Window Treatments -
Heating & Cooling
Has Heating: Yes Heating: Natural Gas, Forced Air Has Cooling: Yes Cooling: Wall/Window Unit(s)
-
Building Information
Year Built: 1916 Building Area Total: 1743 Construction Materials: Brick Stories: 2 Pool Features: None Private Pool: No
-
Lot Information
Lot Dimensions: 30x120 Main Square Feet: 0.08 Acres Lot Size Acres: 0.08Property Information
Subdivision: AMBRIDGE LAND COS-AMBRIDGE Source Property Type: Residential MLS Area Minor: Ambridge Property SubType: Single Family Residence Levels: Two Property Age: 110
-
Listing Price Information
Listing Price: $124900
-
Tax Information
Annual Tax: $2000
-
Virtual Tour
Parking Information
On Street
-
Location Information
Direction: Rte. 65 in Ambridge - left/right onto 4th Street - 2nd stop - turn left on Maplewood - 2nd block down on left. WaterSource: Public
How much is this property worth?
Curious about this home's true market value? Use our free Home Evaluation Tool to instantly get a personalized Comparative Market Analysis (CMA) report. Make smarter, data-driven decisions before you buy.

Nearby Home Value
| Address | Estimate | Bed | Bath | Sq. Ft | Lot Size |
|---|---|---|---|---|---|
| 5 Ambridge Ave, Ambridge, PA, 15003 | $124,000 | 2 | 1 | -- | 0.14 Acre |
| 504 Howard St St, Ambridge, PA, 15003 | $176,000 | 4 | 2 | -- | 0.12 Acre |
| 406 Virginia Ave Ave, Ambridge, PA, 15003 | $169,000 | 3 | 1 | -- | 0.20 Acre |
| 423 Wilson Avenue, Ambridge, PA, 15003 | $199,900 | 4 | 2 | -- | 0.07 Acre |
| 1001 Short St St, Ambridge, PA, 15003 | $129,900 | 3 | 2 | -- | 0.19 Acre |
| 419 Elm Rd Rd, Ambridge, PA, 15003 | $254,900 | 5 | 4 | -- | 0.20 Acre |
| 108 Park Rd Rd, Ambridge, PA, 15003 | $85,000 | 3 | 1 | -- | 0.08 Acre |
| 322 Duss Ave Ave, Ambridge, PA, 15003 | $139,900 | 5 | 1 | -- | 0.08 Acre |
| 609 Pine St. St, Ambridge, PA, 15003 | $229,900 | 4 | 2 | -- | 0.08 Acre |
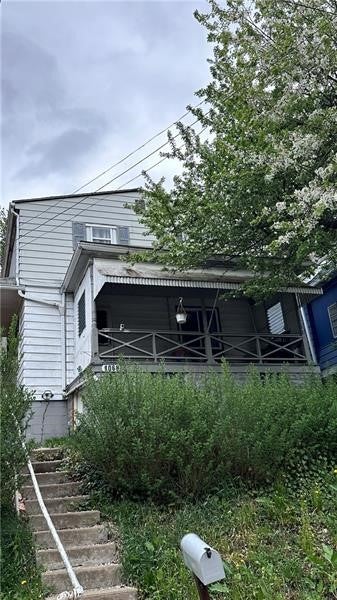
| 1068 Beaver Rd, Ambridge, PA, 15003 | $90,000 | 3 | 2 | -- | 0.08 Acre |
Similar Homes To 517 Maplewood Avenue Ave
Nearby For Sale

West Penn MLS, Inc. All information deemed reliable but not guaranteed. All properties are subject to prior sale, change or withdrawal. Neither listing broker(s) or information provider(s) shall be responsible for any typographical errors, misinformation, misprints and shall be held totally harmless. Listing(s) information is provided for consumer's personal, non-commercial use and may not be used for any purpose other than to identify prospective properties consumers may be interested in purchasing. The data relating to real estate for sale on this website comes in part from the Internet Data Exchange program of the Multiple Listing Service. Real estate listings held by brokerage firms other than ByOwner may be marked with the Internet Data Exchange logo and detailed information about those properties will include the name of the listing broker(s) when required by the MLS. Copyright ©2026 All rights reserved. Last Updated: 09/21/2026 @ 09:10
ByOwner last updated this listing 09/21/2026 @ 09:10
More Cities with for Sale by Owner Homes
- Ambridge Homes For Sale By Owner
- Leetsdale Homes For Sale By Owner
- Sewickley Homes For Sale By Owner
- Aliquippa Homes For Sale By Owner
- Baden Homes For Sale By Owner
- Coraopolis Homes For Sale By Owner
- Freedom Homes For Sale By Owner
- Monaca Homes For Sale By Owner
- Rochester Homes For Sale By Owner
- Imperial Homes For Sale By Owner
- Beaver Homes For Sale By Owner
- New Brighton Homes For Sale By Owner
- Pittsburgh Homes For Sale By Owner
- Industry Homes For Sale By Owner
- Oakdale Homes For Sale By Owner
- Millvale Homes For Sale By Owner
- Carnegie Homes For Sale By Owner
- Beaver Falls Homes For Sale By Owner
- Bridgeville Homes For Sale By Owner
- Oakland Homes For Sale By Owner
Homes around $124,900






Verify Your Email
Please enter the 6-digit verification code
sent to your email address.
Verify Your Phone Number
Please enter the 6-digit verification code
sent to your mobile phone.