
MLS: #PAMC2194362, Listed By: Paul Burian, Compass Pennsylvania, LLC, Source:Bright MLS
1301 Stoney River Drive
AMBLER, PA 19002

 4
4
Bed
 4
4
Bath
 3,384
3,384Sqft
 0.48
0.48Acre(Lot)
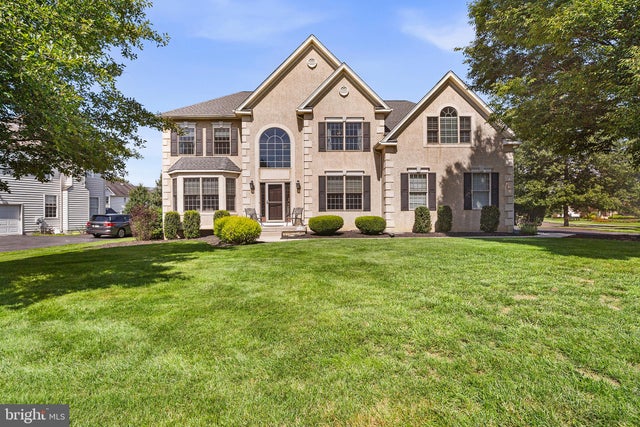
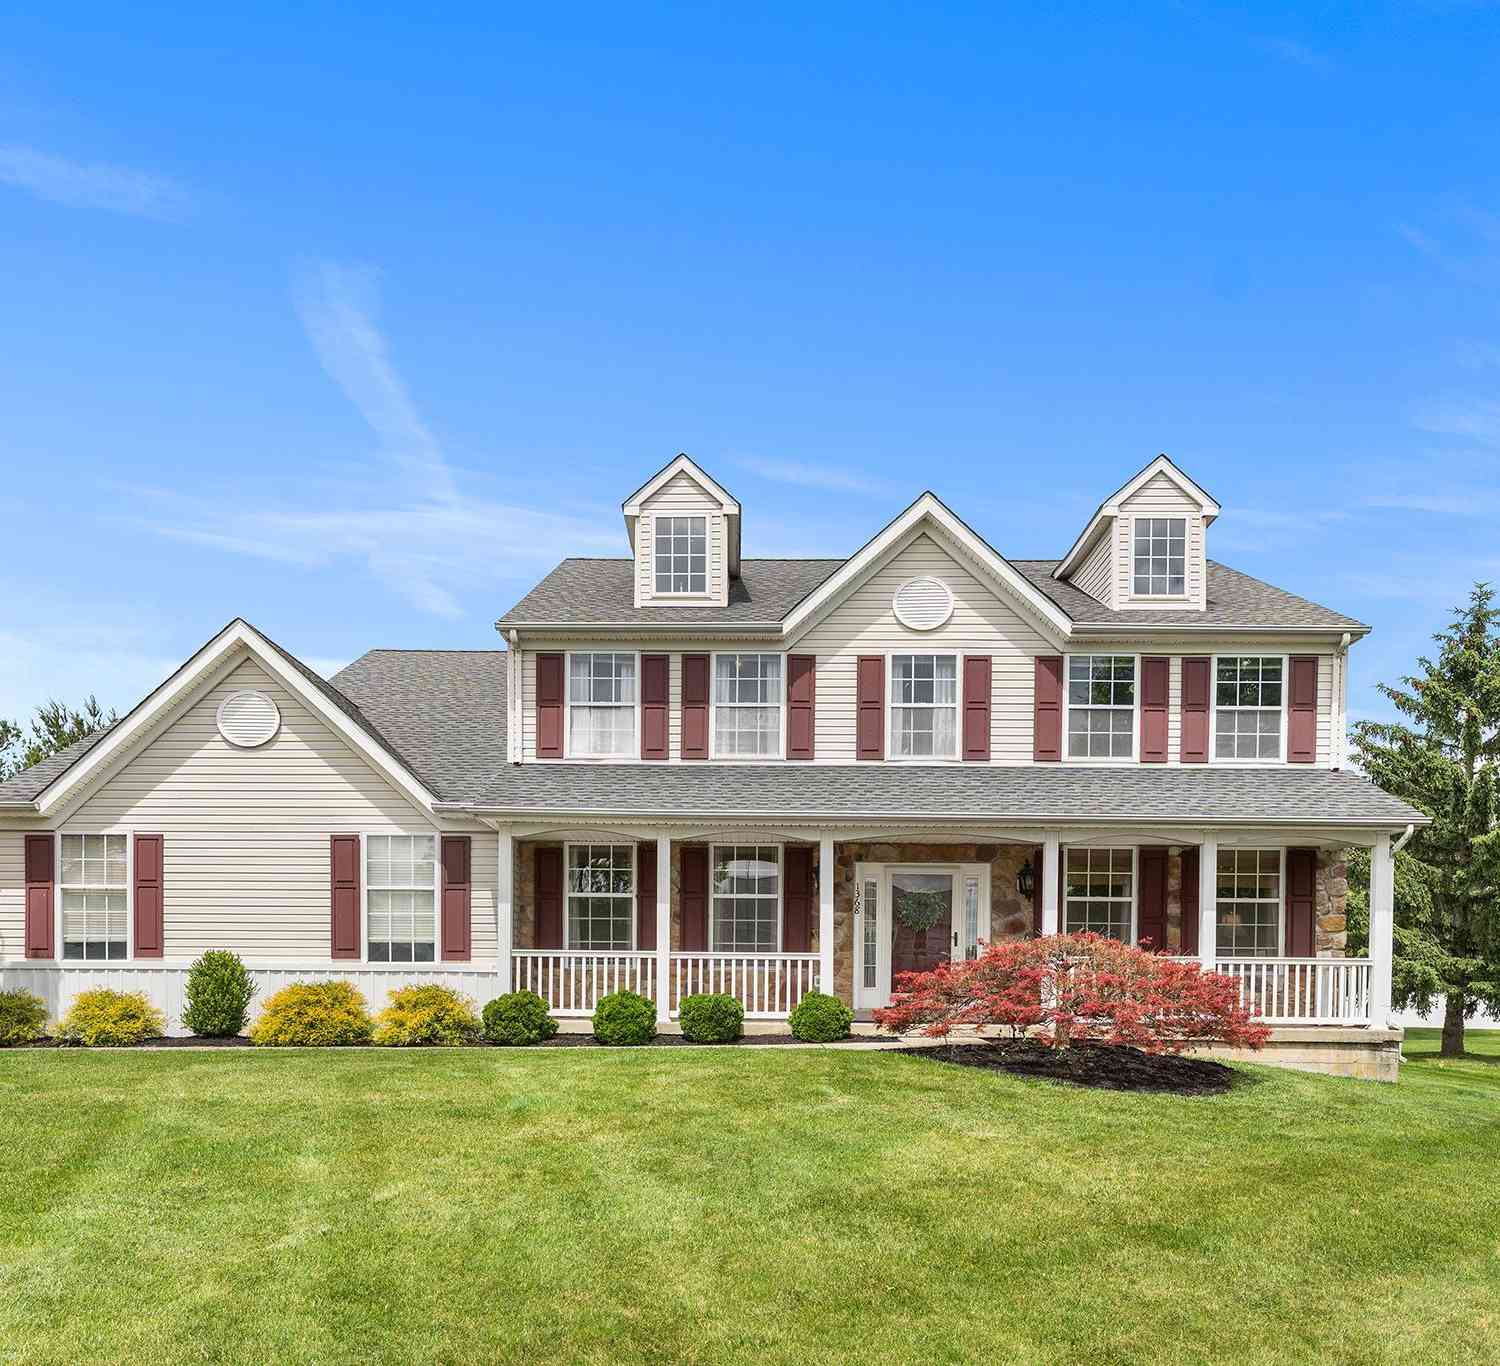
Welcome to 1301 Stoney River Drive, a spacious and beautifully maintained traditional home set on a private half-acre corner lot. From the moment you enter the two-story foyer, the home feels bright, open, and welcoming, with beautiful natural light pouring through the large arched transom window above the front door. The foyer opens to a formal dining room on the right and a versatile room on the left, currently used as a music space. With its beautiful bow window and abundant natural light, this room could easily become a comfortable family room, sitting room, or play space. Continue toward the back of the home and you’ll find the showstopping living room. Soaring ceilings, oversized arched windows, and a gas fireplace create a warm and impressive gathering space with an abundance of n

 Property Details
 Map
Map
 Map
Map
What's Nearby
Nearby Areas
 Features
-
Bedroom Information
Total beds: 4Bathroom Information
Total Baths: 4 Full Baths: 2 Half Baths: 2Room Information
Has Basement: Yes Basement: Full, Partially Finished -
Flooring Information
Wood, Hardwood -
Roofing Information
Shingle -
Interior Features
Eat-in Kitchen, Bar, Ceiling Fan(s), Kitchen Island, Recessed Lighting, High Ceilings, Built-in Features, Soaking Tub Roof: Shingle Appliances: Gas Range, Gas Oven, Washer, Refrigerator, Dishwasher, Microwave, Dryer Laundry Features: Main Level Window Features: Window Coverings, Bay Window(s), Window Treatments -
Heating & Cooling
Has Heating: Yes Heating: Natural Gas, Heat Pump Has Cooling: Yes Cooling: Central Air, Ceiling Fan(s), Electric
-
Building Information
Year Built: 2002 Building Area Total: 3384 Construction Materials: Vinyl Siding, Stucco, Wood Siding Patio And Porch Features: Patio Pool Features: None Private Pool: No
-
Lot Information
Lot Size Acres: 0.48 Lot Size Source: Assessor Lot Size Square Feet: 20884Property Information
Subdivision: CHESTNUT CREEK Source Property Type: Residential Postal Code Plus 4: 1159 Property SubType: Single Family Residence Levels: Two Property Age: 24
-
Listing Price Information
Listing Price: $1100000
-
Tax Information
Parcel Number: 36-00-10719-243 Tax Lot: 015 Tax Year: 2026 Annual Tax: $16118
-
Parking Information
Parking Total: 6 On Street, Garage, Driveway, Inside Entrance, AttachedGarage Information
Has Garage: Yes Has Attached Garage: Yes Garage Space: 2
-
School Information
Elementary School:Junior High School:Senior High School: HATBORO-HORSHAM -
Location Information
Direction: via PA-463 W/Horsham Rd - Head toward Willow Ave. Use the left 2 lanes to turn slightly left onto PA-463 W/Horsham Rd. Turn right onto Chestnut Ln. Turn left onto Appalachian Rd. Turn left onto Stoney River Dr. Destination will be on the right. WaterSource: Public
How much is this property worth?
Curious about this home's true market value? Use our free Home Evaluation Tool to instantly get a personalized Comparative Market Analysis (CMA) report. Make smarter, data-driven decisions before you buy.

Nearby Home Value
| Address | Estimate | Bed | Bath | Sq. Ft | Lot Size |
|---|---|---|---|---|---|
| LOT1 Cedarhill, Ambler, PA, 19002 | $1,775,000 | 4 | 4 | -- | 1.59 Acres |
| 1856 Terrace Drive, Ambler, PA, 19002 | $750,000 | 4 | 4 | 2,800 | 1.37 Acres |
| 1216 Keisel Lane, Ambler, PA, 19002 | $860,000 | 4 | 3 | 2,876 | 0.69 Acre |
| 1416 Garrison Drive, Ambler, PA, 19002 | $975,000 | 5 | 3 | 2,953 | 0.98 Acre |
| 1042 Davis Grove Road, Ambler, PA, 19002 | $550,000 | 3 | 2 | 1,755 | 0.46 Acre |
| 209 E Welsh Road, Ambler, PA, 19002 | $1,650,000 | 5 | 6 | 7,200 | 0.79 Acre |
| 750 Loch Alsh Avenue, Ambler, PA, 19002 | $795,000 | 5 | 4 | 3,448 | 3.77 Acres |
| 1711 Clinton Drive, Ambler, PA, 19002 | $949,000 | 4 | 3 | 2,999 | 0.60 Acre |
| 1252 Hoffman Road, Ambler, PA, 19002 | $650,000 | 4 | 3 | 2,490 | 0.57 Acre |
| 1600 Norristown Road, Ambler, PA, 19002 | $1,300,000 | 5 | 6 | 6,331 | 0.60 Acre |
Similar Homes To 1301 Stoney River Drive
Nearby For Sale
The data relating to real estate for sale on this website appears in part through the BRIGHT Internet Data Exchange program, a voluntary cooperative exchange of property listing data between licensed real estate brokerage firms in which ByOwner participates, and is provided by BRIGHT through a licensing agreement. The information provided by this website is for the personal, non-commercial use of consumers and may not be used for any purpose other than to identify prospective properties consumers may be interested in purchasing. Some properties which appear for sale on this website may no longer be available because they are under contract, have closed or are no longer being offered for sale. Information Deemed Reliable But Not Guaranteed. Copyright © 2026 Bright MLS. All rights reserved.
ByOwner last updated this listing 10/01/2026 @ 20:26
More Cities with for Sale by Owner Homes
- Ambler Homes For Sale By Owner
- Lower Gwynedd Homes For Sale By Owner
- Horsham Homes For Sale By Owner
- Dresher Homes For Sale By Owner
- North Wales Homes For Sale By Owner
- Blue Bell Homes For Sale By Owner
- Hatboro Homes For Sale By Owner
- Lansdale Homes For Sale By Owner
- Colmar Homes For Sale By Owner
- Warrington Homes For Sale By Owner
- Willow Grove Homes For Sale By Owner
- Oreland Homes For Sale By Owner
- Flourtown Homes For Sale By Owner
- Abington Homes For Sale By Owner
- Glenside Homes For Sale By Owner
- Chalfont Homes For Sale By Owner
- Plymouth Meeting Homes For Sale By Owner
- Warminster Homes For Sale By Owner
- Hatfield Homes For Sale By Owner
- Line Lexington Homes For Sale By Owner
Homes around $1,100,000





Verify Your Email
Please enter the 6-digit verification code
sent to your email address.
Verify Your Phone Number
Please enter the 6-digit verification code
sent to your mobile phone.