
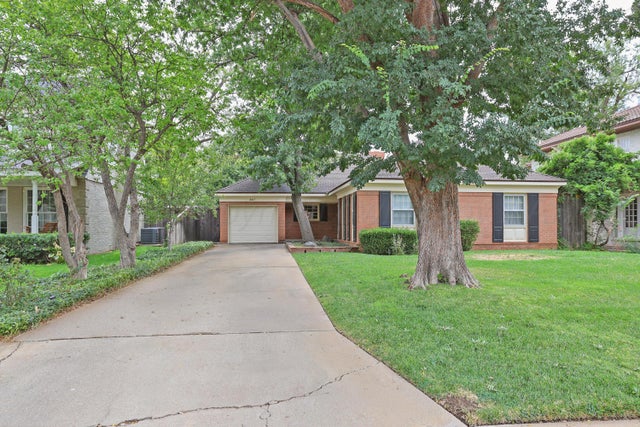
2417 S Hughes Street
Amarillo, TX 79109

 3
3
Bed
 1.5
1.5
Bath
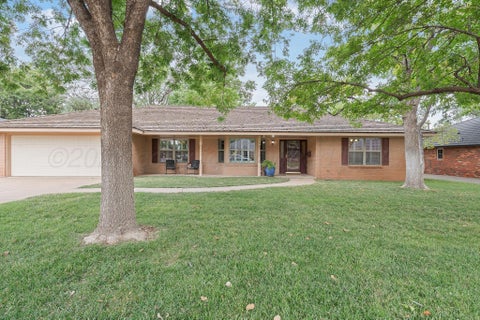
Located in the desirable Wolflin neighborhood on a charming brick street, this inviting 3-bedroom, 2.5-bath home combines classic character with a thoughtful, spacious floor plan. Nine-foot ceilings throughout create an open, airy feel, while beautiful hardwood floors in the entry, living and dining rooms add warmth and timeless appeal. A spacious entry welcomes you into the large living room, featuring a cozy fireplace and two sets of French doors that open to the covered patio and beautifully landscaped backyard--creating an effortless flow for entertaining or relaxing. The generously sized dining room is conveniently positioned between the living room and kitchen, making everyday living and hosting guests a breeze. The kitchen offers excellent storage, a pantry, and plenty of room to

 Property Details
 Map
Map
 Map
Map
What's Nearby
Nearby Areas
 Features
-
Bedroom Information
Total beds: 3Bathroom Information
Full Baths: 1 Half Baths: 1Room Information
Rooms Total: 9 -
Roofing Information
Composition -
Interior Features
Pantry Roof: Composition Appliances: Disposal, Washer/Dryer, Double Oven, Range, Dishwasher, Microwave, Refrigerator Window Features: Storm Window(s) -
Heating & Cooling
Has Heating: Yes Heating: Natural Gas, Central Has Cooling: Yes Cooling: Electric, Central Air, Ceiling Fan(s)
-
Building Information
Year Built: 1963 Building Area Total: 1764 Construction Materials: Brick Private Pool: No
-
Listing Price Information
Listing Price: $320000 FHA, VA Loan, Conventional
-
Tax Information
Parcel Number: 197809 Tax Legal Desc: WOLFLIN PLACE AMD, BLK 0004, N 20FT OF 15 AND S 40FT OF 16
-
Parking Information
Garage Faces Rear, Garage Faces Front, Garage Door Opener, AttachedGarage Information
Has Garage: Yes Has Attached Garage: Yes Garage Space: 2
-
School Information
Elementary School: WolflinJunior High School: AustinSenior High School: Tascosa -
Location Information
Direction: from Washington St. turn west on 24th st. to Hughes st., then turn south on Hughes to Property on east side of St. WaterSource: Public
How much is this property worth?
Curious about this home's true market value? Use our free Home Evaluation Tool to instantly get a personalized Comparative Market Analysis (CMA) report. Make smarter, data-driven decisions before you buy.

Nearby Home Value
| Address | Estimate | Bed | Bath | Sq. Ft | Lot Size |
|---|---|---|---|---|---|
| 2401 S Pierce Street, Amarillo, TX, 79109 | $104,000 | 2 | 1 | -- | -- |
| 2003 S Polk Street, Amarillo, TX, 79109 | $217,500 | 3 | 2 | -- | 0.16 Acre |
| 2704 Canyon Drive, Amarillo, TX, 79109 | $138,900 | 2 | 1 | -- | -- |
| 1912 S Tyler Street, Amarillo, TX, 79109 | $279,000 | 5 | 2 | -- | -- |
| 1909 S Harrison Street, Amarillo, TX, 79109 | $419,900 | 4 | 2 | -- | -- |
| 2400 S Polk Street, Amarillo, TX, 79109 | $96,500 | 2 | 2 | -- | -- |
| 2400 S Polk #202 Street, Amarillo, TX, 79109 | $117,500 | 2 | 2 | -- | -- |
| 1914 S Harrison Street, Amarillo, TX, 79109 | $399,900 | 4 | 2 | -- | -- |
| 2216 S Tyler Street, Amarillo, TX, 79109 | $275,000 | 4 | 3 | -- | -- |
| 2902 S Tyler Street, Amarillo, TX, 79109 | $235,000 | 3 | 2 | -- | 0.36 Acre |
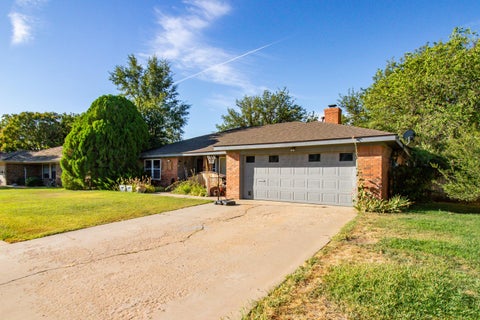
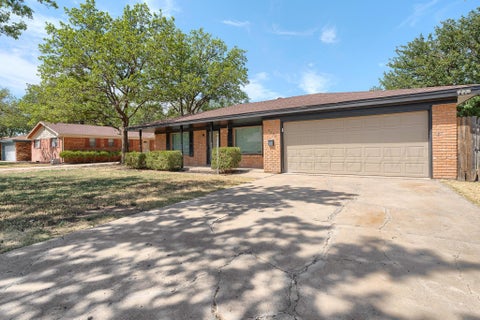
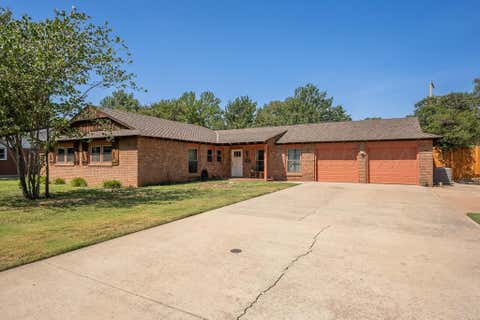
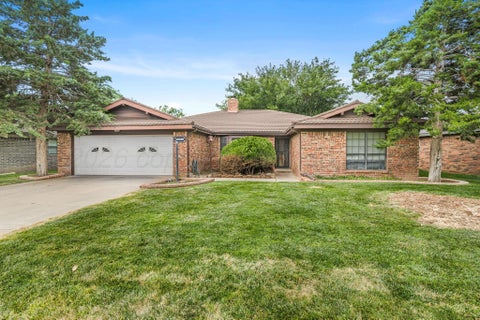
Similar Homes To 2417 S Hughes Street
Nearby For Sale


The data relating to real estate for sale on this website comes in part from the Internet Data Exchange of the Amarillo Association of REALTORS®. IDX information is provided exclusively for consumers' personal, non-commercial use and it may not be used for any purpose other than to identify prospective properties consumers may be interested in purchasing. Information deemed reliable but not guaranteed. Copyright © 2026 Amarillo Association of REALTORS®. All Rights Reserved.
ByOwner last updated this listing 10/06/2026 @ 04:57
More Cities with for Sale by Owner Homes
- Amarillo Homes For Sale By Owner
- Bushland Homes For Sale By Owner
- Canyon Homes For Sale By Owner
- Wildorado Homes For Sale By Owner
- Claude Homes For Sale By Owner
- Panhandle Homes For Sale By Owner
- Happy Homes For Sale By Owner
- Fritch Homes For Sale By Owner
- Borger Homes For Sale By Owner
- White Deer Homes For Sale By Owner
- Hereford Homes For Sale By Owner
- Tulia Homes For Sale By Owner
- Skellytown Homes For Sale By Owner
- Dumas Homes For Sale By Owner
- Stinnett Homes For Sale By Owner
- Channing Homes For Sale By Owner
- Dimmitt Homes For Sale By Owner
- Pampa Homes For Sale By Owner
- Sunray Homes For Sale By Owner
- Hartley Homes For Sale By Owner
Homes around $320,000











Verify Your Email
Please enter the 6-digit verification code
sent to your email address.
Verify Your Phone Number
Please enter the 6-digit verification code
sent to your mobile phone.