
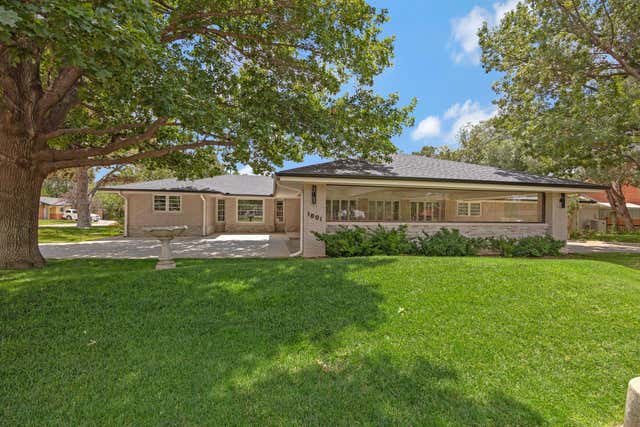
1901 Julian Boulevard
Amarillo, TX 79102

 4
4
Bed
 4
4
Bath
 0.41
0.41Acre(Lot)
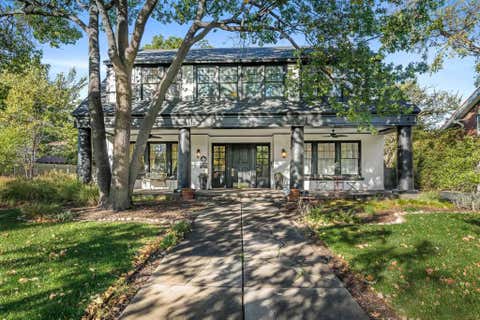
Don't miss this exceptional home on Julian Blvd. where generous space, thoughtful updates, and a beautiful setting come together! Situated on a large, tree-shaded lot directly across from a small neighborhood park, this expansive 4-bedroom, 4-bath home offers an abundance of room for everyday living, entertaining, working, and relaxing. A grand entry welcomes you into the home and leads to two spacious dining areas, one formal and one informal, with convenient access to the beautifully updated kitchen and large den. The kitchen has been completely transformed with new cabinetry, amazing island, appliances, countertops, and backsplash, creating a stylish and functional space that is ready for everything from casual meals to entertaining. The large den is a warm and inviting gathering spac

 Property Details
 Map
Map
 Map
Map
What's Nearby
Nearby Areas
 Features
-
Bedroom Information
Total beds: 4Bathroom Information
Total Baths: 4 Full Baths: 1 Half Baths: 1Room Information
Rooms Total: 19 -
Roofing Information
Composition -
Interior Features
Pantry Roof: Composition Appliances: Oven, Disposal, Range, Dishwasher, Microwave, Refrigerator, Gas Water Heater, Tankless Water Heater Window Features: Storm Window(s) -
Heating & Cooling
Has Heating: Yes Heating: Natural Gas, Central Has Cooling: Yes Cooling: Electric, Central Air, Ceiling Fan(s)
-
Building Information
Year Built: 1956 Building Area Total: 4977 Construction Materials: Brick Private Pool: No
-
Lot Information
Main Square Feet: 0.41 Acres Lot Size Acres: 0.41 Lot Size Square Feet: 17860 Lot Description: Corner Lot
-
Listing Price Information
Listing Price: $749900 FHA, VA Loan, Conventional
-
Tax Information
Parcel Number: 108825 Tax Legal Desc: BIVINS ADDN REV, BLK 0028, E 62.5FT OF 3 & ALL OF 4
-
Parking Information
Garage Faces Side, Garage Door Opener, AttachedGarage Information
Has Garage: Yes Has Attached Garage: Yes Garage Space: 2
-
School Information
Elementary School: BivinsJunior High School: AustinSenior High School: Amarillo -
Location Information
Direction: From Georgia St., turn east on Julian Blvd. travel east to property on the south side of the Blvd. at the corner of Julian and Bonham St. WaterSource: Public Security Features: Security System
How much is this property worth?
Curious about this home's true market value? Use our free Home Evaluation Tool to instantly get a personalized Comparative Market Analysis (CMA) report. Make smarter, data-driven decisions before you buy.

Nearby Home Value
| Address | Estimate | Bed | Bath | Sq. Ft | Lot Size |
|---|---|---|---|---|---|
| 513 SE 18th Avenue, Amarillo, TX, 79102 | $109,000 | 3 | 1 | -- | -- |
| 1706 S Polk Street, Amarillo, TX, 79102 | $875,000 | 6 | 3.5 | -- | 0.32 Acre |
| 1721 S Tyler Street, Amarillo, TX, 79102 | $475,000 | 5 | 3 | -- | -- |
| 1611 S Van Buren Street, Amarillo, TX, 79102 | $389,999 | 5 | 2 | -- | -- |
| 1718 S Monroe Street, Amarillo, TX, 79102 | $199,500 | 4 | 2 | -- | -- |
| 1210 SW 12th Avenue, Amarillo, TX, 79102 | $87,000 | 3 | 1 | -- | -- |
| 1413 S Ong Street, Amarillo, TX, 79102 | $99,000 | 2 | 1 | -- | -- |
| 1033 Bowie Street, Amarillo, TX, 79102 | $280,000 | 4 | 3 | -- | -- |
| 1209 S Bowie Street, Amarillo, TX, 79102 | $224,900 | 3 | 1.5 | -- | -- |
| 1523 Crockett Street, Amarillo, TX, 79102 | $375,000 | 4 | 2 | -- | 0.23 Acre |
Similar Homes To 1901 Julian Boulevard
Nearby For Sale


The data relating to real estate for sale on this website comes in part from the Internet Data Exchange of the Amarillo Association of REALTORS®. IDX information is provided exclusively for consumers' personal, non-commercial use and it may not be used for any purpose other than to identify prospective properties consumers may be interested in purchasing. Information deemed reliable but not guaranteed. Copyright © 2026 Amarillo Association of REALTORS®. All Rights Reserved.
ByOwner last updated this listing 10/06/2026 @ 15:42
More Cities with for Sale by Owner Homes
- Amarillo Homes For Sale By Owner
- Bushland Homes For Sale By Owner
- Canyon Homes For Sale By Owner
- Wildorado Homes For Sale By Owner
- Claude Homes For Sale By Owner
- Panhandle Homes For Sale By Owner
- Happy Homes For Sale By Owner
- Fritch Homes For Sale By Owner
- Borger Homes For Sale By Owner
- White Deer Homes For Sale By Owner
- Hereford Homes For Sale By Owner
- Tulia Homes For Sale By Owner
- Skellytown Homes For Sale By Owner
- Dumas Homes For Sale By Owner
- Stinnett Homes For Sale By Owner
- Channing Homes For Sale By Owner
- Dimmitt Homes For Sale By Owner
- Pampa Homes For Sale By Owner
- Sunray Homes For Sale By Owner
- Hartley Homes For Sale By Owner
Homes around $749,900









Verify Your Email
Please enter the 6-digit verification code
sent to your email address.
Verify Your Phone Number
Please enter the 6-digit verification code
sent to your mobile phone.