

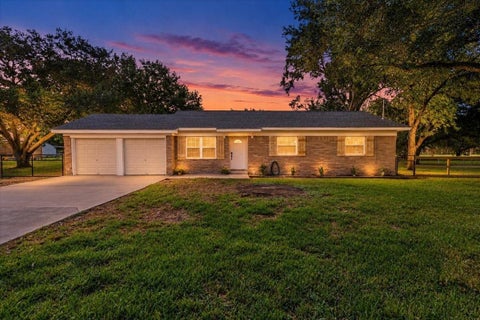
226 Eagleville Dr
Alvin, TX 77511

 3
3
Bed
 2
2
Bath
 2,046
2,046Sqft
 0.13
0.13Acre(Lot)
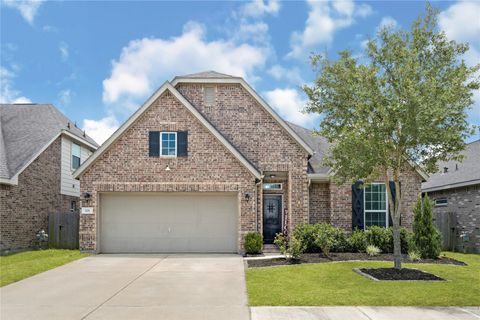
Welcome home to this single story beauty in the Kendall Lakes subdivision of Alvin; one of the few single story homes available here! This home is in that "still new" condition and only 3 years young featuring the "Elise C" floorplan with over 2000 sqft of living space and a beautiful front elevation of both brick and rock. The front porch welcomes you in and adds great curb appeal. Here are some features: Open floorplan with lots of light *Archways* Quartz countertops*Stainless Steel appliances* Custom Cabinets*Large walk-in pantry* A large flex space for office/study * The split floorplan has two bedrooms in the front with the primary bedroom in the back of the home. The back covered porch gives you refuge from the sun and the extended privacy fence makes for a great private spot. The pr

 Property Details
 Map
Map
 Map
Map
What's Nearby
Nearby Areas
 Features
-
Bedroom Information
Total Bedrooms: 3 Master Bedroom Dimensions: 14 x 17 Master Bedroom Width: 17 Master Bedroom: Split,DownStairs Bedroom 2 Dimensions: 11 x 11 Bedroom 3 Dimensions: 12 x 11Bathroom Information
Total Baths: 2 Full Baths: 2 -
Kitchen Information
Breakfast Room Dimension: 18 x 10 Dining Room Dimension: 12 x 12 Kitchen Room Dimension: 18 x 9Room Information
Living Room Size: 17 x 18 Dining Room Size: 12 x 12Interior Features
One Living Area,Liv/Din Combo,Separate Dining Room,Island Kitchen,Walk-In Pantry,Study/Library,Utility Room Inside,High Ceilings,Open Floor Plan -
Flooring Information
Carpeting,Ceramic TileHeating & Cooling
Heating: Central Cooling: One Central
-
Building Information
Year Built: 2023 Construction: Pre-Owned -
Exterior Features
Covered Patio,Privacy Fence,Double Pane WindowsPool Information
Pool Type: None
-
Lot Information
Lot Size: 0.126 Main Square Feet: 2,046 -
Property Information
SQ ft: 2,046 Subdivision: Kendall Lakes
-
Listing Price Information
Original List Price: $335,500 -
Listing Information
Possession: Negotiable
-
Tax Information
Tax Year: 2025 Parcel Number: 55800111022 Taxes: 10322
-
Homeowners Association Information
HOA: $600.00 HOA Frequency: Annually
-
School Information
Elementary School: Call District Junior High School: Call District Senior High School: Call District School District: Alvin ISD
How much is this property worth?
Curious about this home's true market value? Use our free Home Evaluation Tool to instantly get a personalized Comparative Market Analysis (CMA) report. Make smarter, data-driven decisions before you buy.

Nearby Home Value
| Address | Estimate | Bed | Bath | Sq. Ft | Lot Size |
|---|---|---|---|---|---|
| 4724 First Sgt Israel A.., Alvin, TX, 77511 | $450,000 | 3 | 2 | 1,815 | 1.17 Acres |
| 1819 Rymal Ranch Road, Alvin, TX, 77511 | $839,999 | 5 | 4 | 3,080 | 2.27 Acres |
| 4812 Hill Street, Alvin, TX, 77511 | $449,990 | 3 | 2 | 1,709 | 0.92 Acre |
| 5027 Farmer Road, Alvin, TX, 77511 | $265,000 | 2 | 2 | 1,012 | 1.50 Acres |
| 17310 Mcdonald Road, Alvin, TX, 77511 | $390,000 | 3 | 2 | 1,856 | 1.11 Acres |
| 1611 Bunyard Road, Alvin, TX, 77511 | $520,000 | 4 | 3 | 2,128 | 5 Acres |
| 18424 Avenue A, Alvin, TX, 77511 | $475,000 | 4 | 3 | 2,660 | 3.45 Acres |
| 19624 E Highway 6, Alvin, TX, 77511 | $949,000 | 3 | 1 | 1,294 | -- |
| 1095 County Road 423, Alvin, TX, 77511 | $679,000 | 3 | 2 | 1,672 | 5 Acres |
| 5527 County Road 155 #X.., Alvin, TX, 77511 | $360,000 | 3 | 2 | 1,579 | 2.24 Acres |
Similar Homes To 226 Eagleville Dr
Nearby For Sale
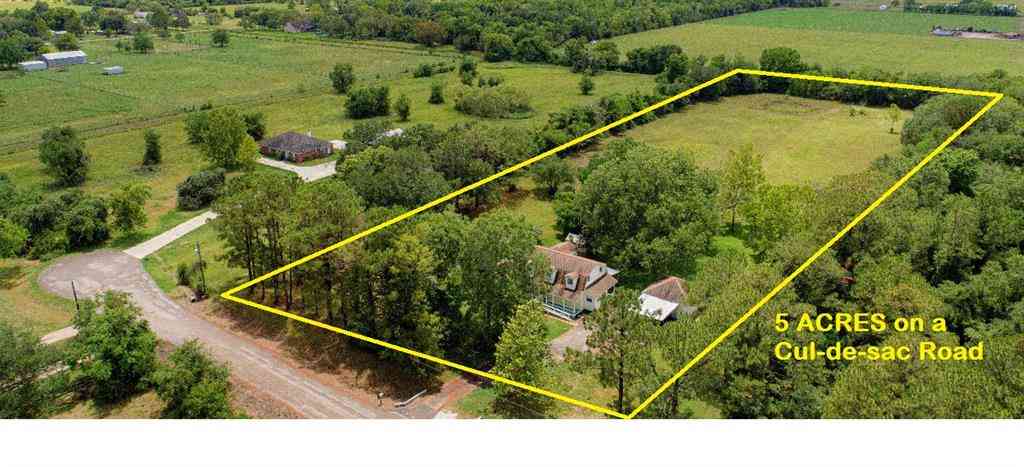
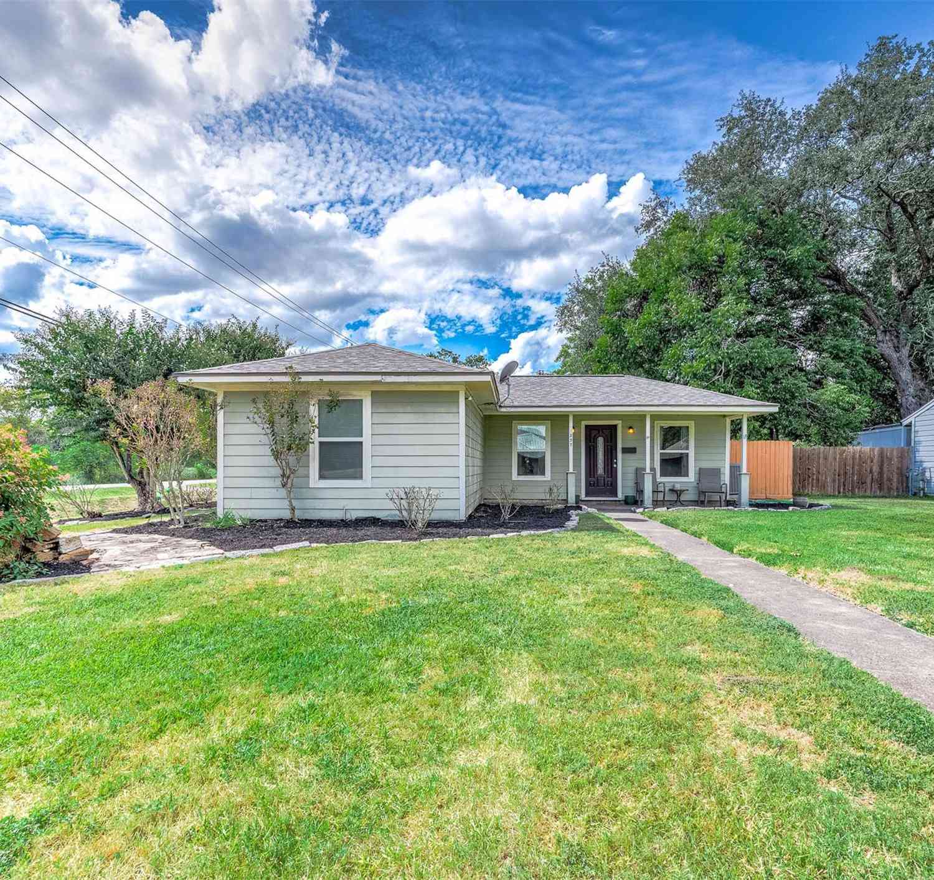
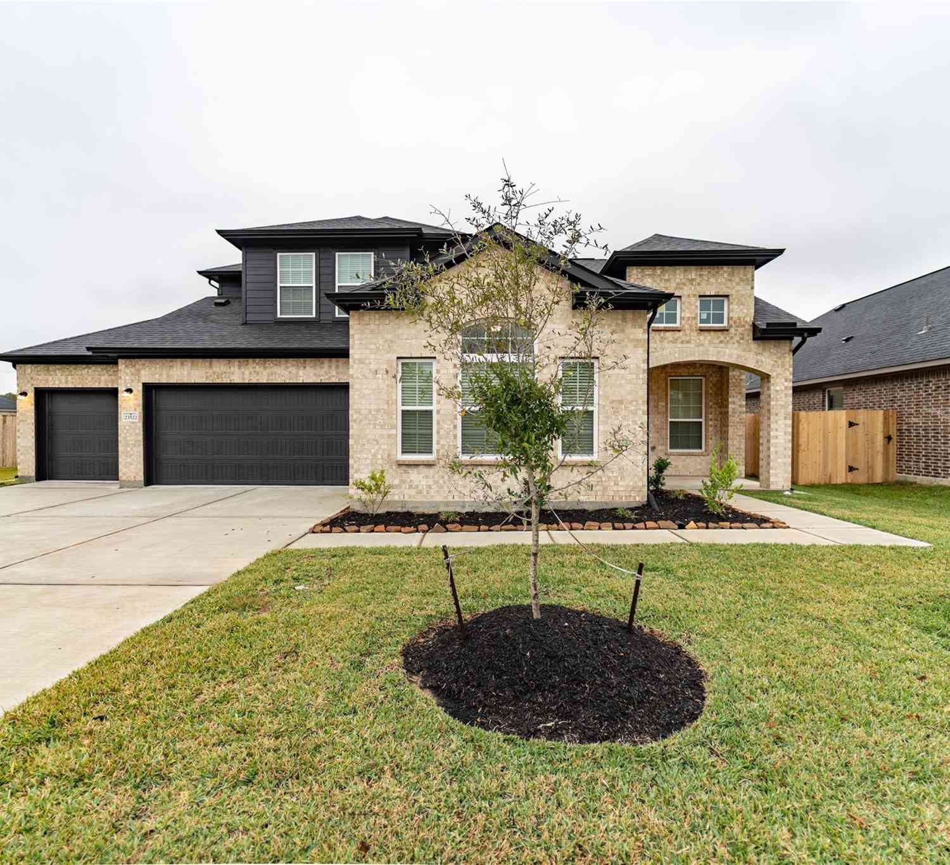
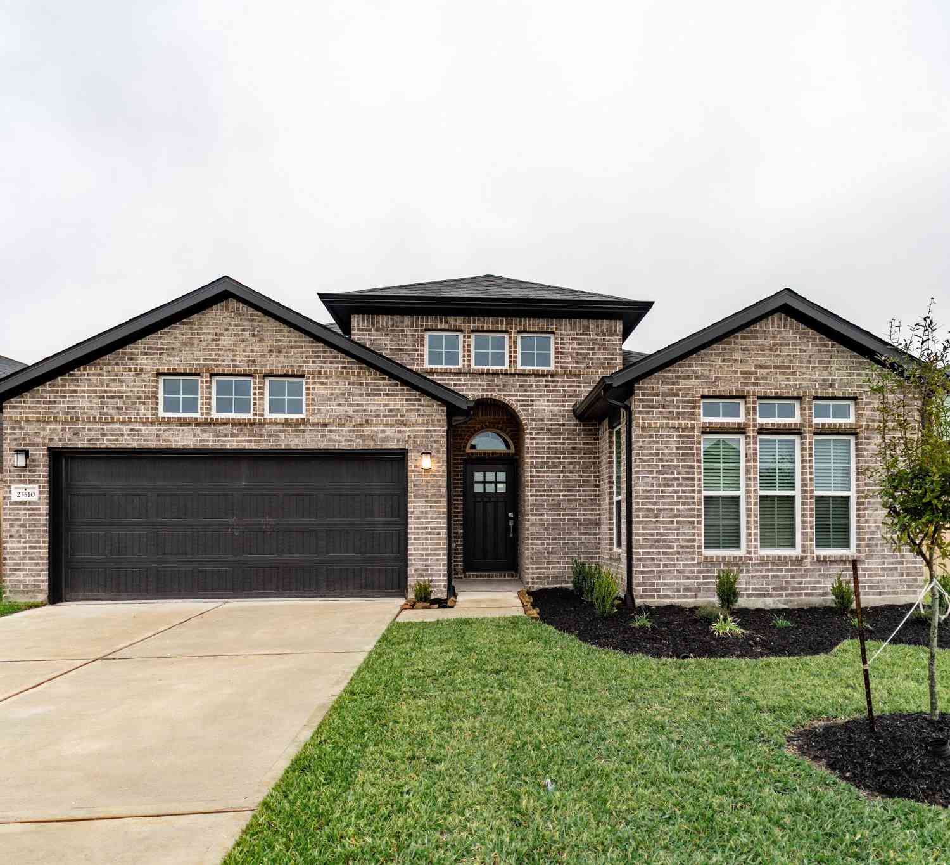
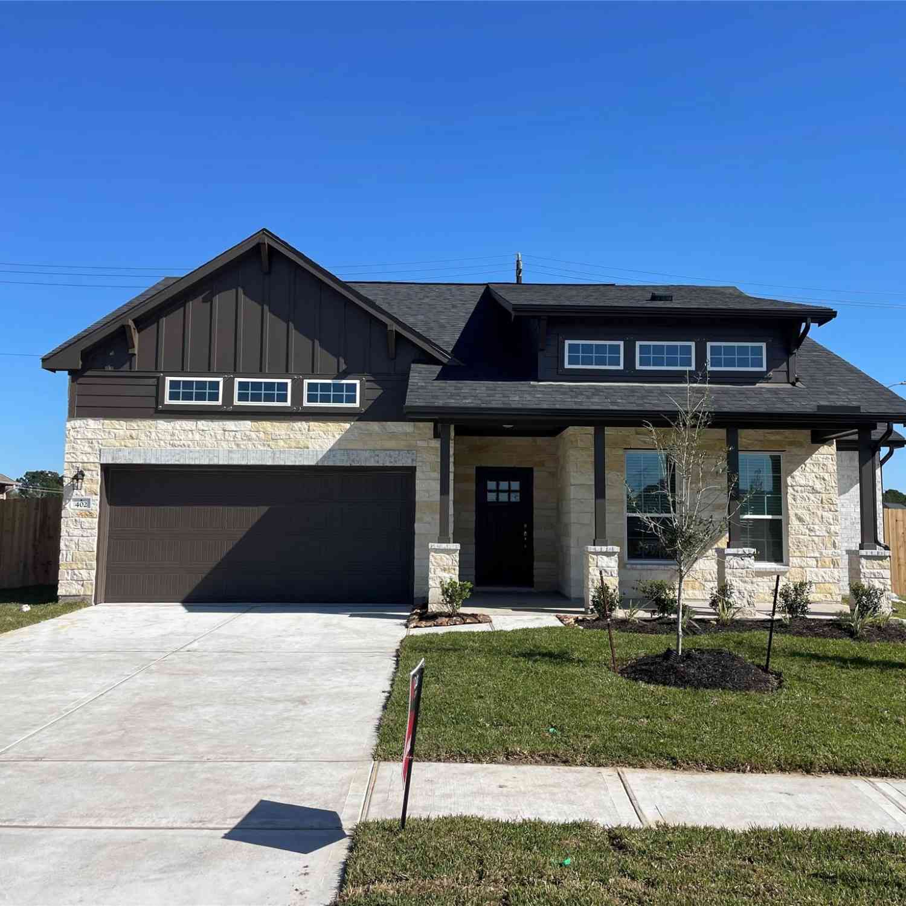
The data relating to real estate for sale on this web site comes in part from the Broker Reciprocity Program of SABOR MLS. Real estate listings held by brokerage firms other than Byowner are marked with the Broker Reciprocity logo and detailed information about them includes the name of the listing brokers. Information deemed reliable but not guaranteed. Copyright 2026 SABOR MLS. All rights reserved.
ByOwner last updated this listing 10/07/2026 @ 07:18
More Cities with for Sale by Owner Homes
- Alvin Homes For Sale By Owner
- Santa Fe Homes For Sale By Owner
- Friendswood Homes For Sale By Owner
- Manvel Homes For Sale By Owner
- Liverpool Homes For Sale By Owner
- Pearland Homes For Sale By Owner
- Webster Homes For Sale By Owner
- League City Homes For Sale By Owner
- Iowa Colony Homes For Sale By Owner
- Rosharon Homes For Sale By Owner
- Danbury Homes For Sale By Owner
- Brookside Village Homes For Sale By Owner
- San Leon Homes For Sale By Owner
- Dickinson Homes For Sale By Owner
- Hitchcock Homes For Sale By Owner
- Clear Lake Shores Homes For Sale By Owner
- Kemah Homes For Sale By Owner
- La Marque Homes For Sale By Owner
- Bacliff Homes For Sale By Owner
- Fresno Homes For Sale By Owner
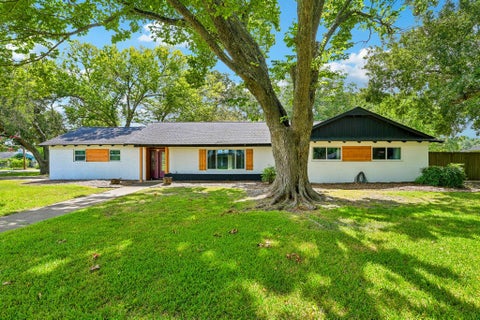
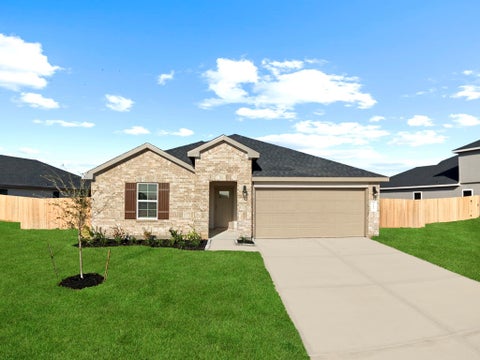
Homes around $330,000








Verify Your Email
Please enter the 6-digit verification code
sent to your email address.
Verify Your Phone Number
Please enter the 6-digit verification code
sent to your mobile phone.