
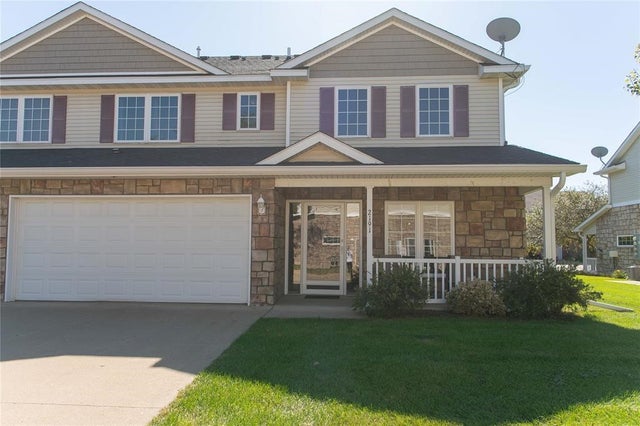
2191 3rd Avenue
Altoona, IA 50009

 2
2
Bed
 3
3
Bath
 1,390
1,390Sqft
You'll love this location just minutes from the main routes that take you anywhere in the metro and beyond. Inside, the floorplan gives you so many ways to make the space fit your life: 2 bedrooms, 3 bathrooms, and a loft that works beautifully as a playroom, office, or cozy hangout. Upstairs, both bedrooms serve as primary suites with their own bathrooms, including one with fresh updates. On the main level find a welcoming corner fireplace, a comfortable dining area, and a kitchen with plenty of space plus all appliances stay, even the washer and dryer. Step outside to enjoy a nice porch and a patio right off the kitchen, perfect for morning coffee or evening gatherings. Schedule your appointment soon! Come take a look and imagine the possibilities in this charming townhouse.

 Property Details
 Map
Map
 Map
Map
What's Nearby
Nearby Areas
 Features
-
Bedroom Information
Total beds: 2Bathroom Information
Total Baths: 3 Full Baths: 1 Half Baths: 1 -
Flooring Information
Carpet, Tile -
Roofing Information
Asphalt, Shingle -
Interior Features
Roof: Asphalt, Shingle Appliances: Cooktop, Dryer, Dishwasher, Microwave, Refrigerator, Washer Laundry Features: Main Level -
Heating & Cooling
Has Heating: Yes Heating: Natural Gas, Forced Air Has Cooling: Yes Cooling: Central Air
-
Building Information
Year Built: 2006 Building Area Total: 1390 Construction Materials: Stone, Vinyl Siding Stories: 2 Private Pool: No Association Fee Frequency: Monthly
-
Listing Price Information
Listing Price: $209000 Original Price: $214000 Cash, Conventional, FHA, VA Loan
-
Tax Information
Parcel Number: 17100360980000 Annual Tax: $3186 Tax Legal Desc: UNIT 2191 BLDG 6 IRONWOOD VILLAGE
-
Parking Information
Attached, GarageGarage Information
Has Garage: Yes Has Attached Garage: Yes Garage Space: 2Homeowners Association InformationHas Association: Yes Included Fees: Maintenance Grounds, Maintenance Structure HOA: $250.00
-
Location Information
Direction: Head south on 1st St. past Hy-Vee - turn right (west) on 21st Ave SW - turn left (south) on 3rd Ave SW and then turn left into the first street of the townhomes - 2191 will be on the south side. WaterSource: Public
How much is this property worth?
Curious about this home's true market value? Use our free Home Evaluation Tool to instantly get a personalized Comparative Market Analysis (CMA) report. Make smarter, data-driven decisions before you buy.

Nearby Home Value
| Address | Estimate | Bed | Bath | Sq. Ft | Lot Size |
|---|---|---|---|---|---|
| 1954 Tuscany Drive, Altoona, IA, 50009 | $405,990 | 3 | 2 | 1,871 | 1,871 SqFt |
| 3010 9th Avenue, Altoona, IA, 50009 | $389,990 | 3 | 2 | 1,474 | 1,474 SqFt |
| 1130 33rd Court, Altoona, IA, 50009 | $349,990 | 3 | 2 | 1,498 | 1,498 SqFt |
| 1122 33rd Court, Altoona, IA, 50009 | $349,990 | 4 | 3 | 2,042 | 2,042 SqFt |
| 3018 9th Avenue, Altoona, IA, 50009 | $377,990 | 8 | 5 | 1,809 | 1,809 SqFt |
| 2423 NE 88th Street, Altoona, IA, 50009 | $450,000 | 3 | 3 | 1,677 | 1,677 SqFt |
| 1465 NE 88th Street, Altoona, IA, 50009 | $550,000 | 3 | 2 | 1,410 | 1,410 SqFt |
| 1465 NE 88th Street, Altoona, IA, 50009 | $550,000 | 3 | 2 | 1,410 | 1,410 SqFt |
| 1618 22nd Avenue, Altoona, IA, 50009 | $349,900 | 3 | 3 | 1,213 | 1,213 SqFt |
| 1634 22nd Avenue, Altoona, IA, 50009 | $354,900 | 3 | 2 | 1,410 | 1,410 SqFt |
Similar Homes To 2191 3rd Avenue
Nearby For Sale

The data relating to real estate for sale on this website comes in part from the Internet Data Exchange of the Des Moines Area Association of REALTORS®. IDX information is provided exclusively for consumers' personal, non-commercial use and may not be used for any purpose other than to identify prospective properties consumers may be interested in purchasing. Information deemed reliable but not guaranteed. Copyright © 2026 Des Moines Area Association of REALTORS®. All Rights Reserved.
ByOwner last updated this listing 08/26/2026 @ 21:36
More Cities with for Sale by Owner Homes
- Altoona Homes For Sale By Owner
- Pleasant Hill Homes For Sale By Owner
- Bondurant Homes For Sale By Owner
- Mitchellville Homes For Sale By Owner
- Runnells Homes For Sale By Owner
- Ankeny Homes For Sale By Owner
- Des Moines Homes For Sale By Owner
- Windsor Heights Homes For Sale By Owner
- Elkhart Homes For Sale By Owner
- Colfax Homes For Sale By Owner
- Carlisle Homes For Sale By Owner
- Prairie City Homes For Sale By Owner
- Johnston Homes For Sale By Owner
- Urbandale Homes For Sale By Owner
- Hartford Homes For Sale By Owner
- Mingo Homes For Sale By Owner
- Clive Homes For Sale By Owner
- Polk City Homes For Sale By Owner
- West Des Moines Homes For Sale By Owner
- Maxwell Homes For Sale By Owner
Homes around $209,000










Verify Your Email
Please enter the 6-digit verification code
sent to your email address.
Verify Your Phone Number
Please enter the 6-digit verification code
sent to your mobile phone.