
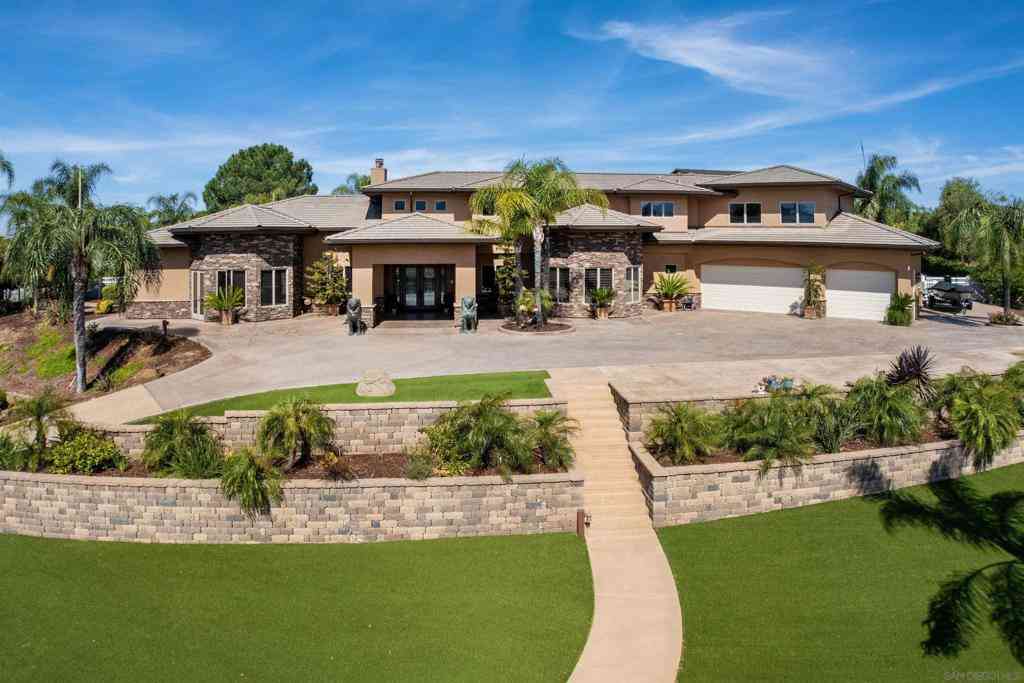
2882 Conestoga Circle
Alpine, CA 91901

 3
3
Bed
 4
4
Bath
 6,470
6,470Sqft
89,298Sqft(Lot)
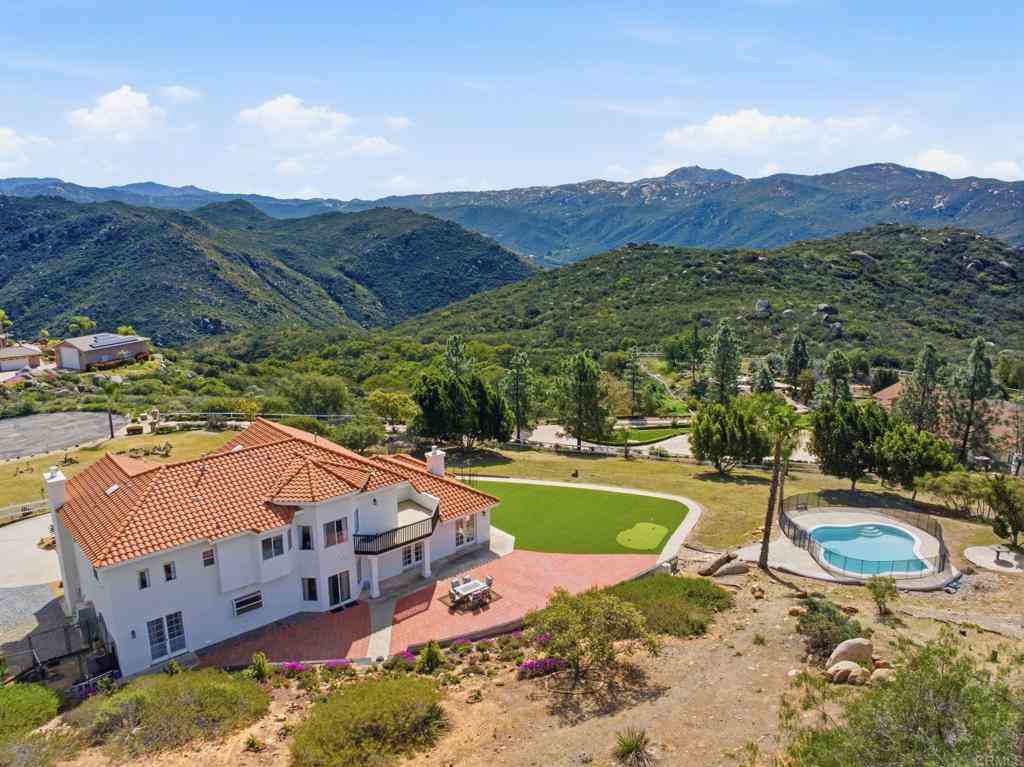
Rancho Palo Verde's Finest! Extraordinary 6,470 sq ft country estate, featuring an elegant 2 story grand foyer, 3 oversized en suite bedrooms, 4 full baths, an impressive great room with breakfast area, gourmet kitchen, formal dining room, executive office, an inviting game room with stylish wet bar, movie theater, 2 laundry rooms, and an attached 3+ car garage. Home was completely rebuilt in 2006, with no expense spared. All is comprised of expert workmanship, solid construction, attention to detail, and superior finishes throughout. Upgrades include premium flooring, Anderson windows & doors, custom carpentry, masonry, and ironwork, luxury appliances and fixtures, surround sound pre-wiring, new triple zone A/C system, and lots more. Professionally landscaped 2.05 acre cul de sac lot with

 Property Details
 Map
Map
 Map
Map
What's Nearby
Nearby Areas
 Features
-
Bedroom Information
Total beds: 3Bathroom Information
Total Baths: 5 Full Baths: 4 Half Baths: 1Roofing Information
ConcreteFlooring Information
Carpet, Tile, Wood -
Interior Features
Separate/Formal Dining Room, Bedroom on Main Level, Walk-In Pantry, Walk-In Closet(s), WorkshopRoof: ConcreteAppliances: Barbecue, Dishwasher, Freezer, Disposal, Ice Maker, Microwave, Propane Water Heater, Refrigerator, Range HoodLaundry Features: Laundry Room, Propane Dryer Hookup, See Remarks -
Heating & Cooling
Has Heating: Yes Heating: Forced Air, Propane, Zoned Has Cooling: Yes Cooling: Central Air, Zoned
-
Building Information
Year Built: 2006Construction Materials: Stone, StuccoStories: 2Patio And Porch Features: Concrete, Covered, Open, PatioPool Features: Heated, In Ground, Propane Heat, Salt Water, WaterfallPrivate Pool: NoView: Mountain(s), Panoramic, PoolAssociation Fee Frequency: Monthly -
Exterior Features
Exterior Features: Fire Pit
-
Lot Information
Main Square Feet: 89298 Lot Size Acres: 2.05 Lot Size Source: Assessor Lot Size Square Feet: 89,298 Lot Description: Drip Irrigation/Bubblers,Sprinkler SystemProperty Information
Subdivision: Alpine Source Property Type: Residential Property SubType: Single Family Residence Levels: Two Property Age: 20
-
Listing Price Information
Listing Price: $2995000Cash, Conventional
-
Tax Information
Parcel Number: 5202714000
-
Virtual Tour
Parking Information
Parking Total: 32 Door-Multi, Driveway, Garage, Golf Cart Garage, GatedGarage Information
Has Garage: Yes Garage Space: 12Homeowners Association Information
Has Association: YesHOA: $480.00Association Amenities: Clubhouse, Other, SecurityCommunity Features: Gated
-
Utility Information
Cable Available -
Location Information
Direction: Take S Grade Road. Turn South on Via Viejas Oeste into main entrance of Rancho Palo Verde and check in with guard at gate. Continue on Via Viejas Oeste. Turn Right on Firebrand Drive. Turn Left on Conestoga Circle. Cross Street: Firebrand Drive. Security Features: Security System,Carbon Monoxide Detector(s),Fire Sprinkler System,Security Gate,Gated Community,Smoke Detector(s),Security Guard
How much is this property worth?
Curious about this home's true market value? Use our free Home Evaluation Tool to instantly get a personalized Comparative Market Analysis (CMA) report. Make smarter, data-driven decisions before you buy.

Nearby Home Value
| Address | Estimate | Bed | Bath | Sq. Ft | Lot Size |
|---|---|---|---|---|---|
| 3023 25 Via Viejas, Alpine, CA, 91901 | $1,999,000 | 5 | 6 | 4,304 | 4,304 SqFt |
| 2233 35 W Victoria, Alpine, CA, 91901 | $1,042,000 | 4 | 2 | -- | |
| 23660 Old Ranch Rd, Alpine, CA, 91901 | $899,000 | 3 | 3 | 9,999 | 9,999 SqFt |
| 22815 Illahee Dr., Alpine, CA, 91901 | $1,075,000 | 3 | 2 | 1,325 | 1,325 SqFt |
| 21916 Japatul Lane, Alpine, CA, 91901 | $2,300,000 | 3 | 3 | 3,531 | 3,531 SqFt |
| 22002 Lyons Valley Road, Alpine, CA, 91901 | $1,200,000 | 3 | 2 | 1,280 | 1,280 SqFt |
| 80 Willowside Ter, Alpine, CA, 91901 | $790,000 | 5 | 5 | -- | |
| 3860 Carveacre Road, Alpine, CA, 91901 | $799,000 | 4 | 3 | 2,464 | 2,464 SqFt |
| 1311 Sunny Acres, Alpine, CA, 91901 | $695,000 | 5 | 1 | 1,400 | 1,400 SqFt |
| 1315 Hillcrest Dr, Alpine, CA, 91901 | $875,000 | 3 | 2 | 2,250 | 2,250 SqFt |
Similar Homes To 2882 Conestoga Circle
Nearby For Sale



The information being provided by Miami Association of REALTORS® is for the consumer's personal, non-commercial use. Any information relating to real estate for sale referenced on this web site comes from the Internet Data Exchange (IDX) program of the Miami Association of REALTORS®. The accuracy of all information is deemed reliable but not guaranteed and should be personally verified through personal inspection by and/or with the appropriate professionals. The data contained herein is copyrighted by Miami Association of REALTORS® and is protected by all applicable copyright laws. Any unauthorized dissemination of this information is in violation of copyright laws and is strictly prohibited. Copyright 2026 Miami Association of REALTORS®. All rights reserved.
ByOwner last updated this listing 08/24/2026 @ 22:31
More Cities with for Sale by Owner Homes
- Alpine Homes For Sale By Owner
- El Cajon Homes For Sale By Owner
- Lakeside Homes For Sale By Owner
- Descanso Homes For Sale By Owner
- Jamul Homes For Sale By Owner
- Santee Homes For Sale By Owner
- Spring Valley Homes For Sale By Owner
- La Mesa Homes For Sale By Owner
- Ramona Homes For Sale By Owner
- Dulzura Homes For Sale By Owner
- Potrero Homes For Sale By Owner
- Campo Homes For Sale By Owner
- Lemon Grove Homes For Sale By Owner
- Pine Valley Homes For Sale By Owner
- Bonita Homes For Sale By Owner
- Julian Homes For Sale By Owner
- Poway Homes For Sale By Owner
- East San Diego Homes For Sale By Owner
- Santa Ysabel Homes For Sale By Owner
- National City Homes For Sale By Owner
Homes around $2,995,000





Verify Your Email
Please enter the 6-digit verification code
sent to your email address.