
4905 Weathervane Drive
Alpharetta, GA 30022

 3
3
Bed
 3
3
Bath
 0.19
0.19Acre(Lot)
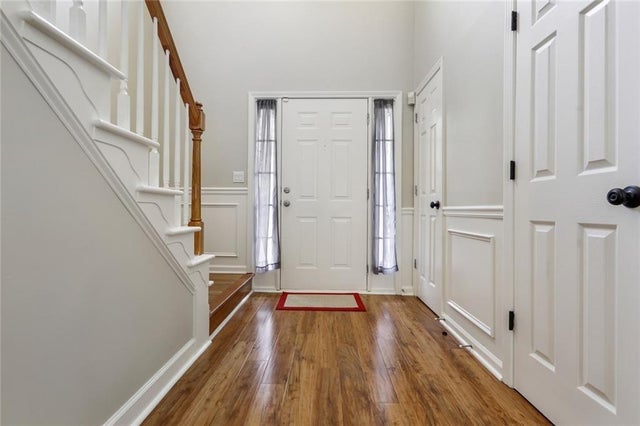
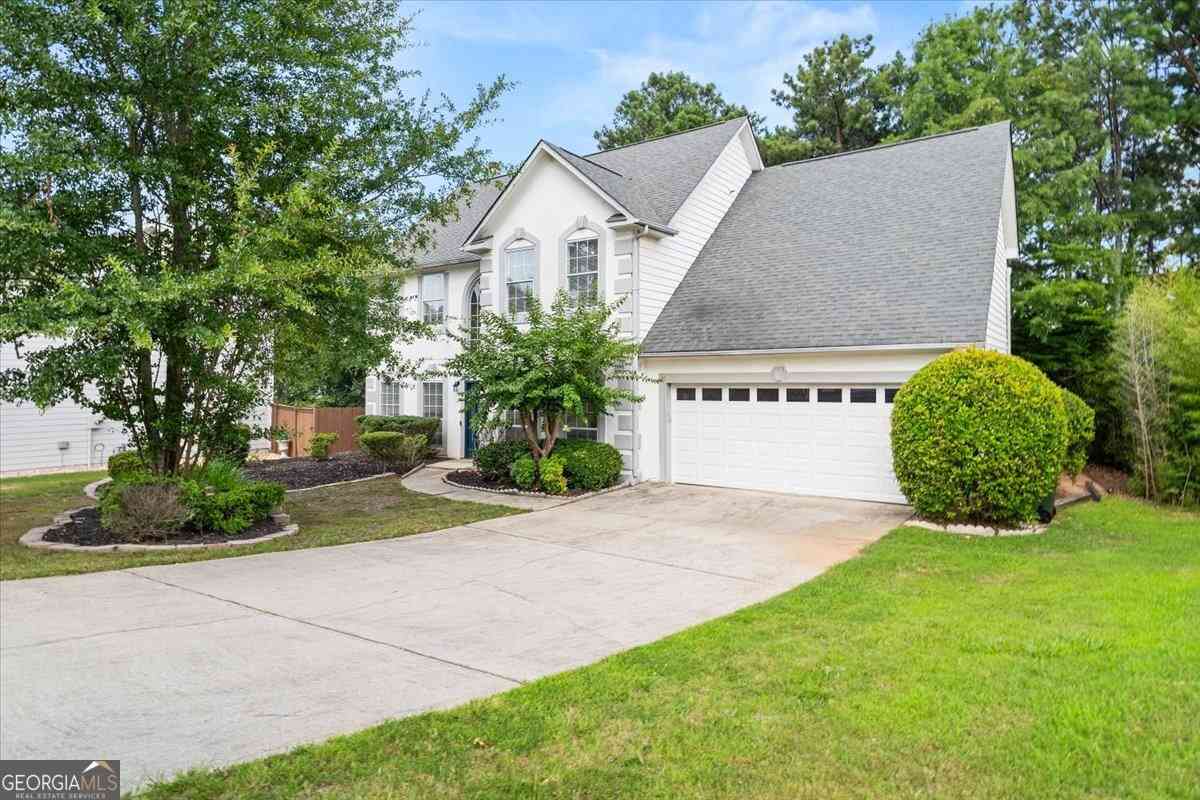
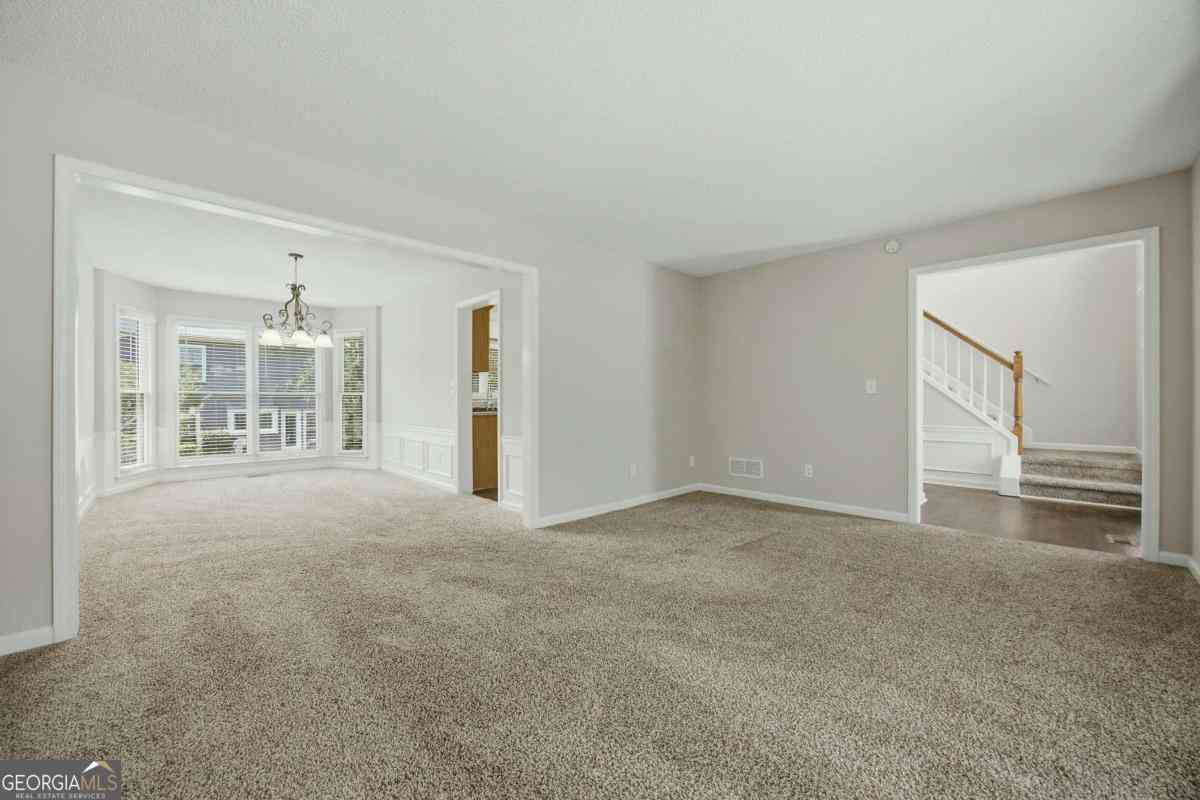
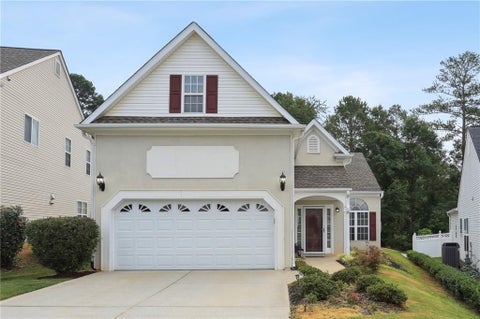
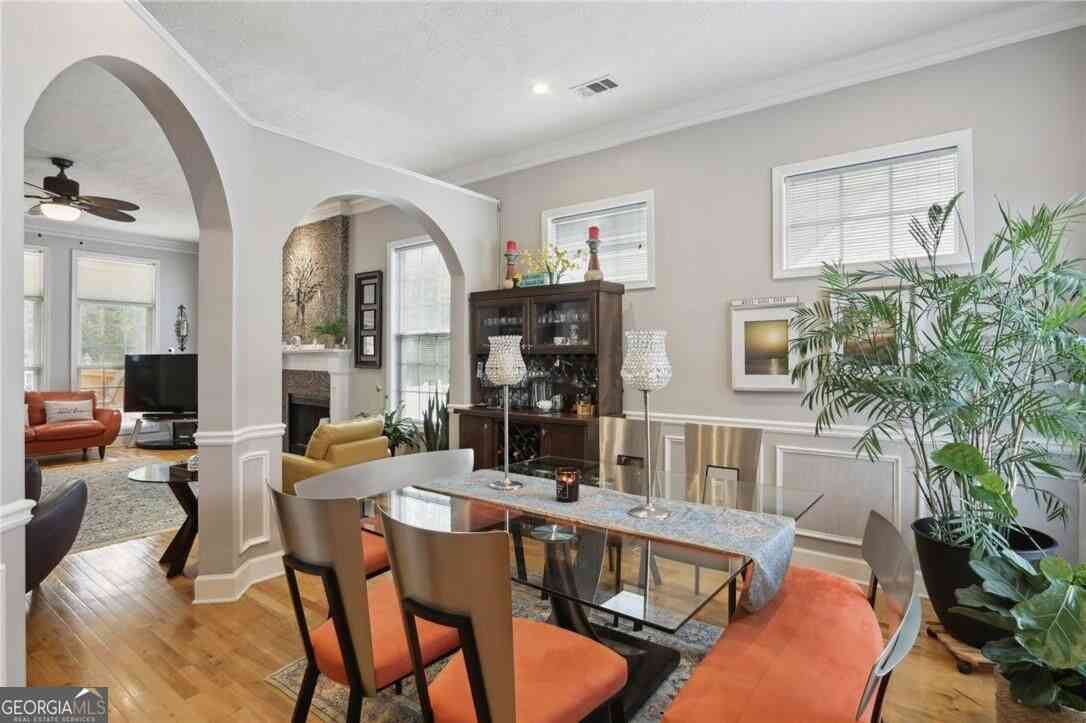
The property located at 4905 Weathervane Drive in Johns Creek, Georgia is currently listed for sale at $520,000, which positions it significantly below its 2026 Fulton County property tax assessment of $563,000. This move-in-ready, traditional-style residence spans 2,192 square feet and provides an attractive opportunity for buyers seeking modern updates paired with classic structural design. Key Financials & Market Incentives • Listing Price: $520,000 • Tax Valuation: Priced $40,000 below the 2026 Fulton County assessment ($563,000). • Seller Incentives: The seller is highly motivated and will contribute 5K towards closing. • Estimated Annual Taxes: $2,616 when used as primary residence. Interior Design & Premium Upgrades • Upgraded Kitchen: Fully outfitted with custom cabinet

 Property Details
 Map
Map
 Map
Map
What's Nearby
Nearby Areas
 Features
-
Bedroom Information
Total beds: 3Bathroom Information
Total Baths: 3 Full Baths: 2 Half Baths: 1Room Information
Basement: None -
Flooring Information
Tile -
Roofing Information
Shingle -
Interior Features
Entrance Foyer, High Speed Internet, Recessed Lighting, Walk-In Closet(s) Roof: Shingle Appliances: Dishwasher, Disposal, Dryer, Electric Oven, ENERGY STAR Qualified Appliances, Gas Range, Gas Water Heater, Microwave, Refrigerator, Washer Laundry Features: Electric Dryer Hookup, Laundry Room, Upper Level Window Features: Aluminum Frames, Double Pane Windows -
Heating & Cooling
Has Heating: Yes Heating: Central, ENERGY STAR Qualified Equipment, Natural Gas Has Cooling: Yes Cooling: Central Air
-
Building Information
Year Built: 1997 Building Area Total: 2192 Construction Materials: HardiPlank Type Patio And Porch Features: Front Porch Pool Features: None Private Pool: No View: Other Association Fee Frequency: Annually -
Exterior Features
Exterior Features: Awning(s), Garden, Private Entrance, Private Yard
-
Lot Information
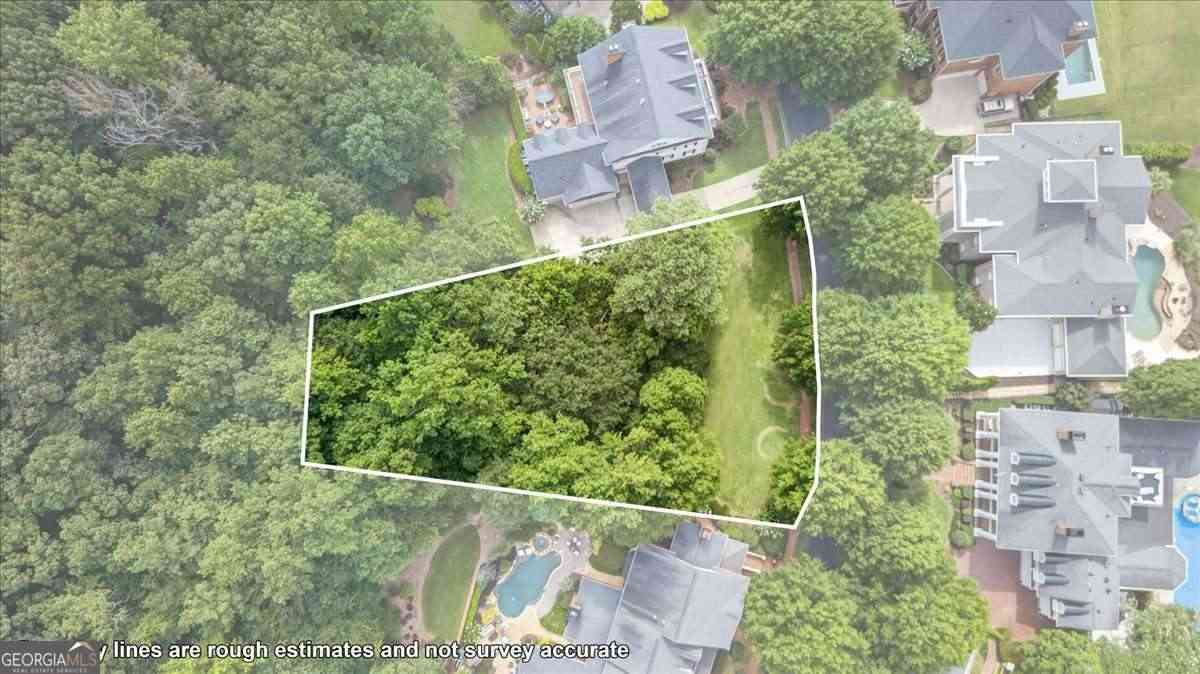
Lot Dimensions: x 91x57x60x72x82 Lot Size Acres: 0.19 Lot Size Source: Public Records Lot Description: Back Yard, Corner Lot, LevelProperty Information
Subdivision: Churchill Downs Source Property Type: Residential Postal Code Plus 4: 1406 Property SubType: Single Family Residence Levels: Two Property Age: 29
-
Listing Price Information
Listing Price: $520000 Cash, Conventional, FHA
-
Tax Information
Parcel Number: 11 045501920757 Tax Lot: 52 Tax Block: A Tax Year: 2025 Annual Tax: $2616 Tax Legal Desc: 52 A
-
Parking Information
Parking Total: 2 Attached, Driveway, Garage, Garage Door Opener, Garage Faces Front, Kitchen LevelGarage Information
Has Garage: Yes Has Attached Garage: Yes Garage Space: 2Homeowners Association InformationHas Association: Yes HOA: $300.00 Community Features: Park, Restaurant, Street Lights
-
School Information
Elementary School: OceeJunior High School: Taylor RoadSenior High School: Chattahoochee -
Utility Information
Cable Available, Electricity Available, Natural Gas Available, Sewer Available, Underground Utilities, Water Available -
Location Information
Direction: HWY 400 , EXIT 11 for Windward pkwy towards Alpharetta, turn right onto North Point Pkwy, turn left onto Webb Bridge Rd, turn left onto Kimball Bridge Rd, turn right onto Jones Bridge Rd, turn right onto Weathervane Dr. First house on the left. WaterSource: Public Security Features: Smoke Detector(s), Carbon Monoxide Detector(s), Fire Alarm, Secured Garage/Parking
How much is this property worth?
Curious about this home's true market value? Use our free Home Evaluation Tool to instantly get a personalized Comparative Market Analysis (CMA) report. Make smarter, data-driven decisions before you buy.

Nearby Home Value
| Address | Estimate | Bed | Bath | Sq. Ft | Lot Size |
|---|---|---|---|---|---|
| 850 Lake Medlock Drive, Alpharetta, GA, 30022 | $799,000 | 5 | 4 | 4,426 | 0.31 Acre |
| 850 Lake Medlock Drive, Alpharetta, GA, 30022 | $799,000 | 5 | 4 | 4,426 | 0.31 Acre |
| 5443 Spey Court, Alpharetta, GA, 30022 | $855,000 | 5 | 4 | 3,151 | 0.22 Acre |
| 5443 Spey Court, Alpharetta, GA, 30022 | $855,000 | 5 | 4 | -- | 0.22 Acre |
| 240 Creekside Park Drive, Alpharetta, GA, 30022 | $765,000 | 5 | 4 | -- | 0.76 Acre |
| 5415 Taylor Road, Alpharetta, GA, 30022 | $539,000 | 4 | 3 | -- | 0.26 Acre |
| 5560 Taylor Road, Alpharetta, GA, 30022 | $520,000 | 4 | 2 | 2,368 | 0.25 Acre |
| 5560 Taylor Road, Alpharetta, GA, 30022 | $520,000 | 4 | 3 | -- | 0.25 Acre |
| 5160 Cameron Forest Par.., Alpharetta, GA, 30022 | $720,000 | 5 | 3 | 4,379 | 0.42 Acre |
| 5160 Cameron Forest Par.., Alpharetta, GA, 30022 | $720,000 | 5 | 4 | -- | 0.42 Acre |
Similar Homes To 4905 Weathervane Drive
Nearby For Sale


Listings on this website come from the FMLS IDX Compilation and may be held by brokerage firms other than the owner of this website. The listing brokerage is identified in any listing details. Information is deemed reliable but is not guaranteed. If you believe any FMLS listing contains material that infringes your copyrighted work, please (https://www.fmls.com/dmca.htm) to review our DMCA policy and learn how to submit a takedown request. © 2026 FMLS.
ByOwner last updated this listing 10/10/2026 @ 03:57
More Cities with for Sale by Owner Homes
- Alpharetta Homes For Sale By Owner
- Milton Homes For Sale By Owner
- Roswell Homes For Sale By Owner
- Johns Creek Homes For Sale By Owner
- Woodstock Homes For Sale By Owner
- Peachtree Corners Homes For Sale By Owner
- Cumming Homes For Sale By Owner
- Sugar Hill Homes For Sale By Owner
- Berkeley Lake Homes For Sale By Owner
- Holly Springs Homes For Sale By Owner
- Suwanee Homes For Sale By Owner
- Duluth Homes For Sale By Owner
- Dunwoody Homes For Sale By Owner
- Ball Ground Homes For Sale By Owner
- Doraville Homes For Sale By Owner
- Buford Homes For Sale By Owner
- Canton Homes For Sale By Owner
- Chamblee Homes For Sale By Owner
- Kennesaw Homes For Sale By Owner
- Marietta Homes For Sale By Owner
Homes around $520,000









Verify Your Email
Please enter the 6-digit verification code
sent to your email address.
Verify Your Phone Number
Please enter the 6-digit verification code
sent to your mobile phone.