
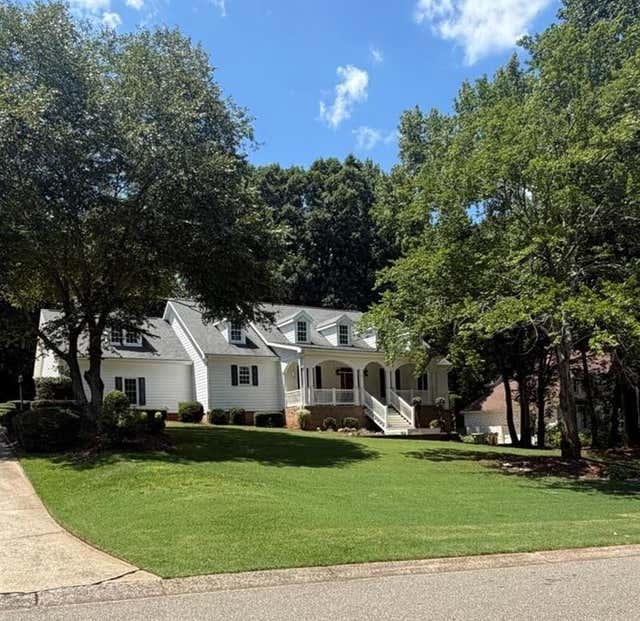
4655 Hamptons Drive
Alpharetta, GA 30004

 5
5
Bed
 4
4
Bath
 4,644
4,644Sqft
 0.59
0.59Acre(Lot)
Welcome to luxury living in this beautifully refreshed Classic Southern Colonial home, where timeless design blends seamlessly with modern touches. A welcoming stately column, full-width, concrete rocking chair front porch, creates an unforgettable first impression. Step inside to a grand two-story foyer adorned with elegant modern lighting. Designed for both everyday living and sophisticated entertaining, the thoughtfully crafted floor plan features a spacious owner's suite complete with an elegant spa-inspired bathroom. Indulge in spa-like relaxation with the freestanding soaking tub, perfectly positioned beneath a large picture window overlooking serene wooded views complete with floor-mounted faucet and paired with an oversized frameless glass walk-in shower, for a sophisticated pri

 Property Details
 Map
Map
 Map
Map
What's Nearby
Nearby Areas
 Features
-
Bedroom Information
Total beds: 5Bathroom Information
Total Baths: 4 Full Baths: 3 Half Baths: 1Room Information
Has Basement: Yes Basement: Exterior Entry, Full, Interior Entry, Unfinished -
Flooring Information
Carpet, Hardwood -
Roofing Information
Shingle -
Interior Features
Pantry, Kitchen Island, Bookcases, Entrance Foyer, High Speed Internet, His and Hers Closets, Vaulted Ceiling(s), Walk-In Closet(s), Master Downstairs Roof: Shingle Appliances: Dishwasher, Double Oven, Gas Cooktop, Gas Oven, Gas Water Heater Laundry Features: Electric Dryer Hookup, Laundry Room, Main Level Window Features: Aluminum Frames, ENERGY STAR Qualified Windows, Insulated Windows -
Heating & Cooling
Has Heating: Yes Heating: Central, Electric, Heat Pump Has Cooling: Yes Cooling: Ceiling Fan(s), Central Air, Multi Units
-
Building Information
Year Built: 1994 Building Area Total: 4644 Construction Materials: Brick, HardiPlank Type Patio And Porch Features: Deck, Front Porch, Patio Pool Features: None Private Pool: No View: Neighborhood, Trees/Woods Association Fee Frequency: Annually -
Exterior Features
Exterior Features: Private Yard, Storage
-
Lot Information
Lot Dimensions: x Lot Size Acres: 0.59 Lot Size Source: Public Records Lot Description: Back Yard, Cleared, Front Yard, LandscapedProperty Information
Subdivision: Hamptons Grant Source Property Type: Residential Postal Code Plus 4: 2995 Property SubType: Single Family Residence Levels: Two Property Age: 32
-
Listing Price Information
Listing Price: $740000 Cash, Conventional, FHA, VA Loan
-
Tax Information
Parcel Number: 012 059 Tax Lot: 9 Tax Year: 2025 Annual Tax: $1047 Tax Legal Desc: 3-1 1225 LT 9 PH 1 HAMPTON'S GRANT
-
Parking Information
Attached, Driveway, Garage, Garage Door Opener, Garage Faces Side, Kitchen LevelGarage Information
Has Garage: Yes Has Attached Garage: Yes Garage Space: 3Homeowners Association InformationHas Association: Yes HOA: $772.00
-
School Information
Elementary School: SawneeJunior High School: HendricksSenior High School: West Forsyth -
Utility Information
Cable Available, Electricity Available, Natural Gas Available -
Location Information
Direction: Ga400 to exit 12, McFarland. Head west to rt on Union Hill Rd/turns into Mullinax Rd. 3.3 miles left on Dickerson, 1 mile to rt on Campground, 2.5 miles to Holbrook Campground Rd, .5 mile to rt on Drew Rd, .6 mile to left into Hamptons Grant, past stop sign and house is on the left. WaterSource: Public Security Features: Smoke Detector(s)
How much is this property worth?
Curious about this home's true market value? Use our free Home Evaluation Tool to instantly get a personalized Comparative Market Analysis (CMA) report. Make smarter, data-driven decisions before you buy.

Nearby Home Value
| Address | Estimate | Bed | Bath | Sq. Ft | Lot Size |
|---|---|---|---|---|---|
| 5715 Kennemore Drive, Alpharetta, GA, 30004 | $659,900 | 5 | 4 | -- | |
| 5140 Breezewood Circle, Alpharetta, GA, 30004 | $525,000 | 3 | 2 | 1,848 | 1,848 SqFt |
| 5115 Breezewood Circle, Alpharetta, GA, 30004 | $549,900 | 3 | 3 | 2,375 | 2,375 SqFt |
| 5115 Breezewood Circle, Alpharetta, GA, 30004 | $549,900 | 3 | 2 | 2,375 | 2,375 SqFt |
| 5050 Brierstone Drive, Alpharetta, GA, 30004 | $678,000 | 4 | 3 | -- | |
| 4805 Mistybrooke Court, Alpharetta, GA, 30004 | $523,800 | 3 | 3 | 1,848 | 1,848 SqFt |
| 4805 Mistybrooke Court, Alpharetta, GA, 30004 | $523,800 | 3 | 2 | 1,848 | 1,848 SqFt |
| 1340 Waverly Glen Drive, Alpharetta, GA, 30004 | $810,000 | 4 | 3 | 4,034 | 4,034 SqFt |
| 1340 Waverly Glen Drive, Alpharetta, GA, 30004 | $810,000 | 4 | 4 | 4,034 | 4,034 SqFt |
| 4965 Oakmont Bend Drive, Alpharetta, GA, 30004 | $869,900 | 5 | 5 | 4,876 | 4,876 SqFt |
Similar Homes To 4655 Hamptons Drive
Nearby For Sale


Listings on this website come from the FMLS IDX Compilation and may be held by brokerage firms other than the owner of this website. The listing brokerage is identified in any listing details. Information is deemed reliable but is not guaranteed. If you believe any FMLS listing contains material that infringes your copyrighted work, please (https://www.fmls.com/dmca.htm) to review our DMCA policy and learn how to submit a takedown request. © 2026 FMLS.
ByOwner last updated this listing 07/27/2026 @ 20:02
More Cities with for Sale by Owner Homes
- Alpharetta Homes For Sale By Owner
- Milton Homes For Sale By Owner
- Roswell Homes For Sale By Owner
- Johns Creek Homes For Sale By Owner
- Woodstock Homes For Sale By Owner
- Peachtree Corners Homes For Sale By Owner
- Cumming Homes For Sale By Owner
- Sugar Hill Homes For Sale By Owner
- Berkeley Lake Homes For Sale By Owner
- Holly Springs Homes For Sale By Owner
- Suwanee Homes For Sale By Owner
- Duluth Homes For Sale By Owner
- Dunwoody Homes For Sale By Owner
- Ball Ground Homes For Sale By Owner
- Doraville Homes For Sale By Owner
- Buford Homes For Sale By Owner
- Canton Homes For Sale By Owner
- Chamblee Homes For Sale By Owner
- Kennesaw Homes For Sale By Owner
- Marietta Homes For Sale By Owner
Homes around $740,000










Verify Your Email
Please enter the 6-digit verification code
sent to your email address.