

233 Traditions Drive
Alpharetta, GA 30004

 5
5
Bed
 5
5
Bath
 7,200
7,200Sqft
 1.18
1.18Acres(Lot)
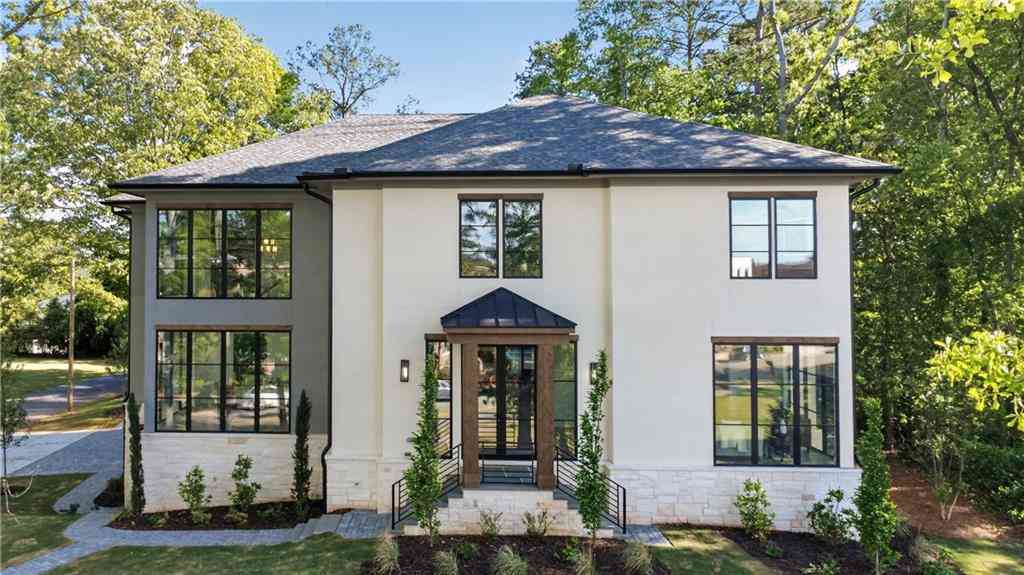
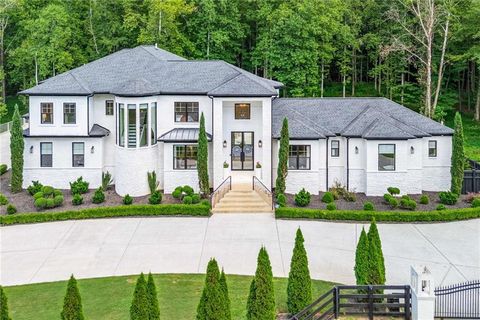
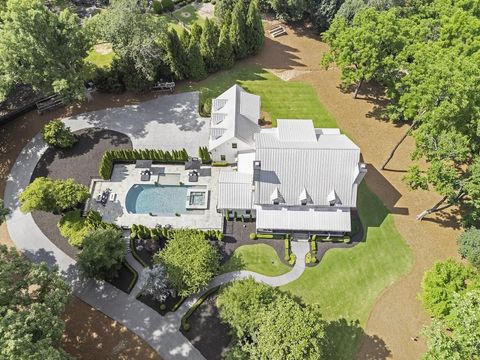
Positioned along the third fairway of the prestigious Echelon Golf Club, this newly constructed custom estate is a masterclass in contemporary luxury, where timeless architecture, exceptional craftsmanship, and resort-inspired amenities create one of North Atlanta's most extraordinary residences. Dramatic two-story living spaces, rich hardwood flooring, designer lighting, a floating staircase with glass railings, and walls of glass with double-pane, tempered, low-E windows capture breathtaking golf course views. Wooden garage doors welcome you to a 4-car garage with epoxy flooring and EV pre-wiring. A private elevator serves all three levels, complemented by smart home technology, whole-home audio, automated shades, spray foam insulation, two tankless water heaters, and a whole-house gener

 Property Details
 Map
Map
 Map
Map
What's Nearby
Nearby Areas
 Features
-
Bedroom Information
Total Bedrooms: 5 Bedrooms On Upper Level: 3 Bedrooms On Lower Level: 0 Main Bedrooms: 2 Room Type: Bonus Room,Den,Game Room,Laundry,Media Room,Office Window Features: Double Pane WindowsBathroom Information
Total Baths: 5 Full Baths: 5 Half Baths: 2 Full Baths Main: 2 Baths Full Lower: 0 Baths Full Upper: 3Water/Sewer
Water Source: Public Sewer: Septic Tank -
Kitchen Information
Kitchen: Breakfast Bar,Kitchen Island,Second Kitchen Dining Room: Seats 12+Interior Features
Double Vanity,Bookcases,High Ceilings,In-Law Floorplan,Master On Main Level,Rear Stairs,Sauna,Two Story Foyer,Walk-In Closet(s),Wet Bar,Soaking Tub,Separate Shower,Tile Bath Flooring: Hardwood,TileAppliances
Dishwasher,Disposal,Double Oven,Dryer,Microwave,Refrigerator,Washer,Tankless Water HeaterUtilities
Cable Available -
Cooling Features
Central AirEnergy
Green Energy: Appliances,Insulation,Water Heater,Windows Electric: 220 VoltsHeating Source
CentralFireplace
Number of Fireplaces: 4 Fireplace Features: Living Room,Master Bedroom,Outside
-
Building Information
Built Year: 2026 Roof Type: Composition Basement: Daylight,Full,Interior Entry,Exterior Entry,Unfinished Common Walls: No Common Walls Levels: Three Or More Property Age: 0 -
Exterior Features
Lighting,Gas Grill,Fire PitFoundation
SlabSecurity Features
Carbon Monoxide Detector(s),Smoke Detector(s),Gated Community,Fire Sprinkler System -
Accessibility Features
Accessible Elevator Installed,Accessible KitchenPool Features
In Ground,Heated,Salt WaterLaundry Features
Upper Level,In HallPatio And Porch
PatioFencing
Back Yard,FencedConstruction Materials
Stone,BrickProperty Condition
New Construction
-
Lot Information
Lot Size (Acr): 1.18 Lot Size Source: Public Records Lot Features: Private -
Property Information
Property Type: Residential Property Sub Type: Single Family Residence Structure Type: House Subdivision: ECHELON UNIT 1 & 1A City: Alpharetta State: GA Directions: GPS Property Status: New
-
Listing Price Information
Original List Price: $3,399,999
-
Tax Information
Annual Tax: $3414 Tax Year: 2025 Tax Lot: 65 -
Home Warranty
Home Warranty Paid: No
-
Parking Information
Parking: 4 Parking Features: Garage,Garage Door Opener,Kitchen Level -
Homeowners Association Information
Association: Yes Annual Association Fee: 1350 Calculated Total Monthly Association Fees: 1350 Association Fee Includes: Reserve Fund Community Features: Clubhouse,Gated,Golf,Tennis Court(s),Street Lights
-
School Information
Elementary School: Macedonia High School: Creekview High School Bus: Yes Middle School: Creekland Middle School Bus: Yes Source Neighborhood: ECHELON UNIT 1 & 1A
How much is this property worth?
Curious about this home's true market value? Use our free Home Evaluation Tool to instantly get a personalized Comparative Market Analysis (CMA) report. Make smarter, data-driven decisions before you buy.

Nearby Home Value
| Address | Estimate | Bed | Bath | Sq. Ft | Lot Size |
|---|---|---|---|---|---|
| 665 Montgomery Avenue, Alpharetta, GA, 30004 | $699,000 | 5 | 3 | 3,841 | 3,841 SqFt |
| 5715 Kennemore Drive, Alpharetta, GA, 30004 | $659,900 | 5 | 4 | -- | |
| 5140 Breezewood Circle, Alpharetta, GA, 30004 | $525,000 | 3 | 2 | 1,848 | 1,848 SqFt |
| 5115 Breezewood Circle, Alpharetta, GA, 30004 | $549,900 | 3 | 3 | 2,375 | 2,375 SqFt |
| 5115 Breezewood Circle, Alpharetta, GA, 30004 | $549,900 | 3 | 2 | 2,375 | 2,375 SqFt |
| 4805 Mistybrooke Court, Alpharetta, GA, 30004 | $523,800 | 3 | 3 | 1,848 | 1,848 SqFt |
| 4805 Mistybrooke Court, Alpharetta, GA, 30004 | $523,800 | 3 | 2 | 1,848 | 1,848 SqFt |
| 425 Brandywine Court, Alpharetta, GA, 30004 | $279,900 | 3 | 2 | 1,186 | 1,186 SqFt |
| 425 Brandywine Court, Alpharetta, GA, 30004 | $279,900 | 3 | 2 | 1,186 | 1,186 SqFt |
| 1340 Waverly Glen Drive, Alpharetta, GA, 30004 | $810,000 | 4 | 3 | 4,034 | 4,034 SqFt |
Similar Homes To 233 Traditions Drive
Nearby For Sale



The data relating to real estate for sale on this web site comes in part from the Broker Reciprocity Program of Georgia MLS. Real estate listings held by brokerage firms other than Byowner are marked with the Broker Reciprocity logo and detailed information about them includes the name of the listing brokers. Information deemed reliable but not guaranteed. Copyright 2026 Georgia MLS. All rights reserved.
ByOwner last updated this listing 07/16/2026 @ 05:59
More Cities with for Sale by Owner Homes
- Alpharetta Homes For Sale By Owner
- Milton Homes For Sale By Owner
- Roswell Homes For Sale By Owner
- Johns Creek Homes For Sale By Owner
- Woodstock Homes For Sale By Owner
- Peachtree Corners Homes For Sale By Owner
- Cumming Homes For Sale By Owner
- Sugar Hill Homes For Sale By Owner
- Berkeley Lake Homes For Sale By Owner
- Holly Springs Homes For Sale By Owner
- Suwanee Homes For Sale By Owner
- Duluth Homes For Sale By Owner
- Duluth Homes For Sale By Owner
- Dunwoody Homes For Sale By Owner
- Ball Ground Homes For Sale By Owner
- Doraville Homes For Sale By Owner
- Buford Homes For Sale By Owner
- Canton Homes For Sale By Owner
- Holly Springs Homes For Sale By Owner
- Chamblee Homes For Sale By Owner
Homes around $3,399,999









Verify Your Email
Please enter the 6-digit verification code
sent to your email address.