
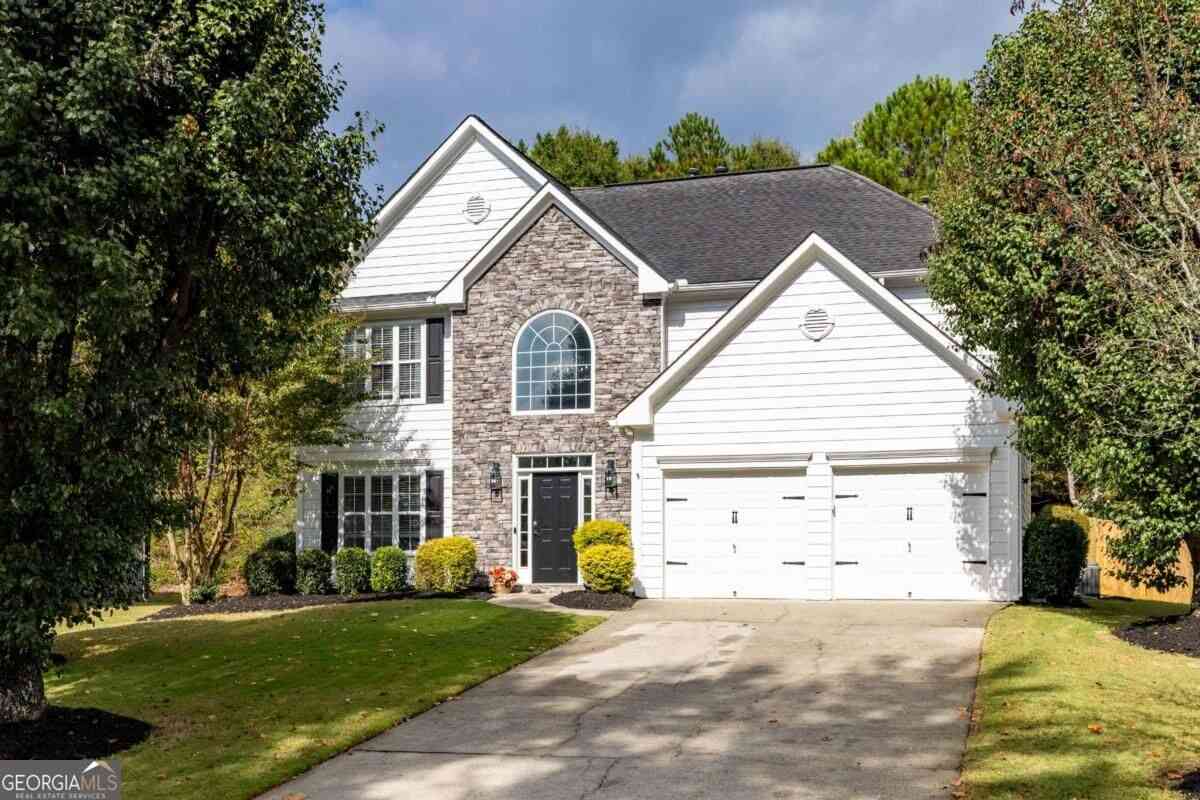
1930 Overland Crossing
Alpharetta, GA 30004

 3
3
Bed
 2
2
Bath
 1,999
1,999Sqft
 0.32
0.32Acre(Lot)
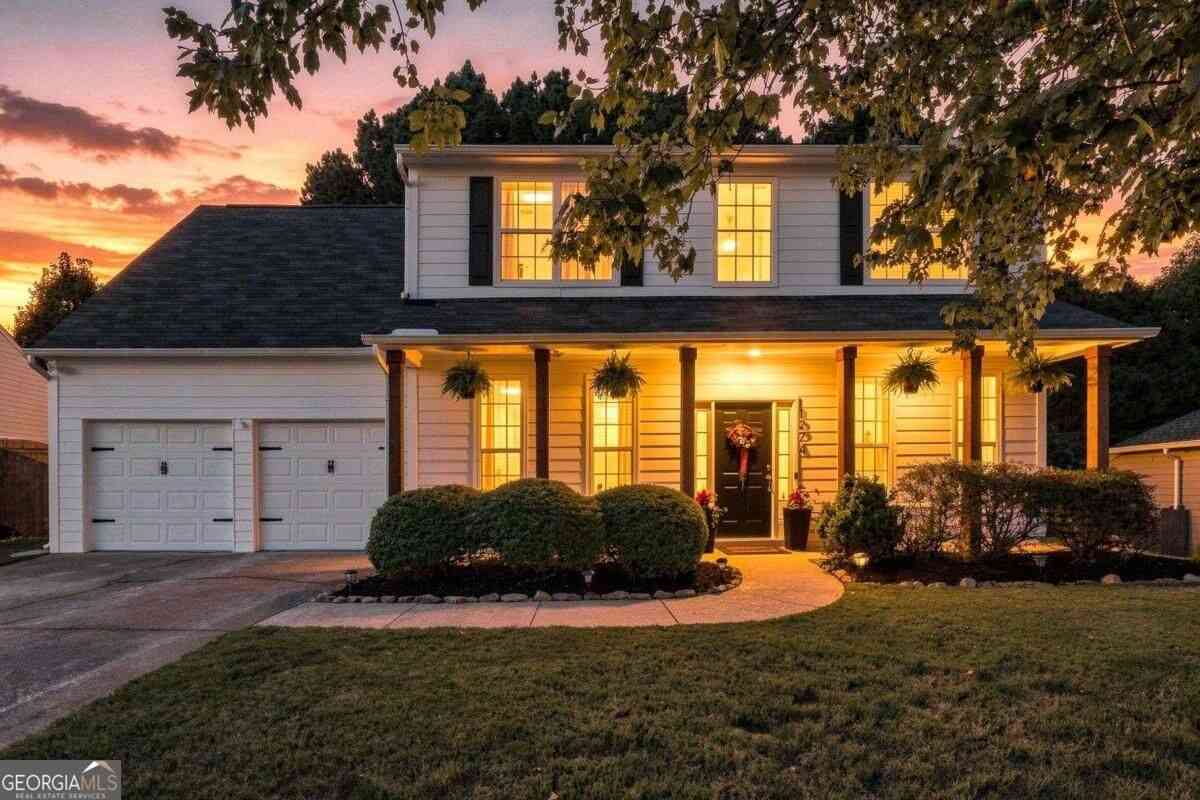
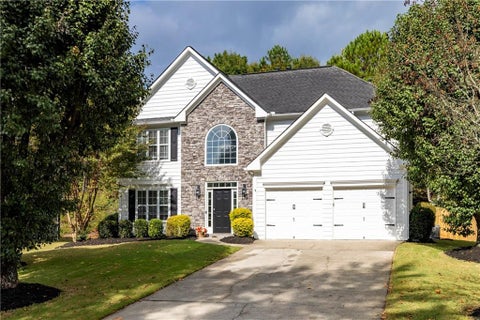
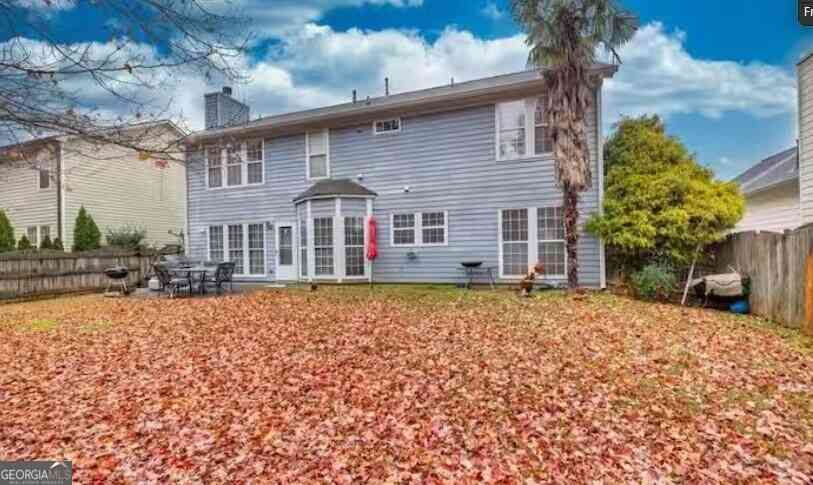
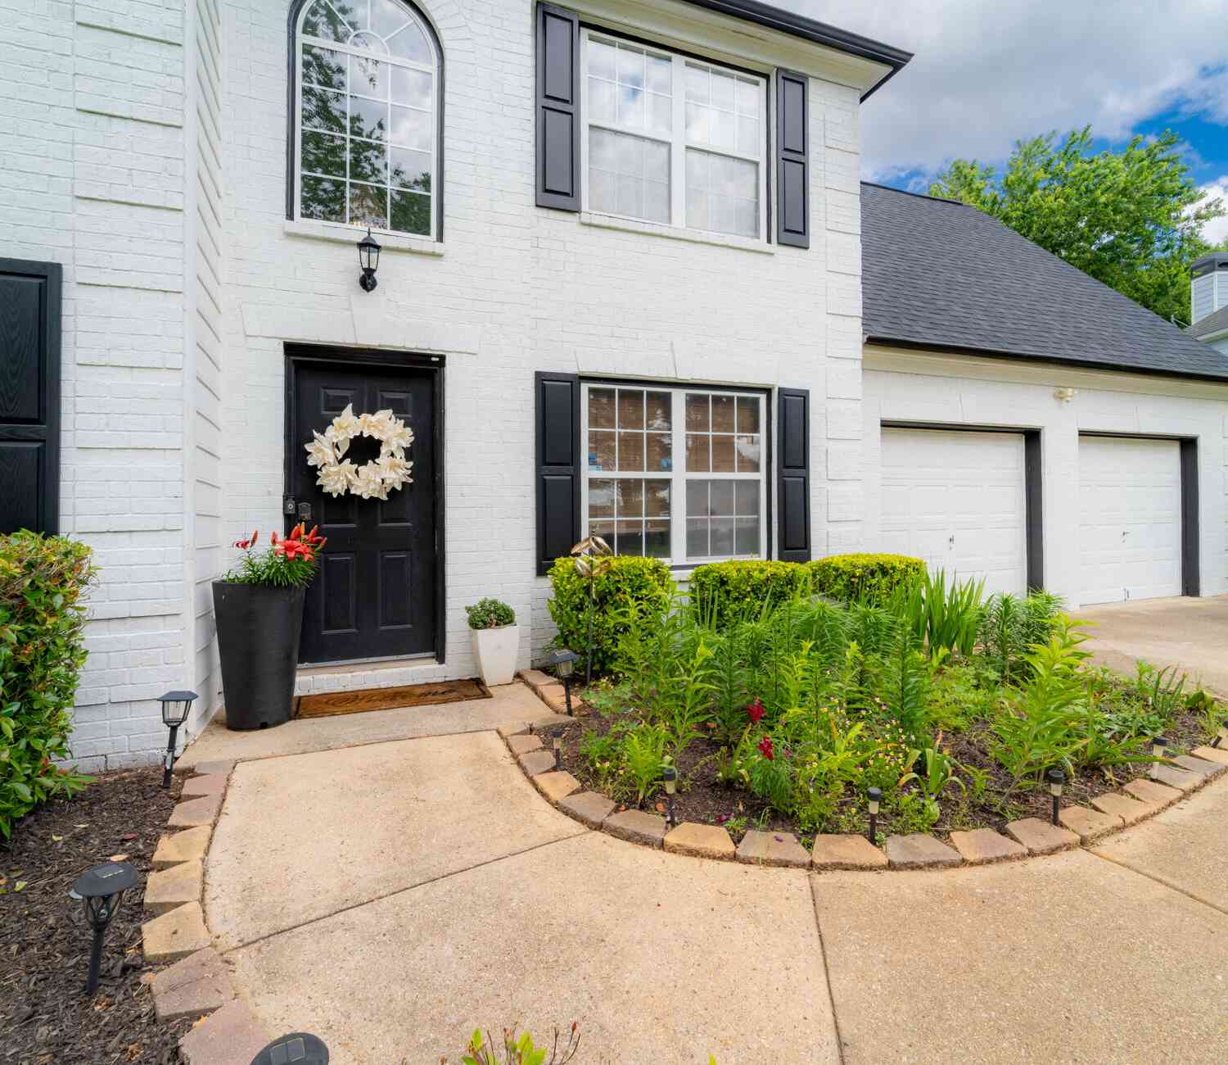
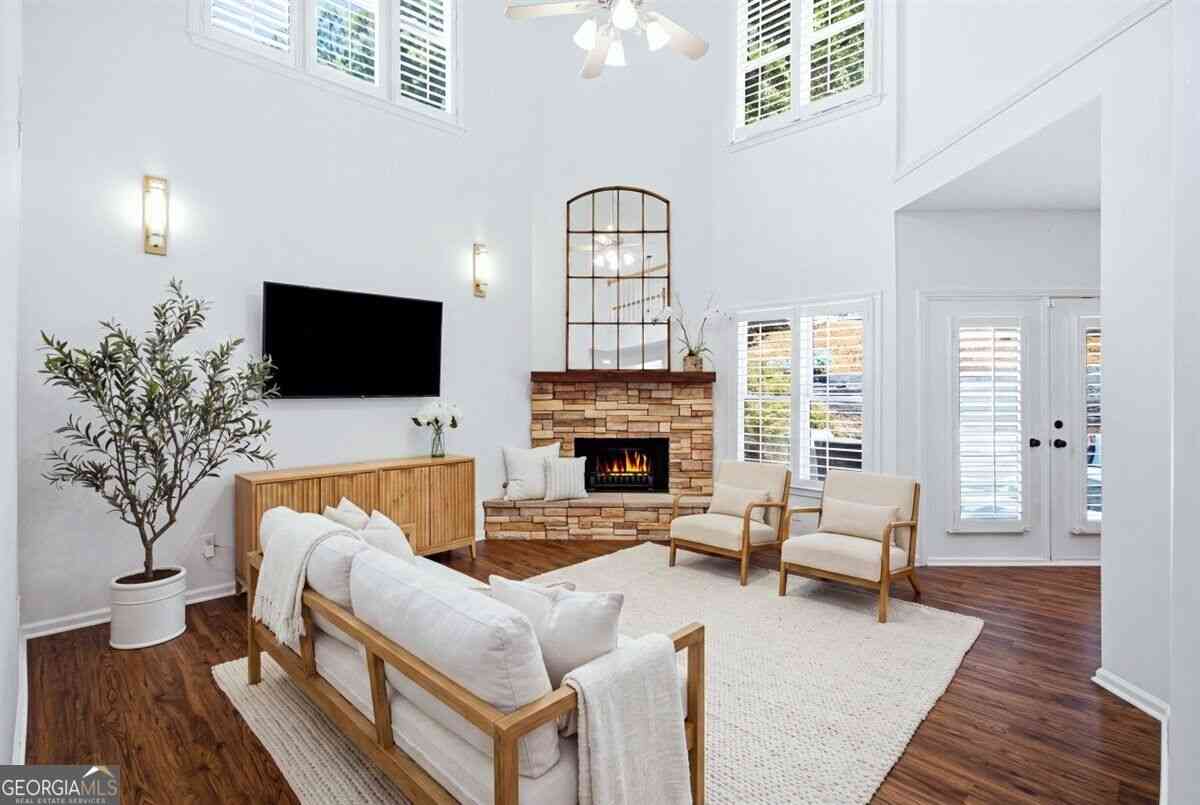
Mornings at 1930 Overland Crossing start in a two-story foyer full of natural light, then wander into a renovated kitchen where quartz countertops, white cabinetry, and a center island with breakfast bar seating make coffee and breakfast an easy, unhurried routine. French doors open to the back patio, so on a nice day breakfast moves outside, overlooking a level, landscaped backyard wrapped in a privacy fence. Evenings settle into the family room by the fireplace, open to the kitchen so whoever is cooking at the gas range stays part of the conversation. When guests come over, the separate dining room with wainscoting and crown molding is ready for a long dinner, and a front living room gives everyone a quieter place to land. Luxury vinyl plank flooring runs through the main level, and a po

 Property Details
 Map
Map
 Map
Map
What's Nearby
Nearby Areas
 Features
-
Bedroom Information
Total Bedrooms: 3 Bedrooms On Upper Level: 3 Bedrooms On Lower Level: 0 Main Bedrooms: 0 Room Type: Family Room,Foyer,Laundry,Other Window Features: Double Pane WindowsBathroom Information
Total Baths: 2 Full Baths: 2 Half Baths: 1 Full Baths Main: 0 Baths Full Lower: 0 Baths Full Upper: 2Water/Sewer
Water Source: Public Water BodyName: NONE Sewer: Public Sewer -
Kitchen Information
Kitchen: Breakfast Area,Breakfast Bar,Kitchen Island,Pantry Dining Room: Separate RoomInterior Features
Double Vanity,Separate Shower,Soaking Tub,Tray Ceiling(s),Two Story Foyer,Vaulted Ceiling(s),Walk-In Closet(s) Flooring: Carpet,Tile,VinylAppliances
Dishwasher,Disposal,Gas Water Heater,Microwave,Oven/Range (Combo),Stainless Steel Appliance(s)Utilities
Cable Available,Electricity Available,High Speed Internet,Natural Gas Available,Phone Available,Sewer Available,Underground Utilities,Water Available -
Cooling Features
Ceiling Fan(s),Central AirHeating Source
Forced Air,Natural GasFireplace
Number of Fireplaces: 1 Fireplace Features: Family Room
-
Building Information
Built Year: 1998 Roof Type: Composition Basement: None Common Walls: No Common Walls Levels: Two Property Age: 28 -
Foundation
SlabSecurity Features
Carbon Monoxide Detector(s),Smoke Detector(s) -
Laundry Features
Upper LevelPatio And Porch
PatioFencing
Back Yard,PrivacyConstruction Materials
Concrete,StoneProperty Condition
Resale
-
Lot Information
Lot Size (Acr): 0.32 Land Lot: 832 Lot Size Source: Public Records Lot Features: Level -
Property Information
Property Type: Residential Property Sub Type: Single Family Residence Structure Type: House Subdivision: Chadbourne City: Alpharetta State: GA Directions: GPS friendly. Property Status: New
-
Listing Price Information
Original List Price: $615,000
-
Tax Information
Annual Tax: $5196 Tax Year: 2025 Tax Lot: 189 -
Home Warranty
Home Warranty Paid: No
-
Parking Information
Parking: 2 Parking Features: Attached,Garage -
Homeowners Association Information
Association: Yes Annual Association Fee: 2000 Calculated Total Monthly Association Fees: 2000 Association Fee Includes: Swimming,Tennis Community Features: Playground,Pool,Tennis Court(s)
-
School Information
Elementary School: Brandywine High School: Denmark High School Bus: Yes Middle School: Desana Middle School Bus: Yes Source Neighborhood: Chadbourne
How much is this property worth?
Curious about this home's true market value? Use our free Home Evaluation Tool to instantly get a personalized Comparative Market Analysis (CMA) report. Make smarter, data-driven decisions before you buy.

Nearby Home Value
| Address | Estimate | Bed | Bath | Sq. Ft | Lot Size |
|---|---|---|---|---|---|
| 5855 Rives Drive, Alpharetta, GA, 30004 | $499,500 | 4 | 3 | 2,047 | 0.30 Acre |
| 5855 Rives Drive, Alpharetta, GA, 30004 | $499,500 | 4 | 2 | 2,047 | 0.30 Acre |
| 5665 Kennemore Drive, Alpharetta, GA, 30004 | $665,000 | 4 | 4 | 3,072 | 0.29 Acre |
| 5665 Kennemore Drive, Alpharetta, GA, 30004 | $665,000 | 4 | 3 | 3,072 | 0.29 Acre |
| 5115 Breezewood Circle, Alpharetta, GA, 30004 | $525,000 | 3 | 3 | 2,375 | 0.08 Acre |
| 5115 Breezewood Circle, Alpharetta, GA, 30004 | $525,000 | 3 | 2 | 2,375 | 0.08 Acre |
| 4845 Waterbrooke Crossing, Alpharetta, GA, 30004 | $549,900 | 4 | 3 | 2,489 | 0.10 Acre |
| 4845 Waterbrooke Crossing, Alpharetta, GA, 30004 | $549,900 | 4 | 2 | 2,489 | 0.10 Acre |
| 4805 Mistybrooke Court, Alpharetta, GA, 30004 | $510,000 | 3 | 3 | 1,848 | 0.14 Acre |
| 4805 Mistybrooke Court, Alpharetta, GA, 30004 | $510,000 | 3 | 2 | 1,848 | 0.14 Acre |
Similar Homes To 1930 Overland Crossing
Nearby For Sale


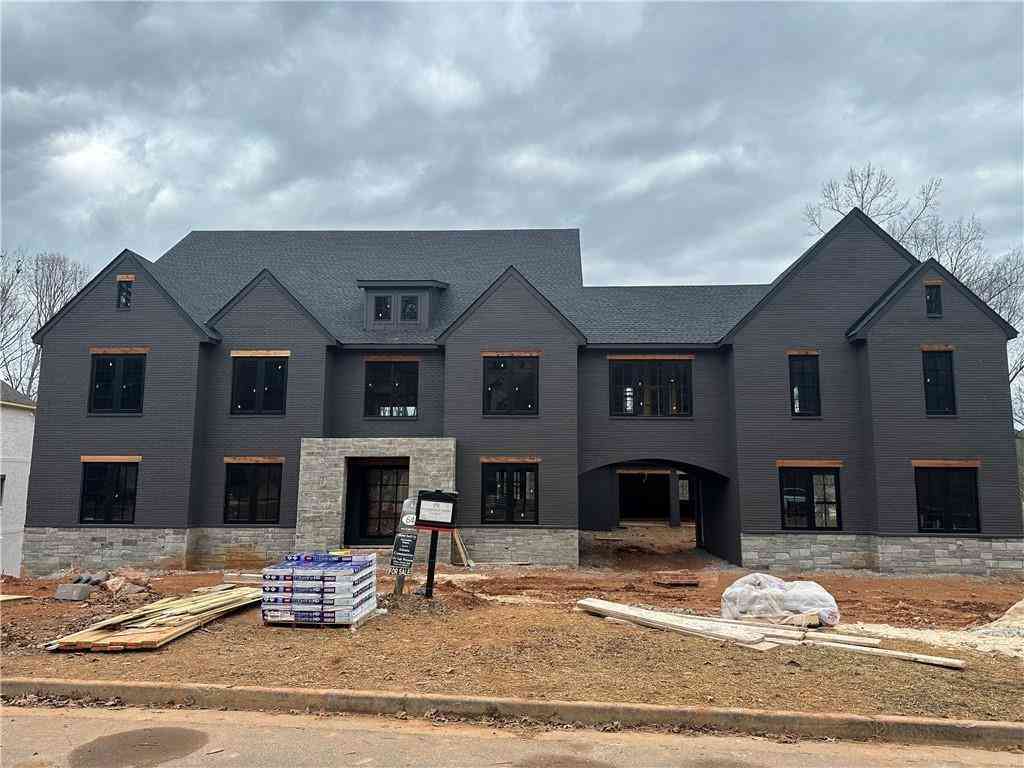
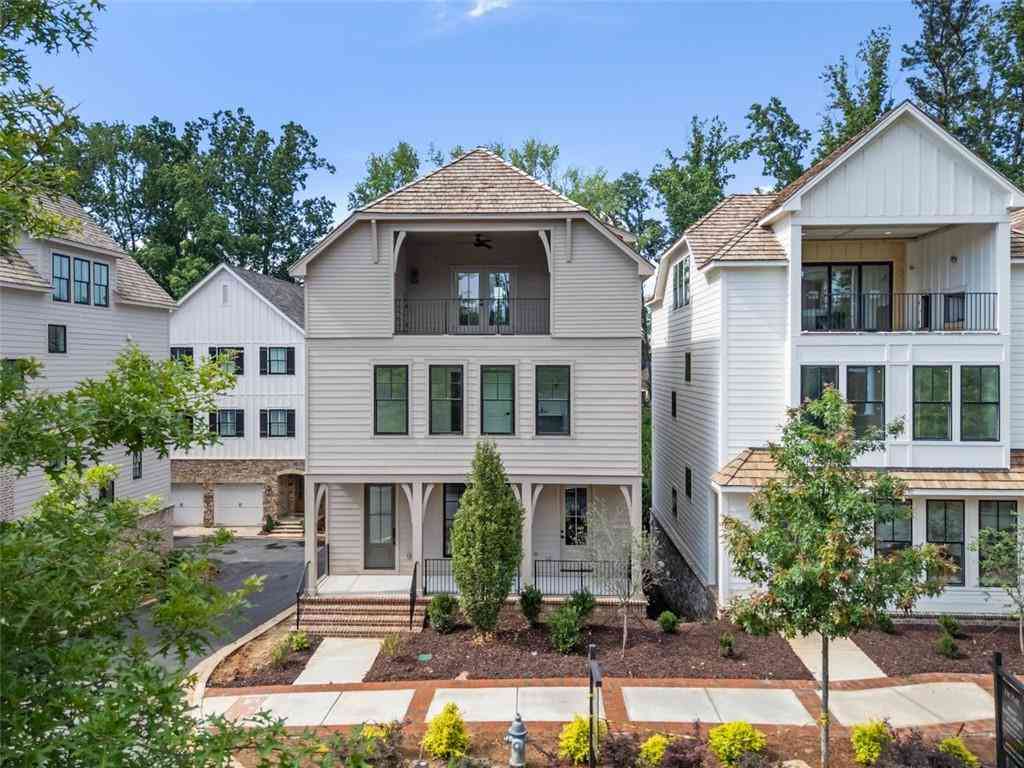
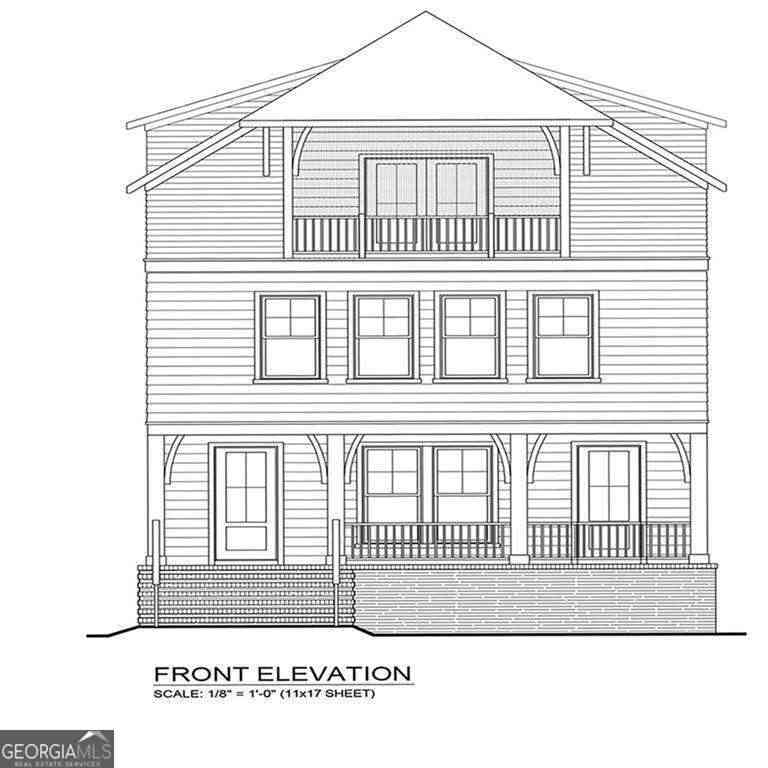

The data relating to real estate for sale on this web site comes in part from the Broker Reciprocity Program of Georgia MLS. Real estate listings held by brokerage firms other than Byowner are marked with the Broker Reciprocity logo and detailed information about them includes the name of the listing brokers. Information deemed reliable but not guaranteed. Copyright 2026 Georgia MLS. All rights reserved.
ByOwner last updated this listing 10/12/2026 @ 17:40
More Cities with for Sale by Owner Homes
- Alpharetta Homes For Sale By Owner
- Milton Homes For Sale By Owner
- Roswell Homes For Sale By Owner
- Johns Creek Homes For Sale By Owner
- Woodstock Homes For Sale By Owner
- Peachtree Corners Homes For Sale By Owner
- Cumming Homes For Sale By Owner
- Sugar Hill Homes For Sale By Owner
- Berkeley Lake Homes For Sale By Owner
- Holly Springs Homes For Sale By Owner
- Suwanee Homes For Sale By Owner
- Duluth Homes For Sale By Owner
- Dunwoody Homes For Sale By Owner
- Ball Ground Homes For Sale By Owner
- Doraville Homes For Sale By Owner
- Buford Homes For Sale By Owner
- Canton Homes For Sale By Owner
- Chamblee Homes For Sale By Owner
- Kennesaw Homes For Sale By Owner
- Marietta Homes For Sale By Owner
Homes around $615,000





Verify Your Email
Please enter the 6-digit verification code
sent to your email address.
Verify Your Phone Number
Please enter the 6-digit verification code
sent to your mobile phone.