
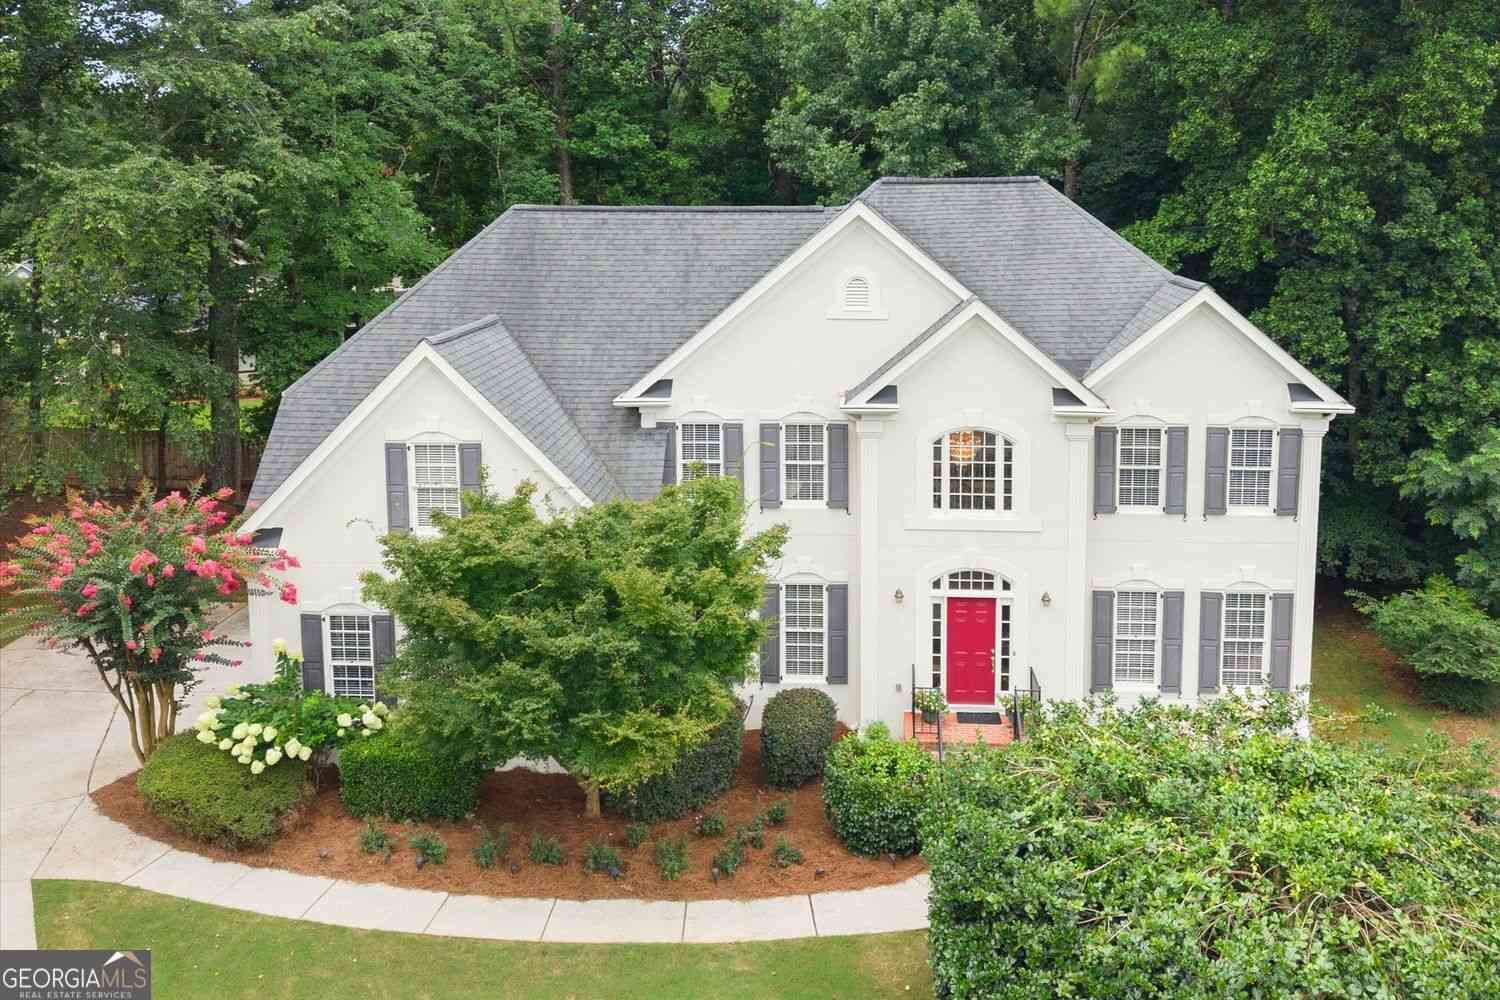
140 Lambdin Lane
Alpharetta, GA 30022

 4
4
Bed
 3
3
Bath
 5,351
5,351Sqft
 0.41
0.41Acre(Lot)
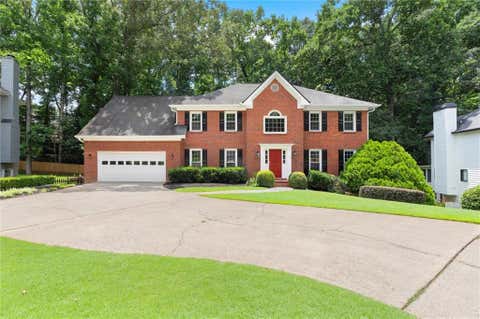
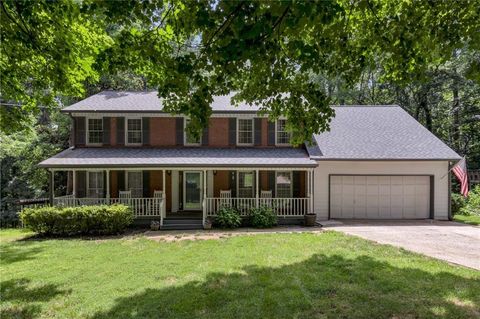
Home with main-level bedroom and full bath | Cul-de-sac home in Alpharetta |Private wooded lot | Home near Downtown Alpharetta |Large kitchen with island | Daylight basement with fireplace |Move-in ready Alpharetta home | Home near Ocee Park | Minutes to Avalon Welcome to 140 Lambdin Lane, an exceptional home nestled on a private, level cul-de-sac lot in one of Alpharetta's most desirable locations. Surrounded by mature trees, this beautifully maintained residence offers the perfect combination of spacious living, timeless design, and incredible future potential, all just minutes from Downtown Alpharetta, Avalon, premier shopping, dining, and nearby Ocee Park. Offering 4 bedrooms, 3 full bathrooms, 3,548 square feet, plus an additional 1,800-square-foot daylight basement, this home is de

 Property Details
 Map
Map
 Map
Map
What's Nearby
Nearby Areas
 Features
How much is this property worth?
Curious about this home's true market value? Use our free Home Evaluation Tool to instantly get a personalized Comparative Market Analysis (CMA) report. Make smarter, data-driven decisions before you buy.

Nearby Home Value
| Address | Estimate | Bed | Bath | Sq. Ft | Lot Size |
|---|---|---|---|---|---|
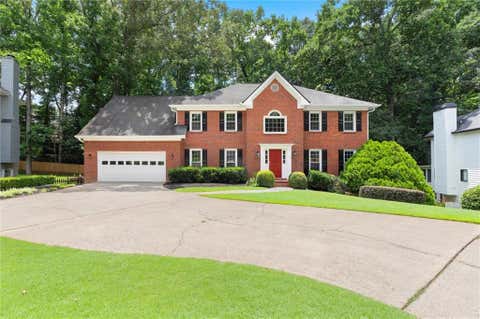
| 850 Lake Medlock Drive, Alpharetta, GA, 30022 | $849,000 | 5 | 4 | 4,426 | 0.31 Acre |
| 850 Lake Medlock Drive, Alpharetta, GA, 30022 | $849,000 | 5 | 4 | 4,426 | 0.31 Acre |
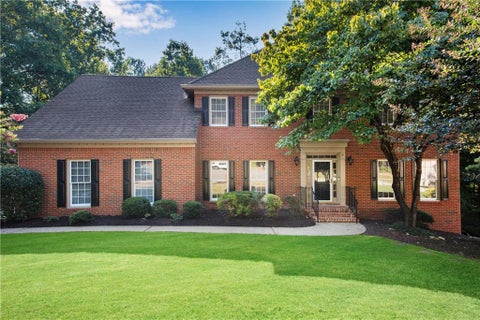
| 765 Tuckahoe Trail, Alpharetta, GA, 30022 | $887,500 | 6 | 4 | 4,462 | 0.41 Acre |
| 765 Tuckahoe Trail, Alpharetta, GA, 30022 | $887,500 | 6 | 5 | 4,462 | 0.40 Acre |
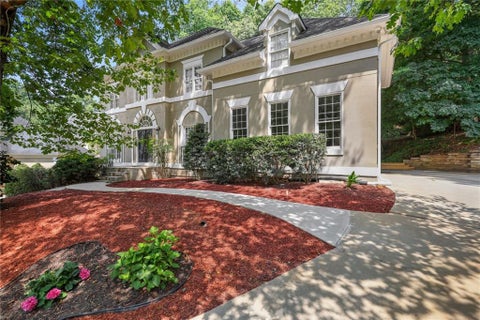
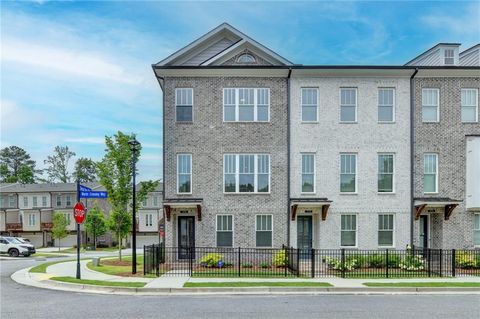
| 144 Wards Crossing Way, Alpharetta, GA, 30022 | $1,090,000 | 4 | 3 | 3,352 | 0.22 Acre |
| 144 Wards Crossing Way .., Alpharetta, GA, 30022 | $1,090,000 | 4 | 4 | -- | 0.22 Acre |
| 5443 Spey Court, Alpharetta, GA, 30022 | $855,000 | 5 | 4 | -- | 0.22 Acre |
| 240 Creekside Park Drive, Alpharetta, GA, 30022 | $765,000 | 5 | 4 | -- | 0.76 Acre |
| 5415 Taylor Road, Alpharetta, GA, 30022 | $539,000 | 4 | 3 | -- | 0.26 Acre |
| 5560 Taylor Road, Alpharetta, GA, 30022 | $520,000 | 4 | 2 | 2,368 | 0.25 Acre |
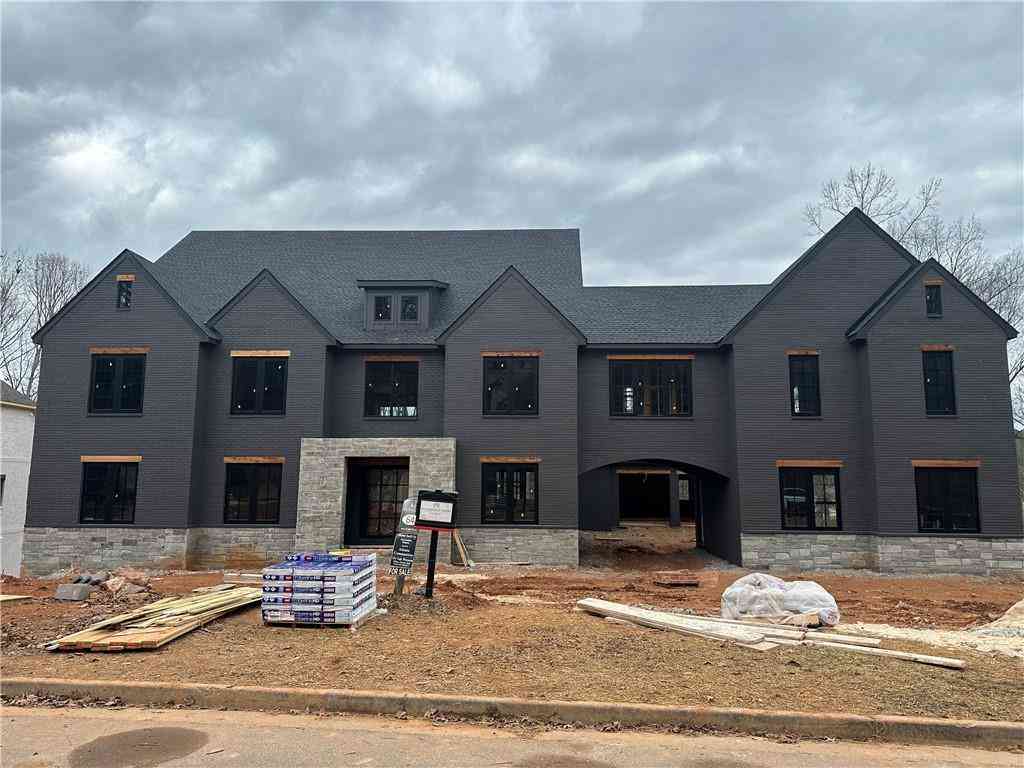
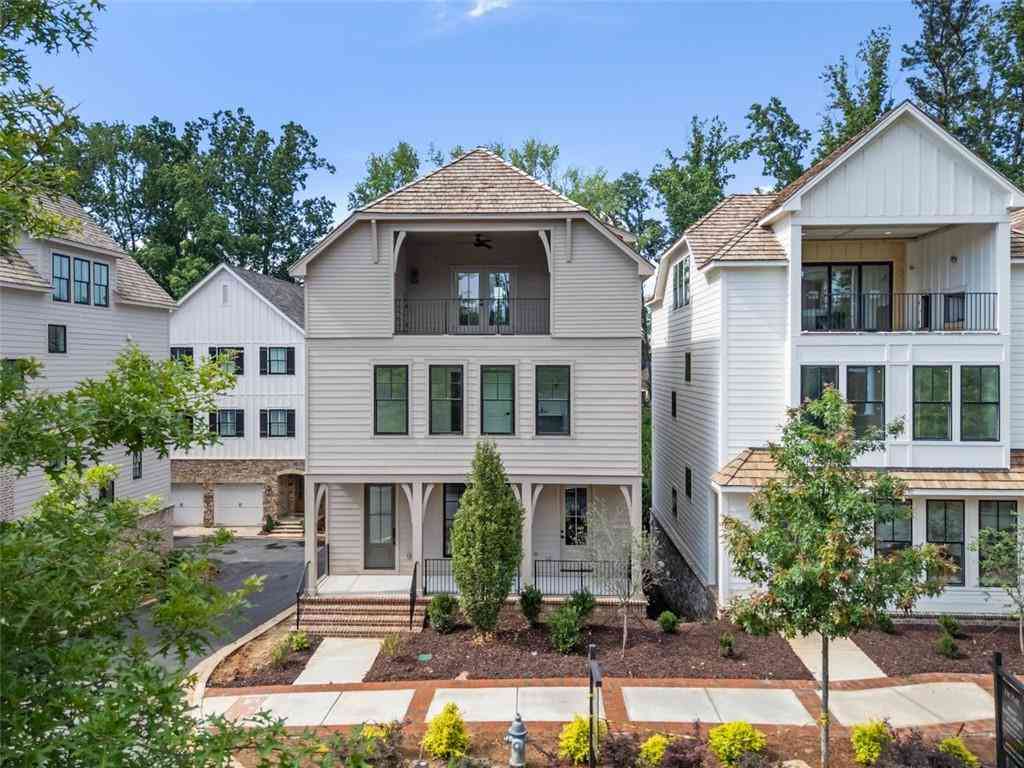
Similar Homes To 140 Lambdin Lane
Nearby For Sale



The data relating to real estate for sale on this web site comes in part from the Broker Reciprocity Program of Georgia MLS. Real estate listings held by brokerage firms other than Byowner are marked with the Broker Reciprocity logo and detailed information about them includes the name of the listing brokers. Information deemed reliable but not guaranteed. Copyright 2026 Georgia MLS. All rights reserved.
ByOwner last updated this listing 09/16/2026 @ 12:49
More Cities with for Sale by Owner Homes
- Alpharetta Homes For Sale By Owner
- Milton Homes For Sale By Owner
- Roswell Homes For Sale By Owner
- Johns Creek Homes For Sale By Owner
- Woodstock Homes For Sale By Owner
- Peachtree Corners Homes For Sale By Owner
- Cumming Homes For Sale By Owner
- Sugar Hill Homes For Sale By Owner
- Berkeley Lake Homes For Sale By Owner
- Holly Springs Homes For Sale By Owner
- Suwanee Homes For Sale By Owner
- Duluth Homes For Sale By Owner
- Dunwoody Homes For Sale By Owner
- Ball Ground Homes For Sale By Owner
- Doraville Homes For Sale By Owner
- Buford Homes For Sale By Owner
- Canton Homes For Sale By Owner
- Chamblee Homes For Sale By Owner
- Kennesaw Homes For Sale By Owner
- Marietta Homes For Sale By Owner
Homes around $800,000










Verify Your Email
Please enter the 6-digit verification code
sent to your email address.
Verify Your Phone Number
Please enter the 6-digit verification code
sent to your mobile phone.