
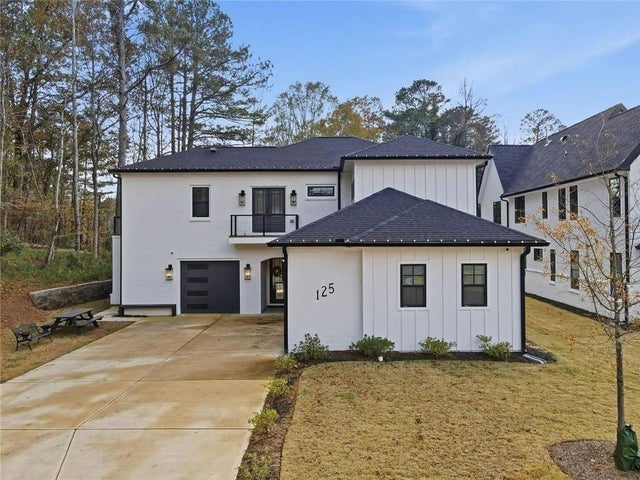
125 Thome Drive
Alpharetta, GA 30022

 5
5
Bed
 6
6
Bath
 4,794
4,794Sqft
 0.35
0.35Acre(Lot)
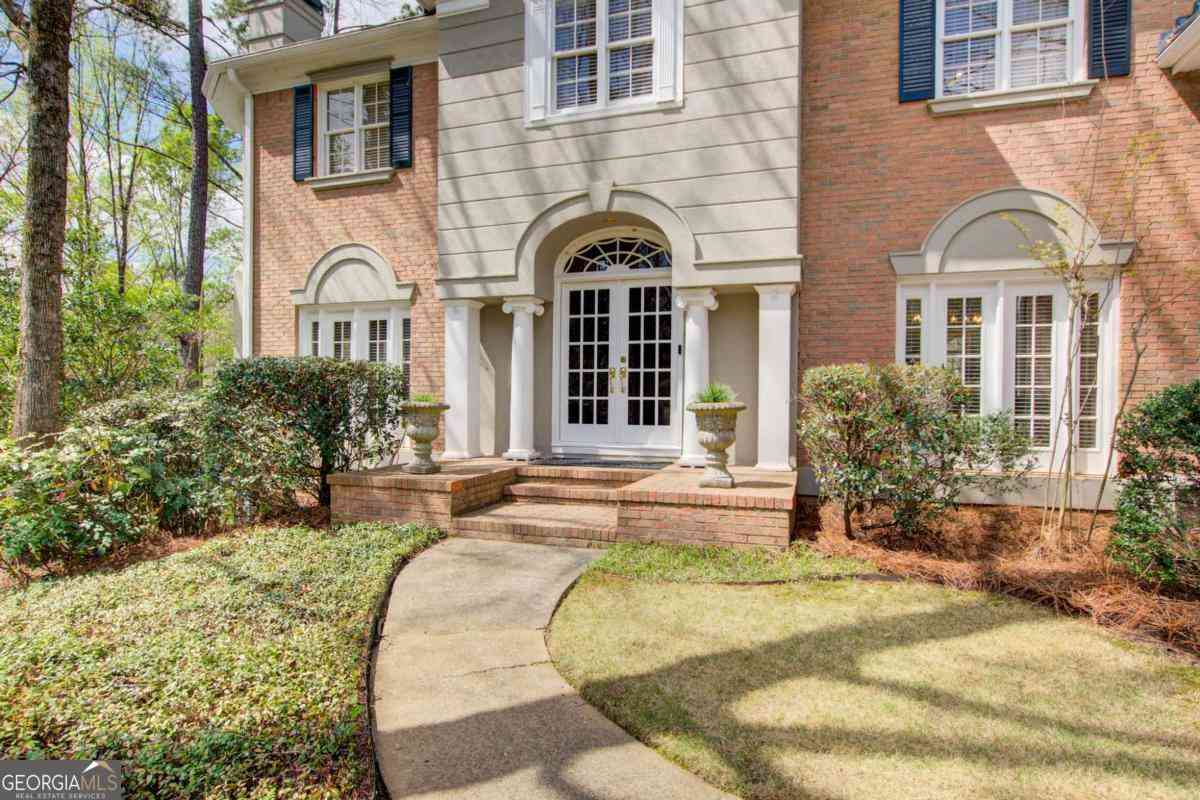
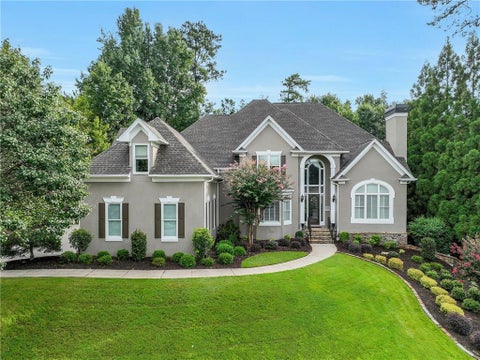
The bright, open main level welcomes you with a spacious family room that blends naturally into a beautifully appointed kitchen featuring premium Thermador appliances, custom cabinetry, gleaming quartz counters, and a generous island designed for gathering, cooking, and connecting. The primary suite is a true haven, complete with a cozy electric fireplace with heater, a private walkout patio, its own dedicated HVAC zone for personalized comfort, and an expansive office next door that opens to a covered patio, and allows access to the backyard. The spa-inspired bathroom invites relaxation with modern finishes, a dual shower panel, walk-in shower, a two-person jetted soaking tub, and individual (his/her) custom closets. Across the main level, a private guest suite provides comfort and indepe

 Property Details
 Map
Map
 Map
Map
What's Nearby
Nearby Areas
 Features
-
Bedroom Information
Total beds: 5Bathroom Information
Total Baths: 6 Full Baths: 5 Half Baths: 1Room Information
Basement: None -
Flooring Information
Hardwood -
Roofing Information
Shingle, Other -
Interior Features
Breakfast Bar, Eat-in Kitchen, Pantry, Kitchen Island, Master Downstairs Roof: Shingle, Other Appliances: Dishwasher, Disposal, Double Oven, Electric Cooktop, Electric Oven, Electric Range, Electric Water Heater, Microwave, Range Hood, Refrigerator, Self Cleaning Oven Laundry Features: Common Area Window Features: Double Pane Windows, Window Treatments -
Heating & Cooling
Has Heating: Yes Heating: Natural Gas Has Cooling: Yes Cooling: Ceiling Fan(s), Central Air
-
Building Information
Year Built: 2024 Building Area Total: 4794 Construction Materials: Vinyl Siding Patio And Porch Features: Patio Pool Features: None Private Pool: No View: Neighborhood Association Fee Frequency: Annually -
Exterior Features
Exterior Features: Balcony
-
Lot Information
Lot Dimensions: 15072 Lot Size Acres: 0.35 Lot Size Source: Public Records Lot Description: Back Yard, Cul-De-Sac, Front Yard, Sprinklers In Front, Sprinklers In RearProperty Information
Subdivision: Akunna Court Source Property Type: Residential Property SubType: Single Family Residence Levels: Two Property Age: 2
-
Listing Price Information
Listing Price: $1575000 Cash, Conventional
-
Tax Information
Tax Lot: 2 Tax Year: 2025 Annual Tax: $13700 Tax Legal Desc: n/a
-
Parking Information
Parking Total: 6 Attached, Garage Door Opener, Covered, GarageGarage Information
Has Garage: Yes Has Attached Garage: Yes Garage Space: 3Homeowners Association InformationHas Association: Yes Included Fees: Maintenance Grounds HOA: $125.00 Community Features: Park, Sidewalks
-
School Information
Elementary School: DolvinJunior High School: Autrey MillSenior High School: Johns Creek -
Utility Information
Electricity Available, Natural Gas Available, Underground Utilities, Water Available -
Location Information
Direction: From Jones Bridge, turn onto Waters Rd. Turn right on Milton Park Dr. Turn right on Thome Dr (Akunna Court). Proceed to 125 Thome Dr in culdesac. WaterSource: Public
How much is this property worth?
Curious about this home's true market value? Use our free Home Evaluation Tool to instantly get a personalized Comparative Market Analysis (CMA) report. Make smarter, data-driven decisions before you buy.

Nearby Home Value
| Address | Estimate | Bed | Bath | Sq. Ft | Lot Size |
|---|---|---|---|---|---|
| 850 Lake Medlock Drive, Alpharetta, GA, 30022 | $849,000 | 5 | 4 | 4,426 | 0.31 Acre |
| 850 Lake Medlock Drive, Alpharetta, GA, 30022 | $849,000 | 5 | 4 | 4,426 | 0.31 Acre |
| 765 Tuckahoe Trail, Alpharetta, GA, 30022 | $887,500 | 6 | 4 | 4,462 | 0.41 Acre |
| 765 Tuckahoe Trail, Alpharetta, GA, 30022 | $887,500 | 6 | 5 | 4,462 | 0.40 Acre |
| 144 Wards Crossing Way, Alpharetta, GA, 30022 | $1,090,000 | 4 | 3 | 3,352 | 0.22 Acre |
| 144 Wards Crossing Way .., Alpharetta, GA, 30022 | $1,090,000 | 4 | 4 | -- | 0.22 Acre |
| 5443 Spey Court, Alpharetta, GA, 30022 | $855,000 | 5 | 4 | -- | 0.22 Acre |
| 240 Creekside Park Drive, Alpharetta, GA, 30022 | $765,000 | 5 | 4 | -- | 0.76 Acre |
| 5415 Taylor Road, Alpharetta, GA, 30022 | $539,000 | 4 | 3 | -- | 0.26 Acre |
| 5560 Taylor Road, Alpharetta, GA, 30022 | $520,000 | 4 | 2 | 2,368 | 0.25 Acre |
Similar Homes To 125 Thome Drive
Nearby For Sale


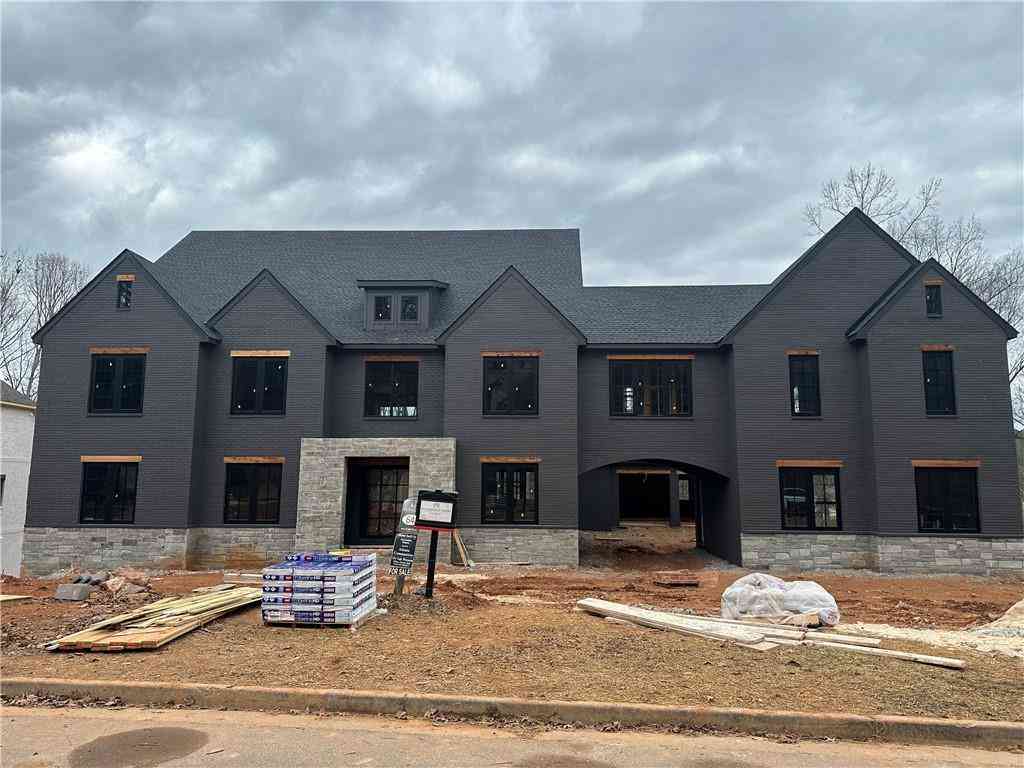
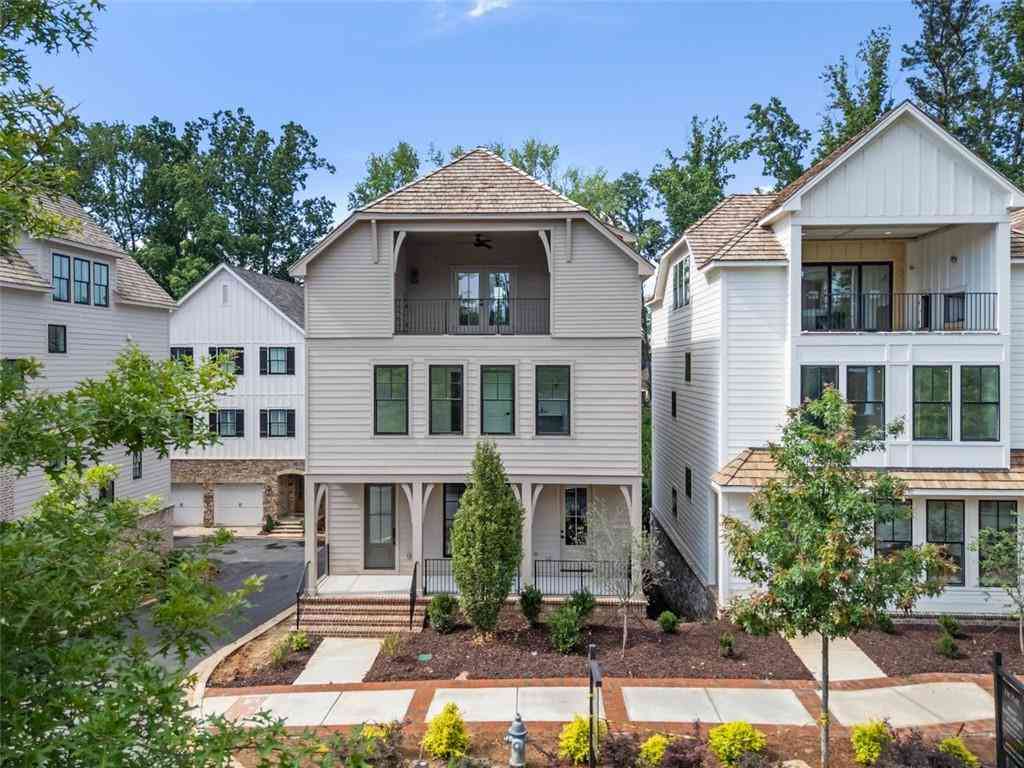
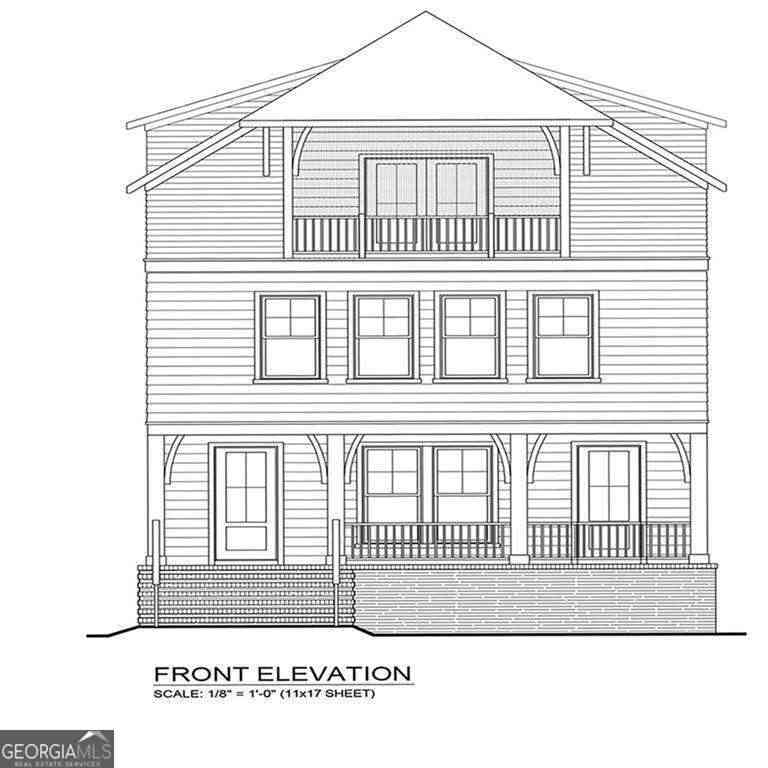
Listings on this website come from the FMLS IDX Compilation and may be held by brokerage firms other than the owner of this website. The listing brokerage is identified in any listing details. Information is deemed reliable but is not guaranteed. If you believe any FMLS listing contains material that infringes your copyrighted work, please (https://www.fmls.com/dmca.htm) to review our DMCA policy and learn how to submit a takedown request. © 2026 FMLS.
ByOwner last updated this listing 09/15/2026 @ 13:20
More Cities with for Sale by Owner Homes
- Alpharetta Homes For Sale By Owner
- Milton Homes For Sale By Owner
- Roswell Homes For Sale By Owner
- Johns Creek Homes For Sale By Owner
- Woodstock Homes For Sale By Owner
- Peachtree Corners Homes For Sale By Owner
- Cumming Homes For Sale By Owner
- Sugar Hill Homes For Sale By Owner
- Berkeley Lake Homes For Sale By Owner
- Holly Springs Homes For Sale By Owner
- Suwanee Homes For Sale By Owner
- Duluth Homes For Sale By Owner
- Dunwoody Homes For Sale By Owner
- Ball Ground Homes For Sale By Owner
- Doraville Homes For Sale By Owner
- Buford Homes For Sale By Owner
- Canton Homes For Sale By Owner
- Chamblee Homes For Sale By Owner
- Kennesaw Homes For Sale By Owner
- Marietta Homes For Sale By Owner
Homes around $1,575,000










Verify Your Email
Please enter the 6-digit verification code
sent to your email address.
Verify Your Phone Number
Please enter the 6-digit verification code
sent to your mobile phone.