
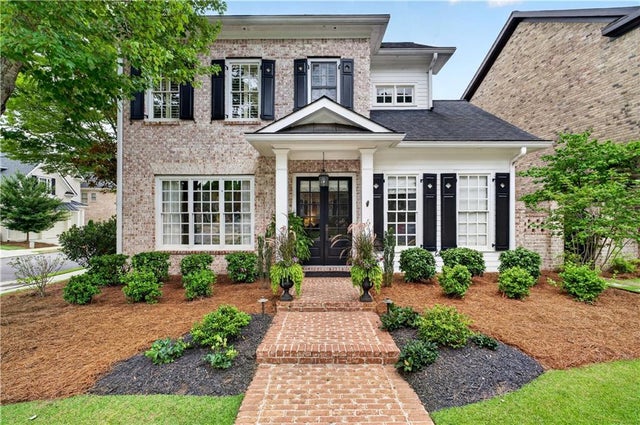
1085 Ambrose Avenue
Alpharetta, GA 30022

 3
3
Bed
 4
4
Bath
 0.11
0.11Acre(Lot)
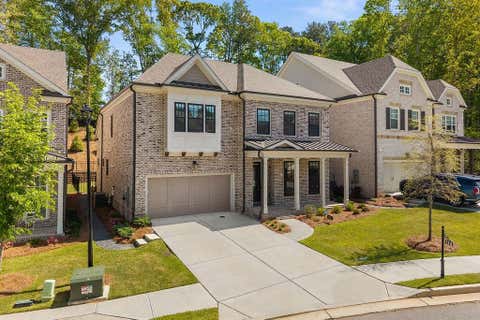
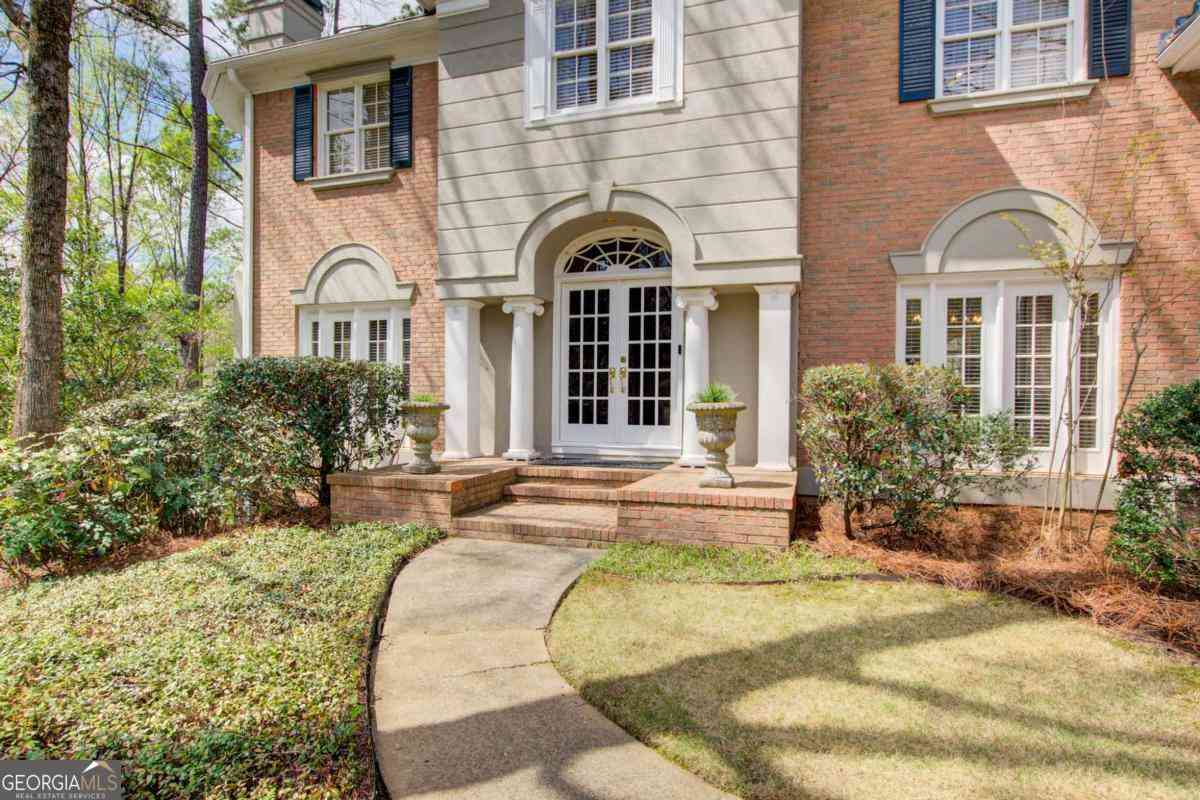
Welcome to the eclectic city of Alpharetta! Within minutes of 400, this city offers convenience and accessibility, yet it still has the feel of small-town living. Some of the amenities include healthcare, grocery stores, shopping, restaurants, great schools, and the list goes on. The Palisades (the community) is one of Alpharetta’s most desirable communities. Lock-and-go luxury on a premium corner lot with full HOA landscape maintenance and direct Greenway access. This beautifully updated home features a brick-walled courtyard with cast-iron gates, professional landscape lighting, Bose exterior speakers, irrigation, artificial turf, and a putting green. One is welcomed into this home by the brick walkway, double front doors, and manicured landscaping. Upon entering the designer-remodeled m

 Property Details
 Map
Map
 Map
Map
What's Nearby
Nearby Areas
 Features
-
Bedroom Information
Total beds: 3Bathroom Information
Total Baths: 4 Full Baths: 3 Half Baths: 1Room Information
Basement: None -
Flooring Information
Carpet, Ceramic Tile, Hardwood -
Roofing Information
Composition -
Interior Features
Pantry, Kitchen Island, Bookcases, Coffered Ceiling(s), Crown Molding, Double Vanity, Dry Bar, Entrance Foyer, His and Hers Closets, Recessed Lighting, Tray Ceiling(s), Walk-In Closet(s) Roof: Composition Appliances: Dishwasher, Disposal Laundry Features: Common Area, In Hall, Upper Level Window Features: Double Pane Windows, Insulated Windows -
Heating & Cooling
Has Heating: Yes Heating: Central, Natural Gas Has Cooling: Yes Cooling: Ceiling Fan(s), Central Air, Electric
-
Building Information
Year Built: 2002 Building Area Total: 2883 Construction Materials: Brick, Cement Siding Patio And Porch Features: Patio Pool Features: None Private Pool: No View: Neighborhood, Trees/Woods Association Fee Frequency: Annually -
Exterior Features
Exterior Features: Courtyard, Garden, Lighting, Private Yard
-
Lot Information
Lot Dimensions: x Lot Size Acres: 0.1113 Lot Size Source: Public Records Lot Description: Back Yard, Corner Lot, Landscaped, Level, PrivateProperty Information
Subdivision: Palisades Source Property Type: Residential Postal Code Plus 4: 1557 Property SubType: Single Family Residence Levels: Two Property Age: 24
-
Listing Price Information
Listing Price: $1149750 1031 Exchange, Cash, Conventional, FHA
-
Tax Information
Parcel Number: 12 287008470823 Tax Year: 2025 Annual Tax: $5170 Tax Legal Desc: LOT 96PALISADESMILTON PR 11
-
Parking Information
Garage, Garage Door Opener, Garage Faces Rear, DrivewayGarage Information
Has Garage: Yes Garage Space: 2Homeowners Association InformationHas Association: Yes HOA: $2,400.00 Community Features: Clubhouse, Pool, Sidewalks, Street Lights
-
School Information
Elementary School: New ProspectJunior High School: Haynes BridgeSenior High School: Alpharetta -
Utility Information
Cable Available, Electricity Available, Natural Gas Available, Phone Available, Sewer Available, Underground Utilities, Water Available -
Location Information
Direction: 400NORTH to Haynes Bridge Road - Exit 9. Go east and turn left onto NorthPoint Parkway. Turn right onto Mill Creek Avenue and follow it into the community. Turn right onto Society Street, then left onto Ambrose and the home will be the last home on your right. WaterSource: Public Security Features: Smoke Detector(s)
How much is this property worth?
Curious about this home's true market value? Use our free Home Evaluation Tool to instantly get a personalized Comparative Market Analysis (CMA) report. Make smarter, data-driven decisions before you buy.

Nearby Home Value
| Address | Estimate | Bed | Bath | Sq. Ft | Lot Size |
|---|---|---|---|---|---|
| 850 Lake Medlock Drive, Alpharetta, GA, 30022 | $849,000 | 5 | 4 | 4,426 | 0.31 Acre |
| 850 Lake Medlock Drive, Alpharetta, GA, 30022 | $849,000 | 5 | 4 | 4,426 | 0.31 Acre |
| 765 Tuckahoe Trail, Alpharetta, GA, 30022 | $887,500 | 6 | 4 | 4,462 | 0.41 Acre |
| 765 Tuckahoe Trail, Alpharetta, GA, 30022 | $887,500 | 6 | 5 | 4,462 | 0.40 Acre |
| 144 Wards Crossing Way, Alpharetta, GA, 30022 | $1,090,000 | 4 | 3 | 3,352 | 0.22 Acre |
| 144 Wards Crossing Way .., Alpharetta, GA, 30022 | $1,090,000 | 4 | 4 | -- | 0.22 Acre |
| 140 Wards Crossing Way, Alpharetta, GA, 30022 | $1,179,000 | 5 | 5 | 3,922 | 0.22 Acre |
| 5443 Spey Court, Alpharetta, GA, 30022 | $855,000 | 5 | 4 | -- | 0.22 Acre |
| 240 Creekside Park Drive, Alpharetta, GA, 30022 | $765,000 | 5 | 4 | -- | 0.76 Acre |
| 5560 Taylor Road, Alpharetta, GA, 30022 | $520,000 | 4 | 2 | 2,368 | 0.25 Acre |
Similar Homes To 1085 Ambrose Avenue
Nearby For Sale


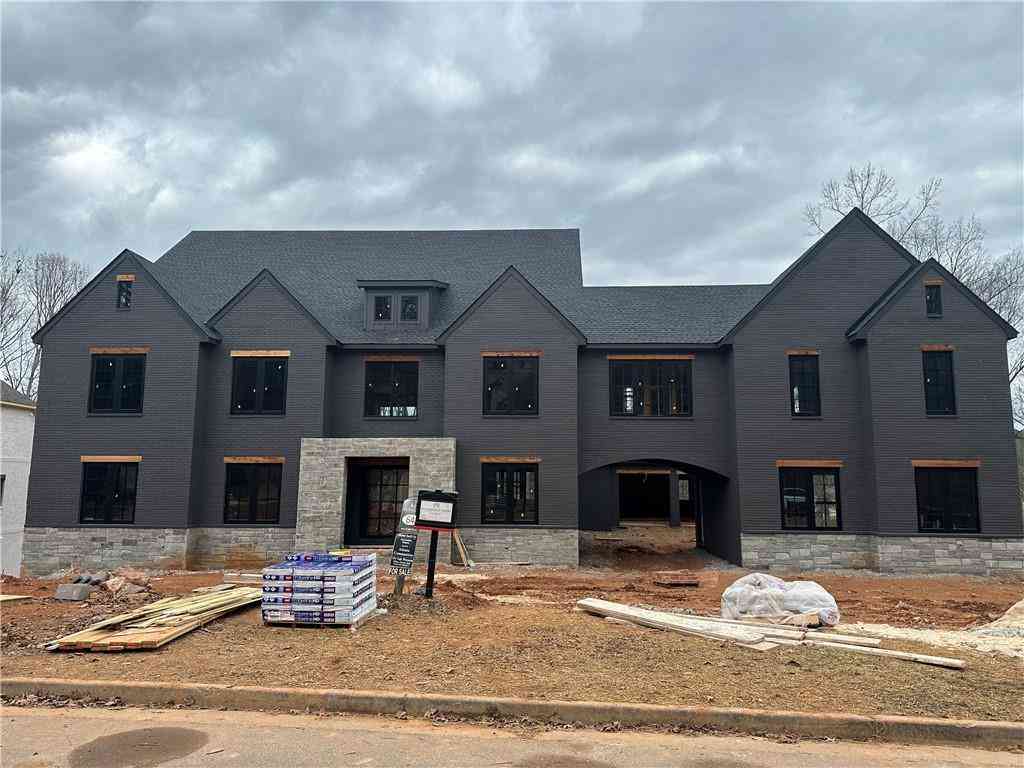
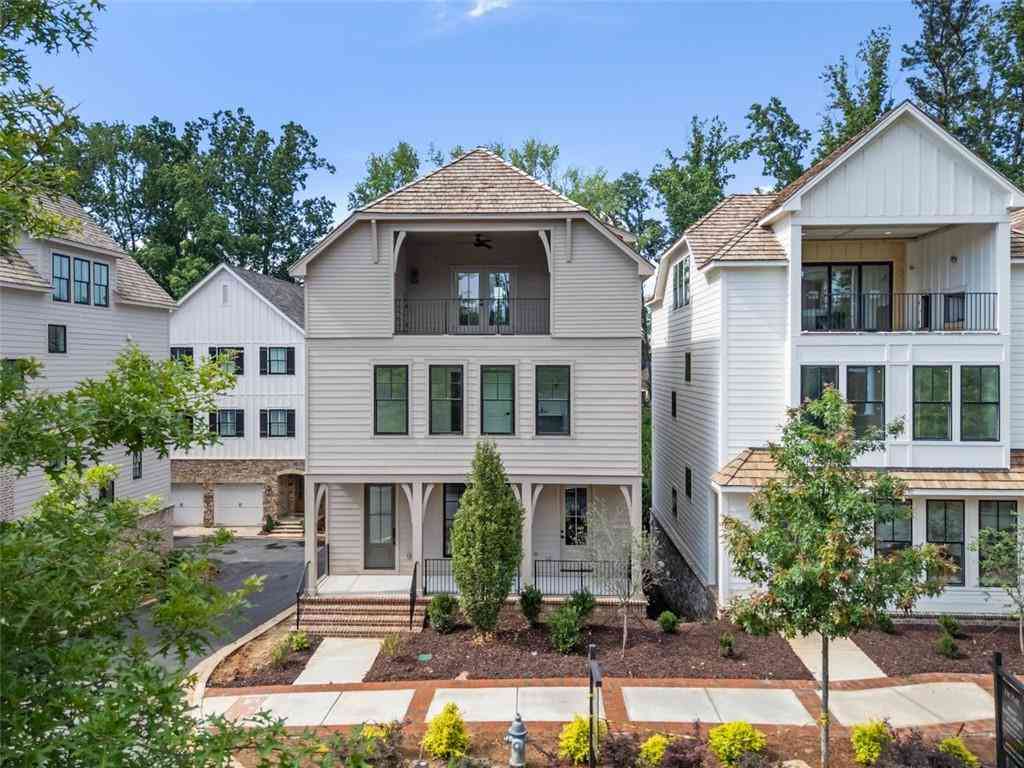
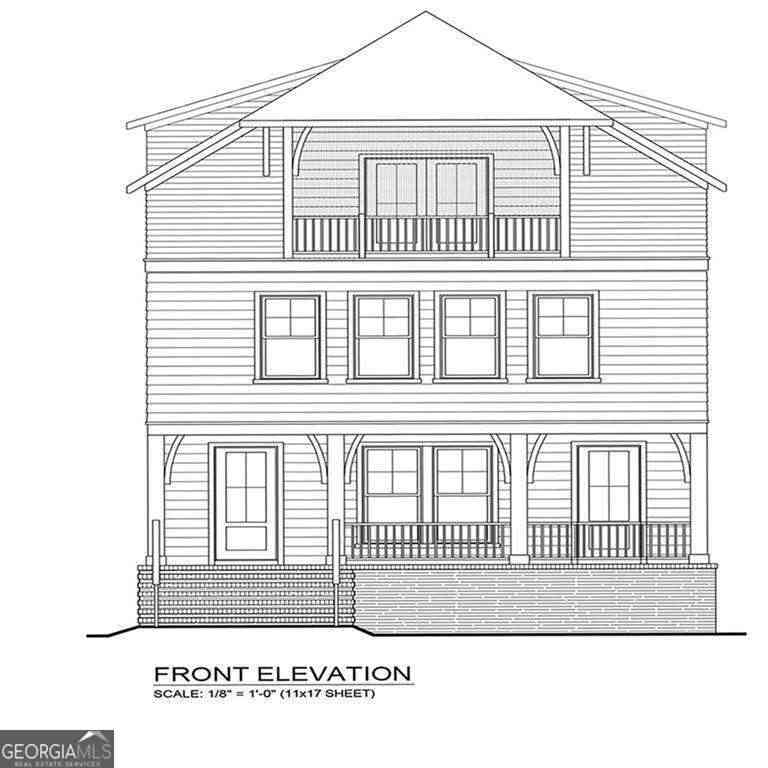
Listings on this website come from the FMLS IDX Compilation and may be held by brokerage firms other than the owner of this website. The listing brokerage is identified in any listing details. Information is deemed reliable but is not guaranteed. If you believe any FMLS listing contains material that infringes your copyrighted work, please (https://www.fmls.com/dmca.htm) to review our DMCA policy and learn how to submit a takedown request. © 2026 FMLS.
ByOwner last updated this listing 09/07/2026 @ 11:07
More Cities with for Sale by Owner Homes
- Alpharetta Homes For Sale By Owner
- Milton Homes For Sale By Owner
- Roswell Homes For Sale By Owner
- Johns Creek Homes For Sale By Owner
- Woodstock Homes For Sale By Owner
- Peachtree Corners Homes For Sale By Owner
- Cumming Homes For Sale By Owner
- Sugar Hill Homes For Sale By Owner
- Berkeley Lake Homes For Sale By Owner
- Holly Springs Homes For Sale By Owner
- Suwanee Homes For Sale By Owner
- Duluth Homes For Sale By Owner
- Dunwoody Homes For Sale By Owner
- Ball Ground Homes For Sale By Owner
- Doraville Homes For Sale By Owner
- Buford Homes For Sale By Owner
- Canton Homes For Sale By Owner
- Chamblee Homes For Sale By Owner
- Kennesaw Homes For Sale By Owner
- Marietta Homes For Sale By Owner
Homes around $1,149,750










Verify Your Email
Please enter the 6-digit verification code
sent to your email address.
Verify Your Phone Number
Please enter the 6-digit verification code
sent to your mobile phone.