

1013 Haddie Way
Alpharetta, GA 30004

 5
5
Bed
 5
5
Bath
 4,654
4,654Sqft
 2.23
2.23Acres(Lot)
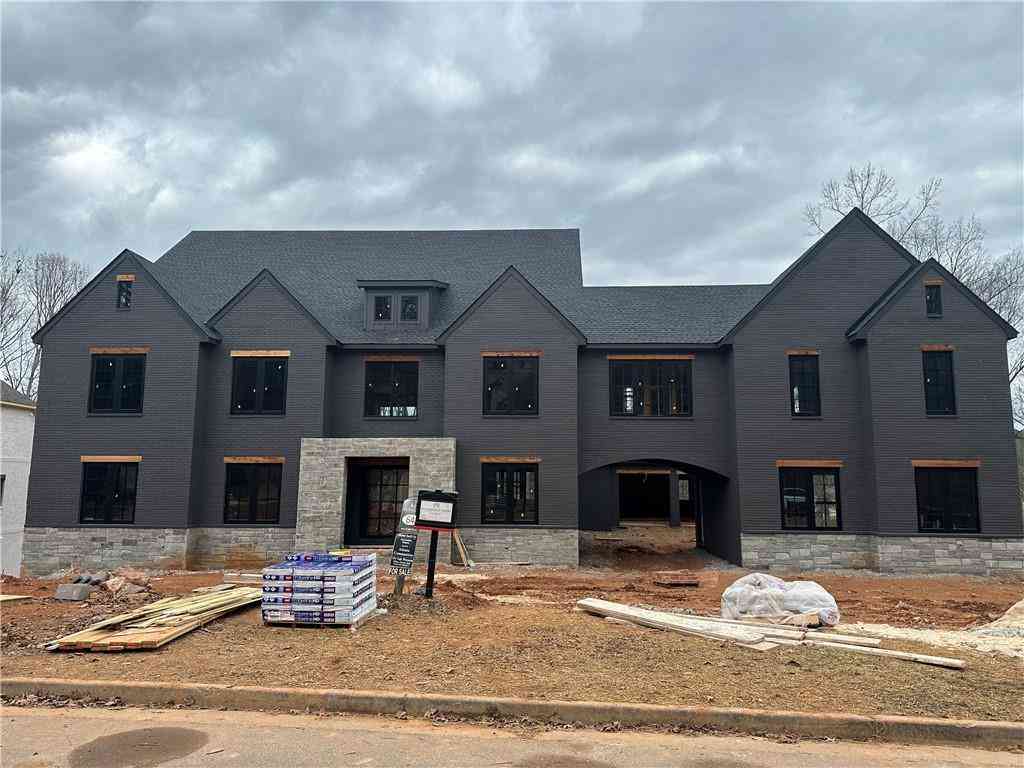
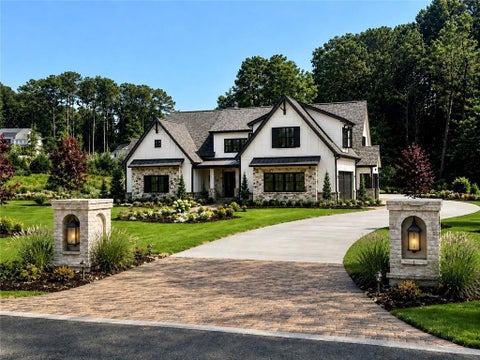
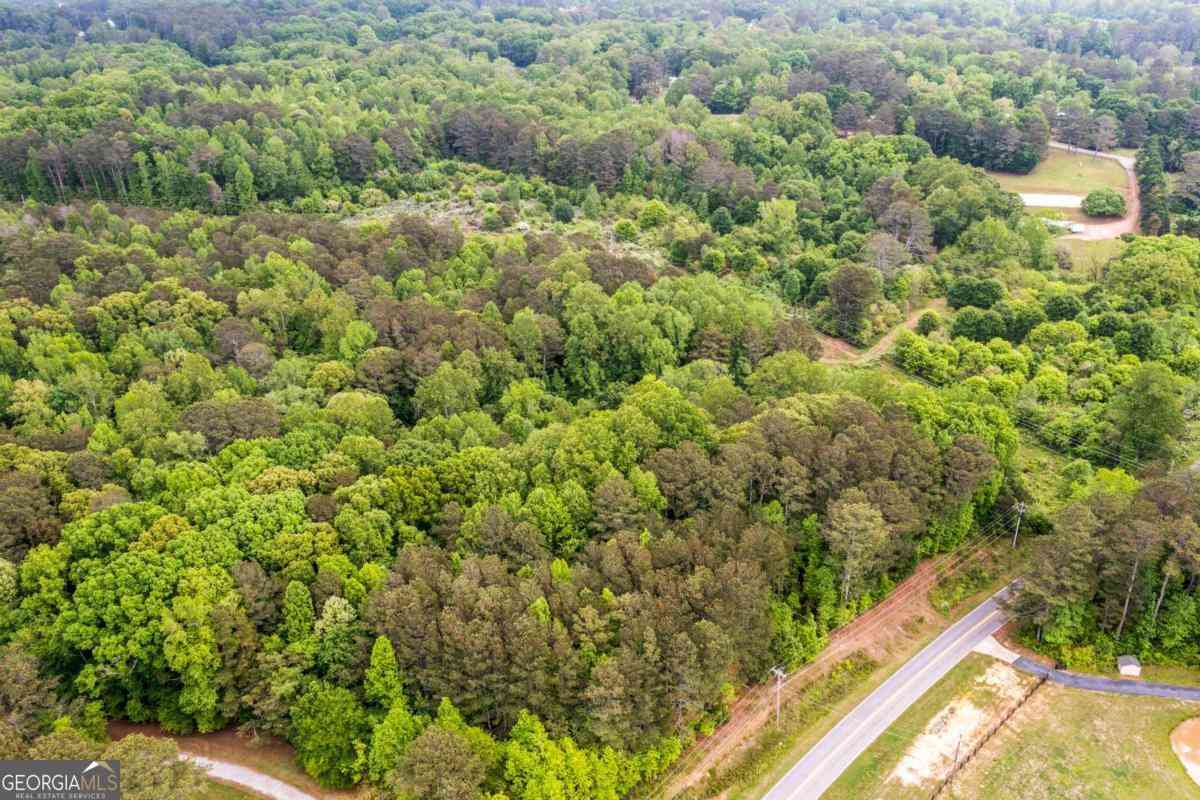
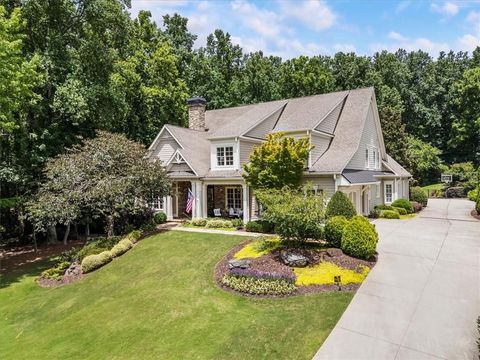
Welcome to a remarkable blend of craftsmanship, sophistication, and modern comfort. Upon arrival, two stately brick columns illuminated by glowing gas lanterns create a warm and distinguished introduction to the exceptional residence. Thoughtfully designed and masterfully built, this new construction home pairs timeless architectural character with modern technology, enduring materials, and meticulous attention to detail. Every element has been carefully considered to create a home that feels both elevated and inviting. Nestled in the Alpharetta area of Cherokee County, the property offers the tranquility of an intimate private enclave while remaining convenient to acclaimed schools, including Avery, Creekland, Creekview, and The Haven Academy, as well as premier dining, boutique shopping,

 Property Details
 Map
Map
 Map
Map
What's Nearby
Nearby Areas
 Features
-
Bedroom Information
Total Bedrooms: 5 Bedrooms On Upper Level: 3 Bedrooms On Lower Level: 0 Main Bedrooms: 2 Room Type: Bonus Room,Family Room,Foyer,Laundry,Loft,Office Window Features: Double Pane WindowsBathroom Information
Total Baths: 5 Full Baths: 5 Half Baths: 0 Full Baths Main: 2 Baths Full Lower: 0 Baths Full Upper: 3Water/Sewer
Water Source: Public Water BodyName: NONE Sewer: Septic Tank -
Kitchen Information
Kitchen: Kitchen Island,Walk-in Pantry Dining Room: Seats 12+Interior Features
Beamed Ceilings,Double Vanity,Master On Main Level,Rear Stairs,Tile Bath,Walk-In Closet(s),Wet Bar Flooring: Hardwood,TileAppliances
Dishwasher,Disposal,Gas Water Heater,Microwave,Refrigerator,Tankless Water HeaterUtilities
Underground Utilities -
Cooling Features
Central Air,ZonedEnergy
Green Energy: AppliancesHeating Source
Central,Natural Gas,ZonedFireplace
Number of Fireplaces: 2 Fireplace Features: Factory Built,Family Room,Gas Starter,Outside
-
Building Information
Built Year: 2027 Roof Type: Composition,Metal Basement: None Common Walls: No Common Walls Levels: Two Property Age: -1 -
Exterior Features
Gas Grill,Sprinkler SystemFoundation
SlabSecurity Features
Smoke Detector(s) -
Accessibility Features
Accessible Entrance,Accessible Full Bath,Accessible Hallway(s)Laundry Features
Common Area,Upper LevelPatio And Porch
PatioFencing
Front YardConstruction Materials
Concrete,StoneProperty Condition
Under Construction
-
Lot Information
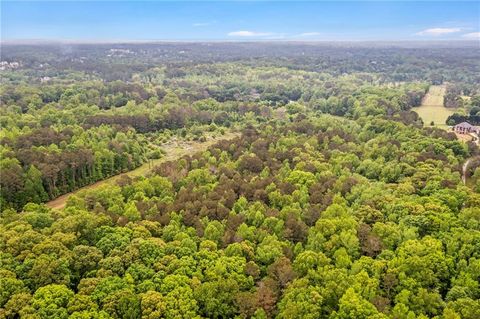
Lot Size (Acr): 2.23 Land Lot: 82 Lot Size Source: Owner Lot Features: Cul-De-Sac,Level,Private -
Property Information
Property Type: Residential Property Sub Type: Single Family Residence Structure Type: House Subdivision: Estates at Union Hill City: Alpharetta State: GA Directions: For GPS: 250 Old Jones Rd. Alpharetta, Ga. 30004. Property Status: New
-
Listing Price Information
Original List Price: $2,295,000
-
Tax Information
Annual Tax: $1810 Tax Year: 2025 Tax Lot: 3 -
Home Warranty
Home Warranty Paid: Yes
-
Parking Information
Parking: 3 Parking Features: Attached,Garage,Garage Door Opener,Kitchen Level,Side/Rear Entrance -
Homeowners Association Information
Association: Yes Annual Association Fee: 3000 Calculated Total Monthly Association Fees: 3000 Association Fee Includes: Maintenance Exterior,Maintenance Grounds Community Features: None
-
School Information
Elementary School: Avery High School: Creekview High School Bus: Yes Middle School: Creekland Middle School Bus: Yes Source Neighborhood: Estates at Union Hill
How much is this property worth?
Curious about this home's true market value? Use our free Home Evaluation Tool to instantly get a personalized Comparative Market Analysis (CMA) report. Make smarter, data-driven decisions before you buy.

Nearby Home Value
| Address | Estimate | Bed | Bath | Sq. Ft | Lot Size |
|---|---|---|---|---|---|
| 330 Lockwood Place, Alpharetta, GA, 30004 | $675,000 | 4 | 3 | -- | 0.24 Acre |
| 5525 Shepherds Pond, Alpharetta, GA, 30004 | $574,900 | 4 | 2 | 2,318 | 2.90 Acres |
| 5595 Shepherds Pond, Alpharetta, GA, 30004 | $585,000 | 4 | 3 | 3,188 | 0.44 Acre |
| 5595 Shepherds Pond, Alpharetta, GA, 30004 | $585,000 | 4 | 2 | 3,188 | 0.44 Acre |
| 5115 Breezewood Circle, Alpharetta, GA, 30004 | $525,000 | 3 | 3 | 2,375 | 0.08 Acre |
| 5115 Breezewood Circle, Alpharetta, GA, 30004 | $525,000 | 3 | 2 | 2,375 | 0.08 Acre |
| 5050 Brierstone Drive, Alpharetta, GA, 30004 | $668,000 | 4 | 3 | -- | 0.16 Acre |
| 4805 Mistybrooke Court, Alpharetta, GA, 30004 | $510,000 | 3 | 3 | 1,848 | 0.14 Acre |
| 4805 Mistybrooke Court, Alpharetta, GA, 30004 | $510,000 | 3 | 2 | 1,848 | 0.14 Acre |
| 1340 Waverly Glen Drive, Alpharetta, GA, 30004 | $810,000 | 4 | 3 | 4,034 | 0.25 Acre |
Similar Homes To 1013 Haddie Way
Nearby For Sale



The data relating to real estate for sale on this web site comes in part from the Broker Reciprocity Program of Georgia MLS. Real estate listings held by brokerage firms other than Byowner are marked with the Broker Reciprocity logo and detailed information about them includes the name of the listing brokers. Information deemed reliable but not guaranteed. Copyright 2026 Georgia MLS. All rights reserved.
ByOwner last updated this listing 09/05/2026 @ 07:38
More Cities with for Sale by Owner Homes
- Alpharetta Homes For Sale By Owner
- Milton Homes For Sale By Owner
- Roswell Homes For Sale By Owner
- Johns Creek Homes For Sale By Owner
- Woodstock Homes For Sale By Owner
- Peachtree Corners Homes For Sale By Owner
- Cumming Homes For Sale By Owner
- Sugar Hill Homes For Sale By Owner
- Berkeley Lake Homes For Sale By Owner
- Holly Springs Homes For Sale By Owner
- Suwanee Homes For Sale By Owner
- Duluth Homes For Sale By Owner
- Dunwoody Homes For Sale By Owner
- Ball Ground Homes For Sale By Owner
- Doraville Homes For Sale By Owner
- Buford Homes For Sale By Owner
- Canton Homes For Sale By Owner
- Chamblee Homes For Sale By Owner
- Kennesaw Homes For Sale By Owner
- Marietta Homes For Sale By Owner
Homes around $2,295,000










Verify Your Email
Please enter the 6-digit verification code
sent to your email address.
Verify Your Phone Number
Please enter the 6-digit verification code
sent to your mobile phone.