
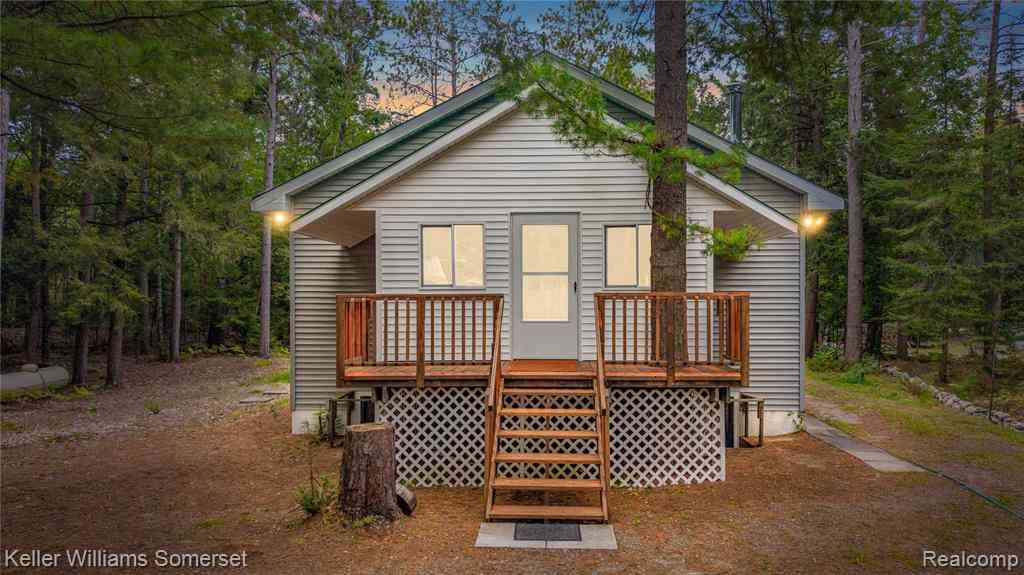
4664 Huron Beach Road
Alpena, Michigan 49707

 2
2
Bed
 2
2
Bath
 1,852
1,852Sqft
 0.47
0.47Acre(Lot)
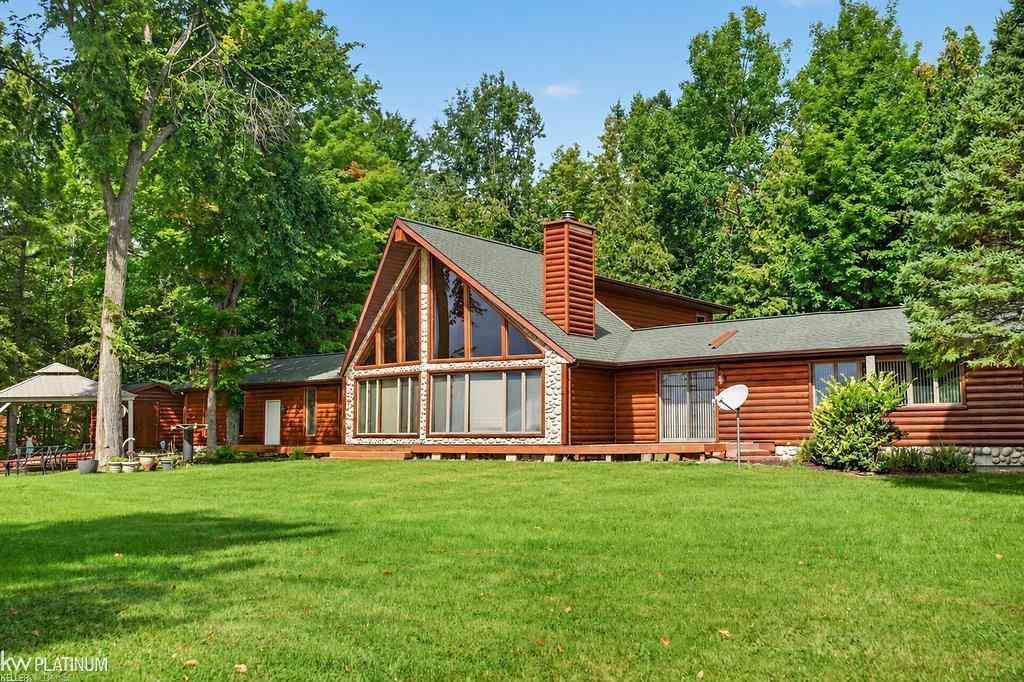
Welcome to 4664 Huron Beach Road, where peaceful Up North living meets the beauty of Lake Huron! Nestled on nearly half an acre in a private wooded setting, this spacious 2-bedroom, 2-full-bath raised ranch offers the perfect year-round home or Northern Michigan getaway. The open-concept living, dining and kitchen area features stunning cathedral tongue-and-groove white cedar ceilings, abundant natural light and a cozy wood-burning stove, creating a warm and inviting atmosphere. The kitchen showcases solid red oak cabinetry, generous counter space and a large center island with additional seating. Thoughtful construction features include a block foundation thoroughly sealed with Thoroseal, weeping tile around the footing leading to a sump pump, in-floor heat, and insulation beneath the sla

 Property Details
 Map
Map
 Map
Map
What's Nearby
Nearby Areas
 Features
-
Bedroom Information
Total Bedrooms: 2Bathroom Information
Total Baths: 2 Full Baths: 2 -
Room Information
Total Rooms: 9 Porches: Deck,Porch -
Heating & Cooling
Heating: Baseboard,Radiant Heating Fuel: Electric
-
Building Information
Year Built: 2006 Building Stories: 2 Story Foundation/Basement: Slab Architecture: Raised Ranch -
Exterior Features
Construction: Aluminum,Vinyl -
Utility Features
Sewer: Septic Tank (Existing) -
Water
Well (Existing)
-
Lot Information
Lot Size: 0.47 Lot Dimensions: 108x232x100x182 Frontage Feet: 108 -
Property Information
SQ ft: 1852 Financing: Cash,Conventional,FHA,VA
-
Listing Price Information
Original List Price: $269,900 -
Listing Information
Possession: At Close Legal Description: T31N R8E SEC 3, COM AT W 1/4 COR SEC 3 TH N 860 28' 41" E 1813.67 FT ALG E-W 1/4 LN, TH N 00D 12' 38" W 30.61 FT TO N ROW HAMILTON RD, TH N 60D 28' 58" E 100.00 FT ALG ROW, TH N 02D 12' 38" W 99.98 FT TO POB, TH N 02D 12' 38" W 99.98 FT, TH N 88D 31' 12" E 182.13 FT TO WLY ROW FROM BEACH RD, TH S 26D 15' 32" E 21.47 FT ALG SD ROW, TH S 26D 27' 52" E 80.12 FT ALG SD ROW, TH S 80D 29' 57" W 231.94 FT TO POB. PARCEL G, CONTAINING 0.47 AC ML, ALPENA TWP, ALPENA COUNTY, MICHIGAN.
-
Tax Information
Annual Tax: $1,420 Parcel Number: 0140030003440405Terms/Deposits/Fees
Assoc Fee Freq: $Annually -
Possession
At Close -
Legal Information
Legal Description: Section: T31N R8E SEC 3, COM AT W 1/4 COR SEC 3 TH N 860 28' 41" E 1813.67 FT ALG E-W 1/4 LN, TH N 00D 12' 38" W 30.61 FT TO N ROW HAMILTON RD, TH N 60D 28' 58" E 100.00 FT ALG ROW, TH N 02D 12' 38" W 99.98 FT TO POB, TH N 02D 12' 38" W 99.98 FT, TH N 88D 31' 12" E 182.13 FT TO WLY ROW FROM BEACH RD, TH S 26D 15' 32" E 21.47 FT ALG SD ROW, TH S 26D 27' 52" E 80.12 FT ALG SD ROW, TH S 80D 29' 57" W 231.94 FT TO POB. PARCEL G, CONTAINING 0.47 AC ML, ALPENA TWP, ALPENA COUNTY, MICHIGAN.
-
Virtual Tour
Parking Information
Has Garage: Yes Garage Size: 2 Car Garage Description: Electricity,Heated,Workshop,Detached,Oversized -
Multi-Unit Information
Road Frontage: Paved
-
School Information
School District: Alpena -
Utility Information
Water: Well (Existing) Sewer: Septic Tank (Existing)
How much is this property worth?
Curious about this home's true market value? Use our free Home Evaluation Tool to instantly get a personalized Comparative Market Analysis (CMA) report. Make smarter, data-driven decisions before you buy.

Nearby Home Value
| Address | Estimate | Bed | Bath | Sq. Ft | Lot Size |
|---|---|---|---|---|---|
| 14999 Maple Drive , Alpena, MI, 49707 | $569,400 | 4 | 2 | 3,130 | 0.68 Acre |
| 121 E Blair Street , Alpena, MI, 49707 | $255,000 | 2 | 2 | 1,104 | 0.19 Acre |
| 1249 W Washington Avenue , Alpena, MI, 49707 | $219,500 | 3 | 2 | 1,548 | 0.40 Acre |
| 210 S 7th Avenue, Alpena, MI, 49707 | $99,900 | 3 | 2 | 1,010 | 0.05 Acre |
| 1126 River Street, Alpena, MI, 49707 | $99,900 | 3 | 2 | 1,610 | 0.21 Acre |
| 612 Saginaw Street , Alpena, MI, 49707 | $134,900 | 3 | 1 | 1,440 | 0.21 Acre |
| 614 Thunder Bay Avenue , Alpena, MI, 49707 | $226,000 | 3 | 2 | 1,352 | 0.30 Acre |
| 121 Channel Road 1, Alpena, MI, 49707 | $399,900 | 3 | 2 | 1,950 | 0.56 Acre |
| 702 S Brook Street , Alpena, MI, 49707 | $239,900 | 3 | 1.5 | 1,878 | 0.58 Acre |
| 1267 Golf Course Road , Alpena, MI, 49707 | $150,000 | 3 | 2 | 1,600 | 0.27 Acre |
Similar Homes To 4664 Huron Beach Road
Nearby For Sale


Disclosure: The accuracy of all information, regardless of source, is not guaranteed or warranted. All information should be independently verified. Any use of search facilities of data on the site, other than by a consumer looking to purchase real estate, is prohibited. IDX provided courtesy of Realcomp II Ltd., via ByOwner.com and REALCOMP, Copyright 2026 Realcomp II Ltd. Shareholders. REALTOR (R) licensed in the state of Michigan. The listing broker’s offer of compensation is made only to participants of the MLS where the listing is filed and to participants of any data share partner MLS.
ByOwner last updated this listing 10/01/2026 @ 01:52
More Cities with for Sale by Owner Homes
- Alpena Homes For Sale By Owner
- Presque Isle Homes For Sale By Owner
- Hillman Homes For Sale By Owner
- Lincoln Homes For Sale By Owner
- Barton City Homes For Sale By Owner
- Curran Homes For Sale By Owner
- Harrisville Homes For Sale By Owner
- Rogers City Homes For Sale By Owner
- Atlanta Homes For Sale By Owner
- Mikado Homes For Sale By Owner
- Greenbush Homes For Sale By Owner
- Fairview Homes For Sale By Owner
- Glennie Homes For Sale By Owner
- Millersburg Homes For Sale By Owner
- Mio Homes For Sale By Owner
- Lewiston Homes For Sale By Owner
- Oscoda Homes For Sale By Owner
- South Branch Homes For Sale By Owner
- Johannesburg Homes For Sale By Owner
- Luzerne Homes For Sale By Owner
Homes around $269,900









Verify Your Email
Please enter the 6-digit verification code
sent to your email address.
Verify Your Phone Number
Please enter the 6-digit verification code
sent to your mobile phone.