

7341 Wood Pointe Drive
Almont, MI 48003

 3
3
Bed
 3
3
Bath
 2,050
2,050Sqft
 2.05
2.05Acres(Lot)
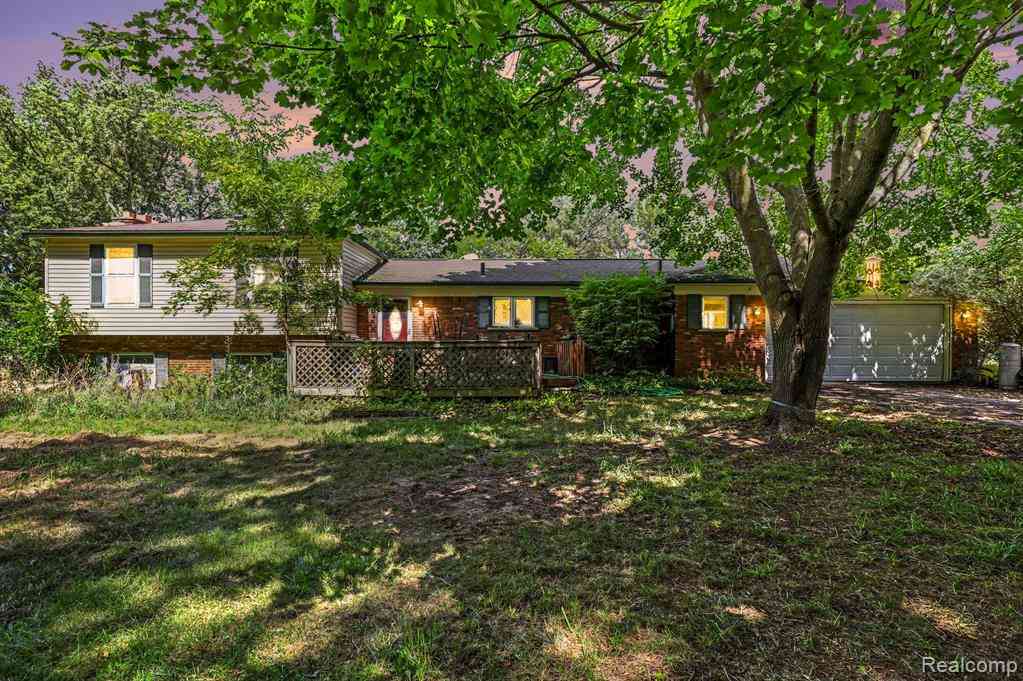
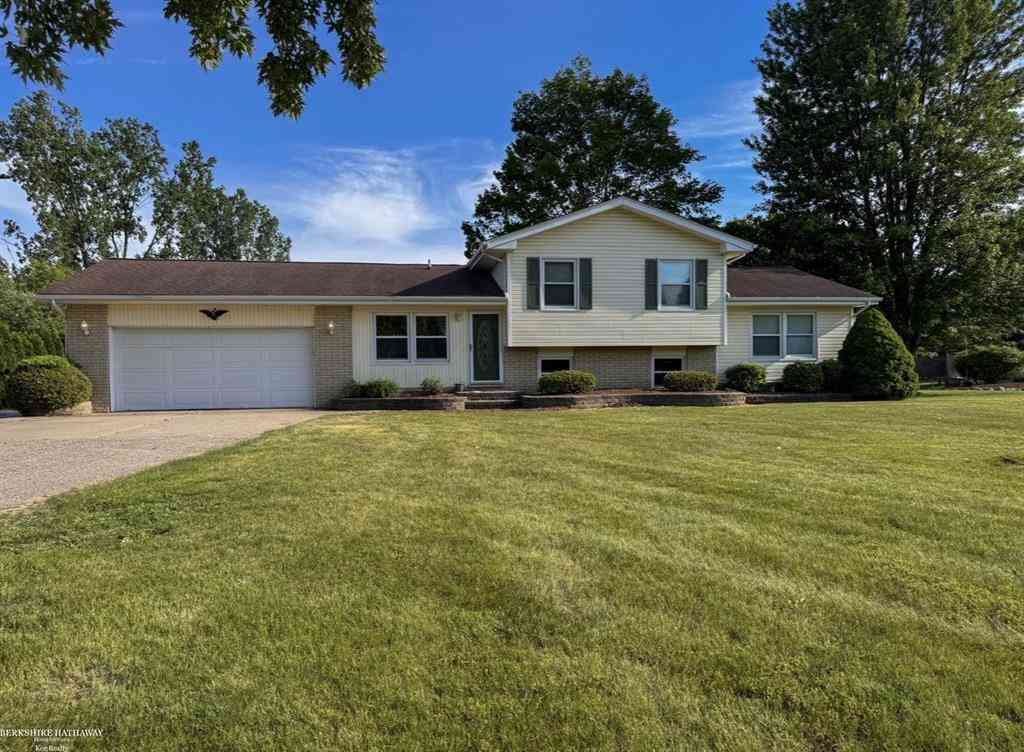
Bring your vision and make this home your own! This property boasts an open floor plan, a Great Room with scenic views, and a gas fireplace in the family area. The kitchen is roomy and perfect for entertaining. Offering 3 bedrooms and 2.5 baths, the primary suite is a true private retreat. Additional features include a full unfinished basement and main-floor laundry. Set on 2.05 acres, this home combines space, potential, and opportunity for a buyer ready to create their dream home.Cash only, BATVAI
 Property Details
 Map
Map
 Map
Map
What's Nearby
Nearby Areas
 Features
-
Bedroom Information
Total Bedrooms: 3Bathroom Information
Total Baths: 3 Full Baths: 2 Half Baths: 1Water/Sewer
Sewer: Septic TankRoom Information
Other Rooms: 11 -
Interior Features
Laundry Features: Electric Dryer Hookup, Laundry Room, Main Level, Sink -
Heating & Cooling
Heating: Forced Air, Heat Pump WaterSource: Well -
Fireplace
Number of Fireplaces: 0 Fireplace Features: 0
-
Building Information
Year Built: 1992 Construction Materials: Aluminum Siding, Brick Basement: Full -
Laundry Features
Electric Dryer Hookup, Laundry Room, Main Level, Sink
-
Lot Information
Lot Size Area: 2.05 Acres Lot Square Feet: 89,298 Stories: 2 Main Square Feet: 2050Property Information
Property Type: Residential Sub Type: Single Family Residence Style: Traditional SQ ft (Living Area): 2,050 MLS Area Minor: Lapeer County - 30 Construction Materials: Aluminum Siding, Brick Property Age: 34
-
Listing Price Information
Listing Id: 25051317 ist Price: $299,900 List Price Tot SqFt: $146 Listing Terms Cash
-
Tax Information
Parcel Number: 001-004-008-10 Annual Tax: $9,524 Tax Year: 2024 Taxes: T6N R12E SEC 4 COM AT N 1/4 COR, TH S 01 DEG 15' E 1409.5 FT, S 89 DEG 45'15'' E 938.38 FT TO POB, TH CONT S 89 DEG 45'15'' E 156.95 FT, S 00 DEG 14'45'' W 448.17 FT, S 33 DEG 16'07'' W 109.08 FT, TH ALONG CURVE LEFT 156.8 FT, TH N 05 DEG 27'46'' E 483.92 FT TO POB 2.054 ACRES
-
Parking Information
# of Garage Spaces: 500 Has Garage: Yes Attached Garage: Yes Garage Faces Front, AttachedHomeowners Association Information
Included Fees: None
-
School Information
Senior High School District: Almont -
Location Information
Direction: Take I69 to Van Dyke Rd to Wood Point D
How much is this property worth?
Curious about this home's true market value? Use our free Home Evaluation Tool to instantly get a personalized Comparative Market Analysis (CMA) report. Make smarter, data-driven decisions before you buy.

Nearby Home Value
| Address | Estimate | Bed | Bath | Sq. Ft | Lot Size |
|---|---|---|---|---|---|
| 8309 Almont Road , Almont, MI, 48003 | $669,000 | 5 | 3 | 1,700 | 2.03 Acres |
| 7894 Lantern Drive , Almont, MI, 48003 | $529,000 | 4 | 2 | 1,704 | 10.50 Acres |
| 7120 Dryden Road , Almont, MI, 48003 | $584,900 | 3 | 2.5 | 2,100 | 2.50 Acres |
| 0005D Daisy Lane , Almont, MI, 48003 | $589,000 | 3 | 2.5 | 1,985 | 2.15 Acres |
| 0002 Howland Road , Almont, MI, 48003 | $574,000 | 3 | 2.5 | 2,025 | 2.50 Acres |
| 219 Church Street , Almont, MI, 48003 | $249,900 | 2 | 1 | 1,416 | 0.20 Acre |
| 3111 Howland Road , Almont, MI, 48003 | $429,900 | 5 | 1.5 | 2,680 | 9.80 Acres |
| 5630 Fir Court , Almont, MI, 48003 | $528,990 | 3 | 2 | 2,287 | 0.69 Acre |
| 7270 Pine Lake Boulevard , Almont, MI, 48003 | $539,990 | 4 | 2.5 | 2,834 | 0.92 Acre |
| 7110 Dryden Road , Almont, MI, 48003 | $594,900 | 3 | 2.5 | 2,200 | 2.50 Acres |
Similar Homes To 7341 Wood Pointe Drive
Nearby For Sale


ByOwner last updated this listing 09/27/2026 @ 00:42
More Cities with for Sale by Owner Homes
- Almont Homes For Sale By Owner
- Dryden Homes For Sale By Owner
- Romeo Homes For Sale By Owner
- Leonard Homes For Sale By Owner
- Allenton Homes For Sale By Owner
- Armada Homes For Sale By Owner
- Capac Homes For Sale By Owner
- Imlay City Homes For Sale By Owner
- Oxford Homes For Sale By Owner
- New Haven Homes For Sale By Owner
- Attica Homes For Sale By Owner
- Ray Homes For Sale By Owner
- Oakland Homes For Sale By Owner
- Riley Homes For Sale By Owner
- Memphis Homes For Sale By Owner
- Washington Homes For Sale By Owner
- Emmett Homes For Sale By Owner
- Metamora Homes For Sale By Owner
- Richmond Homes For Sale By Owner
- Lake Orion Homes For Sale By Owner
Homes around $299,900





Verify Your Email
Please enter the 6-digit verification code
sent to your email address.
Verify Your Phone Number
Please enter the 6-digit verification code
sent to your mobile phone.