
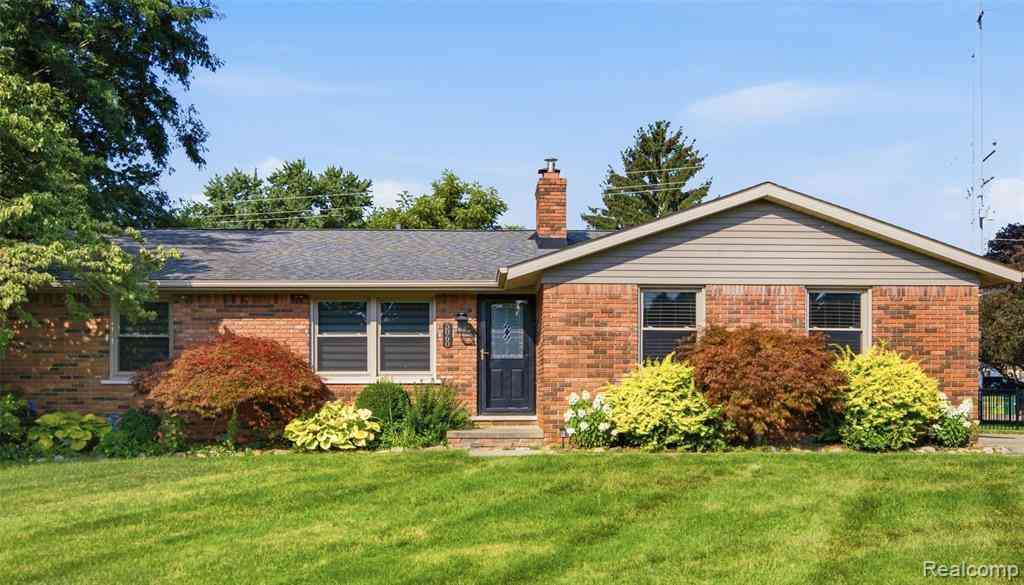
5060 Bernice Drive
Almont, Michigan 48003

 3
3
Bed
 2
2
Bath
 1,376
1,376Sqft
 0.42
0.42Acre(Lot)
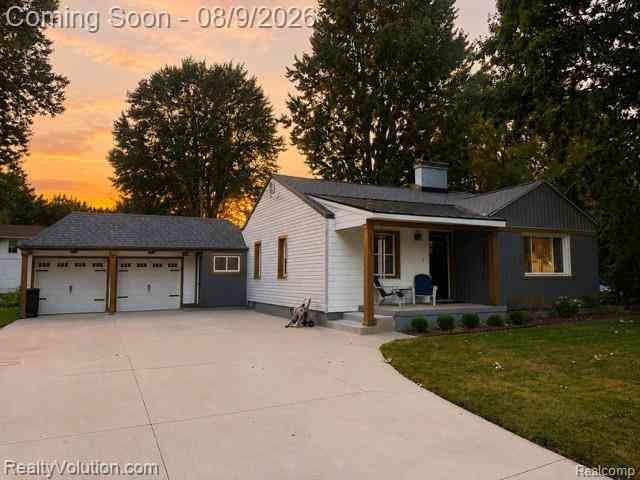
Move right into this well-maintained 3-bedroom, 2-bath home offering 1,376 square feet of comfortable living space on a spacious corner lot with just under half an acre. Thoughtful updates and functional living areas make this home ready to enjoy from day one. The updated kitchen features stainless steel appliances, tile backsplash, and ample cabinet and counter space, flowing seamlessly into the dining area with plenty of room for everyday meals or entertaining guests. A sliding door leads to the private deck, creating an easy transition to outdoor living. The inviting living room is anchored by a cozy fireplace, providing a warm gathering space year-round. Both bathrooms have been tastefully remodeled within the past three years, while recent mechanical updates include the furnace, air c

 Property Details
 Map
Map
 Map
Map
What's Nearby
Nearby Areas
 Features
-
Bedroom Information
Total Bedrooms: 3Bathroom Information
Total Baths: 2 Full Baths: 2 -
Room Information
Total Rooms: 8 Porches: DeckInterior Features
Basement Description: Unfinished Fireplace: Yes -
Heating & Cooling
Cooling: Central Air Heating: Forced Air Heating Fuel: Natural GasFireplace
Living Room
-
Building Information
Year Built: 1977 Building Stories: 1 Story Fireplace: Living Room Foundation/Basement: Basement Architecture: Ranch -
Exterior Features
Construction: Brick -
Utility Features
Sewer: Sewer (Sewer-Sanitary) -
Water
Public (Municipal)
-
Lot Information
Lot Size: 0.42 Lot Dimensions: 152x170x147x74 Frontage Feet: 152 -
Property Information
SQ ft: 1376 Subdivision: Village Of Almont K-Lynn Sub 2 Financing: Cash,Conventional,FHA,VA
-
Listing Price Information
Original List Price: $329,999 -
Listing Information
Possession: At Close Legal Description: 01 75 517 000 00 VILLAGE OF ALMONT K-LYNN SUB #2 LOT 17.
-
Tax Information
Annual Tax: $3,434 Parcel Number: 04164201700 -
Possession
At Close -
Legal Information
Legal Description: Section: 01 75 517 000 00 VILLAGE OF ALMONT K-LYNN SUB #2 LOT 17.
-
Parking Information
Has Garage: Yes Garage Size: 2 Car Garage Description: Attached -
Multi-Unit Information
Road Frontage: Paved
-
School Information
School District: Almont -
Fire Place Information
Fire Place: Yes Fire Place Location: Living Room -
Utility Information
Water: Public (Municipal) Sewer: Sewer (Sewer-Sanitary)
How much is this property worth?
Curious about this home's true market value? Use our free Home Evaluation Tool to instantly get a personalized Comparative Market Analysis (CMA) report. Make smarter, data-driven decisions before you buy.

Nearby Home Value
| Address | Estimate | Bed | Bath | Sq. Ft | Lot Size |
|---|---|---|---|---|---|
| 219 Church Street , Almont, MI, 48003 | $249,900 | 2 | 1 | 1,416 | 1,416 SqFt |
| 5460 Cochrane Road , Almont, MI, 48003 | $1,049,000 | 5 | 3.5 | 3,700 | 3,700 SqFt |
| 8309 Almont Road , Almont, MI, 48003 | $669,000 | 5 | 3 | 1,700 | 1,700 SqFt |
| 7894 Lantern Drive , Almont, MI, 48003 | $529,000 | 4 | 2 | 1,704 | 1,704 SqFt |
| 8011 Hollow Corners Road , Almont, MI, 48003 | $429,900 | 5 | 2 | 2,052 | 2,052 SqFt |
| 310 E Saint Clair Street , Almont, MI, 48003 | $79,899 | 4 | 1.5 | 2,122 | 2,122 SqFt |
| 7120 Dryden Road , Almont, MI, 48003 | $584,900 | 3 | 2.5 | 2,100 | 2,100 SqFt |
| 300 Bristol Street S S, Almont, MI, 48003 | $199,900 | 3 | 1 | 1,474 | 1,474 SqFt |
| 4930 Daisy Lane , Almont, MI, 48003 | $589,000 | 3 | 2.5 | 1,985 | 1,985 SqFt |
| 0002 Howland Road , Almont, MI, 48003 | $574,000 | 3 | 2.5 | 2,025 | 2,025 SqFt |
Similar Homes To 5060 Bernice Drive
Nearby For Sale



Disclosure: The accuracy of all information, regardless of source, is not guaranteed or warranted. All information should be independently verified. Any use of search facilities of data on the site, other than by a consumer looking to purchase real estate, is prohibited. IDX provided courtesy of Realcomp II Ltd., via ByOwner.com and REALCOMP, Copyright 2026 Realcomp II Ltd. Shareholders. REALTOR (R) licensed in the state of Michigan. The listing broker’s offer of compensation is made only to participants of the MLS where the listing is filed and to participants of any data share partner MLS.
ByOwner last updated this listing 08/19/2026 @ 06:58
More Cities with for Sale by Owner Homes
- Almont Homes For Sale By Owner
- Dryden Homes For Sale By Owner
- Romeo Homes For Sale By Owner
- Leonard Homes For Sale By Owner
- Allenton Homes For Sale By Owner
- Armada Homes For Sale By Owner
- Capac Homes For Sale By Owner
- Imlay City Homes For Sale By Owner
- Oxford Homes For Sale By Owner
- New Haven Homes For Sale By Owner
- Attica Homes For Sale By Owner
- Ray Homes For Sale By Owner
- Oakland Homes For Sale By Owner
- Riley Homes For Sale By Owner
- Memphis Homes For Sale By Owner
- Washington Homes For Sale By Owner
- Emmett Homes For Sale By Owner
- Metamora Homes For Sale By Owner
- Richmond Homes For Sale By Owner
- Lake Orion Homes For Sale By Owner
Homes around $329,999






Verify Your Email
Please enter the 6-digit verification code
sent to your email address.