
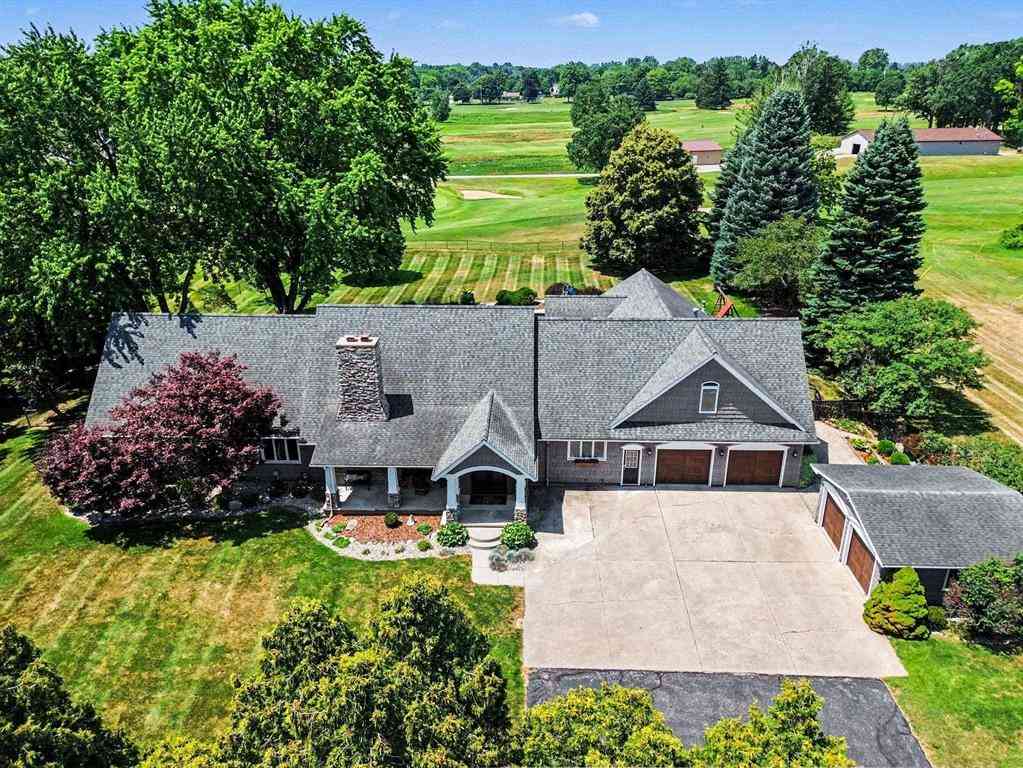
115 Golfside Drive
Alma, Michigan 48801

 6
6
Bed
 5.5
5.5
Bath
 4,033
4,033Sqft
 1.18
1.18Acres(Lot)
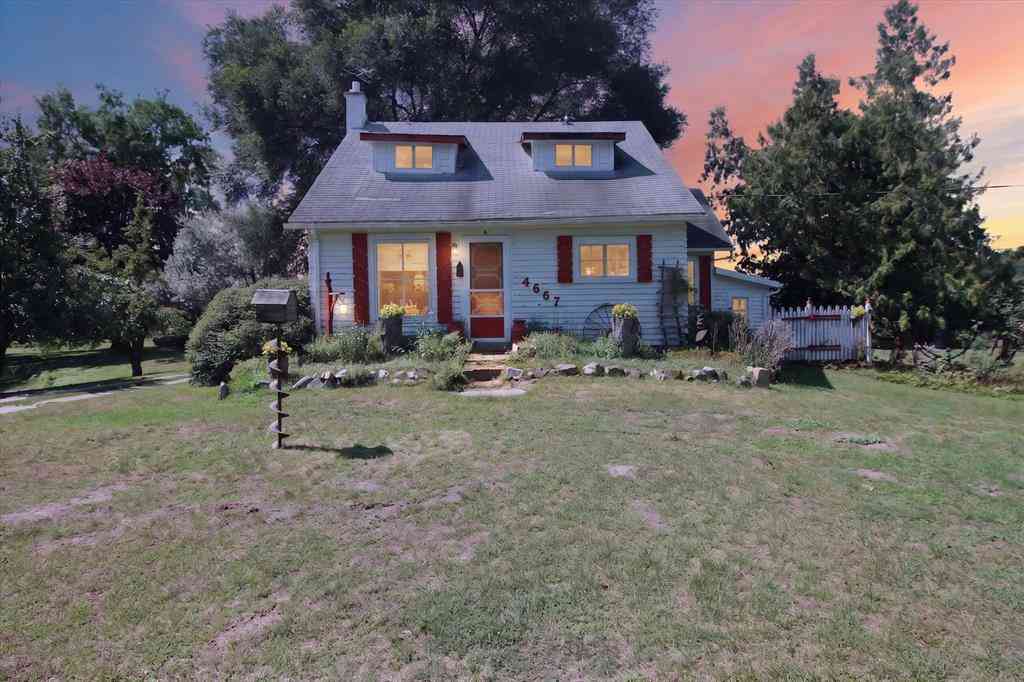
Luxury, space, and fantastic golf course views come together in this sprawling executive home featuring 6 bedrooms and 5.5 baths on 1.18 acres in the City of Alma! Designed for both comfortable everyday living and unforgettable entertaining, this home offers quality craftsmanship, updates galore, and high-end features. Step outside to your own private fenced backyard retreat complete with a beautiful Gunite, tile-trimmed, heated in-ground pool, built in hot tub, expansive covered patio, second patio off the master suite with a large all-seasons hot tub, and professionally landscaped grounds with underground irrigation system-perfect for summer gatherings or relaxing after a day on the course. Enter through the arched double front door to find a spacious floor plan with multiple living area

 Property Details
 Map
Map
 Map
Map
What's Nearby
Nearby Areas
 Features
-
Bedroom Information
Total Bedrooms: 6Bathroom Information
Total Baths: 5.5 Full Baths: 5 Half Baths: 1 -
Room Information
Total Rooms: 15 Porches: Patio,PorchInterior Features
Other,Egress Window(s) Basement Description: Daylight,Interior Entry,Partially Finished Fireplace: Yes Appliances: Dishwasher,Freezer,Microwave,Oven,Range/Stove,Refrigerator -
Heating & Cooling
Cooling: Central Air Heating: Baseboard,Hot Water Heating Fuel: Natural GasWater Heater
Natural Gas
-
Building Information
Year Built: 1976 Building Stories: 1 1/2 Story Foundation/Basement: Basement,Crawl -
Exterior Features
Spa/Hot-tub,Fenced,Pool - Inground Construction: Stone,Vinyl -
Utility Features
Sewer: Shared Septic (Common) -
Water
Public (Municipal) Water Heat: Natural Gas
-
Lot Information
Lot Size: 1.18 Lot Dimensions: 182.33 x 282 Lot Features: Sprinkler(s),Near Golf Course,On Golf Course (Golf Frontage) -
Property Information
SQ ft: 4033 Subdivision: City of Alma Financing: Cash,Conventional,FHA,Other,VA
-
Listing Price Information
Original List Price: $843,000 -
Listing Information
Possession: Negotiable Legal Description: See Associated Docs for Full Legal Description
-
Tax Information
Annual Tax: $6,192 Parcel Number: 5104151500 -
Possession
Negotiable -
Legal Information
Legal Description: Section: See Associated Docs for Full Legal Description
-
Virtual Tour
Parking Information
Has Garage: Yes Garage Size: 4 Car Garage: 30x25 Garage Description: Door Opener,Attached
-
School Information
School District: Alma -
Fire Place Information
Fire Place: Yes Fire Place Type: Gas -
Utility Information
Water: Public (Municipal) Sewer: Shared Septic (Common)
How much is this property worth?
Curious about this home's true market value? Use our free Home Evaluation Tool to instantly get a personalized Comparative Market Analysis (CMA) report. Make smarter, data-driven decisions before you buy.

Nearby Home Value
| Address | Estimate | Bed | Bath | Sq. Ft | Lot Size |
|---|---|---|---|---|---|
| 1850 Michigan Avenue , Alma, MI, 48801 | $140,000 | 2 | 1 | 1,016 | 0.14 Acre |
| 1709 Hickory Street , Alma, MI, 48801 | $129,900 | 2 | 1 | 1,005 | 0.20 Acre |
| 1519 Eastward Street , Alma, MI, 48801 | $169,900 | 3 | 1 | 1,192 | 0.19 Acre |
| 108 Grove Avenue , Alma, MI, 48801 | $205,000 | 3 | 2 | 1,248 | 0.16 Acre |
| 110 N Grover Avenue , Alma, MI, 48801 | $124,900 | 4 | 1 | 1,381 | 0.74 Acre |
| 348 N Grover Avenue , Alma, MI, 48801 | $126,900 | 2 | 1 | 776 | 0.13 Acre |
| 1315 Plum , Alma, MI, 48801 | $129,900 | 2 | 1 | 932 | 0.21 Acre |
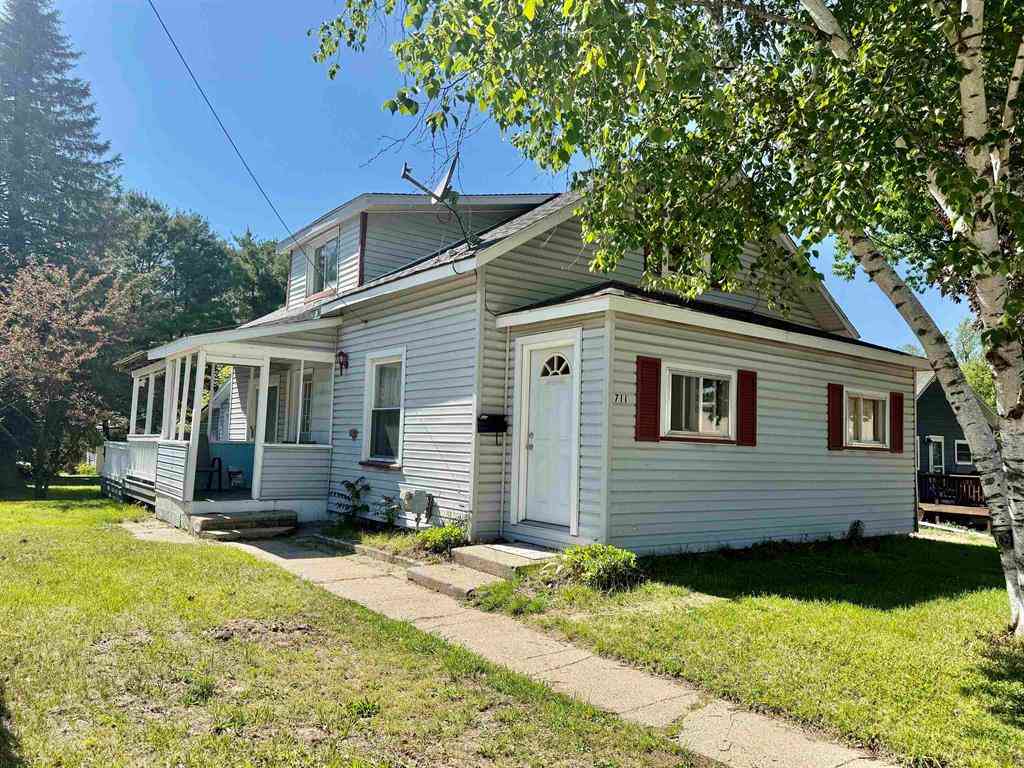
| 711 Francisco Avenue , Alma, MI, 48801 | $139,900 | 4 | 1 | 1,537 | 0.20 Acre |
| 1117 Michigan Avenue , Alma, MI, 48801 | $125,000 | 2 | 0.5 | 1,392 | 0.16 Acre |
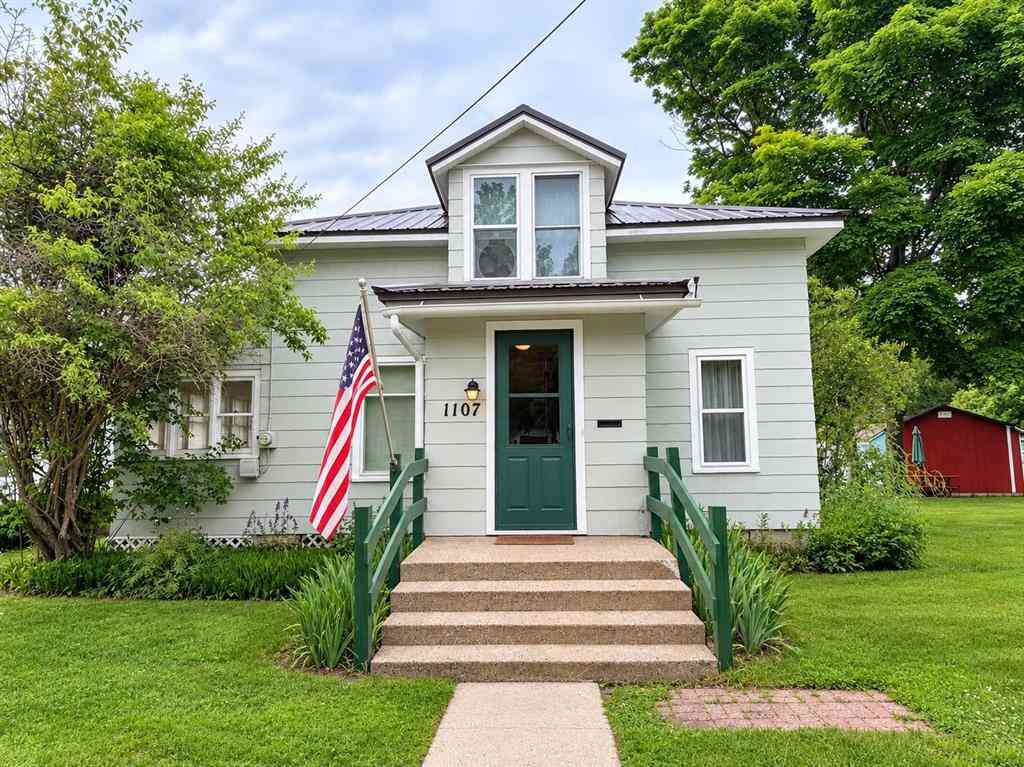
| 1107 Michigan Avenue , Alma, MI, 48801 | $150,000 | 3 | 1.5 | 1,390 | 0.13 Acre |
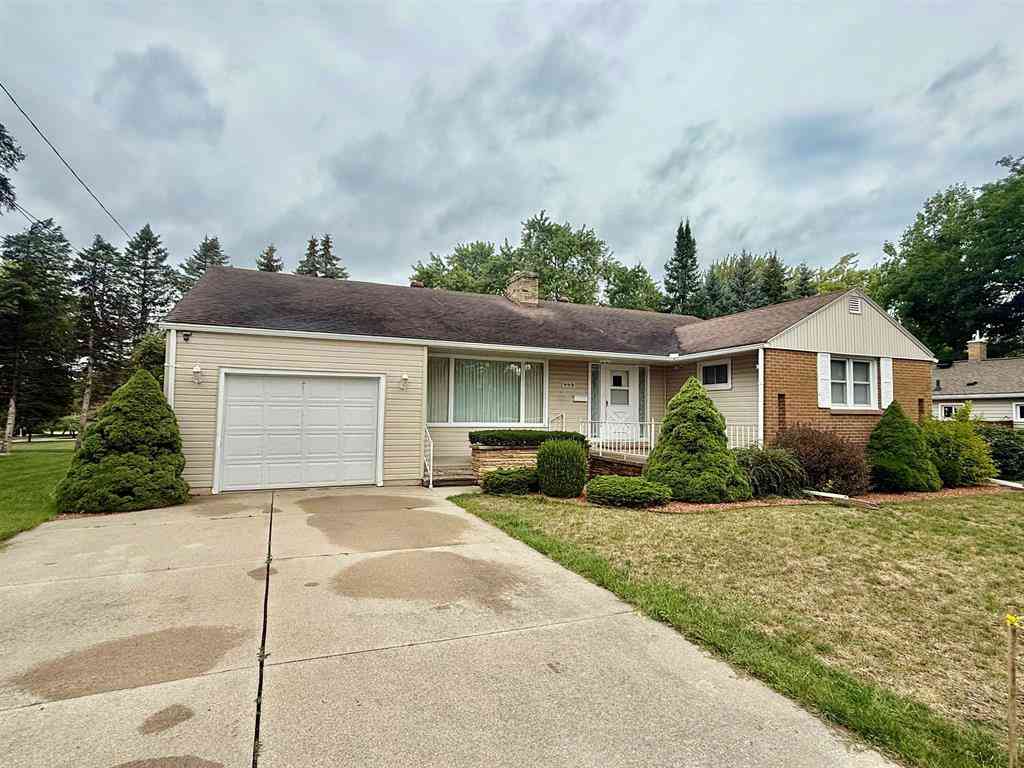
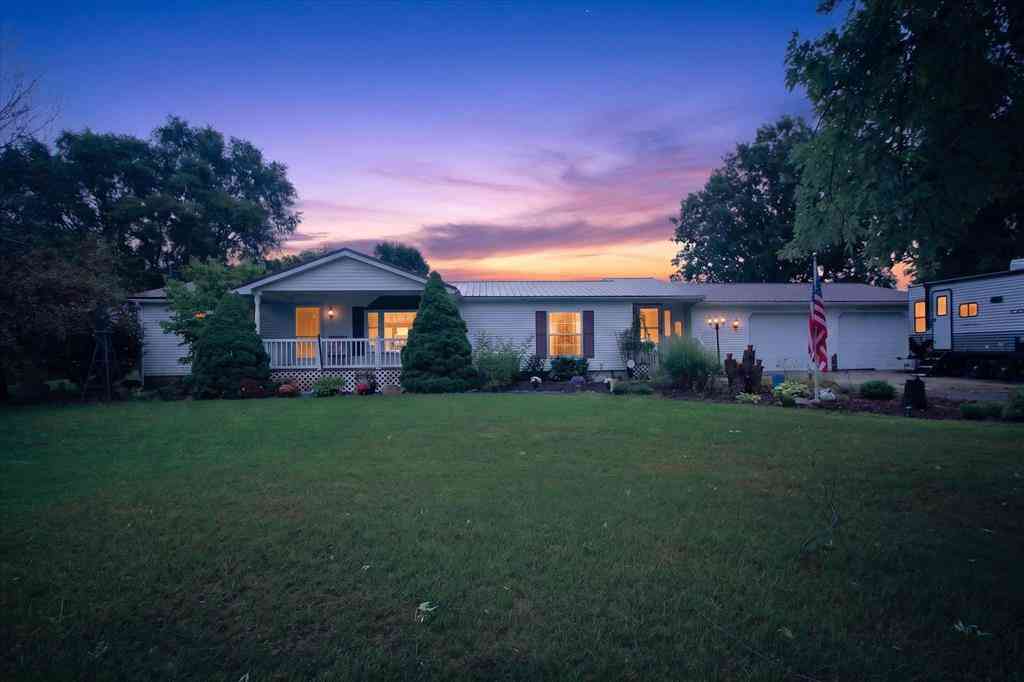
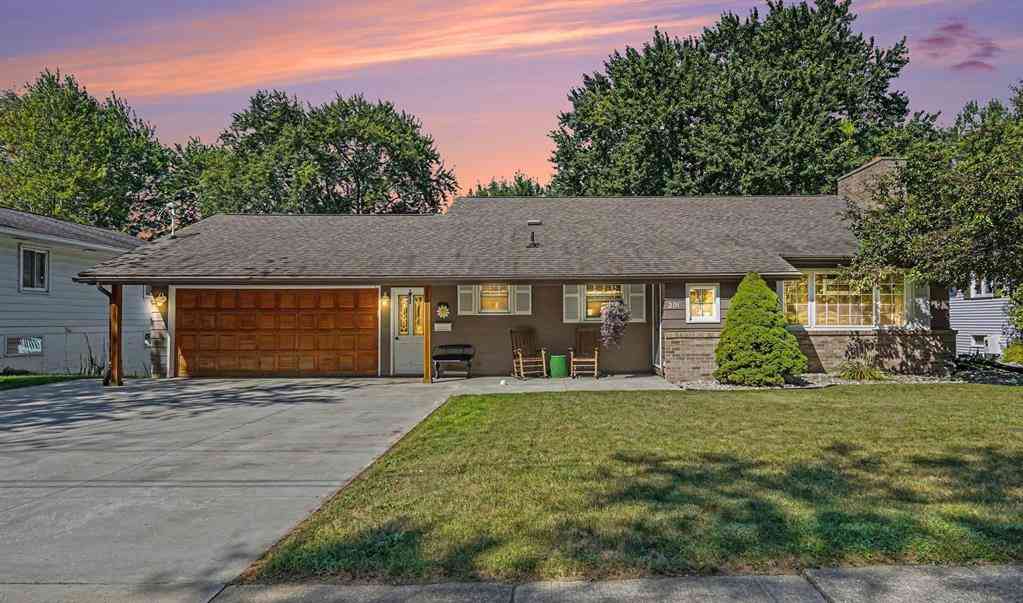
Similar Homes To 115 Golfside Drive
Nearby For Sale

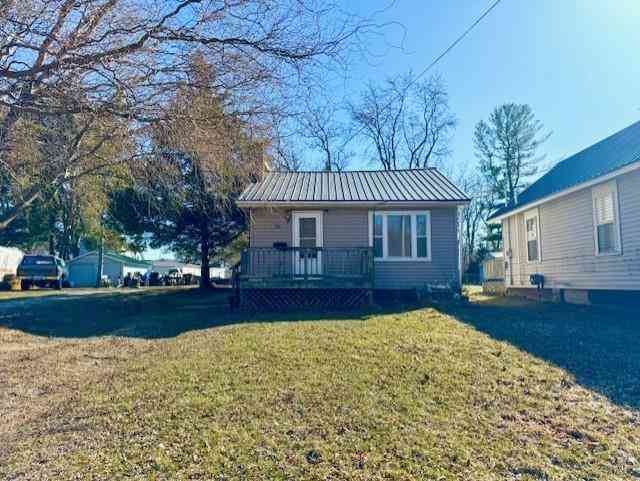

Disclosure: The accuracy of all information, regardless of source, is not guaranteed or warranted. All information should be independently verified. Any use of search facilities of data on the site, other than by a consumer looking to purchase real estate, is prohibited. IDX provided courtesy of Realcomp II Ltd., via ByOwner.com and REALCOMP, Copyright 2026 Realcomp II Ltd. Shareholders. REALTOR (R) licensed in the state of Michigan. The listing broker’s offer of compensation is made only to participants of the MLS where the listing is filed and to participants of any data share partner MLS.
ByOwner last updated this listing 10/01/2026 @ 18:39
More Cities with for Sale by Owner Homes
- Alma Homes For Sale By Owner
- Elwell Homes For Sale By Owner
- Ithaca Homes For Sale By Owner
- Sumner Homes For Sale By Owner
- Riverdale Homes For Sale By Owner
- Breckenridge Homes For Sale By Owner
- Shepherd Homes For Sale By Owner
- Wheeler Homes For Sale By Owner
- Vestaburg Homes For Sale By Owner
- Crystal Homes For Sale By Owner
- Perrinton Homes For Sale By Owner
- Mount Pleasant Homes For Sale By Owner
- Carson City Homes For Sale By Owner
- Merrill Homes For Sale By Owner
- Edmore Homes For Sale By Owner
- Blanchard Homes For Sale By Owner
- Hubbardston Homes For Sale By Owner
- Hemlock Homes For Sale By Owner
- Sheridan Homes For Sale By Owner
- Stanton Homes For Sale By Owner
Homes around $799,000
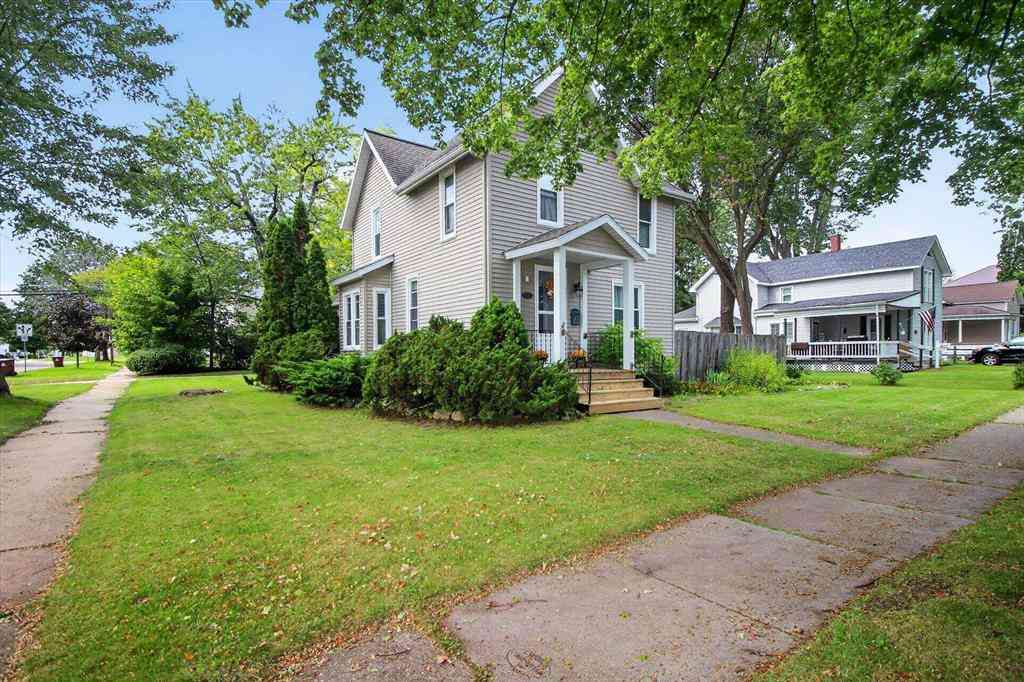
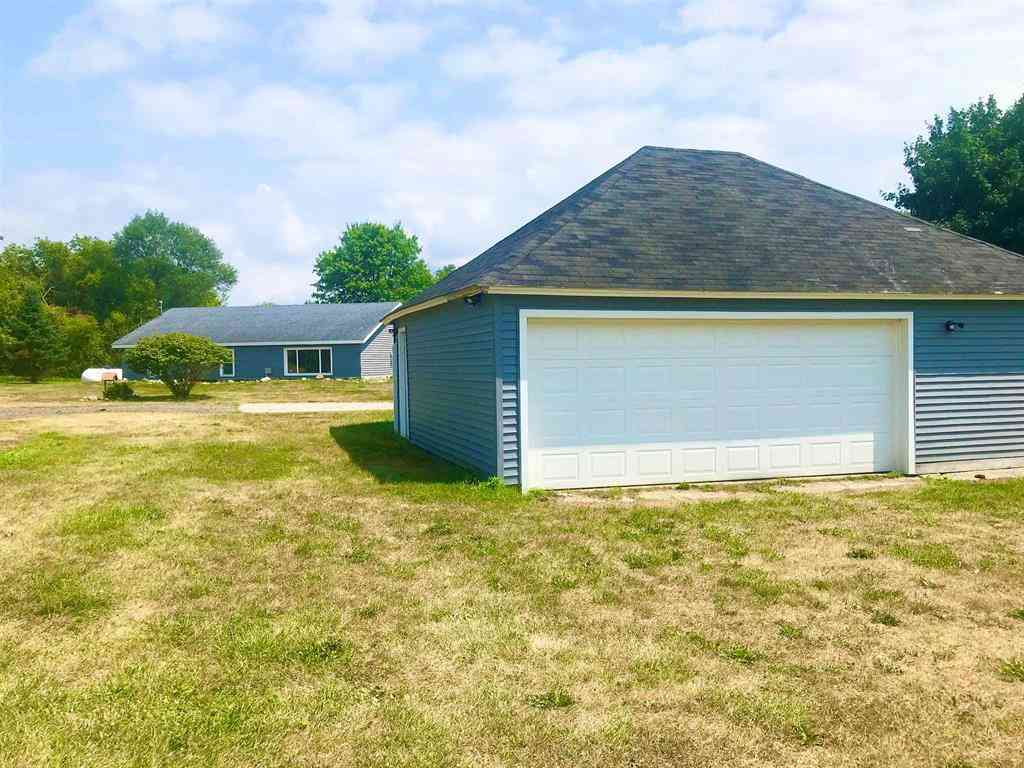
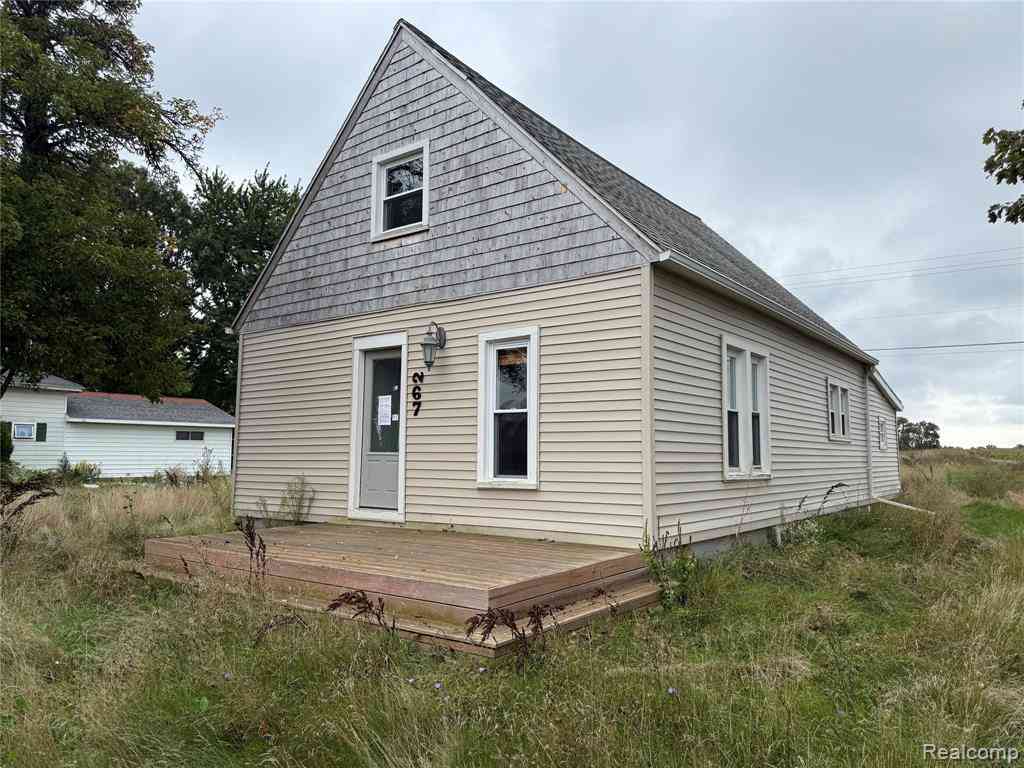





Verify Your Email
Please enter the 6-digit verification code
sent to your email address.
Verify Your Phone Number
Please enter the 6-digit verification code
sent to your mobile phone.