
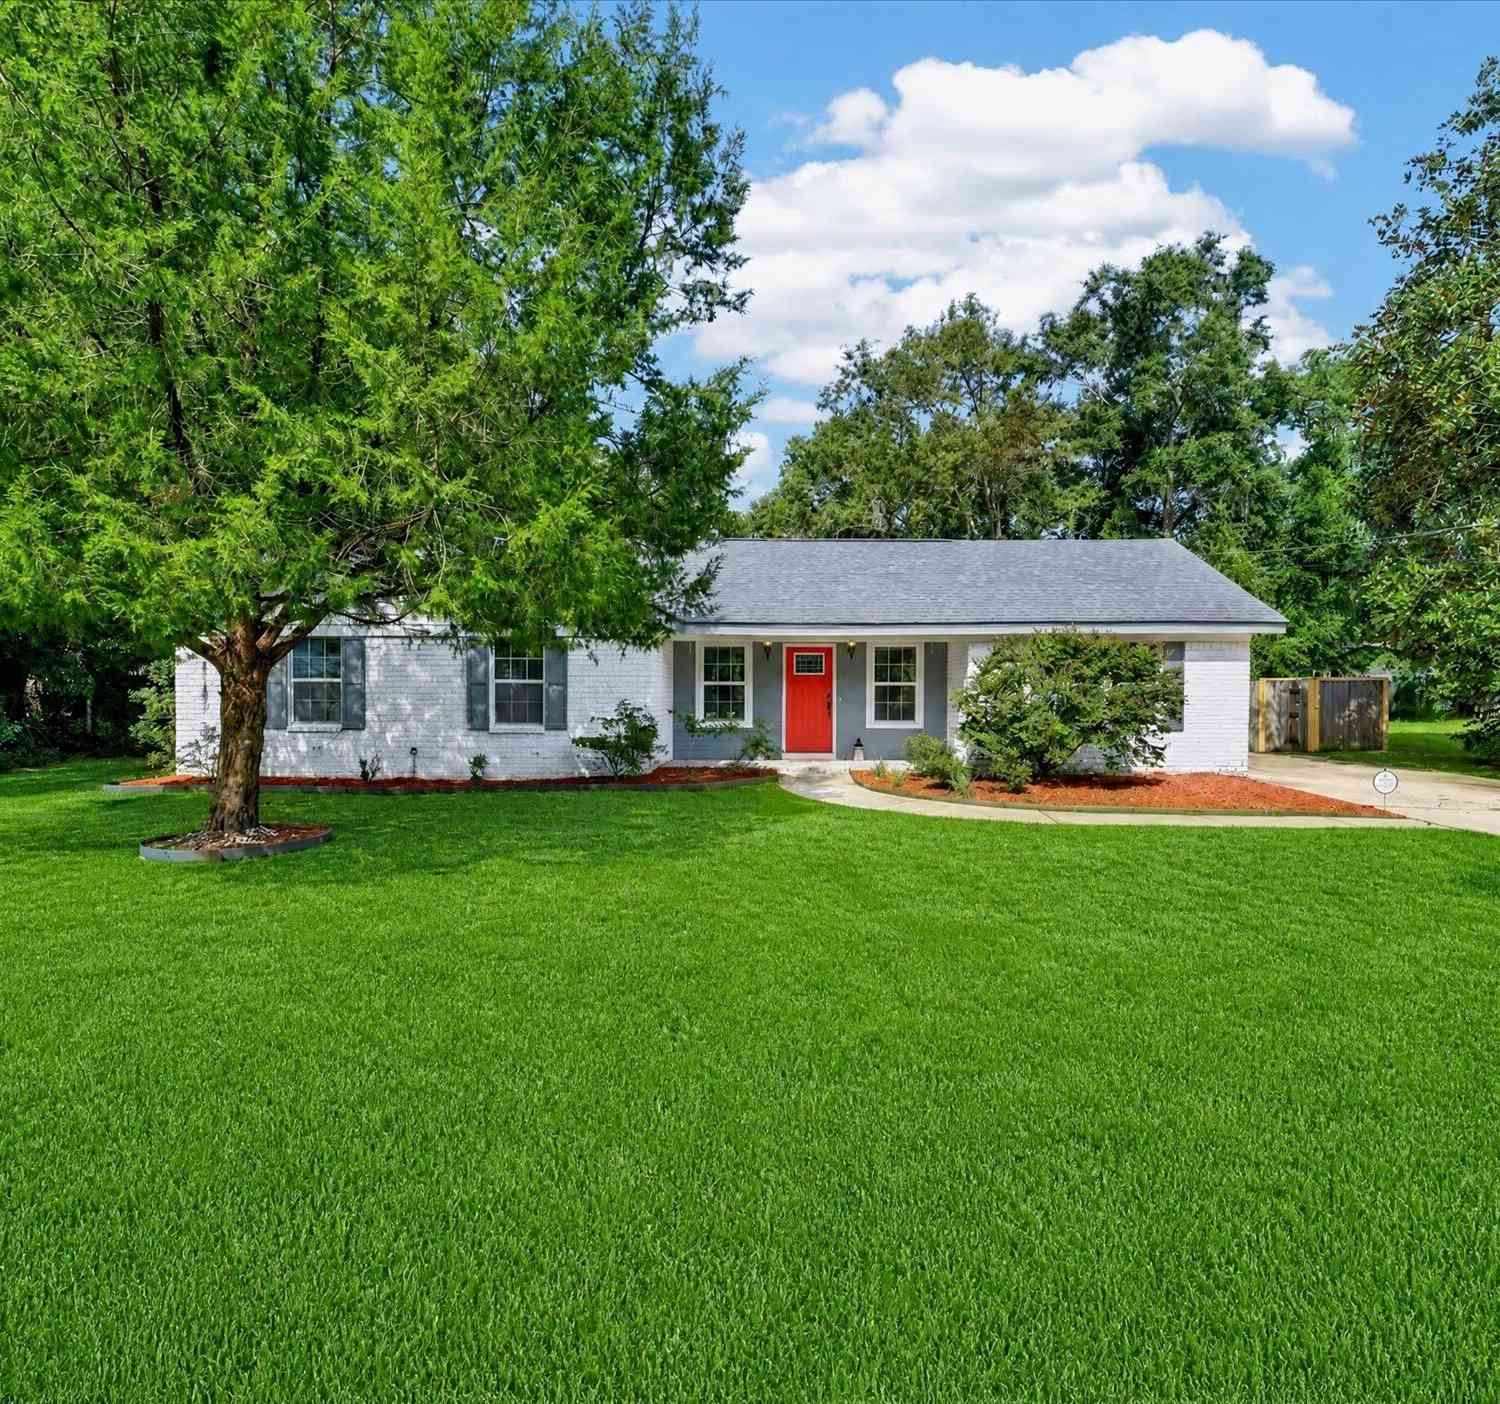
214 Jefferson Circle SE
Allenhurst, GA 31301

 3
3
Bed
 2
2
Bath
 1,575
1,575Sqft
 0.38
0.38Acre(Lot)
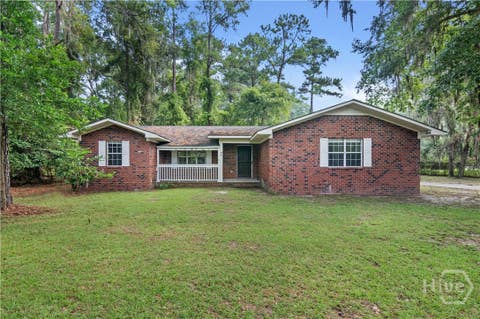
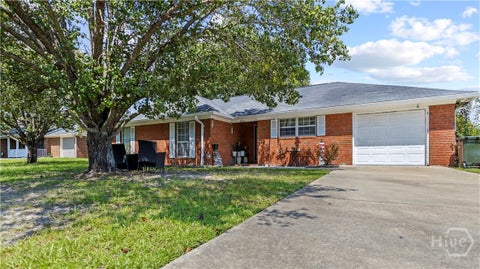
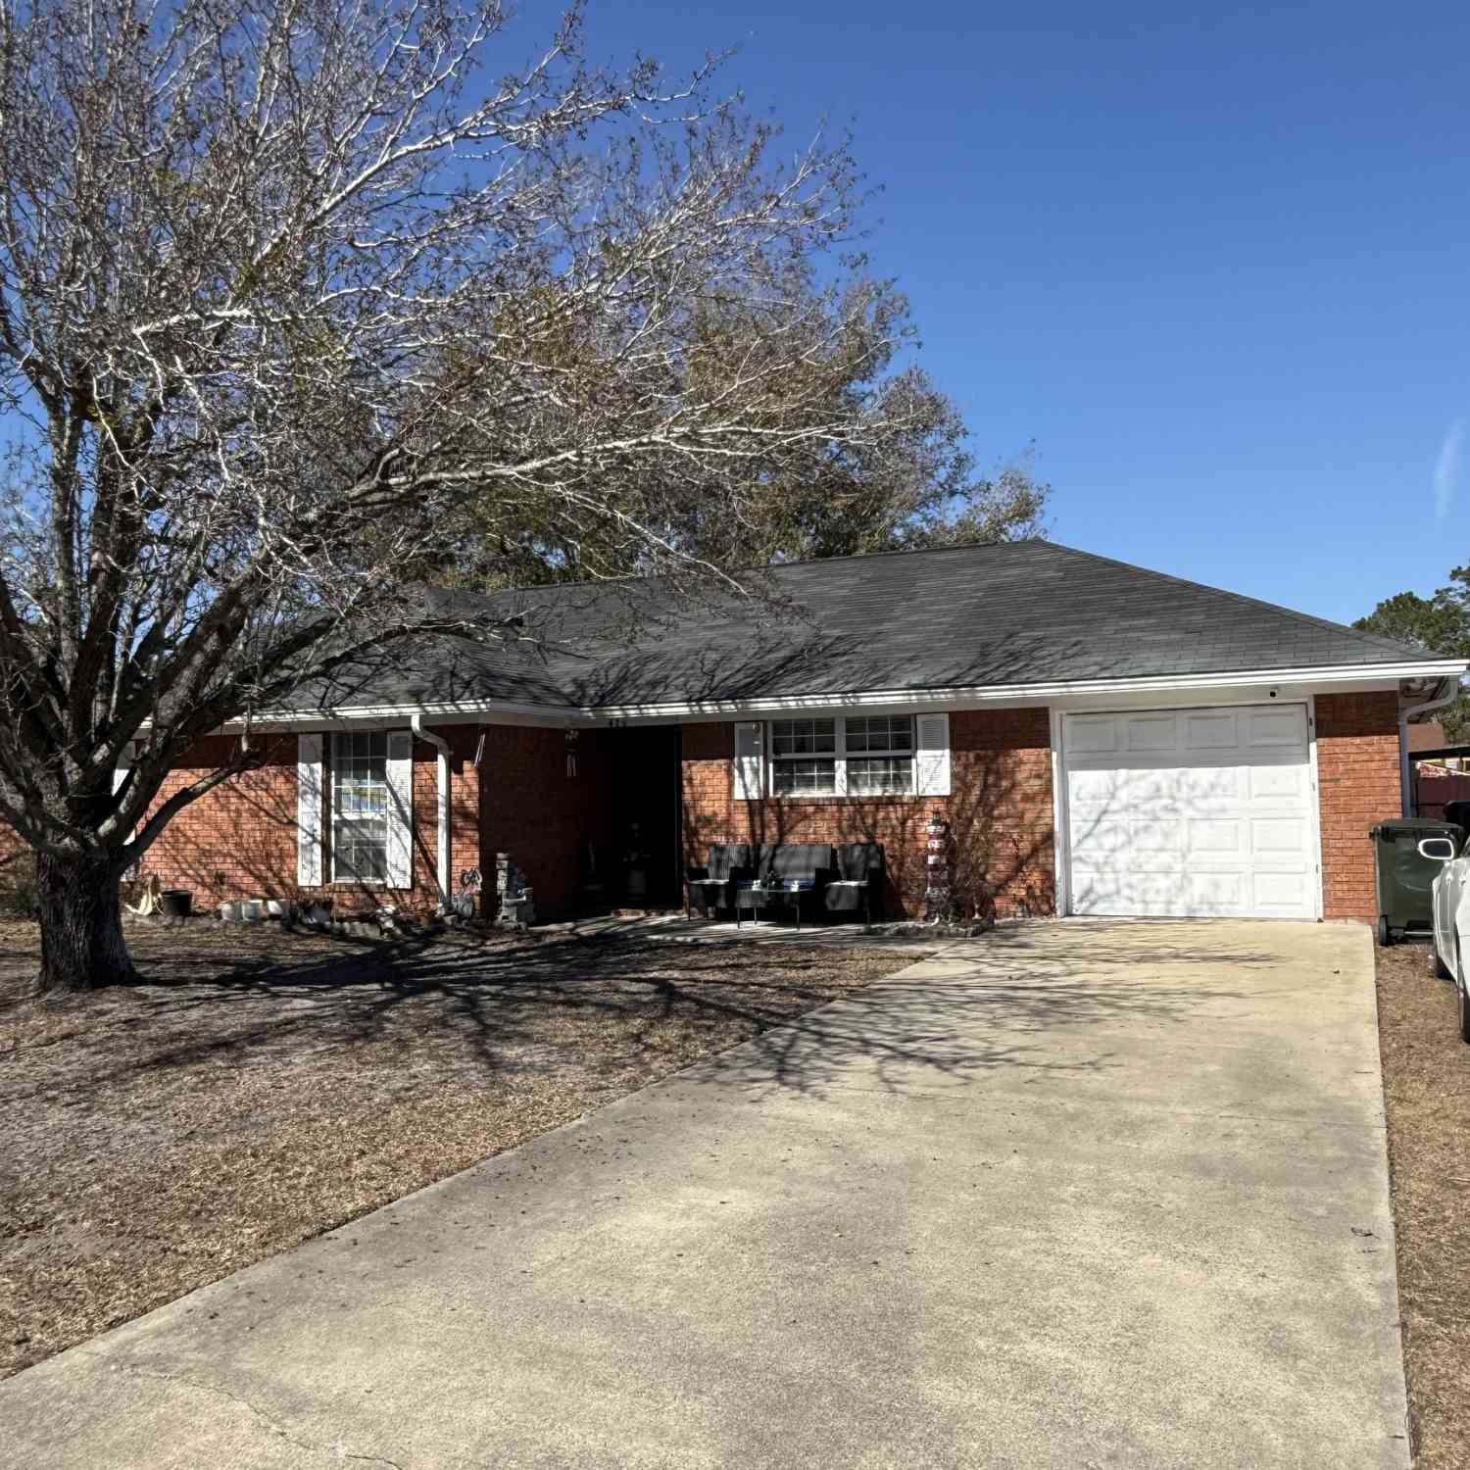
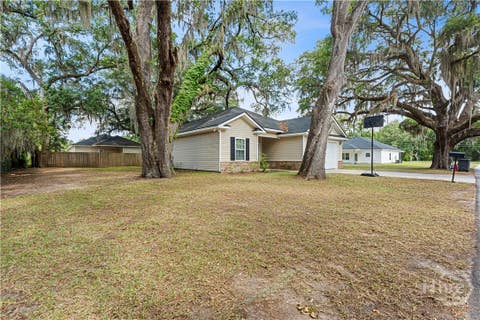
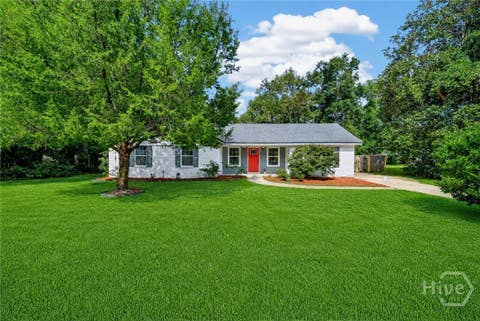
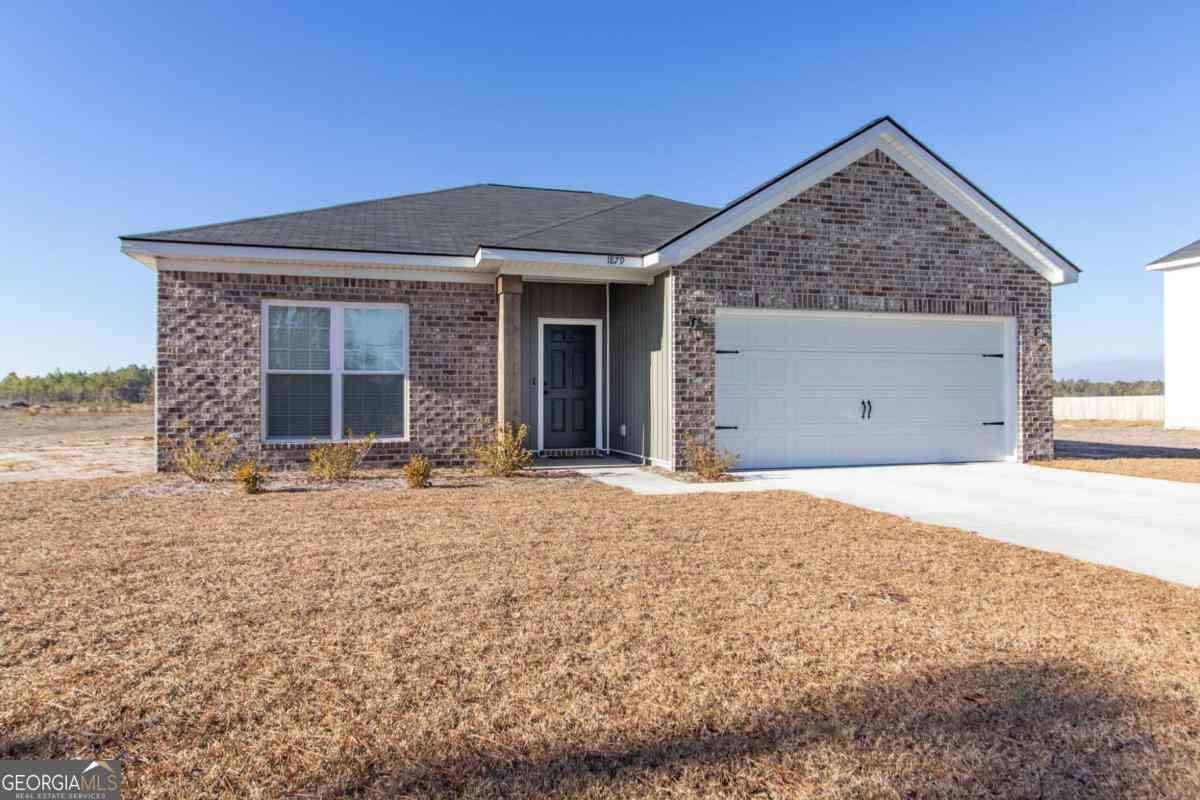
Welcome to 214 Jefferson Circle SE, a move-in ready 3 bedroom, 2 bathroom home for sale in Allenhurst, GA. Located in the Summer Oaks community, this inviting home offers an open concept floor plan, a spacious fenced backyard, and a layout that works beautifully for both everyday living and entertaining. Inside, the open living area features vaulted ceilings and a fireplace, creating a bright and welcoming gathering space that flows naturally into the kitchen and dining area. The updated kitchen offers ample cabinetry and counter space, stainless steel appliances, a tiled backsplash, and an eat-in kitchen area, making it a perfect space for cooking and entertaining. The spacious primary suite provides a comfortable retreat with a stylishly updated private bathroom, while two additional bed

 Property Details
 Map
Map
 Map
Map
What's Nearby
Nearby Areas
 Features
-
Bedroom Information
Total Bedrooms: 3 Bedrooms On Upper Level: 0 Bedrooms On Lower Level: 0 Main Bedrooms: 3 Room Type: Family Room,Laundry Window Features: Insulated WindowsBathroom Information
Total Baths: 2 Full Baths: 2 Half Baths: 0 Full Baths Main: 2 Baths Full Lower: 0 Baths Full Upper: 0Water/Sewer
Water Source: Public Sewer: Septic Tank -
Kitchen Information
Kitchen: Kitchen Island,Pantry Dining Room: Open ConceptInterior Features
Double Vanity,High Ceilings,Master On Main Level,Pulldown Attic Stairs,Tile Bath,Vaulted Ceiling(s),Walk-In Closet(s) Flooring: LaminateAppliances
Dishwasher,Dryer,Electric Water Heater,Microwave,Oven/Range (Combo),Refrigerator,WasherUtilities
Cable Available -
Cooling Features
Central AirHeating Source
CentralFireplace
Number of Fireplaces: 1 Fireplace Features: Living Room
-
Building Information
Built Year: 1995 Roof Type: Other Basement: None Common Walls: No Common Walls Levels: One Property Age: 31 -
Foundation
SlabSecurity Features
Security System -
Laundry Features
In Kitchen,Laundry ClosetPatio And Porch
Porch,ScreenedFencing
Back Yard,Fenced,Privacy,WoodConstruction Materials
BrickProperty Condition
Resale
-
Lot Information
Lot Size (Acr): 0.38 Lot Size Source: Public Records Lot Features: Level,Private -
Property Information
Property Type: Residential Property Sub Type: Single Family Residence Structure Type: Other Subdivision: Summer Oaks City: Allenhurst State: GA Directions: From US-17 S, turn right onto Riceboro & Barrington Ferry Rd. Turn right onto Hwy 119 E/Cooper Hwy. Turn left onto Arnold Dr Ext, then left onto Jefferson Cir SE. Home is on the right. Property Status: Active Under Contract
-
Listing Price Information
Original List Price: $250,000
-
Tax Information
Annual Tax: $2522 Tax Year: 2026 Tax Lot: 54 -
Home Warranty
Home Warranty Paid: No
-
Virtual Tour
Parking Information
Parking Features: Off Street -
Homeowners Association Information
Association: No Association Fee Includes: None Community Features: None
-
School Information
Elementary School: Smiley High School: Long Middle School: Long County Source Neighborhood: Summer Oaks
How much is this property worth?
Curious about this home's true market value? Use our free Home Evaluation Tool to instantly get a personalized Comparative Market Analysis (CMA) report. Make smarter, data-driven decisions before you buy.

Nearby Home Value
| Address | Estimate | Bed | Bath | Sq. Ft | Lot Size |
|---|---|---|---|---|---|
| 258 Nashview Trail, Allenhurst, GA, 31301 | $344,999 | 4 | 2 | 2,801 | 2.72 Acres |
| 674 Dunlevie Road, Allenhurst, GA, 31301 | $498,000 | 6 | 4 | 4,428 | 1.60 Acres |
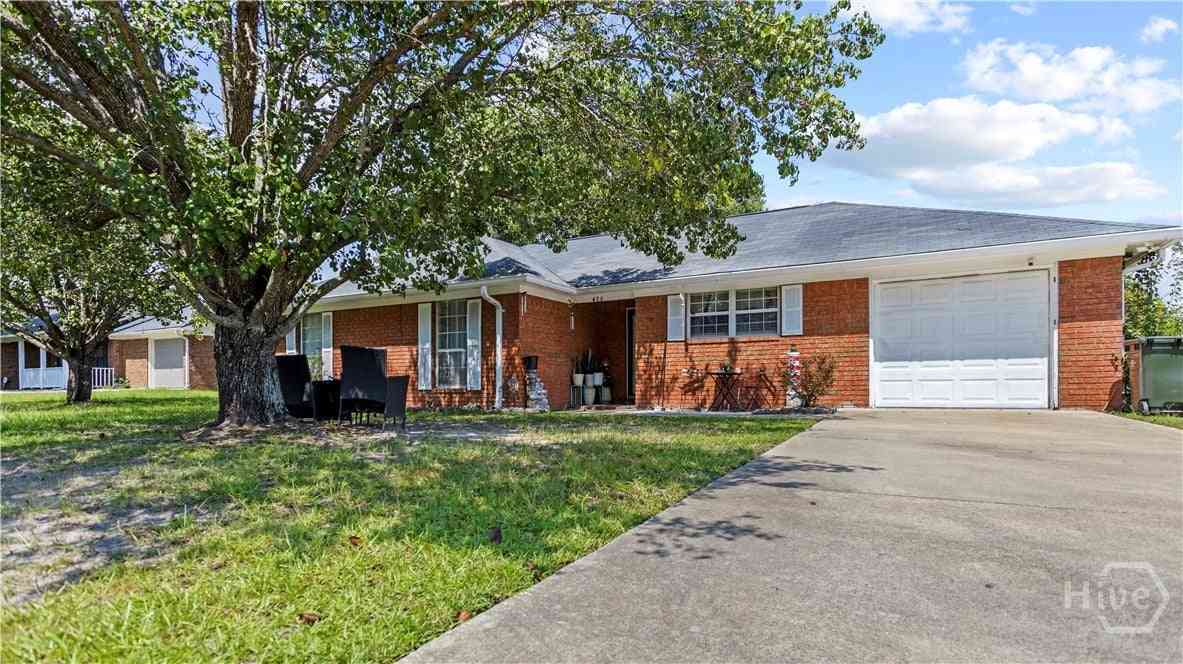
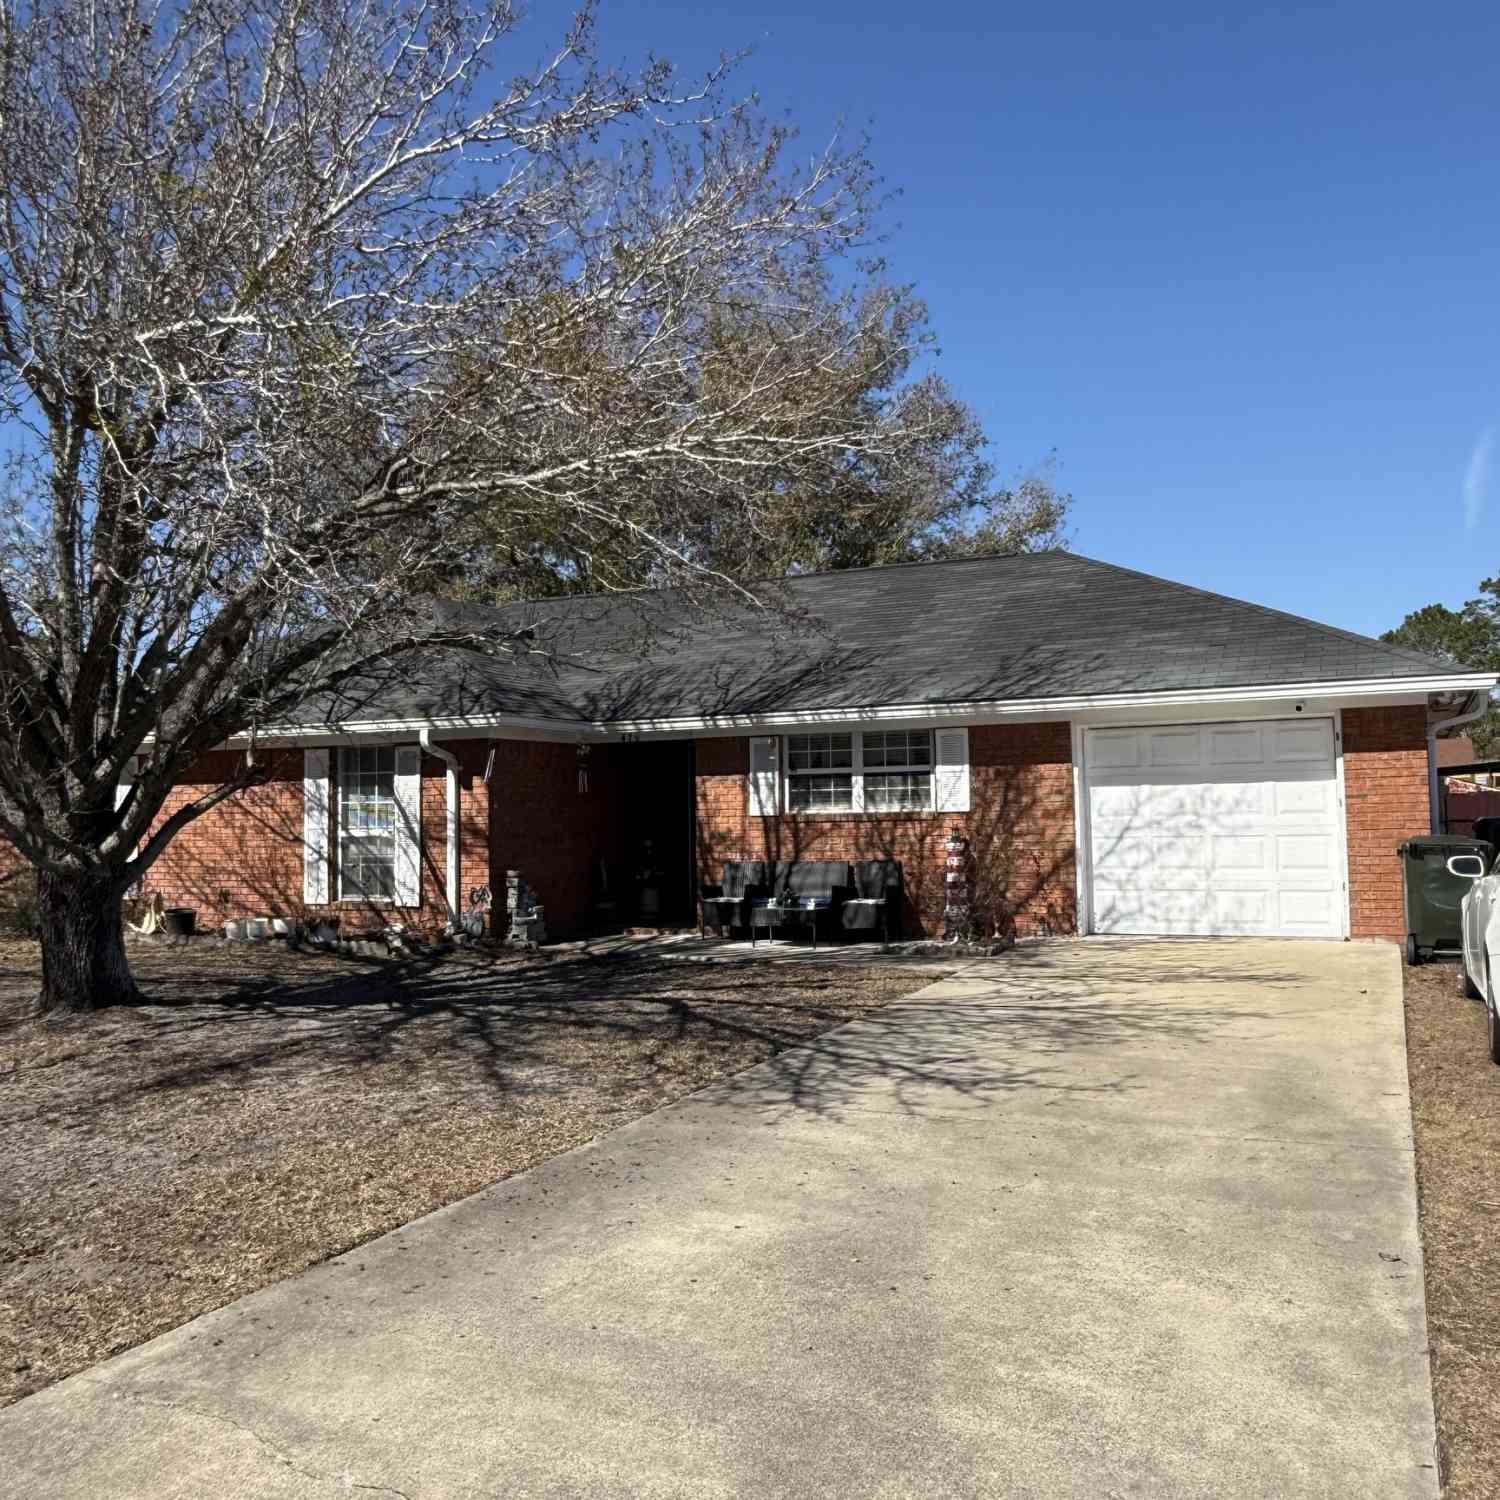
| 37 Douglas Road, Allenhurst, GA, 31301 | $249,900 | 3 | 2 | 1,469 | 0.25 Acre |
| 674 Dunlevie Road, Allenhurst, GA, 31301 | $498,000 | 6 | 3 | 4,428 | 1.60 Acres |
| 230 Maggie Lane, Allenhurst, GA, 31301 | $259,900 | 3 | 2 | 1,292 | 0.31 Acre |
| 208 Maggie Lane, Allenhurst, GA, 31301 | $324,900 | 4 | 3 | 2,330 | 0.36 Acre |
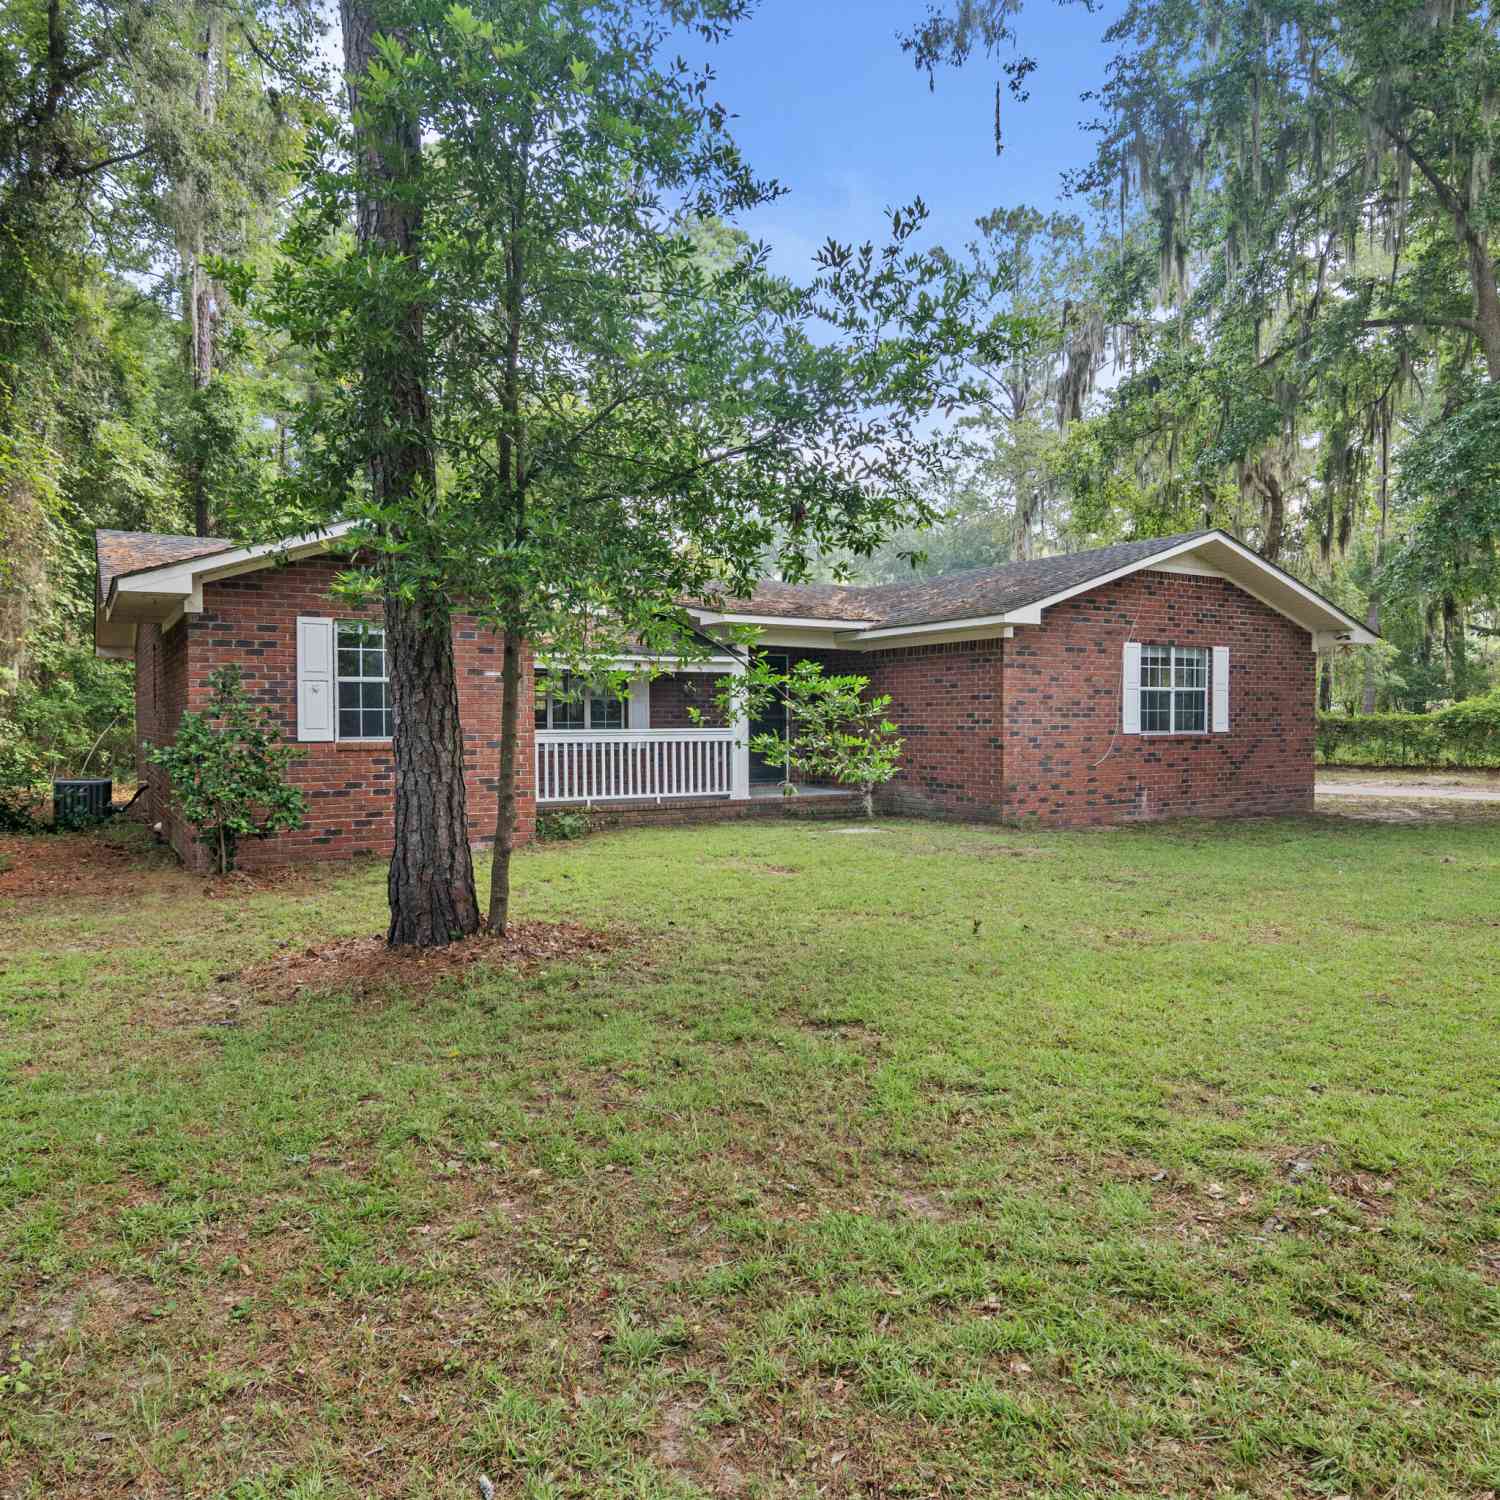
| 85 Waters Avenue, Allenhurst, GA, 31301 | $239,900 | 3 | 2 | 1,448 | 1 Acre |
| 85 Waters Avenue, Allenhurst, GA, 31301 | $239,900 | 3 | 2 | 1,448 | 5 Acres |
| 353 Wilder Road, Allenhurst, GA, 31301 | $300,000 | 3 | 1 | 975 | 10 Acres |
| 479 Mccumber Drive, Allenhurst, GA, 31301 | $240,000 | 3 | 2 | 1,397 | 0.35 Acre |
Similar Homes To 214 Jefferson Circle SE
Nearby For Sale



The data relating to real estate for sale on this web site comes in part from the Broker Reciprocity Program of Georgia MLS. Real estate listings held by brokerage firms other than Byowner are marked with the Broker Reciprocity logo and detailed information about them includes the name of the listing brokers. Information deemed reliable but not guaranteed. Copyright 2026 Georgia MLS. All rights reserved.
ByOwner last updated this listing 10/03/2026 @ 07:28
More Cities with for Sale by Owner Homes
- Allenhurst Homes For Sale By Owner
- Hinesville Homes For Sale By Owner
- Riceboro Homes For Sale By Owner
- Ludowici Homes For Sale By Owner
- Midway Homes For Sale By Owner
- Fleming Homes For Sale By Owner
- Richmond Hill Homes For Sale By Owner
- Glennville Homes For Sale By Owner
- Jesup Homes For Sale By Owner
- Pembroke Homes For Sale By Owner
- Nevils Homes For Sale By Owner
- Odum Homes For Sale By Owner
- Ellabell Homes For Sale By Owner
- Townsend Homes For Sale By Owner
- Darien Homes For Sale By Owner
- Bloomingdale Homes For Sale By Owner
- Eden Homes For Sale By Owner
- South Fulton Homes For Sale By Owner
- Pooler Homes For Sale By Owner
- Screven Homes For Sale By Owner
Homes around $250,000






Verify Your Email
Please enter the 6-digit verification code
sent to your email address.
Verify Your Phone Number
Please enter the 6-digit verification code
sent to your mobile phone.