

11495 60th Avenue
Allendale, MI 49401

 5
5
Bed
 3
3
Bath
 2,890
2,890Sqft
 10.12
10.12Acres(Lot)
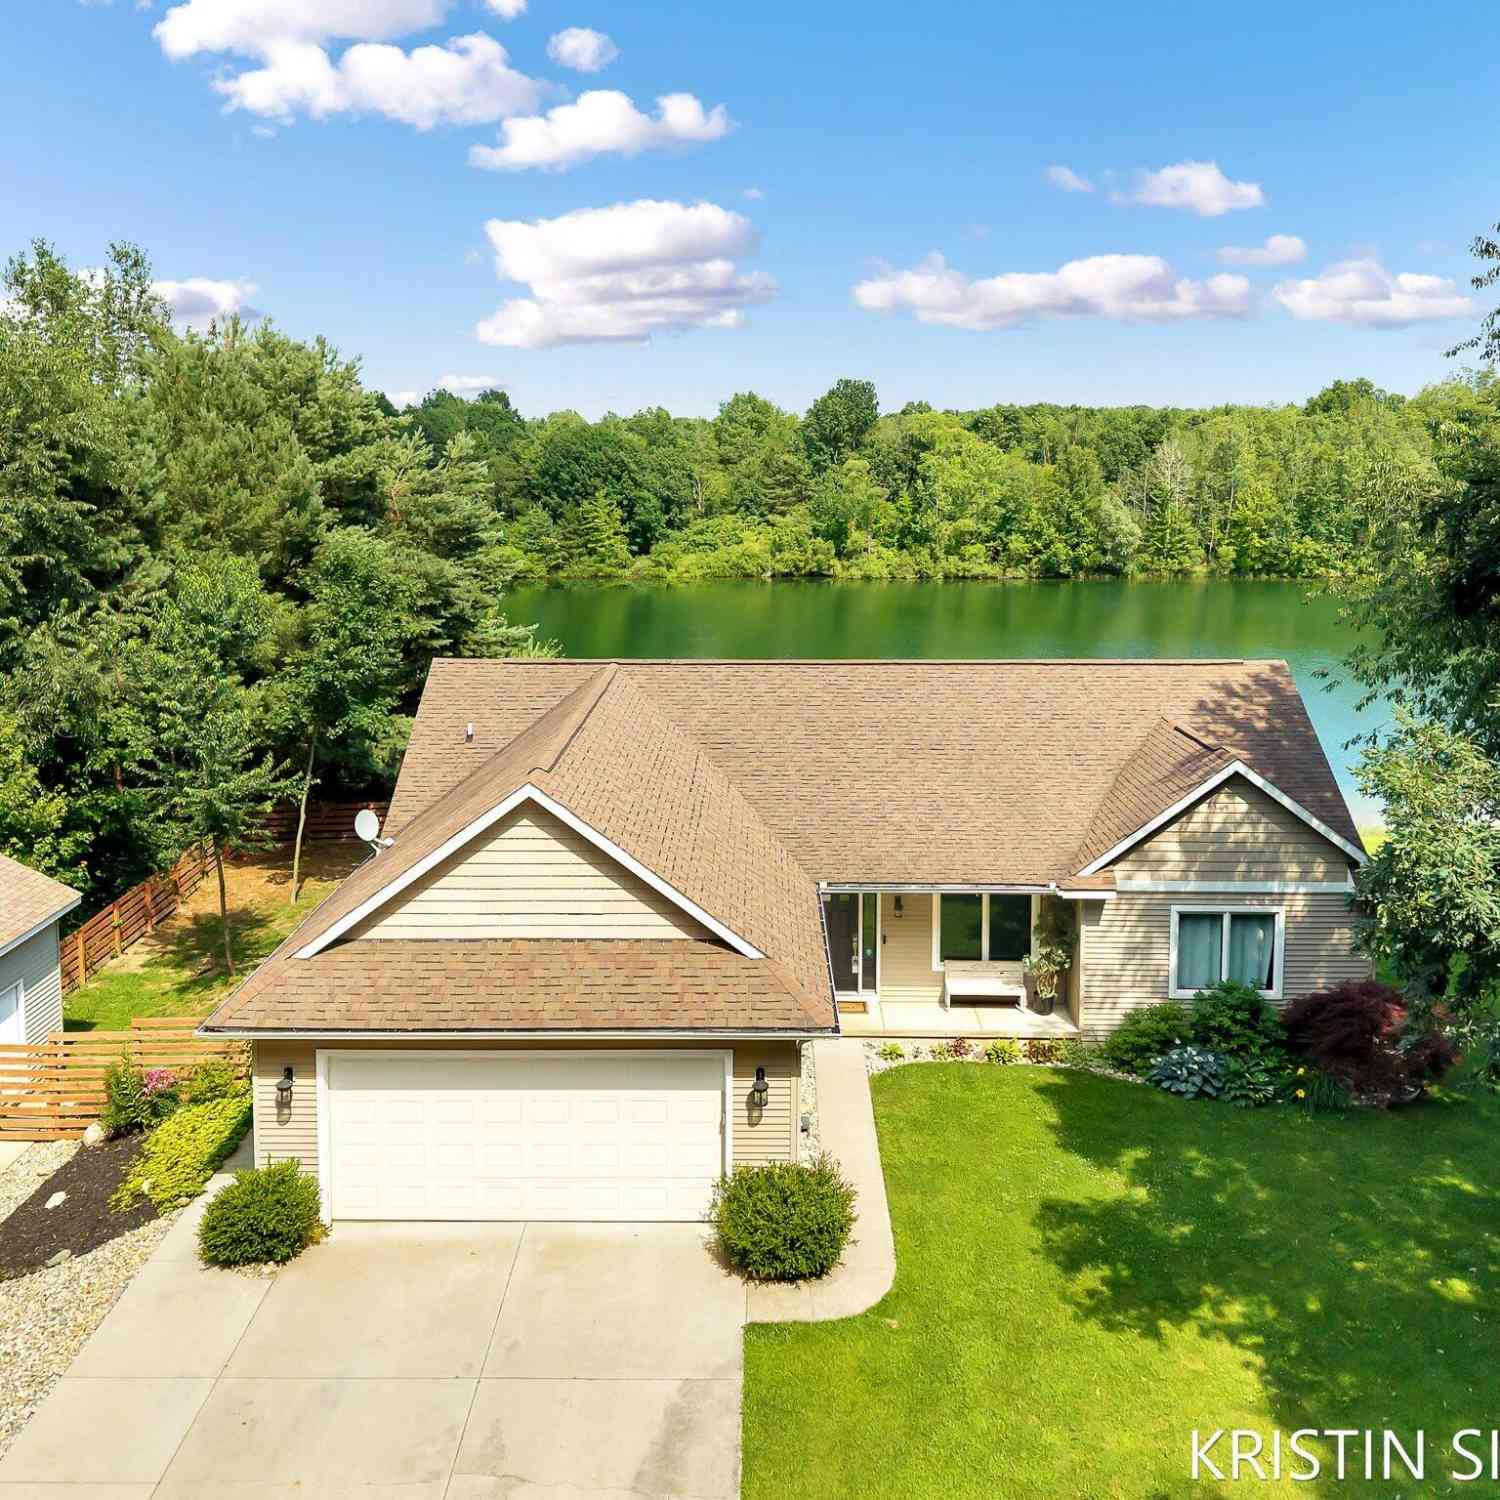
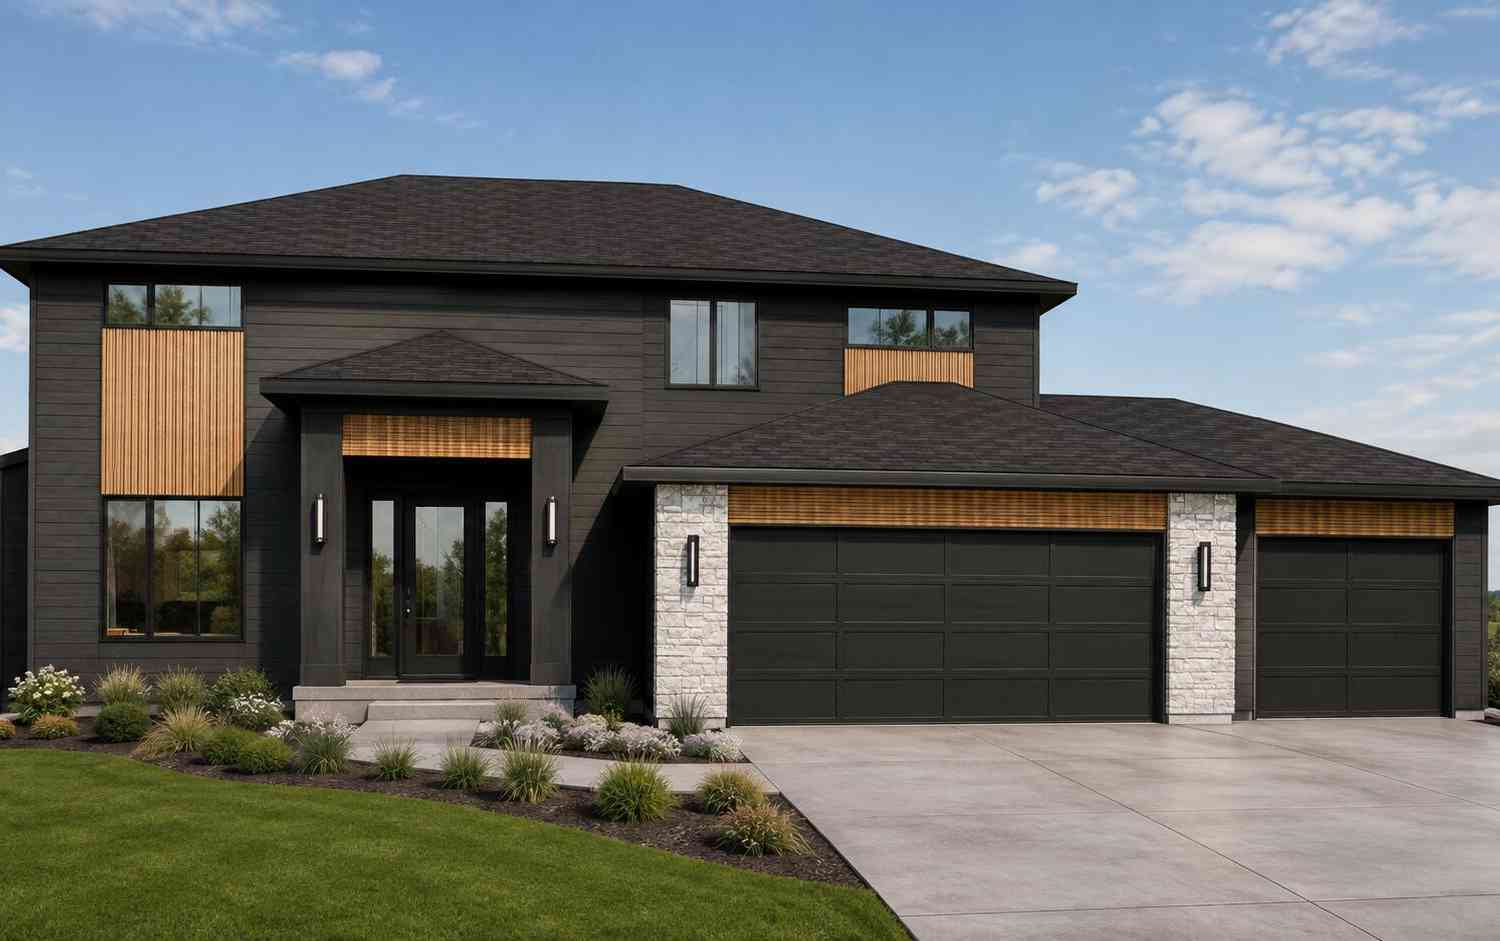
BACK ON MARKET - [Previous buyer financing issue] ** Welcome home to your own private retreat. Nestled on 10 scenic acres in the highly desirable Allendale School District, this beautifully maintained 5-bedroom, 3-bathroom home offers nearly 3,000 square feet of comfortable living space with the perfect balance of privacy, functionality, and outdoor recreation. Inside, you'll find spacious living areas across two finished levels, highlighted by a beautifully remodeled kitchen, an inviting fireplace on the main floor, generous bedrooms, and quality updates throughout. Major improvements over the past several years include the kitchen, bathrooms, bedrooms, roof, and more, creating a home that's been thoughtfully cared for and ready for its next owners. Step outside and discover what truly ma

 Property Details
 Map
Map
 Map
Map
What's Nearby
Nearby Areas
 Features
-
Bedroom Information
Total Bedrooms: 5 Window Feature: Low-Emissivity Windows, Storms, Screens, Replacement, Insulated WindowsBathroom Information
Total Baths: 3 Full Baths: 3Water/Sewer
Water BodyName: Private Pond Sewer: PublicRoom Information
Other Rooms: 8 -
Flooring Information
Carpet, Laminate -
Roofing Information
Composition -
Interior Features
Ceiling Fan(s), Garage Door Opener, Eat-in Kitchen, Pantry Roof: Composition Appliances: Dishwasher, Dryer, Microwave, Oven, Range, Refrigerator, Washer Laundry Features: Laundry Room, Main Level -
Heating & Cooling
Heating: Forced Air Cooling: Central Air Water front: Yes WaterSource: Public -
Fireplace
Fireplace: Yes Number of Fireplaces: 2 Fireplace Features: 2
-
Building Information
Year Built: 1984 Construction Materials: Aluminum Siding, Brick Basement: Full, Walk-Out Access Roof: Composition -
Exterior Features
Porch: Deck, Patio, Porch(es) -
Pool Information
Above Ground, Outdoor/Above -
Road Types
Paved -
Fencing
Other -
Pool Features
Above Ground, Outdoor/AboveLaundry Features
Laundry Room, Main LevelPatio And Porch
Deck, Patio, Porch(es)Fencing
Other
-
Lot Information
Lot Dimensions: 100x297x314x997x411x1294 Lot Description: Level, Recreational, Tillable, Wooded, Wetland Area Lot Size Area: 10.12 Acres Lot Square Feet: 440,827 Waterfront: Pond, Stream/Creek Stories: 1 Main Square Feet: 2890Property Information
Property Type: Residential Sub Type: Single Family Residence Style: Ranch SQ ft (Living Area): 2,890 Construction Materials: Aluminum Siding, Brick Property Age: 42
-
Listing Price Information
Listing Id: 26033035 ist Price: $749,900 List Price Tot SqFt: $259 Listing Terms Cash, Conventional -
Listing Information
Possession: Close Plus 30 Days
-
Tax Information
Parcel Number: 70-09-23-300-035 Annual Tax: $6,398 Tax Year: 2026 Taxes: PART N 1/2 NE 1/4 SW 1/4 COM 2014.57 FT N OF S 1/4 COR, TH N 88D 43M 05S W 1326.77 FT, N 411.71 FT, S 88D 51M 58S E 997.58 FT, S 314.18 FT, S 88D 43M 05S E 330 FT, TH S 100 FT TO BEG SEC 23 T7N R14W
-
Parking Information
# of Garage Spaces: 2 Has Garage: Yes Attached Garage: Yes Attached
-
School Information
Elementary School: Allendale Elementary SchoolElementary School District:Junior High School: Allendale Middle SchoolSenior High School: Allendale High SchoolSenior High School District: Allendale -
Utility Information
Phone Connected, Natural Gas Connected, Cable Connected -
Location Information
Direction: Lake Michigan Dr. to 60th, North to home on west side of road.
How much is this property worth?
Curious about this home's true market value? Use our free Home Evaluation Tool to instantly get a personalized Comparative Market Analysis (CMA) report. Make smarter, data-driven decisions before you buy.

Nearby Home Value
| Address | Estimate | Bed | Bath | Sq. Ft | Lot Size |
|---|---|---|---|---|---|
| 4152 Twilight Way , Allendale, MI, 49401 | $175,000 | 3 | 2 | 1,456 | 1,456 SqFt |
| 4152 Twilight Way, Allendale, MI, 49401 | $175,000 | 3 | 2 | 2,456 | 2,456 SqFt |
| 4393 Twilight Way, Allendale, MI, 49401 | $184,900 | 3 | 2 | 1,456 | 1,456 SqFt |
| 11712 Sunset Glen, Allendale, MI, 49401 | $159,900 | 3 | 2 | 1,680 | 1,680 SqFt |
| 5214 Margot Lane, Allendale, MI, 49401 | $439,900 | 3 | 2 | 1,587 | 1,587 SqFt |
| 9905 52nd Ave, Allendale, MI, 49401 | $839,900 | 2 | 1 | 1,265 | 1,265 SqFt |
| 5411 Pierce Street, Allendale, MI, 49401 | $399,900 | 4 | 4 | 1,392 | 1,392 SqFt |
| 5406 Jordan Street, Allendale, MI, 49401 | $394,900 | 4 | 3 | 2,280 | 2,280 SqFt |
| 10775 Lance Avenue, Allendale, MI, 49401 | $459,900 | 5 | 3 | 2,457 | 2,457 SqFt |
| 10971 Lance Avenue, Allendale, MI, 49401 | $499,900 | 5 | 3 | 2,200 | 2,200 SqFt |
Similar Homes To 11495 60th Avenue
Nearby For Sale
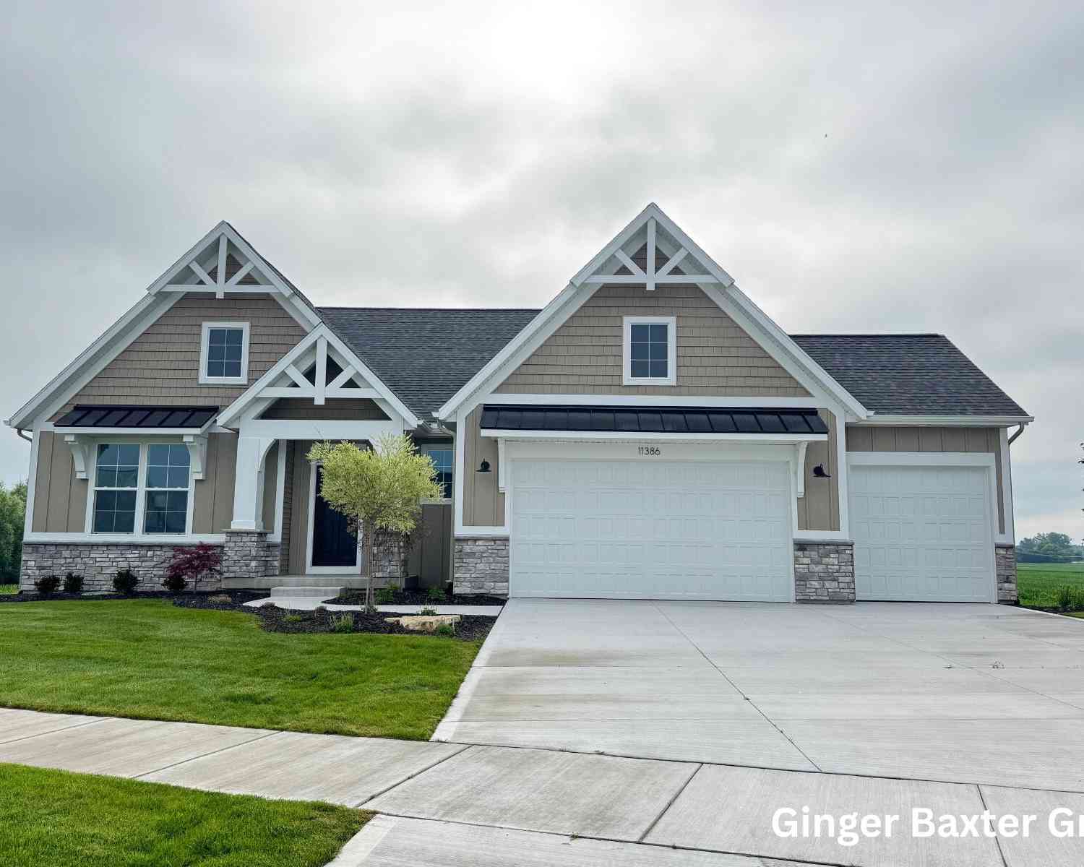

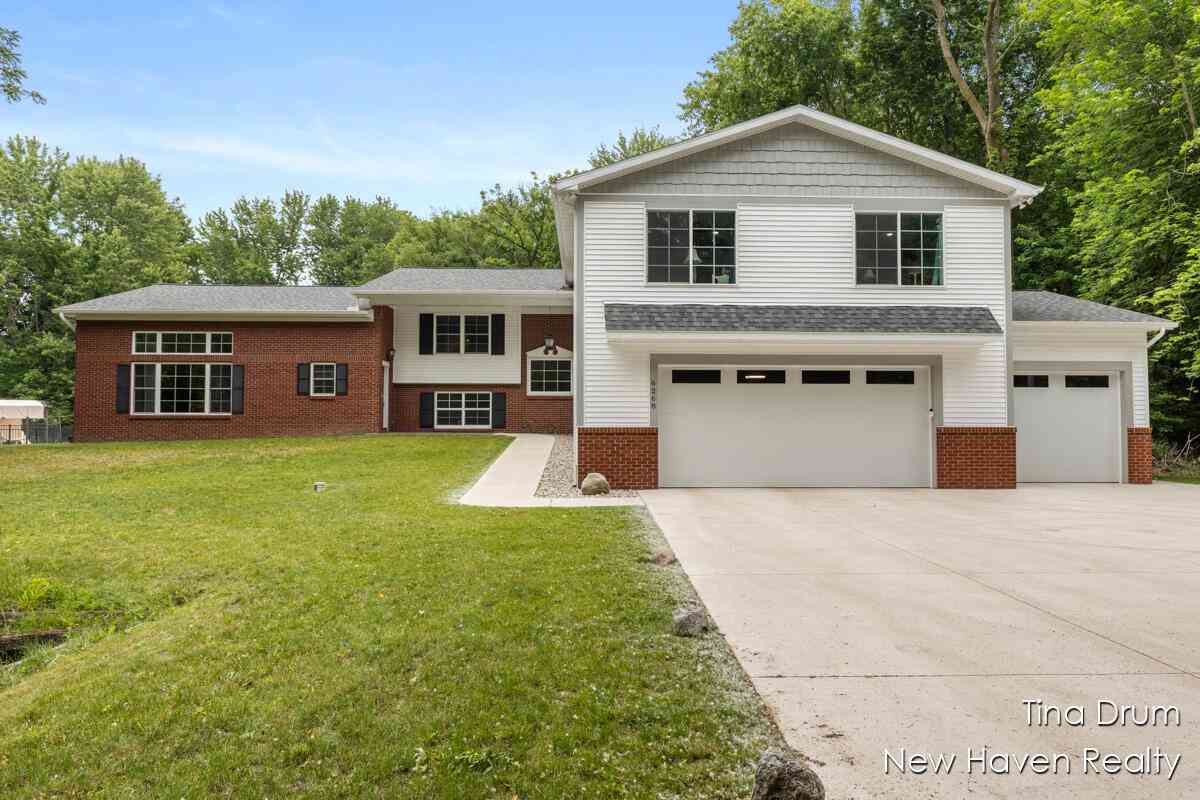
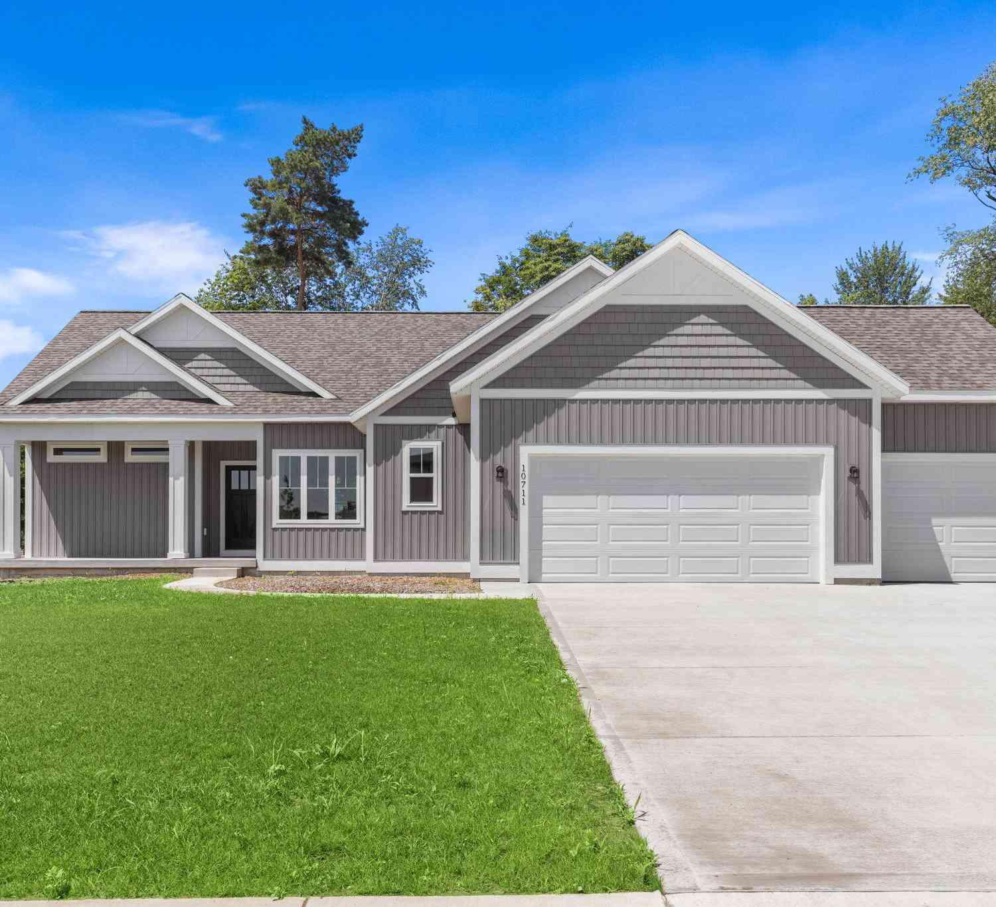
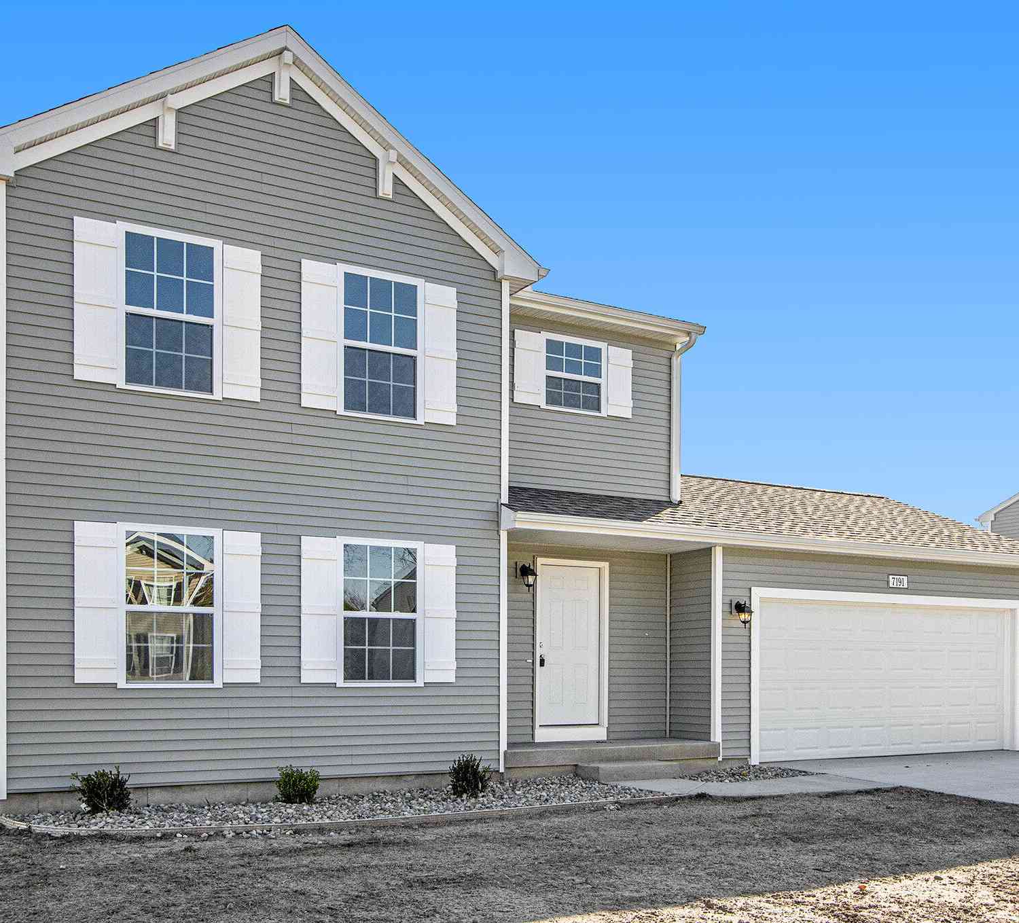
ByOwner last updated this listing 08/17/2026 @ 01:39
More Cities with for Sale by Owner Homes
- Allendale Homes For Sale By Owner
- Marne Homes For Sale By Owner
- Coopersville Homes For Sale By Owner
- Jenison Homes For Sale By Owner
- Hudsonville Homes For Sale By Owner
- Zeeland Homes For Sale By Owner
- West Olive Homes For Sale By Owner
- Grandville Homes For Sale By Owner
- Nunica Homes For Sale By Owner
- Conklin Homes For Sale By Owner
- Wyoming Homes For Sale By Owner
- Grand Haven Homes For Sale By Owner
- Comstock Park Homes For Sale By Owner
- Spring Lake Homes For Sale By Owner
- Grand Rapids Homes For Sale By Owner
- Fruitport Homes For Sale By Owner
- Holland Homes For Sale By Owner
- Ravenna Homes For Sale By Owner
- Byron Center Homes For Sale By Owner
- Kentwood Homes For Sale By Owner
Homes around $749,900




Verify Your Email
Please enter the 6-digit verification code
sent to your email address.