
1545 Sandlewood Drive
Allen, Texas 75002

 3
3
Bed
 2
2
Bath
 2,152
2,152Sqft
 0.19
0.19Acre(Lot)
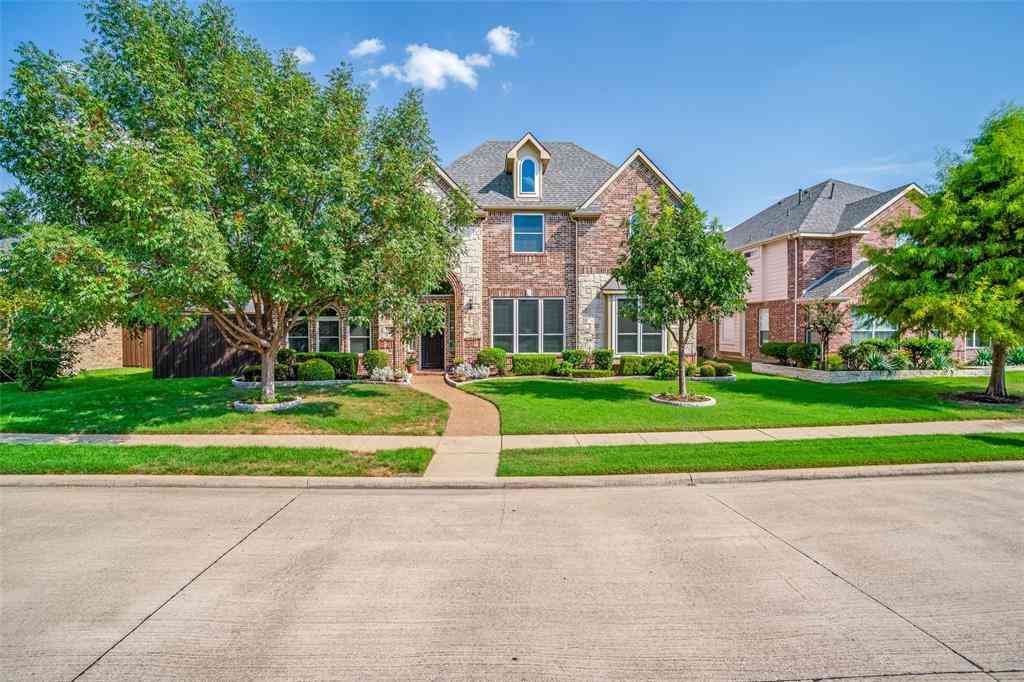
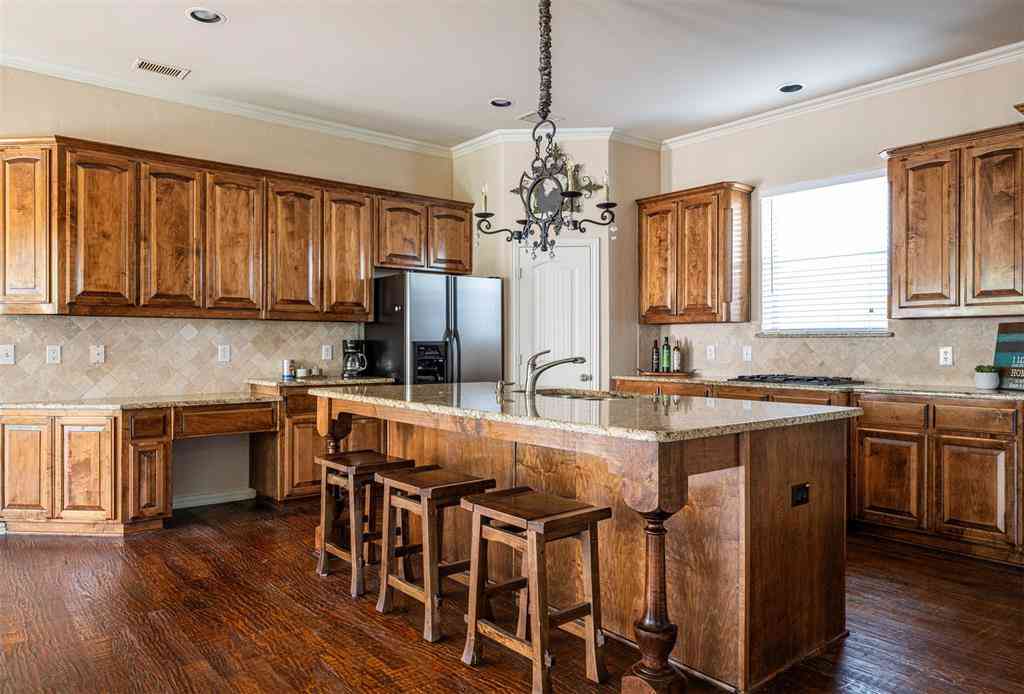
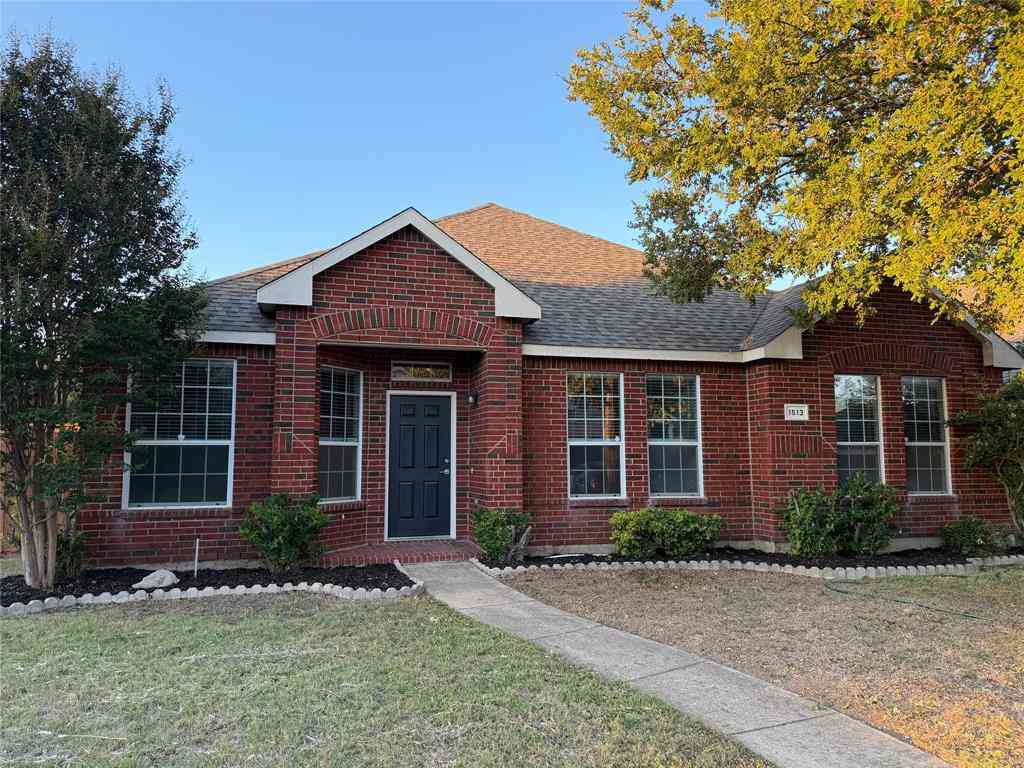
Welcome to this pristine, single-story masterpiece perfectly situated on a low-traffic street directly across from a peaceful neighborhood park and zoned for top-rated Allen ISD schools. From the moment you arrive, you’ll be captivated by the curb appeal and manicured landscaping. The welcoming entryway features gorgeous, durable luxury vinyl plank flooring stretching throughout the main living areas, complemented by custom interior paint and updated lighting. The inviting living room is anchored by a cozy fireplace and features built-in surround sound speakers, perfect for movie nights. The heart of this home is the updated kitchen, highlighting beautiful wood cabinetry, elegant Corian countertops, a custom tiled backsplash, a premium gas cooktop, and stainless-steel appliances. A strikin

 Property Details
 Map
Map
 Map
Map
What's Nearby
Nearby Areas
 Features
-
Bedroom Information
Total Bedrooms: 3 Window Features: Window CoveringsBathroom Information
Total Baths: 2 Full Baths: 2 Half Baths: 0 -
Interior Features
Cable TV Available,Decorative Lighting,Double Vanity,Eat-in Kitchen,Granite Counters,Pantry,Smart Home System,Sound System Wiring,Walk-In Closet(s)Appliances
Dishwasher,Disposal,Electric Oven,Gas Cooktop,MicrowaveUtilities
City Sewer,City Water,Concrete,Curbs,Sidewalk -
Cooling Features
Central Air,ElectricHeating Source
Central,Natural GasFireplace
Number of Fireplaces: 1 Fireplace Features: Gas Logs,Gas Starter
-
Building Information
Built Year: 2004 Construction: Brick Roof Type: Composition -
Exterior Features
Covered Patio/Porch,Rain GuttersFoundation
Slab -
Accessibility Features
Accessible Bath - Full,Accessible Bedroom,Accessible Doors,Accessible Entrance,Meets ADA RequirementsPatio And Porch
Covered,PatioFencing
WoodConstruction Materials
Brick
-
Lot Information
Lot Size (Acr): 0.1900 Lot Size Units: Acres Lot Size Square Feet: 8,276 Lot Size Source: Public Records Lot Features: Interior Lot,Landscaped,Lrg. Backyard Grass,Park View -
Property Information
SQ ft (Living Area): 2,152 Property Type: Residential Property Sub Type: Single Family Residence Architectural Style: Traditional Subdivision: Lost Creek Ranch Ph 2b City: Allen State: Texas Directions: Google Maps Property Status: Pending Levels: One Property Age: 22
-
Listing Price Information
Original List Price: $469,999 List Price Tot SqFt: $218 -
Listing Information
Possession: Negotiable
-
Tax Information
Parcel Number: R50320K201701 Tax Block: K2 Tax Legal Description: LOST CREEK RANCH PHASE 2B (CAL), BLK K2, LOT Tax Lot: 17 Unexempt Taxes: $8,674
-
Parking Information
Has Garage Garage Space: 2 Carport Spaces: 0 Parking Features: Garage,Garage Door Opener,Garage Faces Rear -
Homeowners Association Information
Included Fees: Full Use of Facilities,Maintenance Structure,Management Fees HOA Type: Mandatory HOA: $500.00 HOA Frequency: Semi-Annual
-
School Information
Elementary School: Marion Middle School: Curtis High School: Allen School District: Allen ISD -
Utility Information
Utilities: City Sewer,City Water,Concrete,Curbs,Sidewalk
How much is this property worth?
Curious about this home's true market value? Use our free Home Evaluation Tool to instantly get a personalized Comparative Market Analysis (CMA) report. Make smarter, data-driven decisions before you buy.

Nearby Home Value
| Address | Estimate | Bed | Bath | Sq. Ft | Lot Size |
|---|---|---|---|---|---|
| 725 Chapel Court, Allen, TX, 75002 | $1,175,000 | 4 | 4 | 4,662 | 4,662 SqFt |
| 6757 Mcwhirter, Allen, TX, 75002 | $5,800,000 | -- | -- | 2,559 | 2,559 SqFt |
| 1903 Lorraine Avenue, Allen, TX, 75002 | $915,000 | 4 | 4 | 4,217 | 4,217 SqFt |
| 1797 Baltimore Drive, Allen, TX, 75002 | $849,900 | 4 | 4 | 3,849 | 3,849 SqFt |
| 803 Cascades Drive, Allen, TX, 75002 | $499,000 | 4 | 3 | 2,911 | 2,911 SqFt |
| 1814 Harvest Glen Drive, Allen, TX, 75002 | $695,000 | 5 | 4 | 3,608 | 3,608 SqFt |
| 804 Rushmore Drive, Allen, TX, 75002 | $599,450 | 4 | 3 | 3,552 | 3,552 SqFt |
| 812 Cascades Drive, Allen, TX, 75002 | $545,000 | 4 | 3 | 2,910 | 2,910 SqFt |
| 1806 Caprock Road, Allen, TX, 75002 | $560,000 | 4 | 4 | 3,316 | 3,316 SqFt |
| 1009 Muir Woods Drive, Allen, TX, 75002 | $499,900 | 4 | 2 | 2,318 | 2,318 SqFt |
Similar Homes To 1545 Sandlewood Drive
Nearby For Sale

Disclosure: Listing information provided in part by the North Texas Real Estate Information Systems, Inc, for personal, non-commercial use by viewers of this site and may not be reproduced or redistributed. All information is deemed reliable but not guaranteed. Copyright © NTREIS 2026. All rights reserved
ByOwner last updated this listing 08/23/2026 @ 11:32
More Cities with for Sale by Owner Homes
- Allen Homes For Sale By Owner
- Lucas Homes For Sale By Owner
- Murphy Homes For Sale By Owner
- Lowry Crossing Homes For Sale By Owner
- Wylie Homes For Sale By Owner
- McKinney Homes For Sale By Owner
- Plano Homes For Sale By Owner
- Sachse Homes For Sale By Owner
- Princeton Homes For Sale By Owner
- Richardson Homes For Sale By Owner
- Garland Homes For Sale By Owner
- Lavon Homes For Sale By Owner
- Rowlett Homes For Sale By Owner
- Melissa Homes For Sale By Owner
- Josephine Homes For Sale By Owner
- Nevada Homes For Sale By Owner
- Frisco Homes For Sale By Owner
- Addison Homes For Sale By Owner
- The Colony Homes For Sale By Owner
- Farmersville Homes For Sale By Owner
Homes around $469,999



Verify Your Email
Please enter the 6-digit verification code
sent to your email address.