
1501 Willingham Drive
Allen, Texas 75013

 5
5
Bed
 5
5
Bath
 4,064
4,064Sqft
 0.17
0.17Acre(Lot)
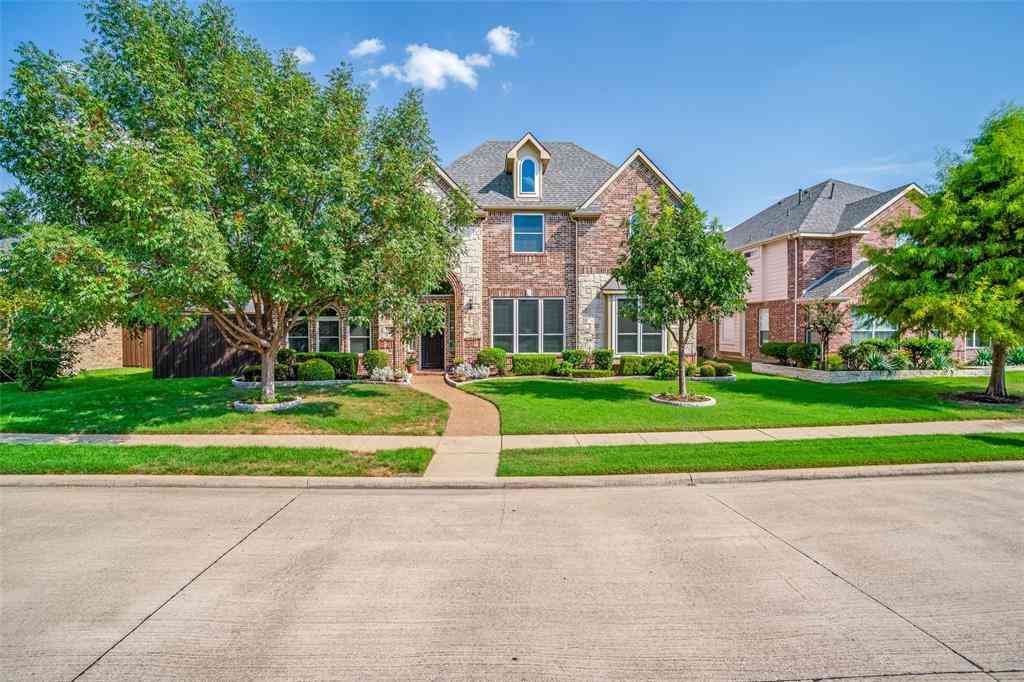
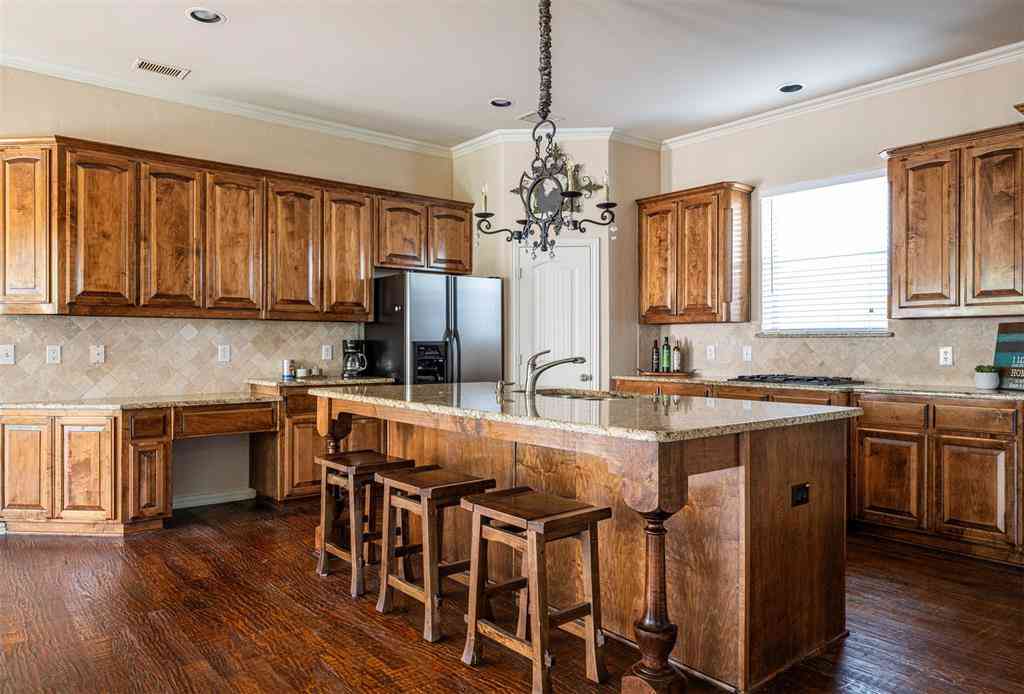
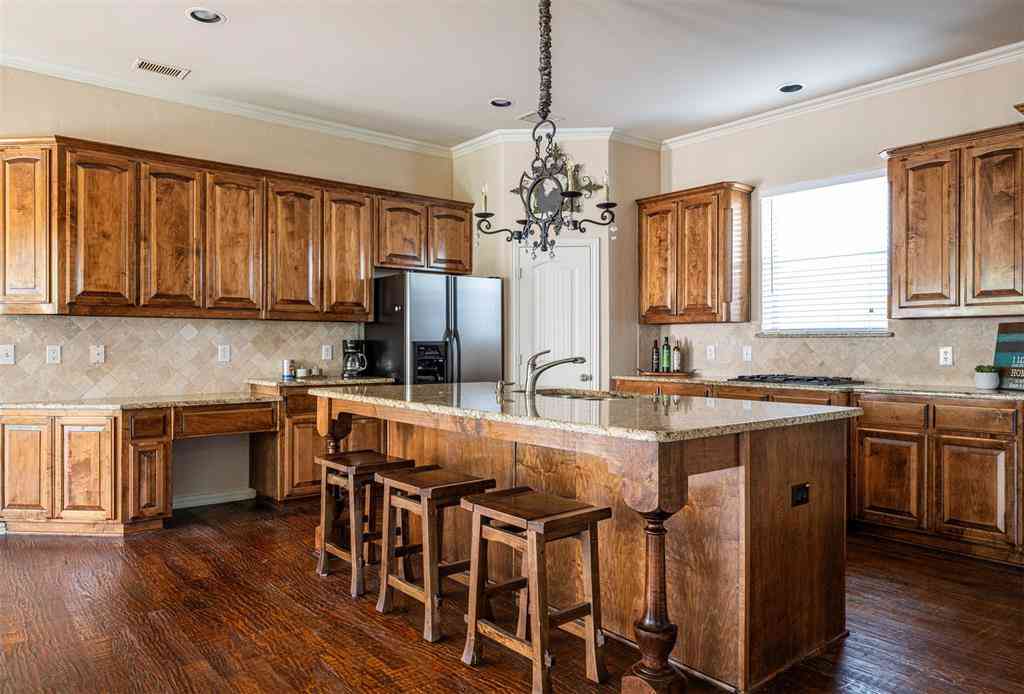
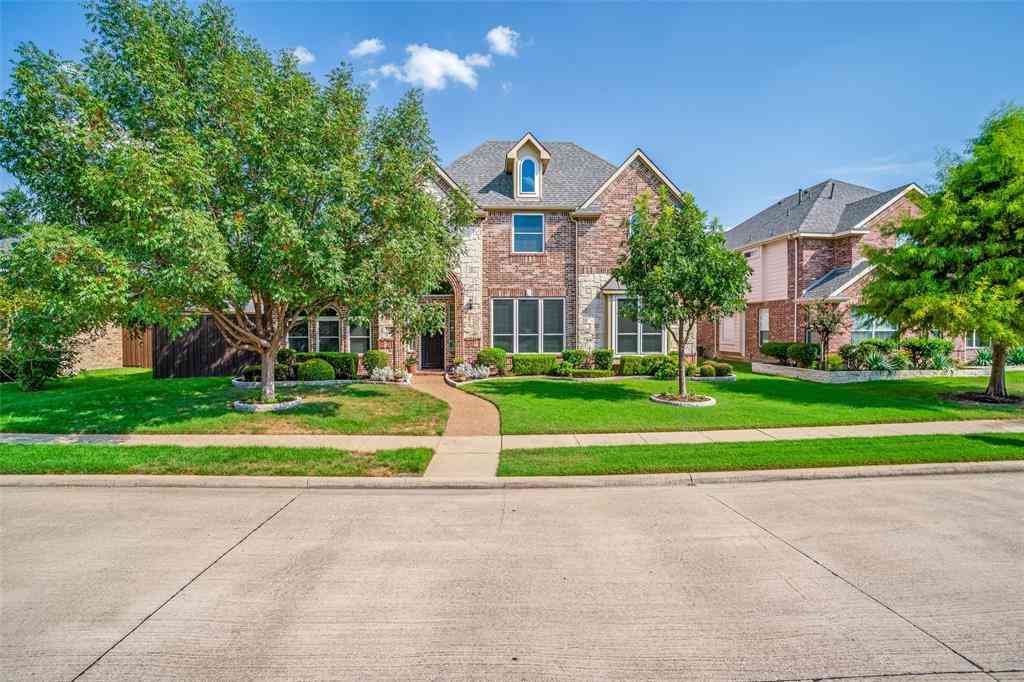
Gorgeous Cumberland Crossing home with beautiful curb appeal and mature trees! The striking exterior features stone accents, bay windows, and a charming front balcony. Inside, a two-story entryway and sweeping staircase with iron balusters set an elegant tone. Plantation shutters, wood-laminate flooring, decorative moldings, and abundant natural light create a warm, inviting interior. The kitchen offers a center island with seating, granite countertops, a new oven and microwave, gas cooktop, and a breakfast bar. The flexible floorplan includes a large living room with a floor-to-ceiling fireplace, a private study, and multiple upstairs living spaces - a game room, media room, and a huge bonus room. The owners suite features a see-through fireplace, dual vanities, jetted tub, separate showe

 Property Details
 Map
Map
 Map
Map
What's Nearby
Nearby Areas
 Features
-
Bedroom Information
Total Bedrooms: 5 Window Features: Shutters,Window CoveringsBathroom Information
Total Baths: 4.5 Full Baths: 4 Half Baths: 1 -
Interior Features
Cable TV Available,Granite Counters,High Speed Internet Available,Kitchen Island,Open Floorplan,Pantry,Walk-In Closet(s)Appliances
Dishwasher,Disposal,Gas Cooktop,Gas Water Heater,Microwave,Convection OvenUtilities
City Sewer,City Water,Curbs,Sidewalk,Underground Utilities -
Cooling Features
Ceiling Fan(s),Central Air,ElectricHeating Source
Central,Natural GasFireplace
Number of Fireplaces: 3 Fireplace Features: Brick,Electric,Gas Logs,Gas Starter,Living Room,Primary Bedroom,Outside,See Through Fireplace
-
Building Information
Built Year: 2010 Construction: Brick Roof Type: Composition -
Exterior Features
Covered Patio/Porch,Rain Gutters,Private YardFoundation
SlabSecurity Features
Smoke Detector(s) -
Laundry Features
Electric Dryer Hookup,Utility Room,Full Size W/D Area,Dryer HookupPatio And Porch
Covered,Front Porch,PatioFencing
WoodConstruction Materials
Brick
-
Lot Information
Lot Size (Acr): 0.1700 Lot Size Units: Acres Lot Size Square Feet: 7,405 Lot Size Source: Public Records Lot Features: Few Trees,Interior Lot,Landscaped,Sprinkler System,Subdivision -
Property Information
SQ ft (Living Area): 4,064 Property Type: Residential Property Sub Type: Single Family Residence Architectural Style: Traditional Subdivision: Cumberland Crossing Ph I City: Allen State: Texas Directions: GPS: 1501 Willingham Dr, Allen, TX 75013 Property Status: Active Option Contract Exclusions: Wall-mounted TVs (brackets stay). *All garage shelving stays. Levels: Two Property Age: 16 Year Built Details: Preowned
-
Listing Price Information
Original List Price: $799,000 List Price Tot SqFt: $197 -
Listing Information
Possession: Closing/Funding,Negotiable
-
Tax Information
Parcel Number: R925900A01701 Tax Block: A Tax Legal Description: CUMBERLAND CROSSING PHASE I (CAL), BLK A, LOT Tax Lot: 17 Unexempt Taxes: $13,957
-
Parking Information
Has Garage Garage Space: 3 Carport Spaces: 0 Parking Features: Driveway,Garage,Garage Door Opener,Garage Faces Side,Oversized -
Homeowners Association Information
Included Fees: Management Fees HOA Type: Mandatory HOA: $820.00 HOA Frequency: Annually
-
School Information
Elementary School: Kerr Middle School: Ereckson High School: Allen Junior High School: Lowery Freshman Center School District: Allen ISD -
Utility Information
Utilities: City Sewer,City Water,Curbs,Sidewalk,Underground Utilities
How much is this property worth?
Curious about this home's true market value? Use our free Home Evaluation Tool to instantly get a personalized Comparative Market Analysis (CMA) report. Make smarter, data-driven decisions before you buy.

Nearby Home Value
| Address | Estimate | Bed | Bath | Sq. Ft | Lot Size |
|---|---|---|---|---|---|
| 2472 Bainbridge Drive, Allen, TX, 75013 | $829,900 | 4 | 4 | 3,512 | 0.15 Acre |
| 2253 Big Valley Circle, Allen, TX, 75013 | $699,000 | 4 | 4 | 3,056 | 0.19 Acre |
| 844 Veneto Drive, Allen, TX, 75013 | $784,900 | 4 | 4 | 3,600 | 0.13 Acre |
| 847 Baugh Drive, Allen, TX, 75013 | $990,000 | 4 | 4 | 3,552 | 0.18 Acre |
| 2243 E Big Valley Road, Allen, TX, 75013 | $674,000 | 4 | 4 | 3,588 | 0.17 Acre |
| 2270 Morning Dew Court, Allen, TX, 75013 | $699,995 | 4 | 3 | 3,186 | 0.13 Acre |
| 842 Sun Meadow Road, Allen, TX, 75013 | $650,000 | 5 | 4 | 3,267 | 0.16 Acre |
| 849 Bear Crossing Drive, Allen, TX, 75013 | $795,000 | 4 | 4 | 3,901 | 0.18 Acre |
| 855 Fountain View Court, Allen, TX, 75013 | $1,149,000 | 6 | 5 | 4,647 | 0.28 Acre |
| 856 Fountain View Court, Allen, TX, 75013 | $1,265,000 | 6 | 8 | 4,864 | 0.26 Acre |
Similar Homes To 1501 Willingham Drive
Nearby For Sale


Disclosure: Listing information provided in part by the North Texas Real Estate Information Systems, Inc, for personal, non-commercial use by viewers of this site and may not be reproduced or redistributed. All information is deemed reliable but not guaranteed. Copyright © NTREIS 2026. All rights reserved
ByOwner last updated this listing 09/02/2026 @ 13:33
More Cities with for Sale by Owner Homes
- Allen Homes For Sale By Owner
- Lucas Homes For Sale By Owner
- Murphy Homes For Sale By Owner
- Lowry Crossing Homes For Sale By Owner
- Wylie Homes For Sale By Owner
- McKinney Homes For Sale By Owner
- Plano Homes For Sale By Owner
- Sachse Homes For Sale By Owner
- Princeton Homes For Sale By Owner
- Richardson Homes For Sale By Owner
- Garland Homes For Sale By Owner
- Lavon Homes For Sale By Owner
- Rowlett Homes For Sale By Owner
- Melissa Homes For Sale By Owner
- Josephine Homes For Sale By Owner
- Nevada Homes For Sale By Owner
- Frisco Homes For Sale By Owner
- Addison Homes For Sale By Owner
- The Colony Homes For Sale By Owner
- Farmersville Homes For Sale By Owner
Homes around $799,000







Verify Your Email
Please enter the 6-digit verification code
sent to your email address.
Verify Your Phone Number
Please enter the 6-digit verification code
sent to your mobile phone.