

1300 Rivercrest Boulevard
Allen, Texas 75002

 3
3
Bed
 2
2
Bath
 1,452
1,452Sqft
 0.18
0.18Acre(Lot)
Thoughtfully reimagined from top to bottom, this beautifully renovated home offers timeless style and everyday comfort on a desirable corner lot in Allen. Warm, inviting interiors feature luxury vinyl plank flooring, a striking painted brick fireplace, and a fully remodeled kitchen with quartz countertops, subway tile backsplash, stainless steel appliances, and abundant cabinetry. Both bathrooms have been tastefully updated, including a spacious primary ensuite with dual vanities and a sleek walk-in shower. Replacement windows, a new privacy fence, and quality upgrades throughout make this home truly move-in ready. Additional improvements include HVAC replaced in 2009, an approximately 10-year-old roof, and a foundation that has been inspected and is in good condition. Ideally located

 Property Details
 Map
Map
 Map
Map
What's Nearby
Nearby Areas
 Features
-
Bedroom Information
Total Bedrooms: 3 Window Features: Window CoveringsBathroom Information
Total Baths: 2 Full Baths: 2 Half Baths: 0 -
Interior Features
Built-in Features,Eat-in Kitchen,Pantry,Vaulted Ceiling(s),Walk-In Closet(s)Appliances
Dishwasher,Disposal,Electric Cooktop,Electric Oven,Convection OvenUtilities
City Sewer,City Water,Sidewalk -
Cooling Features
Ceiling Fan(s),Central Air,ElectricHeating Source
CentralFireplace
Number of Fireplaces: 1 Fireplace Features: Brick,Living Room
-
Building Information
Built Year: 1983 Construction: Brick,Siding Roof Type: Composition,Shingle -
Exterior Features
Private YardFoundation
SlabSecurity Features
Fire Alarm,Smoke Detector(s) -
Laundry Features
Electric Dryer Hookup,Gas Dryer Hookup,Utility Room,Full Size W/D Area,Dryer Hookup,Washer HookupPatio And Porch
Front PorchFencing
Fenced,WoodConstruction Materials
Brick,Siding
-
Lot Information
Lot Size (Acr): 0.1800 Lot Size Units: Acres Lot Size Square Feet: 7,841 Lot Features: Cleared,Corner Lot -
Property Information
SQ ft (Living Area): 1,452 Property Type: Residential Property Sub Type: Single Family Residence Architectural Style: Traditional Subdivision: Timber Bend Second Increment City: Allen State: Texas Directions: Please see GPS for the most accurate. Property Status: Active Exclusions: Staging furniture Levels: One Property Age: 43
-
Listing Price Information
Original List Price: $339,000 List Price Tot SqFt: $233 -
Listing Information
Possession: 30-60 Days
-
Tax Information
Parcel Number: R114001202601 Tax Legal Description: TIMBER BEND SECOND INCREMENT (CAL), BLK L, LOT 26
-
Parking Information
Has Garage Garage Space: 2 Carport Spaces: 0 Parking Features: Garage,Garage Door Opener,Garage Faces Rear,Garage Single Door -
Homeowners Association Information
HOA Type: None
-
School Information
Elementary School: Reed Middle School: Curtis High School: Allen School District: Allen ISD -
Utility Information
Utilities: City Sewer,City Water,Sidewalk
How much is this property worth?
Curious about this home's true market value? Use our free Home Evaluation Tool to instantly get a personalized Comparative Market Analysis (CMA) report. Make smarter, data-driven decisions before you buy.

Nearby Home Value
| Address | Estimate | Bed | Bath | Sq. Ft | Lot Size |
|---|---|---|---|---|---|
| 195 Connor Lane, Allen, TX, 75002 | $699,900 | 4 | 3 | 2,814 | 2,814 SqFt |
| 283 Wedgewood Way, Allen, TX, 75002 | $726,500 | 4 | 3 | 2,748 | 2,748 SqFt |
| 725 Chapel Court, Allen, TX, 75002 | $1,175,000 | 4 | 4 | 4,662 | 4,662 SqFt |
| 117 Wedgewood Way, Allen, TX, 75002 | $829,000 | 4 | 4 | 3,647 | 3,647 SqFt |
| 157 Wedgewood Way, Allen, TX, 75002 | $660,000 | 4 | 2 | 2,403 | 2,403 SqFt |
| 6757 Mcwhirter, Allen, TX, 75002 | $5,800,000 | -- | -- | 2,559 | 2,559 SqFt |
| 1503 Vinecrest Lane, Allen, TX, 75002 | $800,000 | 4 | 3 | 3,876 | 3,876 SqFt |
| 1908 San Carlos Avenue, Allen, TX, 75002 | $759,900 | 5 | 3 | 3,276 | 3,276 SqFt |
| 1818 Saint Johns Avenue, Allen, TX, 75002 | $945,000 | 4 | 4 | 4,516 | 4,516 SqFt |
| 1806 San Carlos Avenue, Allen, TX, 75002 | $1,029,000 | 6 | 5 | 4,476 | 4,476 SqFt |
Similar Homes To 1300 Rivercrest Boulevard
Nearby For Sale
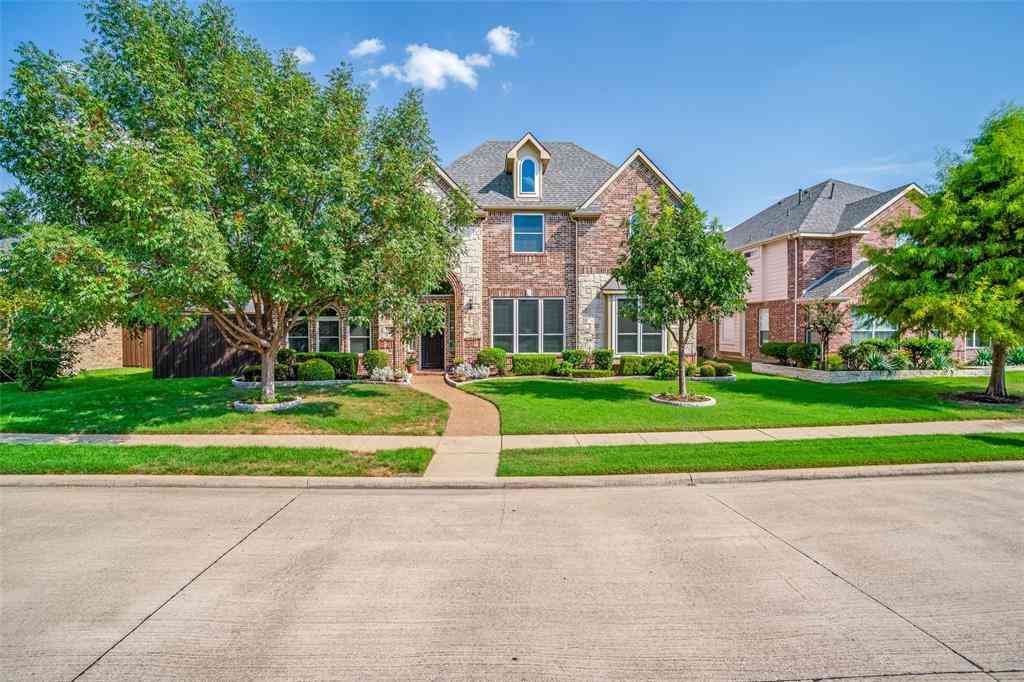
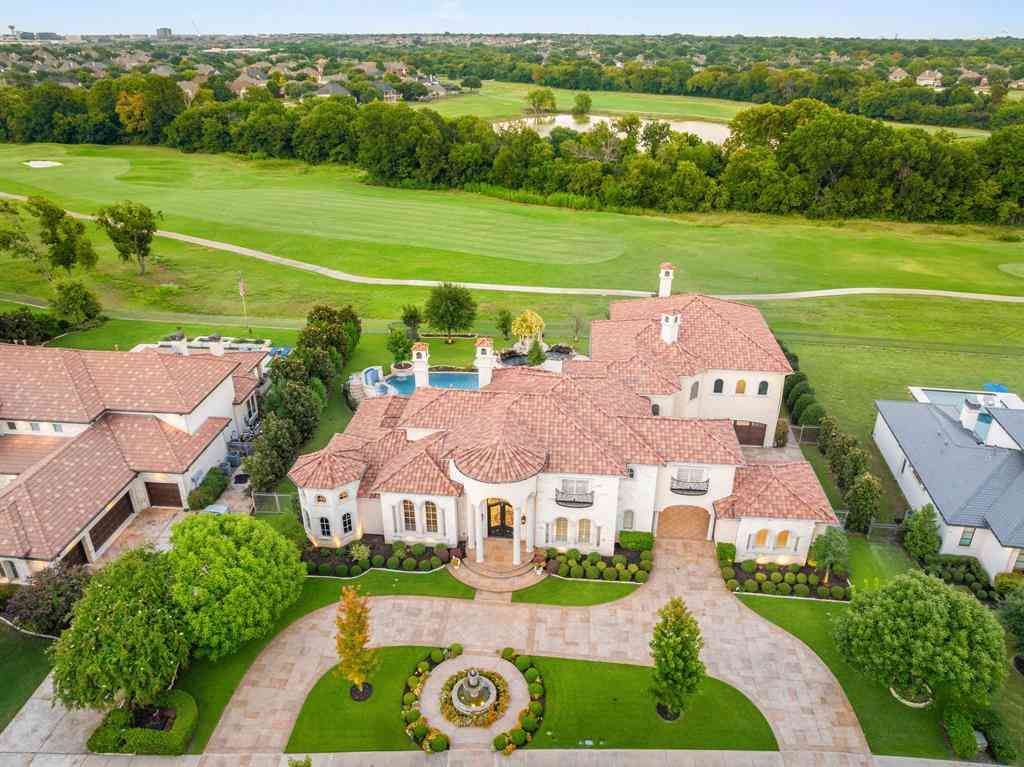
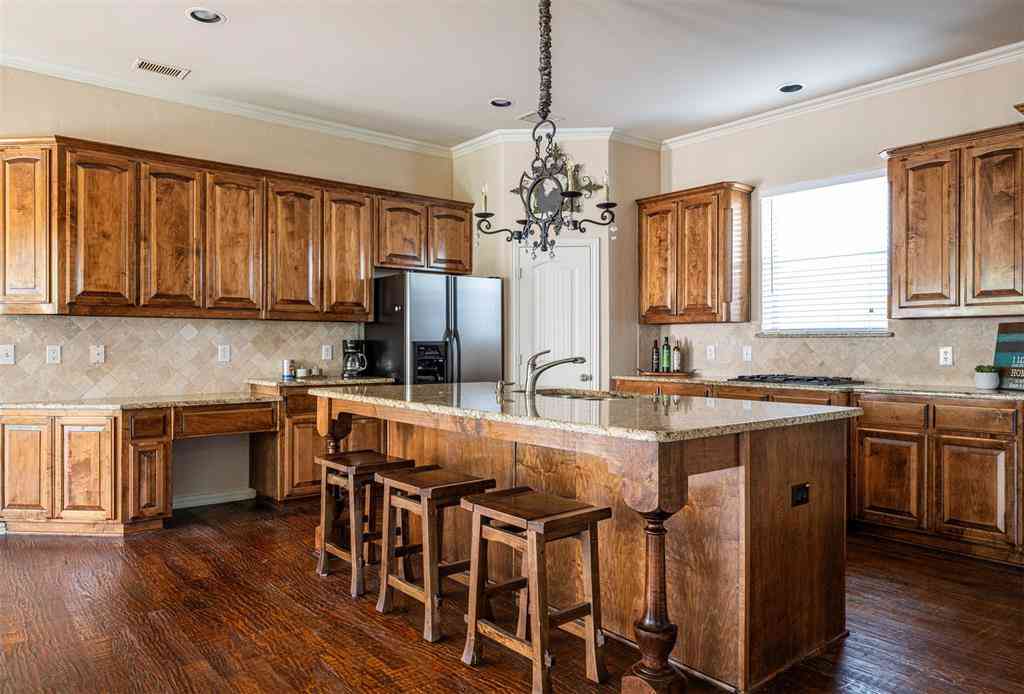
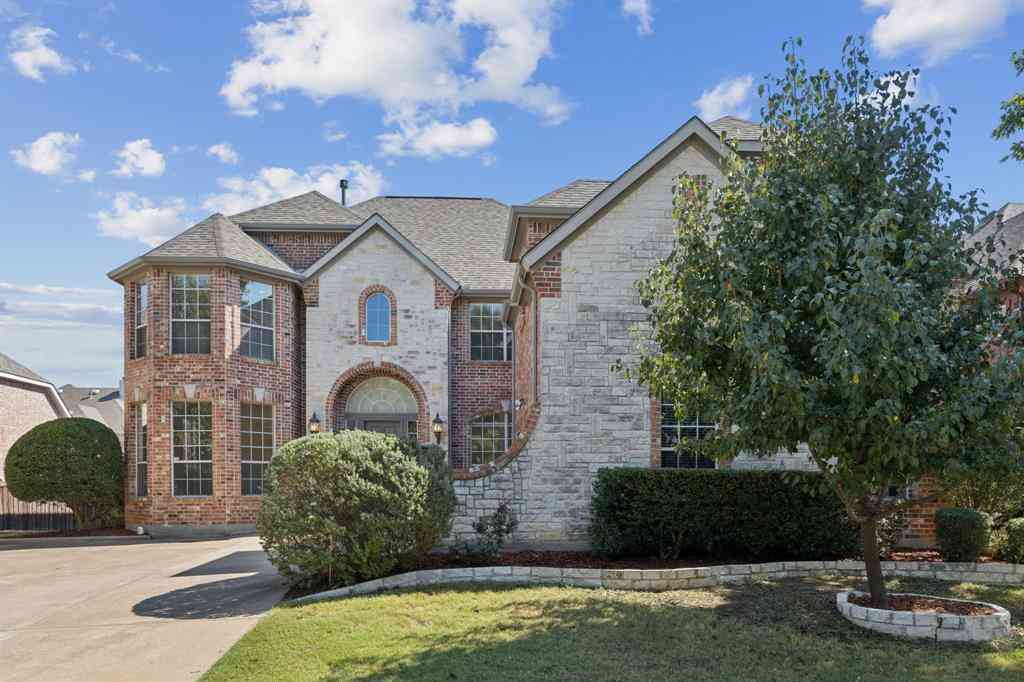


Disclosure: Listing information provided in part by the North Texas Real Estate Information Systems, Inc, for personal, non-commercial use by viewers of this site and may not be reproduced or redistributed. All information is deemed reliable but not guaranteed. Copyright © NTREIS 2026. All rights reserved
ByOwner last updated this listing 07/18/2026 @ 22:54
More Cities with for Sale by Owner Homes
- Allen Homes For Sale By Owner
- Lucas Homes For Sale By Owner
- Murphy Homes For Sale By Owner
- Lowry Crossing Homes For Sale By Owner
- Wylie Homes For Sale By Owner
- McKinney Homes For Sale By Owner
- Plano Homes For Sale By Owner
- Sachse Homes For Sale By Owner
- Princeton Homes For Sale By Owner
- Richardson Homes For Sale By Owner
- Garland Homes For Sale By Owner
- Lavon Homes For Sale By Owner
- Rowlett Homes For Sale By Owner
- Melissa Homes For Sale By Owner
- Josephine Homes For Sale By Owner
- Nevada Homes For Sale By Owner
- Frisco Homes For Sale By Owner
- Addison Homes For Sale By Owner
- The Colony Homes For Sale By Owner
- Farmersville Homes For Sale By Owner
Homes around $339,000



Verify Your Email
Please enter the 6-digit verification code
sent to your email address.