

1141 Caleb Drive
Allen, Texas 75013

 5
5
Bed
 6
6
Bath
 4,363
4,363Sqft
 0.22
0.22Acre(Lot)
Warning: There isn't enough space to list all of this home's exceptional features and upgrades! Please see the attached MLS feature sheet. Located across from the greenbelt in prestigious Montgomery Farm Estates, this stunning two-story Darling Home offers an exceptional blend of luxury, functionality, energy efficiency, and unforgettable entertaining spaces. Featuring 5 bedrooms, 5.1 baths, 3 living areas, a dedicated study, media room, and gameroom, the flexible floor plan includes a luxurious primary suite and split guest suite downstairs, with three upstairs bedrooms, each with a private bath. Designed for entertaining, the owners have hosted gatherings of up to 250 guests. The completely private resort-style backyard features a sparkling pool with waterfall, turf lawn, screened patio

 Property Details
 Map
Map
 Map
Map
What's Nearby
Nearby Areas
 Features
-
Bedroom Information
Total Bedrooms: 5 Window Features: Shutters,Window CoveringsBathroom Information
Total Baths: 5.5 Full Baths: 5 Half Baths: 1 -
Interior Features
Built-in Features,Chandelier,Decorative Lighting,Dry Bar,Flat Screen Wiring,Granite Counters,High Speed Internet Available,Kitchen Island,Smart Home System,Sound System Wiring,Walk-In Closet(s)Appliances
Dishwasher,Disposal,Electric Oven,Gas Cooktop,Microwave,Double Oven,Tankless Water Heater,Vented Exhaust Fan,Water SoftenerUtilities
City Sewer,City Water,Sidewalk,Underground Utilities -
Cooling Features
Ceiling Fan(s),Central Air,Electric,ZonedHeating Source
Central,Natural Gas,ZonedFireplace
Number of Fireplaces: 2 Fireplace Features: Family Room,Gas Logs,Outside
-
Building Information
Built Year: 2020 Construction: Brick Roof Type: Composition -
Exterior Features
Electric Grill,Rain Gutters,Outdoor Living Center,Outdoor Shower,Private YardFoundation
Slab -
Pool Features
Private,Separate Spa/Hot Tub,Water FeatureLaundry Features
Utility Room,Full Size W/D AreaPatio And Porch
CoveredFencing
WoodConstruction Materials
Brick
-
Lot Information
Lot Size (Acr): 0.2190 Lot Size Units: Acres Lot Size Square Feet: 9,540 Lot Features: Few Trees,Greenbelt,Interior Lot,Irregular Lot,Landscaped,Sprinkler System,Subdivision -
Property Information
SQ ft (Living Area): 4,363 Property Type: Residential Property Sub Type: Single Family Residence Architectural Style: Traditional Subdivision: Montgomery Farm Estates Ph 2b City: Allen State: Texas Directions: From US-75, take the W Bethany Drive exit Make a U-turn at the next available median, then turn right onto Brett Drive, and left onto Caleb Drive. Property Status: Active Exclusions: See offer instructions. Levels: Two Property Age: 6 Year Built Details: Preowned
-
Listing Price Information
Original List Price: $1,399,900 List Price Tot SqFt: $321 -
Listing Information
Possession: Negotiable
-
Tax Information
Parcel Number: R1158300F01901 Tax Block: F Tax Legal Description: MONTGOMERY FARM ESTATES PHASE 2B (CAL), BLK F Tax Lot: 19
-
Parking Information
Has Garage Garage Space: 3 Carport Spaces: 0 Parking Features: Epoxy Flooring,Garage,Garage Door Opener,Garage Double Door,Garage Single Door -
Homeowners Association Information
Included Fees: Management Fees HOA Type: Mandatory HOA: $1,293.00 HOA Frequency: Annually
-
School Information
Elementary School: Norton Middle School: Ereckson High School: Allen School District: Allen ISD -
Utility Information
Utilities: City Sewer,City Water,Sidewalk,Underground Utilities
How much is this property worth?
Curious about this home's true market value? Use our free Home Evaluation Tool to instantly get a personalized Comparative Market Analysis (CMA) report. Make smarter, data-driven decisions before you buy.

Nearby Home Value
| Address | Estimate | Bed | Bath | Sq. Ft | Lot Size |
|---|---|---|---|---|---|
| 970 Emil Place, Allen, TX, 75013 | $398,000 | 3 | 3 | 1,660 | 1,660 SqFt |
| 2472 Bainbridge Drive, Allen, TX, 75013 | $834,899 | 4 | 4 | 3,512 | 3,512 SqFt |
| 2253 Big Valley Circle, Allen, TX, 75013 | $799,900 | 4 | 4 | 3,056 | 3,056 SqFt |
| 844 Veneto Drive, Allen, TX, 75013 | $795,000 | 4 | 4 | 3,600 | 3,600 SqFt |
| 2243 E Big Valley Road, Allen, TX, 75013 | $699,000 | 4 | 4 | 3,588 | 3,588 SqFt |
| 852 Calusa Drive, Allen, TX, 75013 | $814,990 | 4 | 4 | 3,440 | 3,440 SqFt |
| 845 Bear Crossing Drive, Allen, TX, 75013 | $824,900 | 4 | 3 | 3,274 | 3,274 SqFt |
| 2114 Spicewood Drive, Allen, TX, 75013 | $814,900 | 5 | 4 | 3,940 | 3,940 SqFt |
| 855 Fountain View Court, Allen, TX, 75013 | $1,199,000 | 6 | 5 | 4,647 | 4,647 SqFt |
| 856 Fountain View Court, Allen, TX, 75013 | $1,265,000 | 6 | 8 | 4,864 | 4,864 SqFt |
Similar Homes To 1141 Caleb Drive
Nearby For Sale

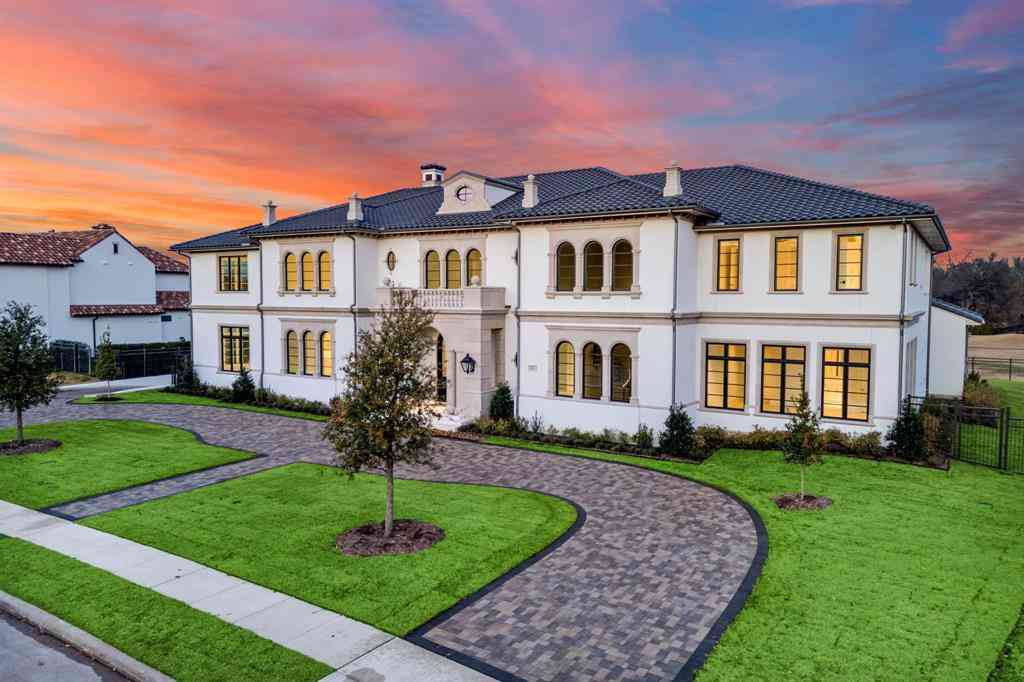
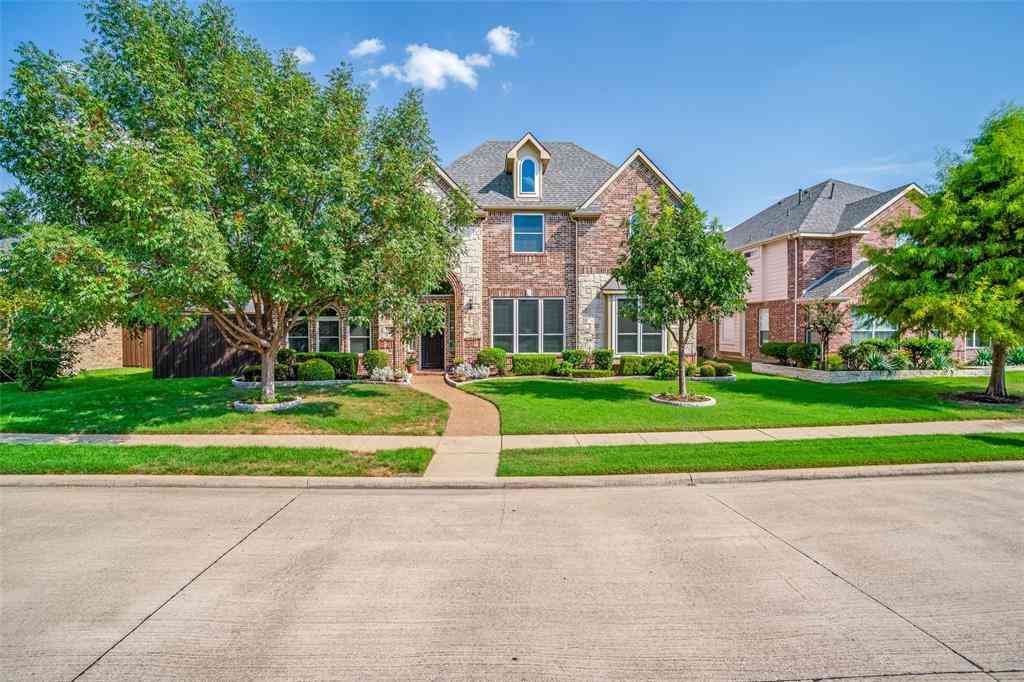
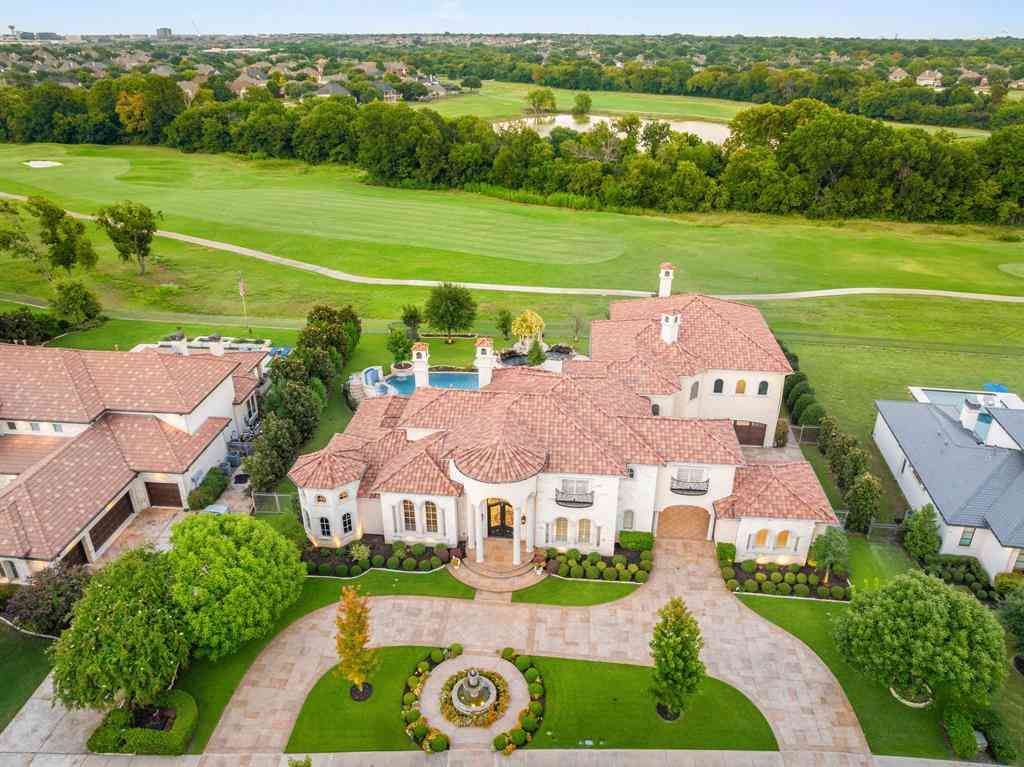
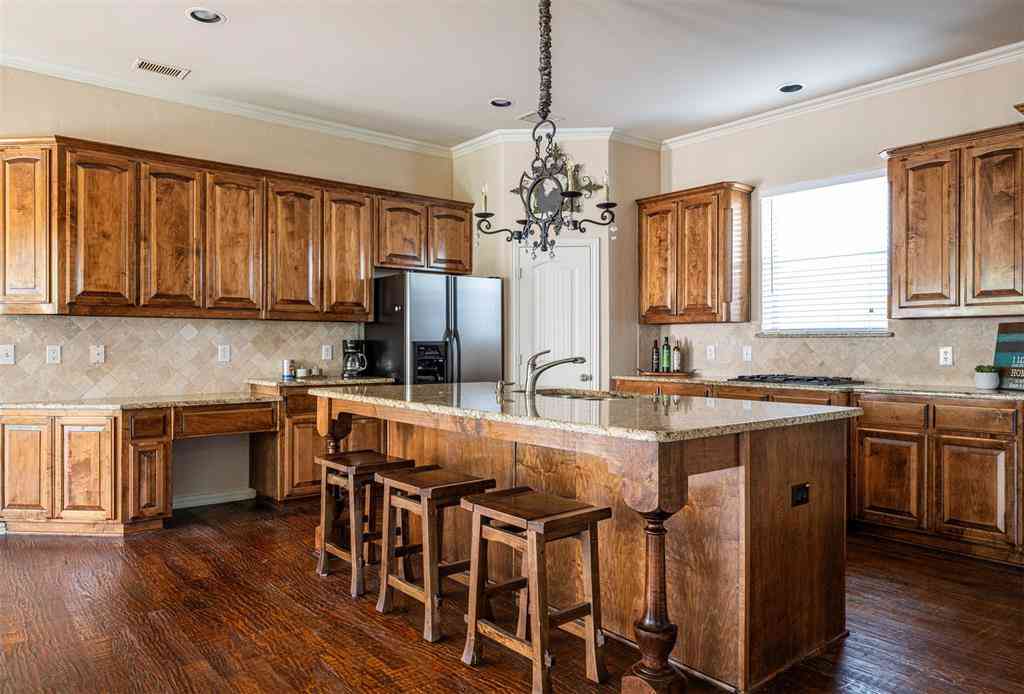

Disclosure: Listing information provided in part by the North Texas Real Estate Information Systems, Inc, for personal, non-commercial use by viewers of this site and may not be reproduced or redistributed. All information is deemed reliable but not guaranteed. Copyright © NTREIS 2026. All rights reserved
ByOwner last updated this listing 07/08/2026 @ 19:00
More Cities with for Sale by Owner Homes
- Allen Homes For Sale By Owner
- Lucas Homes For Sale By Owner
- Murphy Homes For Sale By Owner
- Lowry Crossing Homes For Sale By Owner
- Wylie Homes For Sale By Owner
- McKinney Homes For Sale By Owner
- Plano Homes For Sale By Owner
- Sachse Homes For Sale By Owner
- Princeton Homes For Sale By Owner
- Richardson Homes For Sale By Owner
- Garland Homes For Sale By Owner
- Lavon Homes For Sale By Owner
- Rowlett Homes For Sale By Owner
- Melissa Homes For Sale By Owner
- Josephine Homes For Sale By Owner
- Nevada Homes For Sale By Owner
- Frisco Homes For Sale By Owner
- Addison Homes For Sale By Owner
- The Colony Homes For Sale By Owner
- Farmersville Homes For Sale By Owner
Homes around $1,399,900



Verify Your Email
Please enter the 6-digit verification code
sent to your email address.