
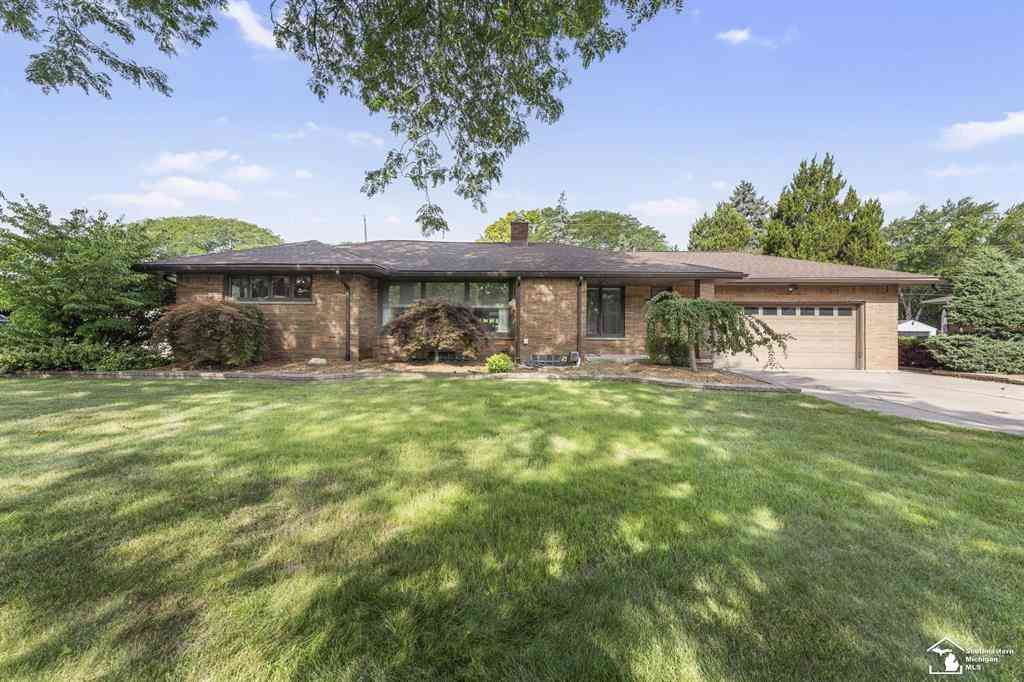
10860 Reeck Road
Allen Park, Michigan 48101

 3
3
Bed
 3.5
3.5
Bath
 2,407
2,407Sqft
 0.61
0.61Acre(Lot)
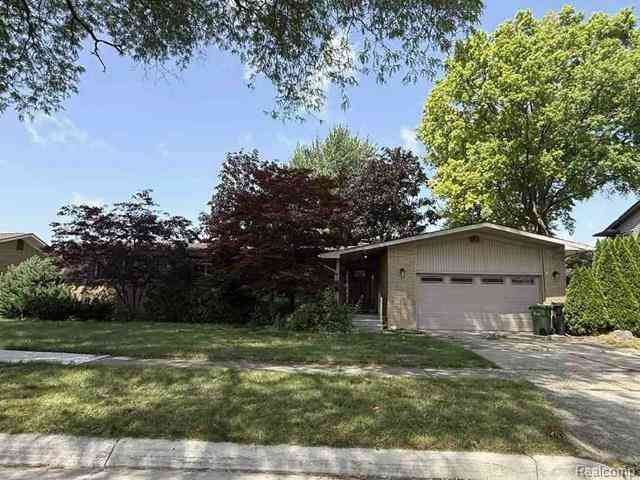
Welcome to this spacious 2,407-square-foot home situated on an impressive 0.6-acre parcel along desirable Reeck Road in Allen Park. Offering a rare amount of land for the city, this property provides the space, privacy, and versatility that can be difficult to find in such a convenient location. Inside, the open and inviting layout is ideal for both everyday living and entertaining. With generous gathering spaces and an easy flow throughout the home, it is perfectly suited for hosting family holidays, parties, and get-togethers with friends. The expansive primary suite is a true highlight featuring a private bathroom and attached walk-in closet. Outside, the large backyard offers an in-ground pool surrounded by attractive concrete and enclosed by fencing, along with a storage shed for la

 Property Details
 Map
Map
 Map
Map
What's Nearby
Nearby Areas
 Features
-
Bedroom Information
Total Bedrooms: 3Bathroom Information
Total Baths: 3.5 Full Baths: 3 Half Baths: 1 -
Room Information
Total Rooms: 12Interior Features
Central Vacuum Fireplace: Yes Appliances: Dishwasher,Disposal,Dryer,Microwave,Refrigerator,Washer -
Heating & Cooling
Heating: Steam Heating Fuel: Natural GasFireplace
Basement,Living Room
-
Building Information
Year Built: 1954 Building Stories: 1 Story Fireplace: Basement,Living Room Foundation/Basement: Basement,Crawl Architecture: Ranch -
Exterior Features
Construction: Brick -
Utility Features
Sewer: Sewer (Sewer-Sanitary) -
Water
Public (Municipal)
-
Lot Information
Lot Size: 0.61 Lot Dimensions: 100 x 267 Frontage Feet: 100 -
Property Information
SQ ft: 2407 Subdivision: NBH #7 Financing: Cash,Conventional,FHA,VA
-
Listing Price Information
Original List Price: $479,900 -
Listing Information
Possession: At Close Legal Description: 14PP4A THAT PART OF FRAC SEC 14 T3S R10E DES AS BEG AT A POINT ON THE W LINE OF REECK RD DISTANT N 89D 48M 03SEC W 43.0 FT AND N 0D 20M 58SEC E 510.66 FT FROM THE S E COR OF FRAC SEC 14 AND PROCEEDING TH N 89D 39M 02SEC W 267.09 FT. TH N 0D 20M 58SEC E 100.0 FT TH S 89D 39M 02SEC E 267.09 FT TO THE W LINE OF REECK RD TH S 0D 20M 58SEC W ALONG SAID W LINE 100.0 FT TO THE POB 0.61 ACRE
-
Tax Information
Annual Tax: $7,943 Parcel Number: 30029990037000 -
Possession
At Close -
Legal Information
Legal Description: Section: 14PP4A THAT PART OF FRAC SEC 14 T3S R10E DES AS BEG AT A POINT ON THE W LINE OF REECK RD DISTANT N 89D 48M 03SEC W 43.0 FT AND N 0D 20M 58SEC E 510.66 FT FROM THE S E COR OF FRAC SEC 14 AND PROCEEDING TH N 89D 39M 02SEC W 267.09 FT. TH N 0D 20M 58SEC E 100.0 FT TH S 89D 39M 02SEC E 267.09 FT TO THE W LINE OF REECK RD TH S 0D 20M 58SEC W ALONG SAID W LINE 100.0 FT TO THE POB 0.61 ACRE
-
Parking Information
Has Garage: Yes Garage Size: 2.5 Car Garage: 22x26 Garage Description: Attached
-
School Information
School District: Southgate -
Fire Place Information
Fire Place: Yes Fire Place Location: Basement,Living Room -
Utility Information
Water: Public (Municipal) Sewer: Sewer (Sewer-Sanitary)
How much is this property worth?
Curious about this home's true market value? Use our free Home Evaluation Tool to instantly get a personalized Comparative Market Analysis (CMA) report. Make smarter, data-driven decisions before you buy.

Nearby Home Value
| Address | Estimate | Bed | Bath | Sq. Ft | Lot Size |
|---|---|---|---|---|---|
| 15402 Angelique Avenue , Allen Park, MI, 48101 | $175,000 | 3 | 2 | 1,257 | 0.17 Acre |
| 6331 Buckingham Avenue , Allen Park, MI, 48101 | $214,900 | 2 | 1 | 1,198 | 0.18 Acre |
| 4220 Wall Avenue , Allen Park, MI, 48101 | $275,000 | 3 | 2 | 1,026 | 0.13 Acre |
| 14548 Euclid Avenue , Allen Park, MI, 48101 | $167,900 | 3 | 1 | 936 | 0.10 Acre |
| 14987 University Street , Allen Park, MI, 48101 | $155,900 | 2 | 1 | 754 | 0.10 Acre |
| 14896 Euclid Avenue , Allen Park, MI, 48101 | $245,000 | 3 | 3 | 1,350 | 0.10 Acre |
| 15231 Paris Street, Allen Park, MI, 48101 | $230,000 | 3 | 2 | 1,664 | 0.10 Acre |
| 14557 Michigan Boulevard, Allen Park, MI, 48101 | $229,000 | 3 | 1 | 925 | 0.14 Acre |
| 14641 Moran Road , Allen Park, MI, 48101 | $239,900 | 3 | 1.5 | 1,193 | 0.26 Acre |
| 14843 White Avenue , Allen Park, MI, 48101 | $418,500 | 4 | 3 | 2,574 | 0.24 Acre |
Similar Homes To 10860 Reeck Road
Nearby For Sale



Disclosure: The accuracy of all information, regardless of source, is not guaranteed or warranted. All information should be independently verified. Any use of search facilities of data on the site, other than by a consumer looking to purchase real estate, is prohibited. IDX provided courtesy of Realcomp II Ltd., via ByOwner.com and REALCOMP, Copyright 2026 Realcomp II Ltd. Shareholders. REALTOR (R) licensed in the state of Michigan. The listing broker’s offer of compensation is made only to participants of the MLS where the listing is filed and to participants of any data share partner MLS.
ByOwner last updated this listing 09/17/2026 @ 18:31
More Cities with for Sale by Owner Homes
- Allen Park Homes For Sale By Owner
- Lincoln Park Homes For Sale By Owner
- Melvindale Homes For Sale By Owner
- Ecorse Homes For Sale By Owner
- Southgate Homes For Sale By Owner
- Taylor Homes For Sale By Owner
- Wyandotte Homes For Sale By Owner
- Dearborn Homes For Sale By Owner
- Riverview Homes For Sale By Owner
- Inkster Homes For Sale By Owner
- Dearborn Heights Homes For Sale By Owner
- Romulus Homes For Sale By Owner
- Brownstown Homes For Sale By Owner
- Trenton Homes For Sale By Owner
- Garden City Homes For Sale By Owner
- Grosse Ile Homes For Sale By Owner
- Wayne Homes For Sale By Owner
- Detroit Homes For Sale By Owner
- River Rouge Homes For Sale By Owner
- Flat Rock Homes For Sale By Owner
Homes around $481,000













Verify Your Email
Please enter the 6-digit verification code
sent to your email address.
Verify Your Phone Number
Please enter the 6-digit verification code
sent to your mobile phone.