
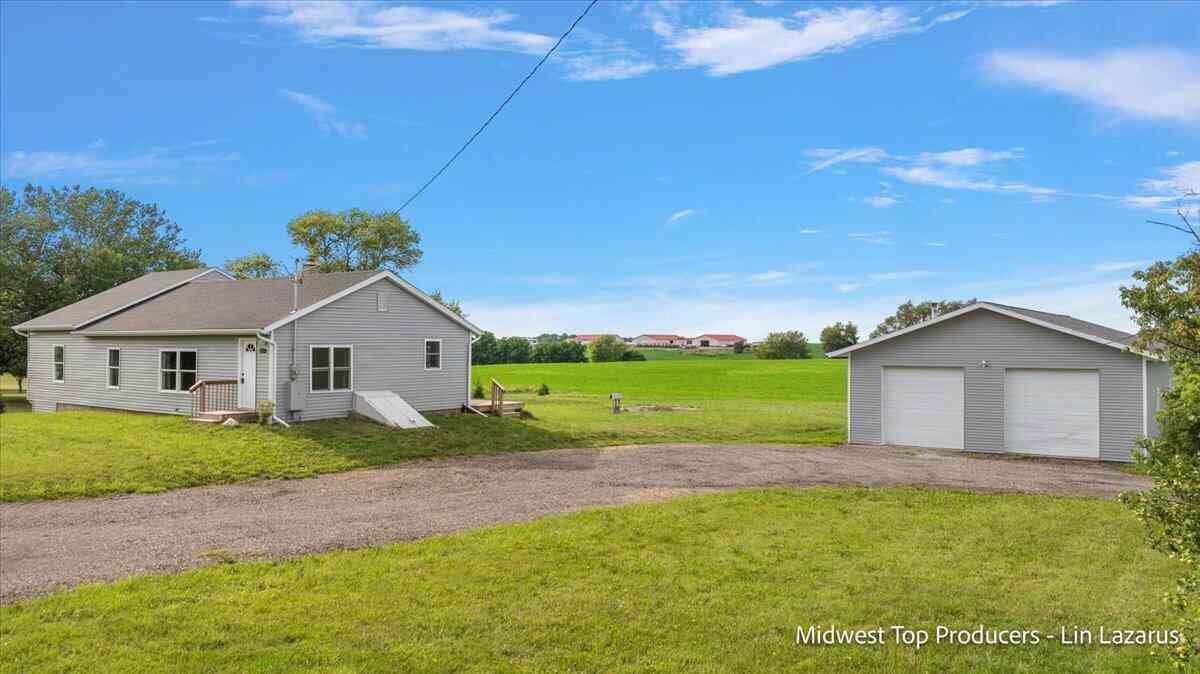
2931 130th Avenue
Allegan, MI 49010

 3
3
Bed
 2
2
Bath
 1,809
1,809Sqft
 0.90
0.90Acre(Lot)
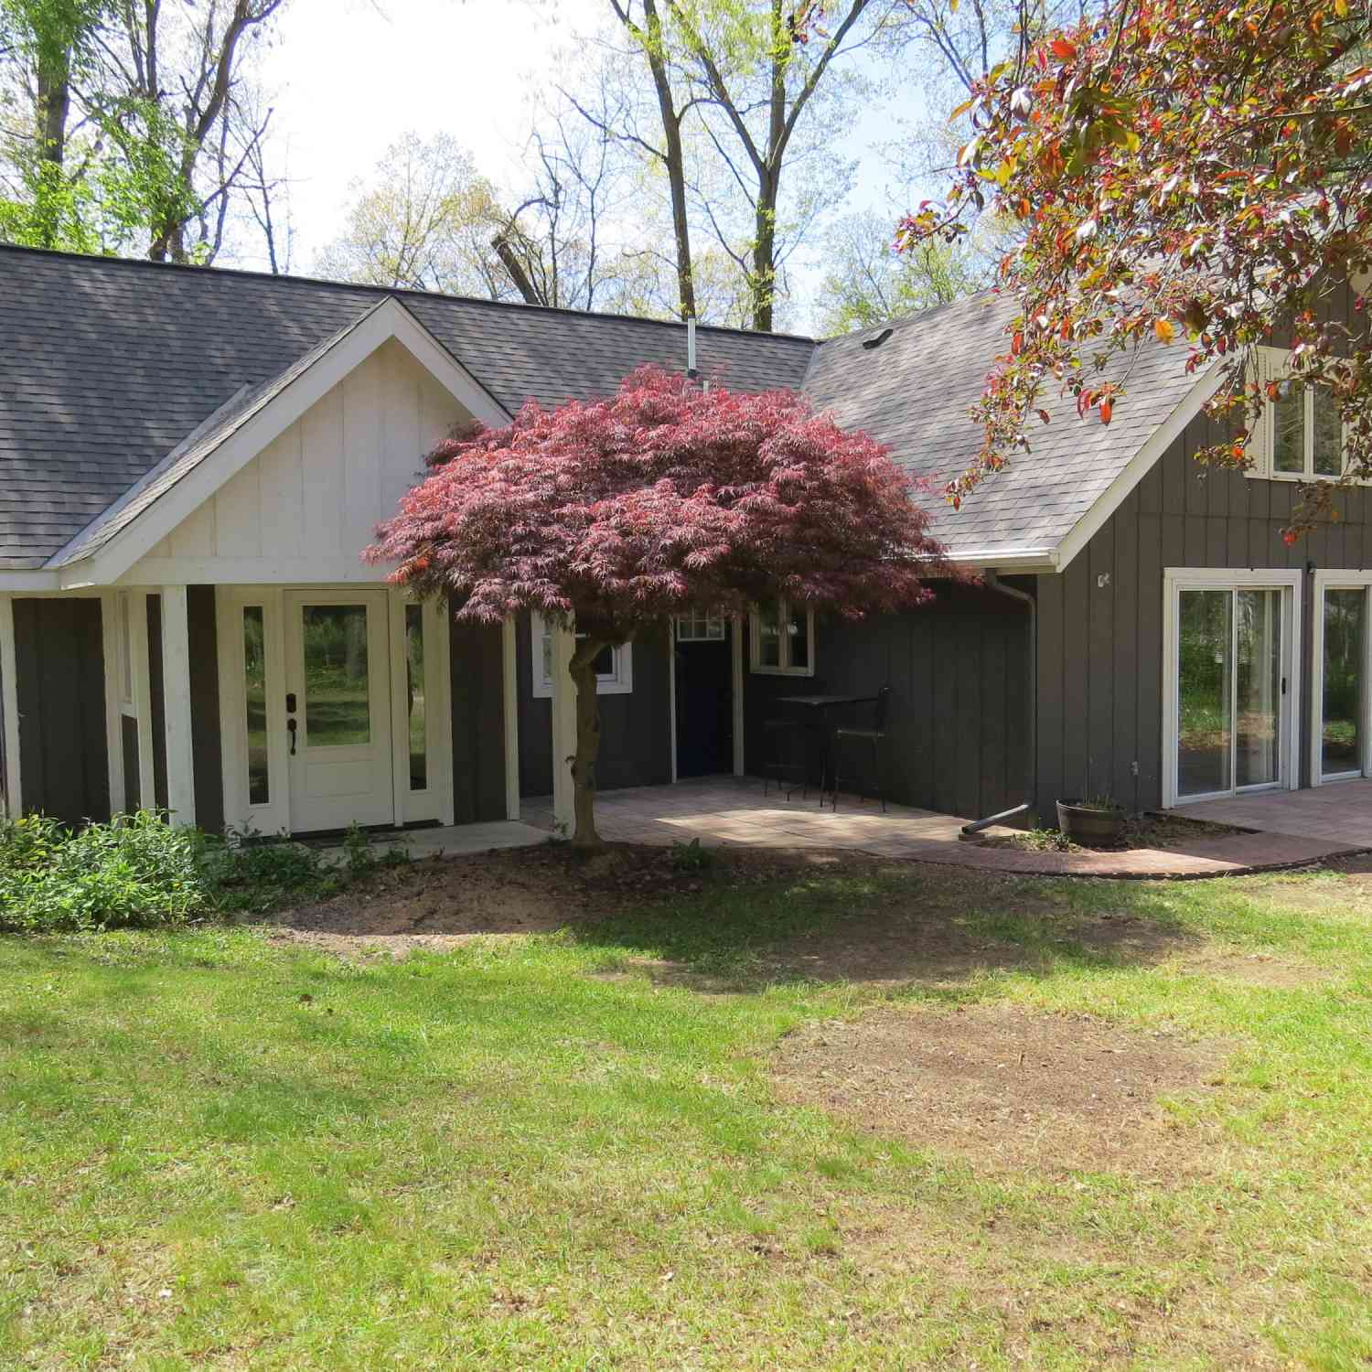
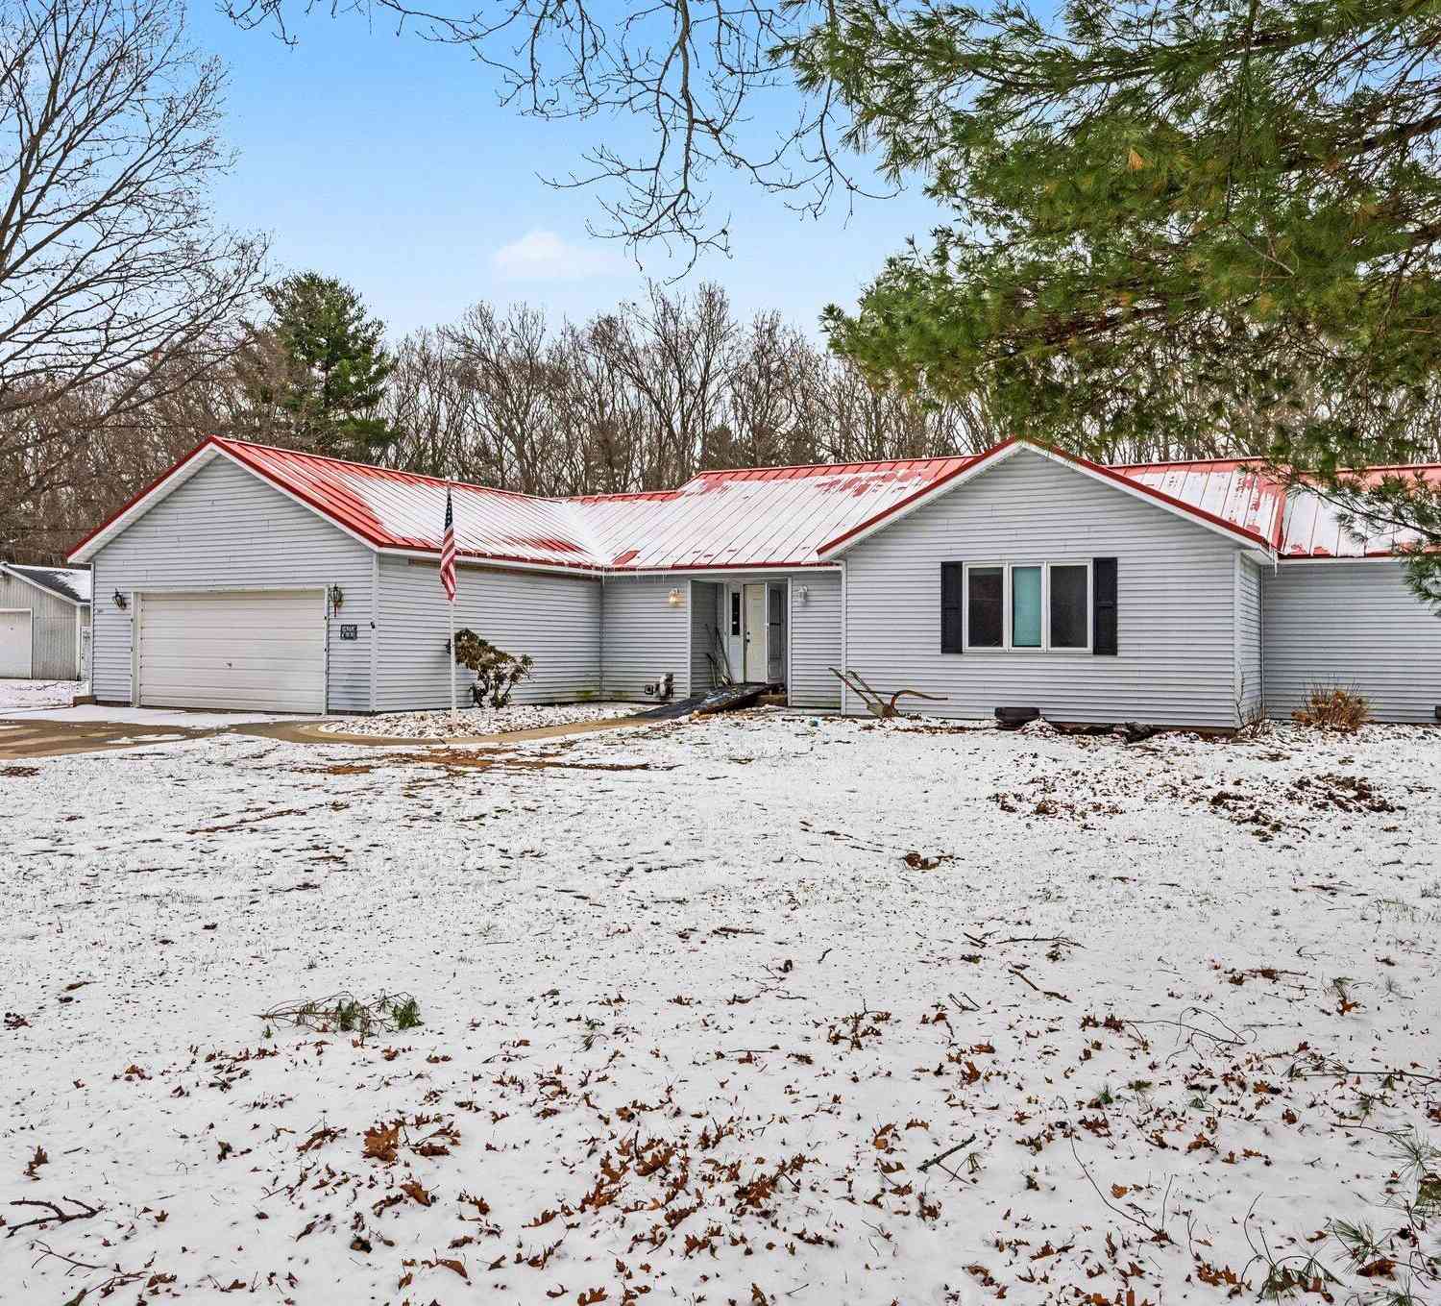
Welcome home to this beautifully remodeled 3-bedroom, 2-bath home situated on nearly an acre, where modern updates meet peaceful country living. Nearly every inch of this home has been thoughtfully renovated between late 2023 and early 2024, offering the confidence and convenience of move-in-ready living. Major improvements include a new crushed asphalt driveway, HVAC system, roof, gutters, windows, doors, water heater, owned water softener, updated plumbing and electrical, trim, flooring, fresh paint, custom closets, and a completely redesigned kitchen featuring new appliances. Both bathrooms have been beautifully updated, and the home also features a convenient main-floor laundry room. Simply put—almost everything is new. The basement has been professionally waterproofed and includes a t

 Property Details
 Map
Map
 Map
Map
What's Nearby
Nearby Areas
 Features
-
Bedroom Information
Total Bedrooms: 3 Window Feature: Insulated Windows, Window TreatmentsBathroom Information
Total Baths: 2 Full Baths: 2Water/Sewer
Sewer: Septic TankRoom Information
Other Rooms: 8 -
Flooring Information
Carpet, Laminate, Vinyl -
Roofing Information
Shingle -
Interior Features
Broadband, LP Tank Rented, Center Island Roof: Shingle Appliances: Dryer, Range, Refrigerator, Washer, Water Softener Owned Laundry Features: Laundry Room, Main Level -
Heating & Cooling
Heating: Forced Air Cooling: Central Air WaterSource: Well -
Fireplace
Number of Fireplaces: 0 Fireplace Features: 0
-
Building Information
Year Built: 1952 Construction Materials: Vinyl Siding Basement: Daylight, Michigan Basement, Partial Roof: Shingle -
Exterior Features
Porch: Deck, Patio -
Laundry Features
Laundry Room, Main LevelPatio And Porch
Deck, Patio
-
Lot Information
Lot Dimensions: 198 x 214.5 Lot Size Area: 0.9 Acres Lot Square Feet: 39,204 Stories: 1 Main Square Feet: 1809Property Information
Property Type: Residential Sub Type: Single Family Residence Style: Ranch SQ ft (Living Area): 1,809 Construction Materials: Vinyl Siding Property Age: 74
-
Listing Price Information
Listing Id: 26035221 ist Price: $375,000 List Price Tot SqFt: $207 Listing Terms Cash, FHA, VA Loan, MSHDA, Conventional
-
Tax Information
Parcel Number: 16-015-015-00 Annual Tax: $4,995 Tax Year: 2023 Taxes: COM 38 RDS W OF S 1/4 POST SEC 15 TH N 13 RDS TH W 12 RDS TH S 13 RDS TH E 12 RDS TO PL OF BEG SEC 15 T3N R13W
-
Parking Information
# of Garage Spaces: 2 Has Garage: Yes Detached
-
School Information
Senior High School District: Hopkins -
Utility Information
Phone Available, Electricity Available, Cable Available, Cable Connected, High-Speed Internet -
Location Information
Direction: starting at exit 61 (Gun Lake) head west on Bradley North on 13th west on 130th to home on the south side of the road.
How much is this property worth?
Curious about this home's true market value? Use our free Home Evaluation Tool to instantly get a personalized Comparative Market Analysis (CMA) report. Make smarter, data-driven decisions before you buy.

Nearby Home Value
| Address | Estimate | Bed | Bath | Sq. Ft | Lot Size |
|---|---|---|---|---|---|
| 2516 Vanhorn Court, Allegan, MI, 49010 | $499,000 | 4 | 5 | 3,238 | 0.35 Acre |
| 2535 Miner Lake Drive, Allegan, MI, 49010 | $700,000 | 4 | 3 | 3,145 | 1.20 Acres |
| 2683 111th Avenue, Allegan, MI, 49010 | $305,000 | 3 | 2 | 1,620 | 1.33 Acres |
| 2904 125th Avenue, Allegan, MI, 49010 | $275,000 | 2 | 1 | 1,161 | 5.10 Acres |
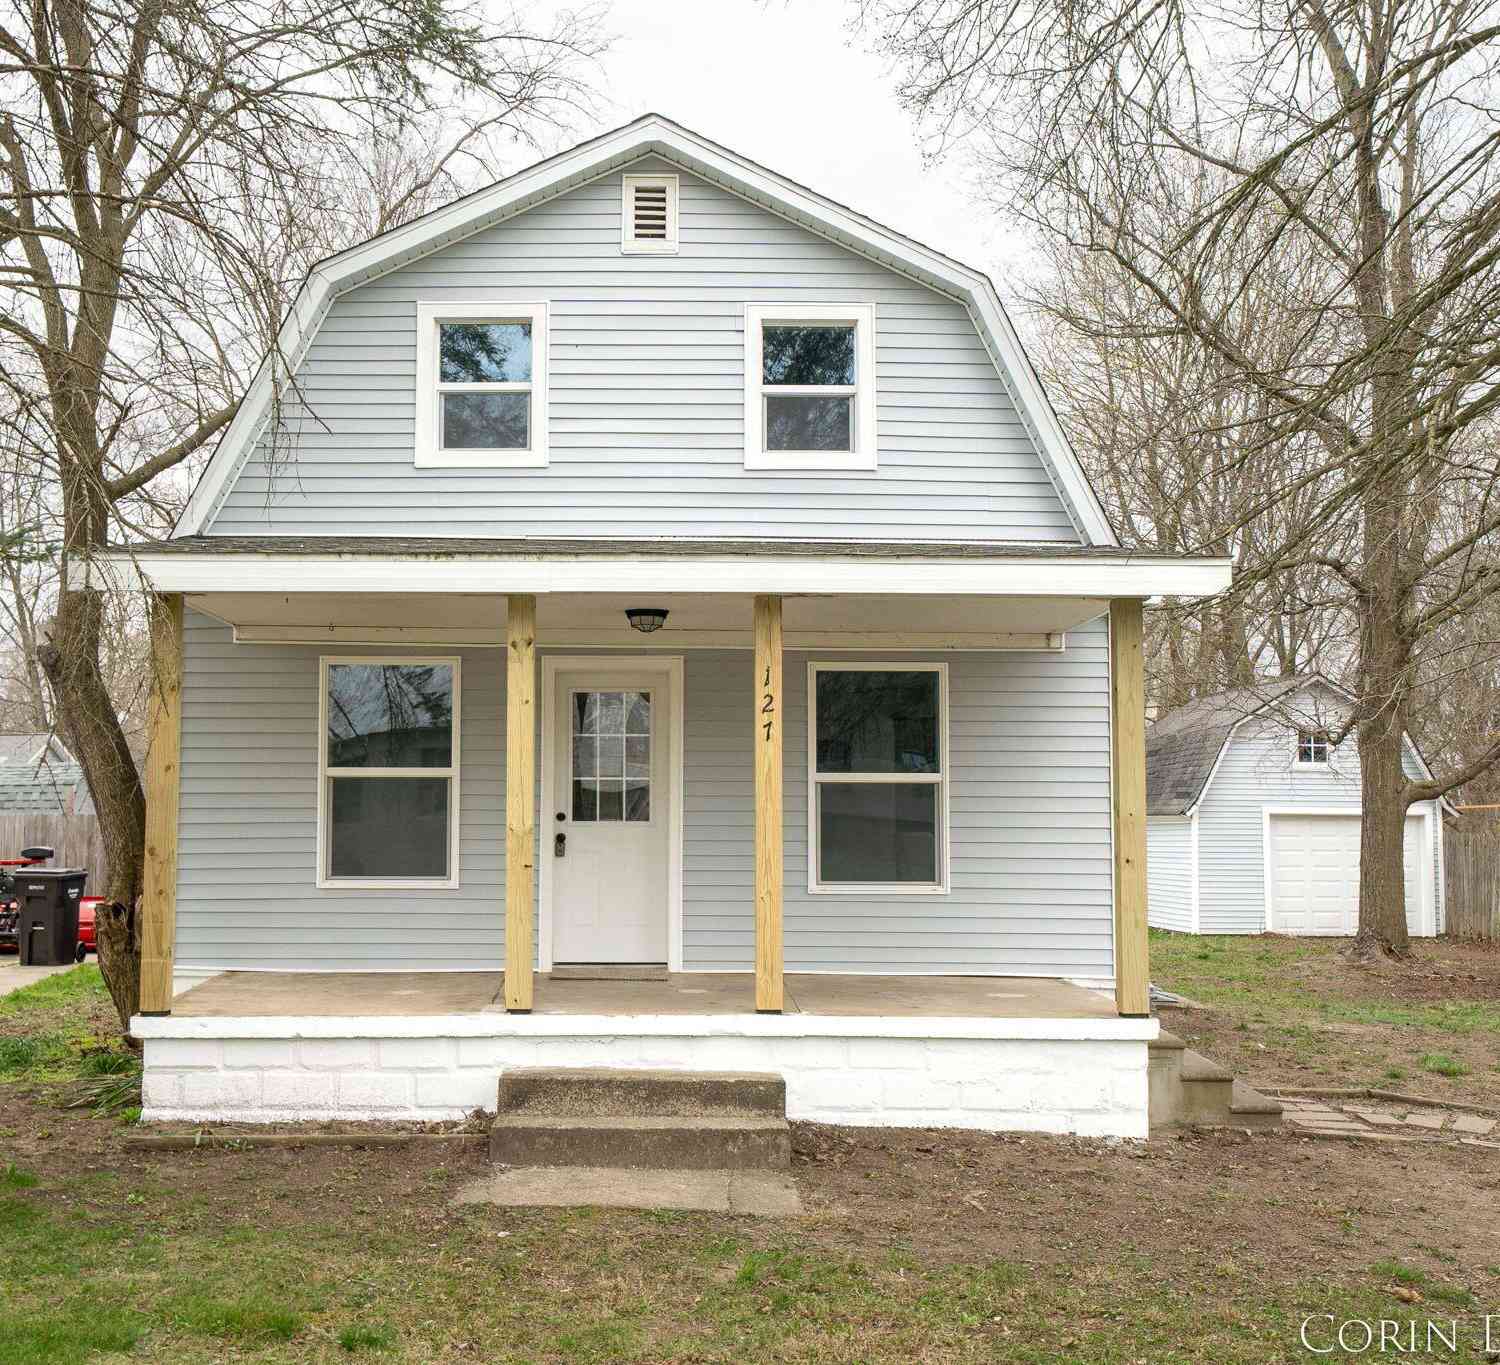
| 127 Ida Street, Allegan, MI, 49010 | $199,900 | 3 | 1 | 1,129 | 0.20 Acre |
| 330 Catherine Court, Allegan, MI, 49010 | $279,900 | 4 | 1 | 2,048 | 1.35 Acres |
| 47 Wayne Street, Allegan, MI, 49010 | $189,900 | 3 | 1 | 1,040 | 0.15 Acre |
| 406 N Main Street, Allegan, MI, 49010 | $194,900 | 4 | 1 | 1,458 | 0.47 Acre |
| 308 4th Street, Allegan, MI, 49010 | $235,000 | 3 | 2 | 1,315 | 0.28 Acre |
| 315 N Main Street, Allegan, MI, 49010 | $260,000 | 3 | 3 | 2,008 | 0.23 Acre |
Similar Homes To 2931 130th Avenue
Nearby For Sale
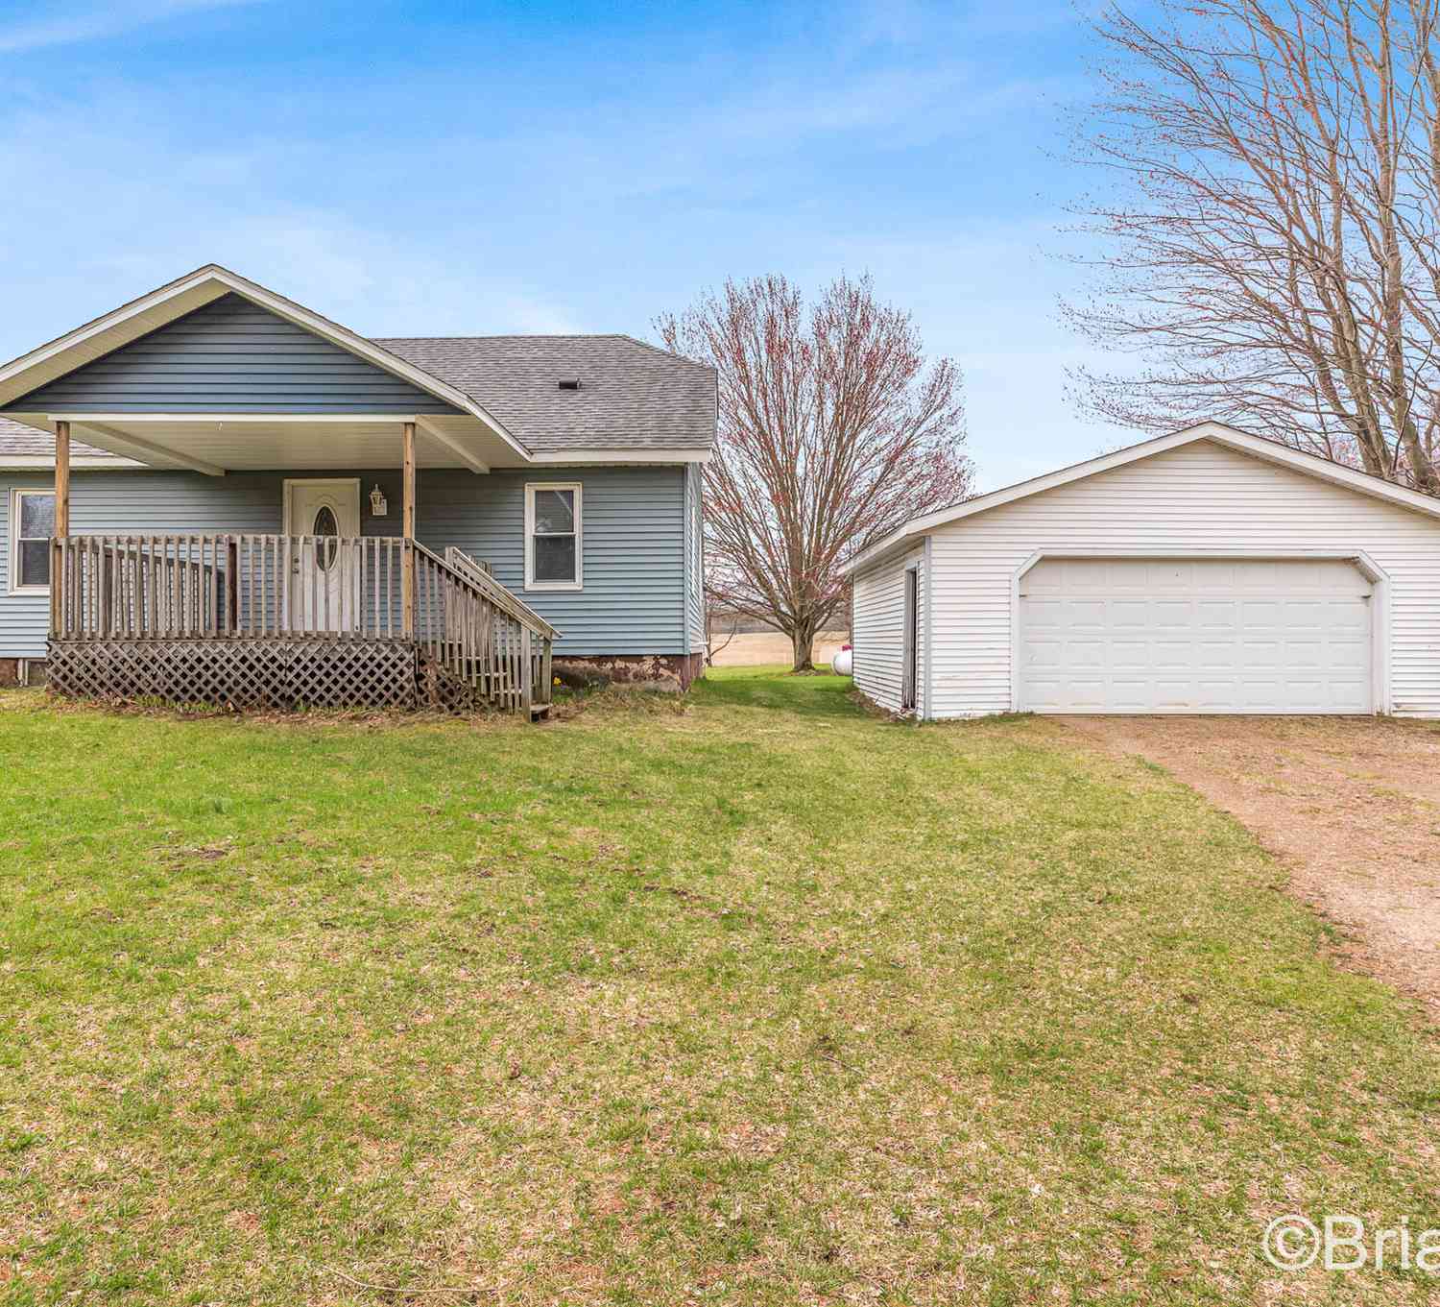
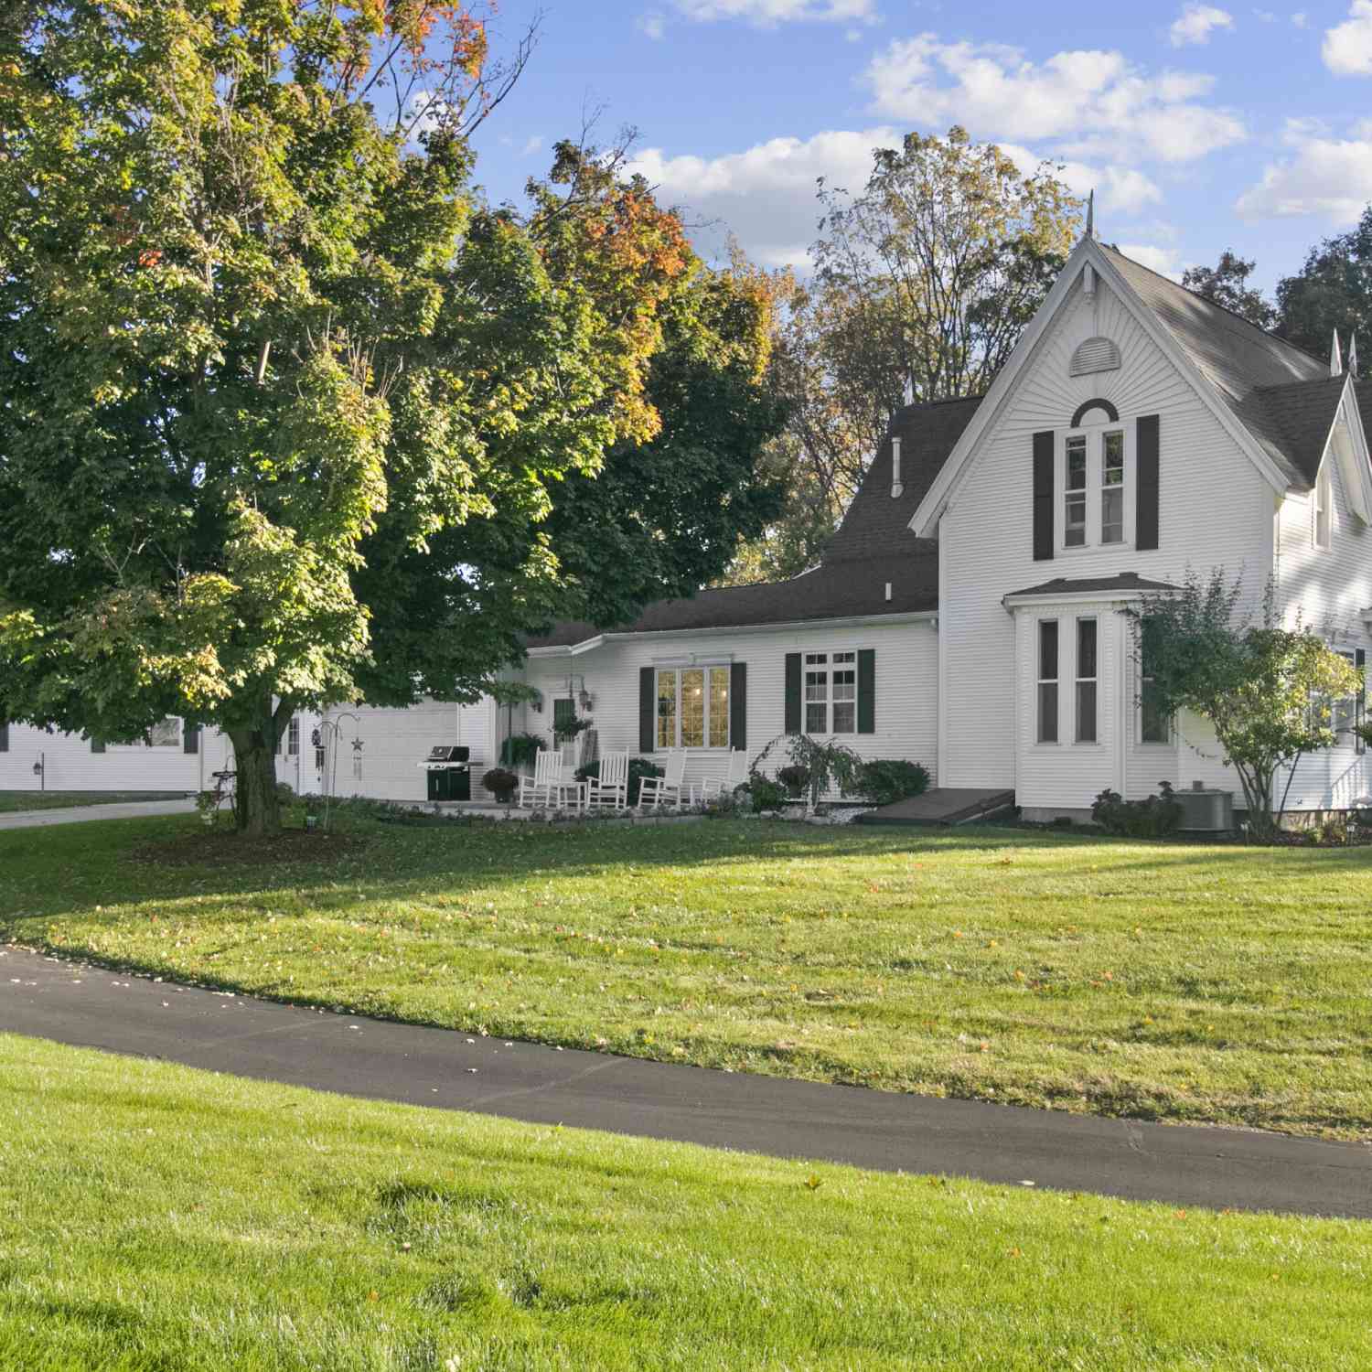
ByOwner last updated this listing 09/01/2026 @ 02:24
More Cities with for Sale by Owner Homes
- Allegan Homes For Sale By Owner
- Otsego Homes For Sale By Owner
- Hopkins Homes For Sale By Owner
- Pullman Homes For Sale By Owner
- Gobles Homes For Sale By Owner
- Martin Homes For Sale By Owner
- Bloomingdale Homes For Sale By Owner
- Hamilton Homes For Sale By Owner
- Plainwell Homes For Sale By Owner
- Fennville Homes For Sale By Owner
- Shelbyville Homes For Sale By Owner
- Dorr Homes For Sale By Owner
- Grand Junction Homes For Sale By Owner
- Wayland Homes For Sale By Owner
- Saugatuck Homes For Sale By Owner
- Douglas Homes For Sale By Owner
- Bangor Homes For Sale By Owner
- Byron Center Homes For Sale By Owner
- Parchment Homes For Sale By Owner
- Paw Paw Homes For Sale By Owner
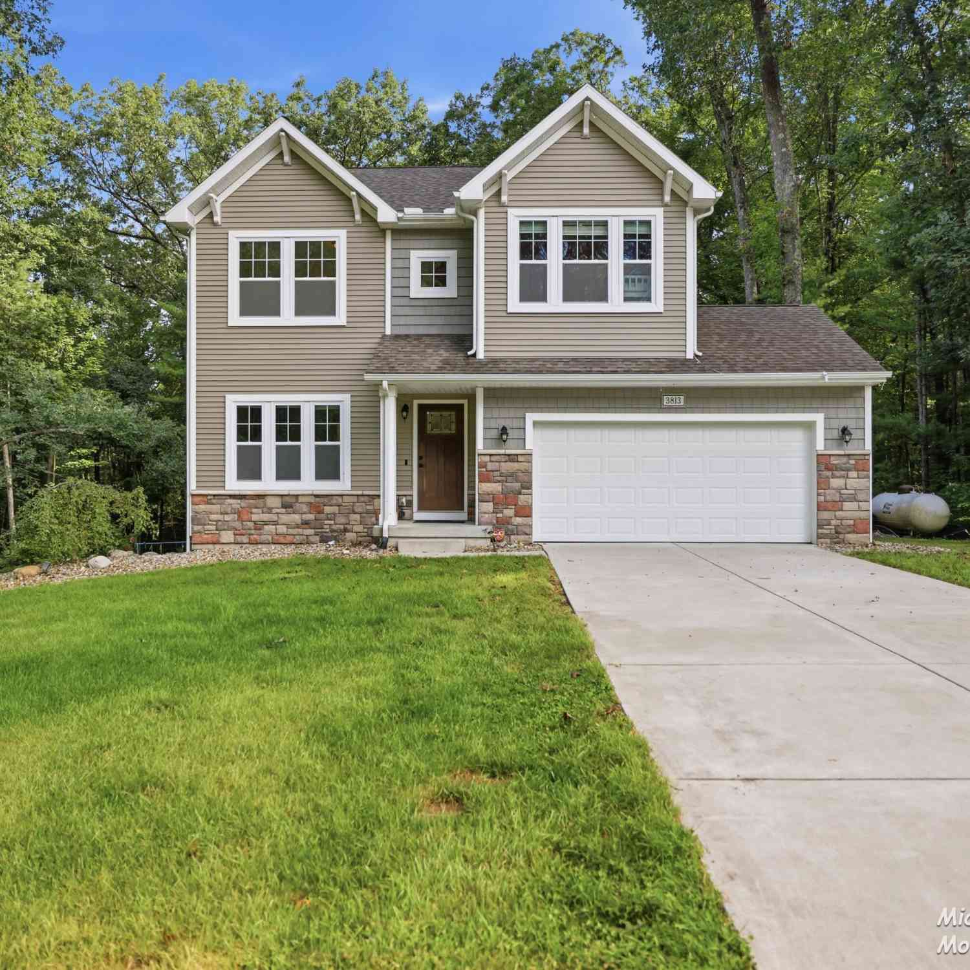
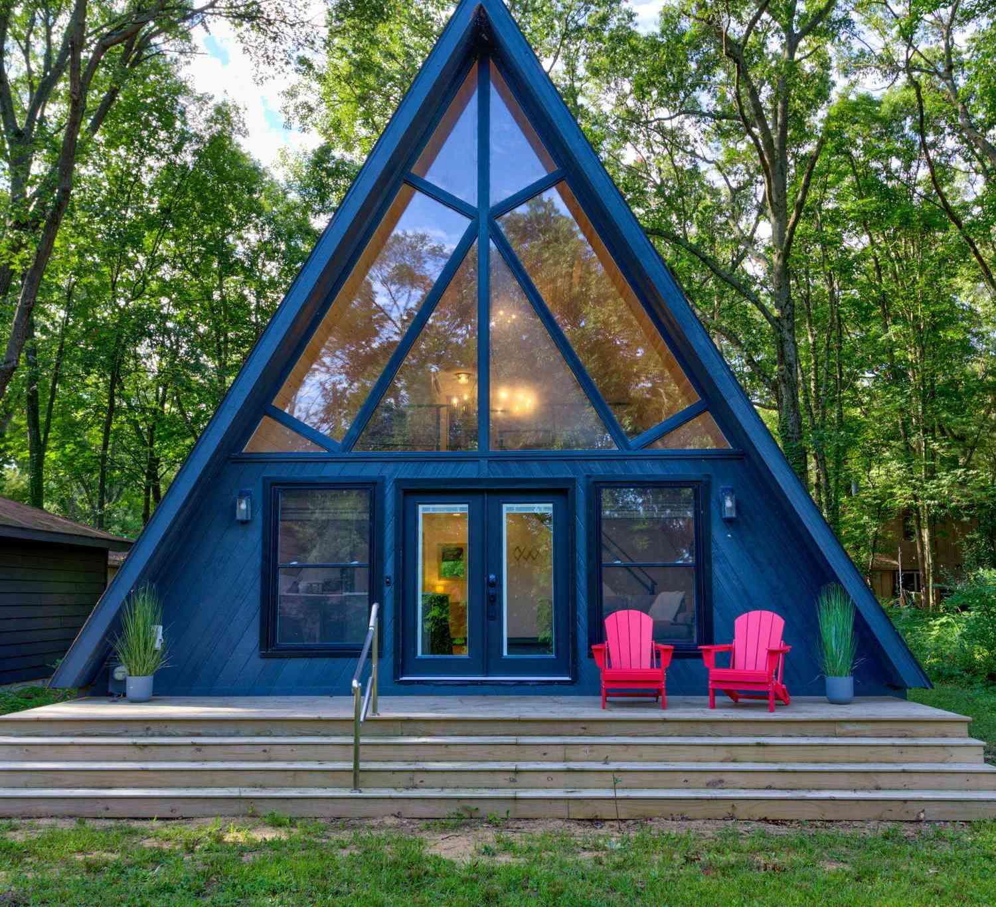
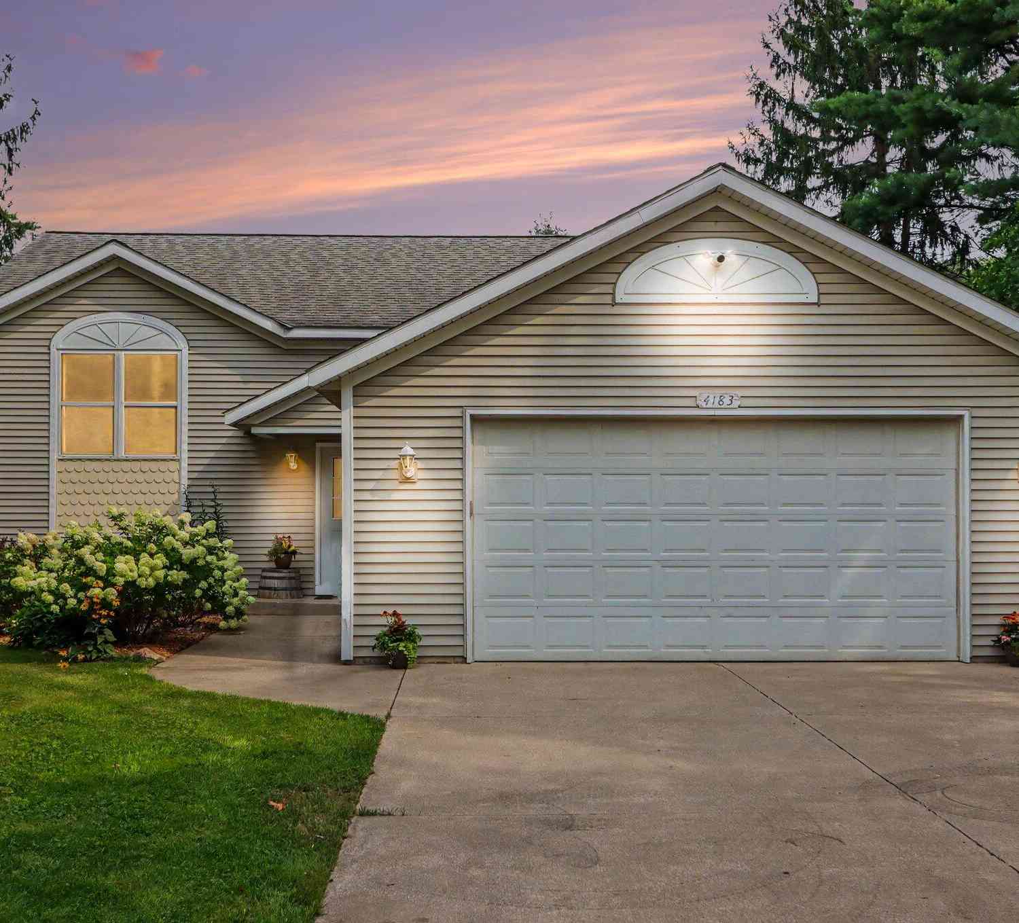
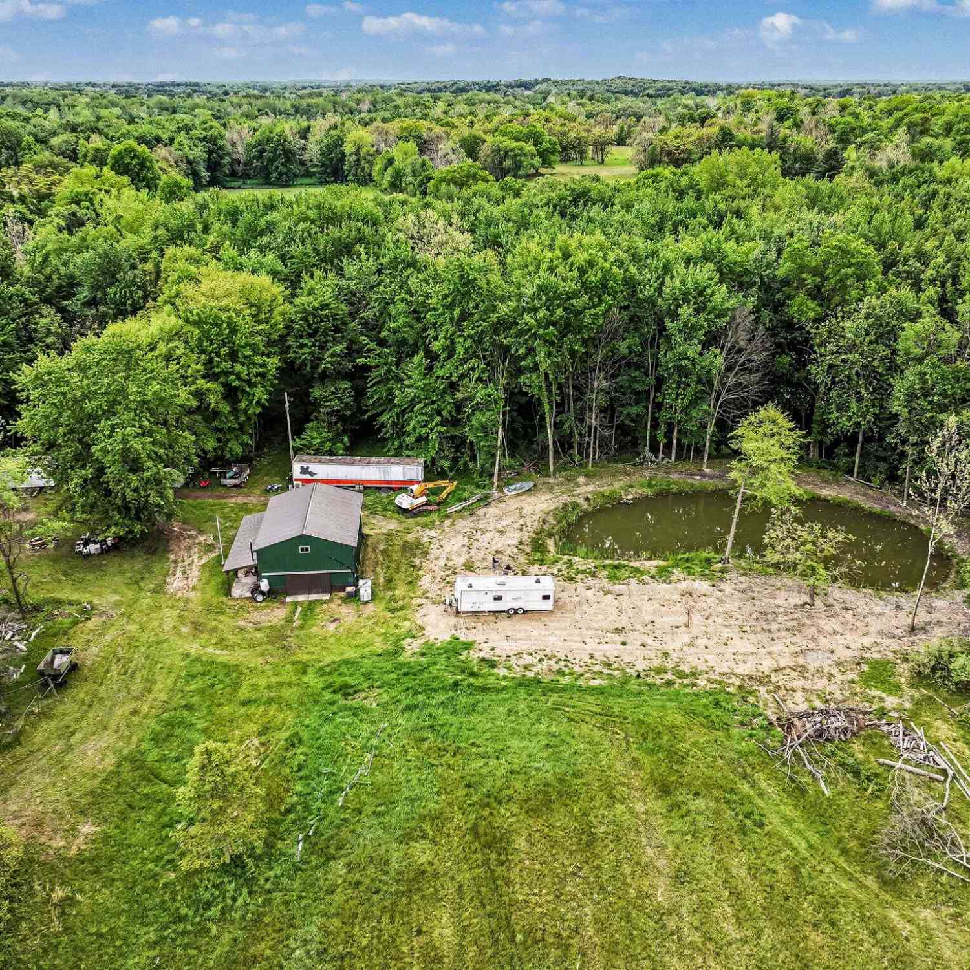
Homes around $375,000
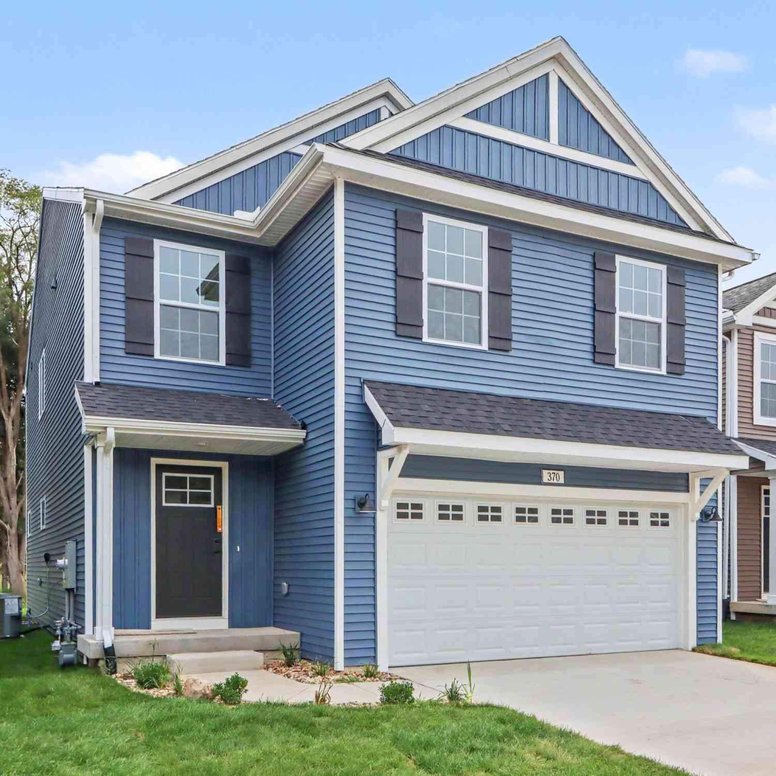
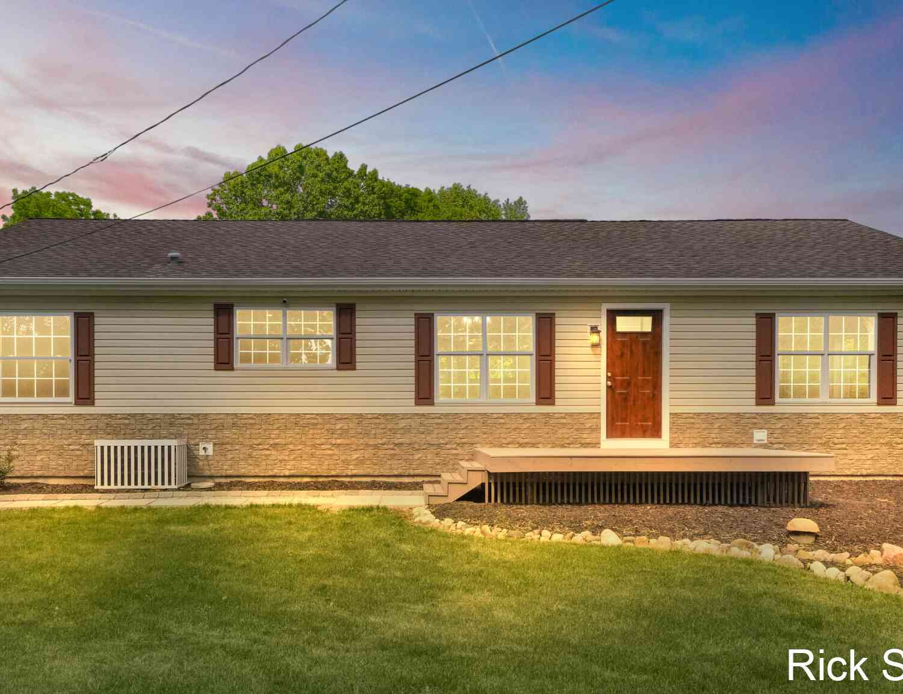
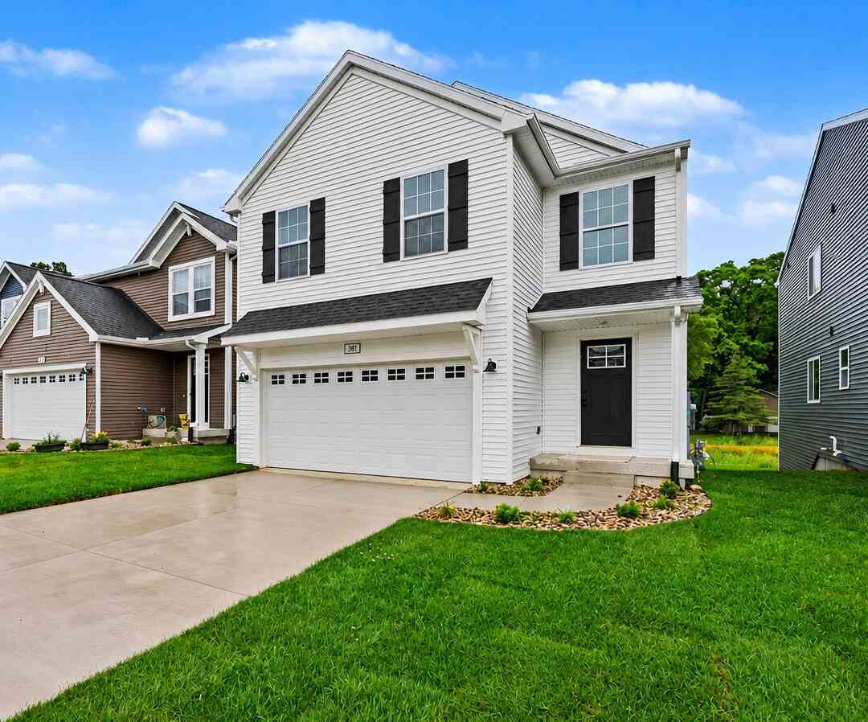
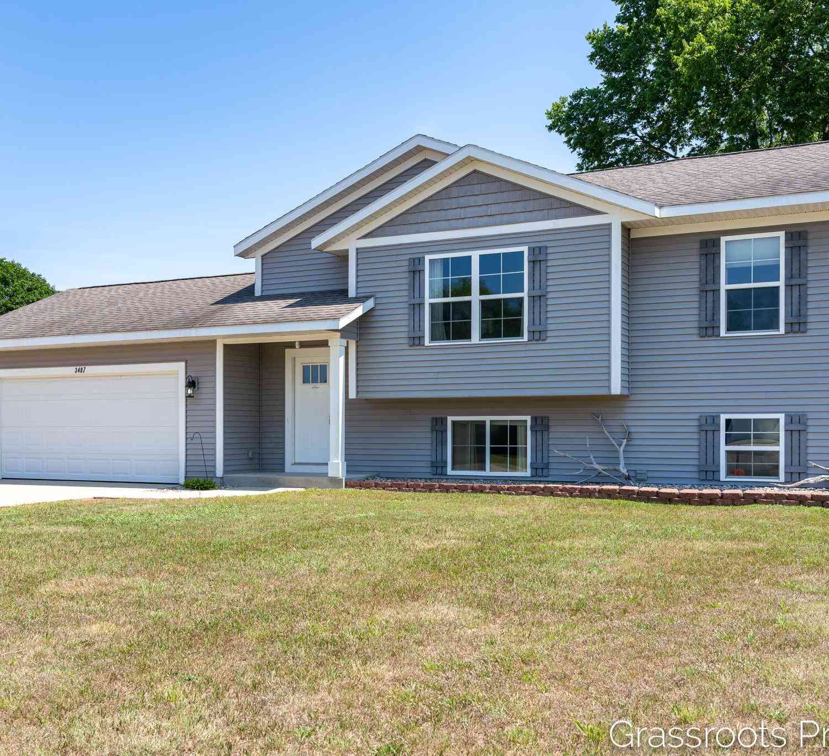
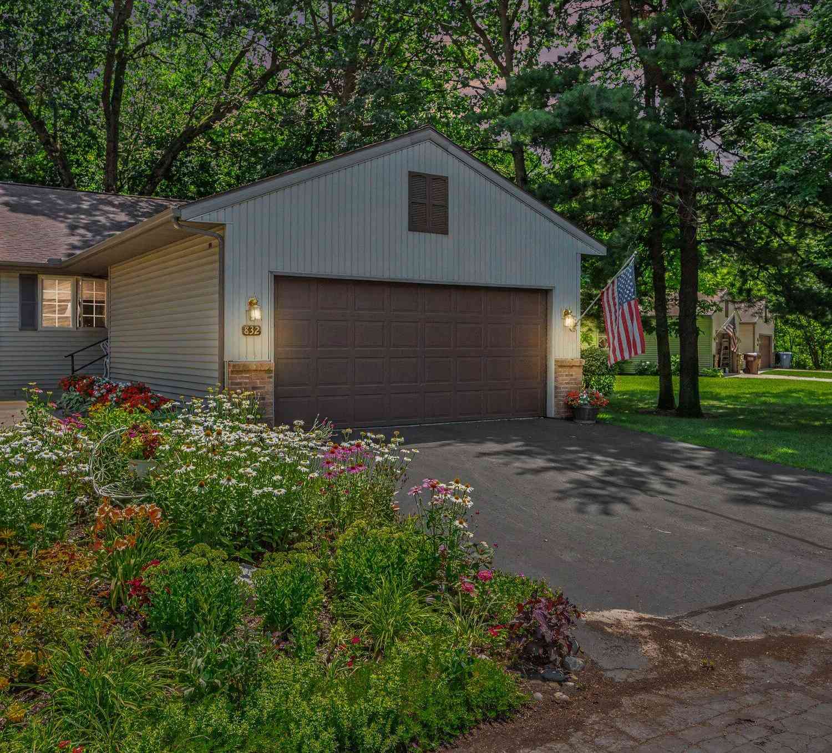
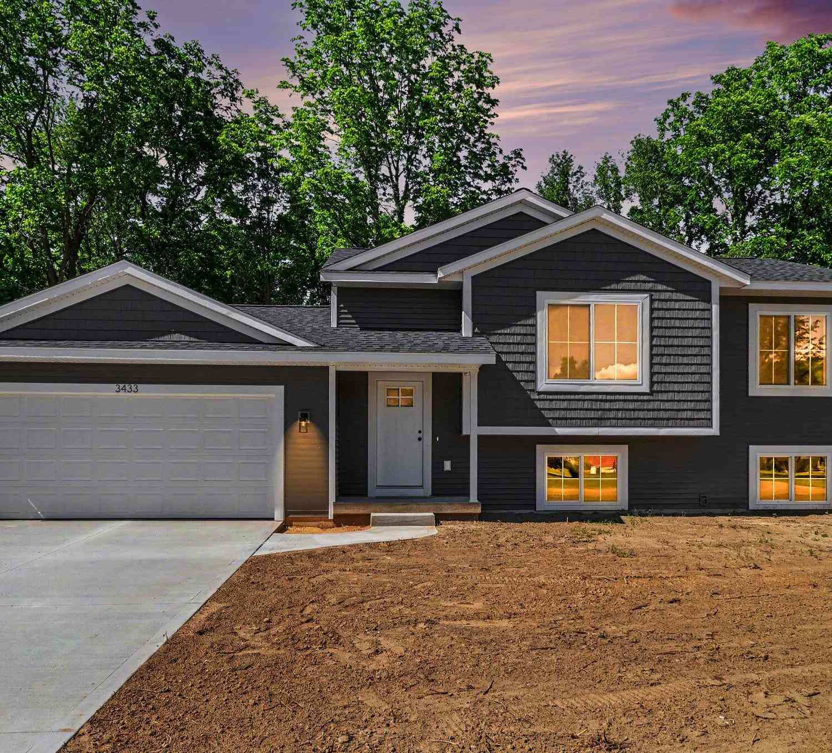



Verify Your Email
Please enter the 6-digit verification code
sent to your email address.
Verify Your Phone Number
Please enter the 6-digit verification code
sent to your mobile phone.