
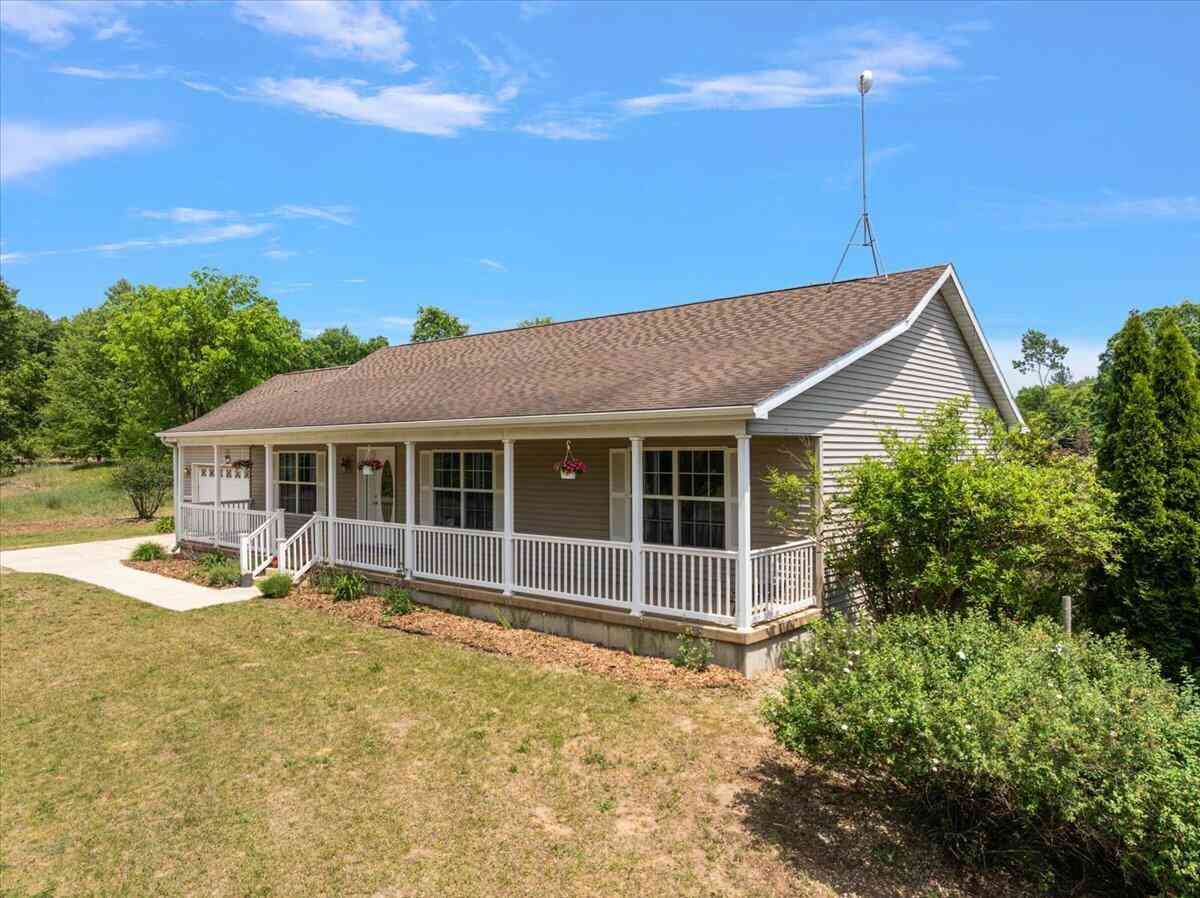
2171 Walking Horse Lane
Allegan, MI 49010

 6
6
Bed
 3
3
Bath
 2,898
2,898Sqft
 4.61
4.61Acres(Lot)
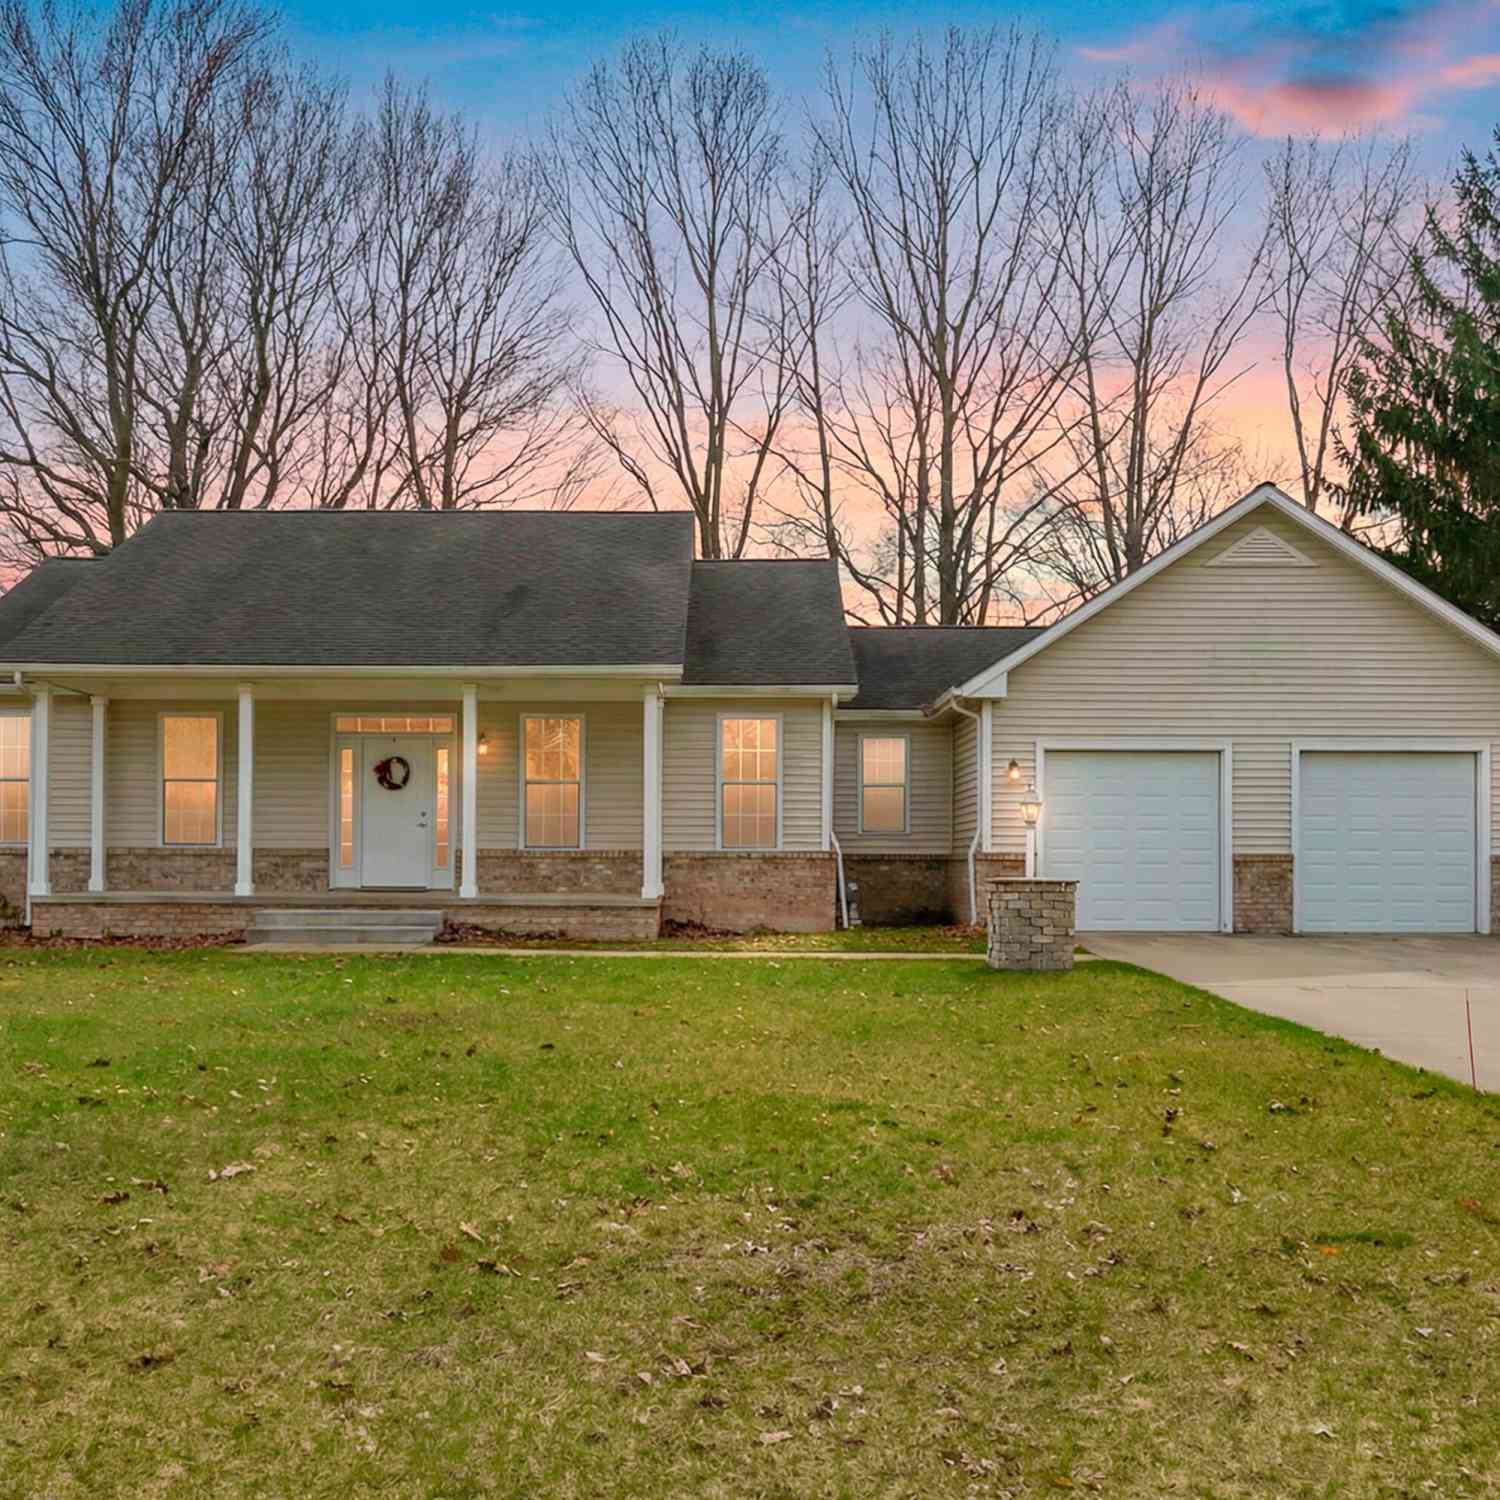
PRICED TO SELL! Rarely does a property offer this level of flexibility: 4.61 private acres, a second buildable parcel, two full kitchens, and an ideal setup for true multi-generational living—all with no HOA! This well-maintained ranch home, with 6 bedrooms & 3 FULL baths, is thoughtfully designed to accommodate a variety of lifestyles. The finished lower level functions almost as a home of its own, complete with a full kitchen, generous living space, multiple bedrooms and a full bath—ideal for aging parents, adult children, long-term guests or private living quarters. The main level offers comfortable everyday living and opens to a welcoming front porch that spans the entire length of the home-- perfect for enjoying peaceful mornings and scenic country views. Spend evenings around a fire,

 Property Details
 Map
Map
 Map
Map
What's Nearby
Nearby Areas
 Features
-
Bedroom Information
Total Bedrooms: 6 Window Feature: ScreensBathroom Information
Total Baths: 3 Full Baths: 3Water/Sewer
Sewer: Septic TankRoom Information
Other Rooms: 6 -
Flooring Information
Carpet, Ceramic Tile, Laminate, Tile, Vinyl, Wood -
Roofing Information
Composition, Shingle -
Interior Features
Ceiling Fan(s), Garage Door Opener, LP Tank Rented, Center Island, Pantry Roof: Composition, Shingle Appliances: Cooktop, Dishwasher, Double Oven, Dryer, Oven, Range, Refrigerator, Washer, Water Softener Owned Laundry Features: In Basement, In Kitchen, Laundry Room, Lower Level, Main Level -
Heating & Cooling
Heating: Forced Air Cooling: Central Air WaterSource: Well -
Fireplace
Fireplace: Yes Number of Fireplaces: 1 Fireplace Features: 1
-
Building Information
Year Built: 2004 Construction Materials: Stone, Vinyl Siding Security System: Smoke Detector(s) Basement: Daylight, Full Roof: Composition, Shingle -
Exterior Features
Porch: Covered, Deck, Porch(es) -
Road Types
PavedPrivate Road -
Laundry Features
In Basement, In Kitchen, Laundry Room, Lower Level, Main LevelPatio And Porch
Covered, Deck, Porch(es)
-
Lot Information
Lot Dimensions: irregular Lot Description: Cul-De-Sac Lot Size Area: 4.61 Acres Lot Square Feet: 200,812 Stories: 2 Main Square Feet: 2898Property Information
Property Type: Residential Sub Type: Single Family Residence Style: Ranch SQ ft (Living Area): 2,898 Construction Materials: Stone, Vinyl Siding Property Age: 22
-
Listing Price Information
Listing Id: 26027038 ist Price: $439,900 List Price Tot SqFt: $152 Listing Terms Cash, FHA, VA Loan, Rural Development, MSHDA, Conventional -
Listing Information
Possession: See Remarks
-
Tax Information
Parcel Number: 22-470-001-00 Annual Tax: $4,675 Tax Year: 2026 Taxes: UNIT 1 QUIET VALLEY SEC 11 T2N R14W (07). UNIT 2 QUIET VALLEY SEC 11 T2N R14W (07).
-
Virtual Tour
Parking Information
# of Garage Spaces: 2 Has Garage: Yes Attached Garage: Yes Garage Faces Front, Garage Door Opener, AttachedHomeowners Association Information
Association YN: Yes Included Fees: Snow Removal
-
School Information
Senior High School District: Allegan -
Utility Information
Phone Available, Electricity Available, Phone Connected, High-Speed Internet -
Location Information
Direction: M-40 to 122nd to Walking Horse
How much is this property worth?
Curious about this home's true market value? Use our free Home Evaluation Tool to instantly get a personalized Comparative Market Analysis (CMA) report. Make smarter, data-driven decisions before you buy.

Nearby Home Value
| Address | Estimate | Bed | Bath | Sq. Ft | Lot Size |
|---|---|---|---|---|---|
| 2516 Vanhorn Court, Allegan, MI, 49010 | $499,000 | 4 | 5 | 3,238 | 3,238 SqFt |
| 2523 Vanhorn Court, Allegan, MI, 49010 | $675,000 | 4 | 3 | 1,564 | 1,564 SqFt |
| 2535 Miner Lake Drive, Allegan, MI, 49010 | $700,000 | 4 | 3 | 3,145 | 3,145 SqFt |
| 2675 108th Avenue, Allegan, MI, 49010 | $169,900 | 3 | 2 | 1,225 | 1,225 SqFt |
| 2683 111th Avenue, Allegan, MI, 49010 | $310,000 | 3 | 2 | 1,620 | 1,620 SqFt |
| 127 Ida Street, Allegan, MI, 49010 | $199,900 | 3 | 1 | 1,129 | 1,129 SqFt |
| 330 Catherine Court, Allegan, MI, 49010 | $289,900 | 4 | 1 | 2,048 | 2,048 SqFt |
| 315 N Main Street, Allegan, MI, 49010 | $273,000 | 3 | 3 | 2,008 | 2,008 SqFt |
| 223 North Street, Allegan, MI, 49010 | $246,900 | 3 | 2 | 1,470 | 1,470 SqFt |
| 223 N Walnut Street, Allegan, MI, 49010 | $267,800 | 3 | 2 | 2,575 | 2,575 SqFt |
Similar Homes To 2171 Walking Horse Lane
Nearby For Sale
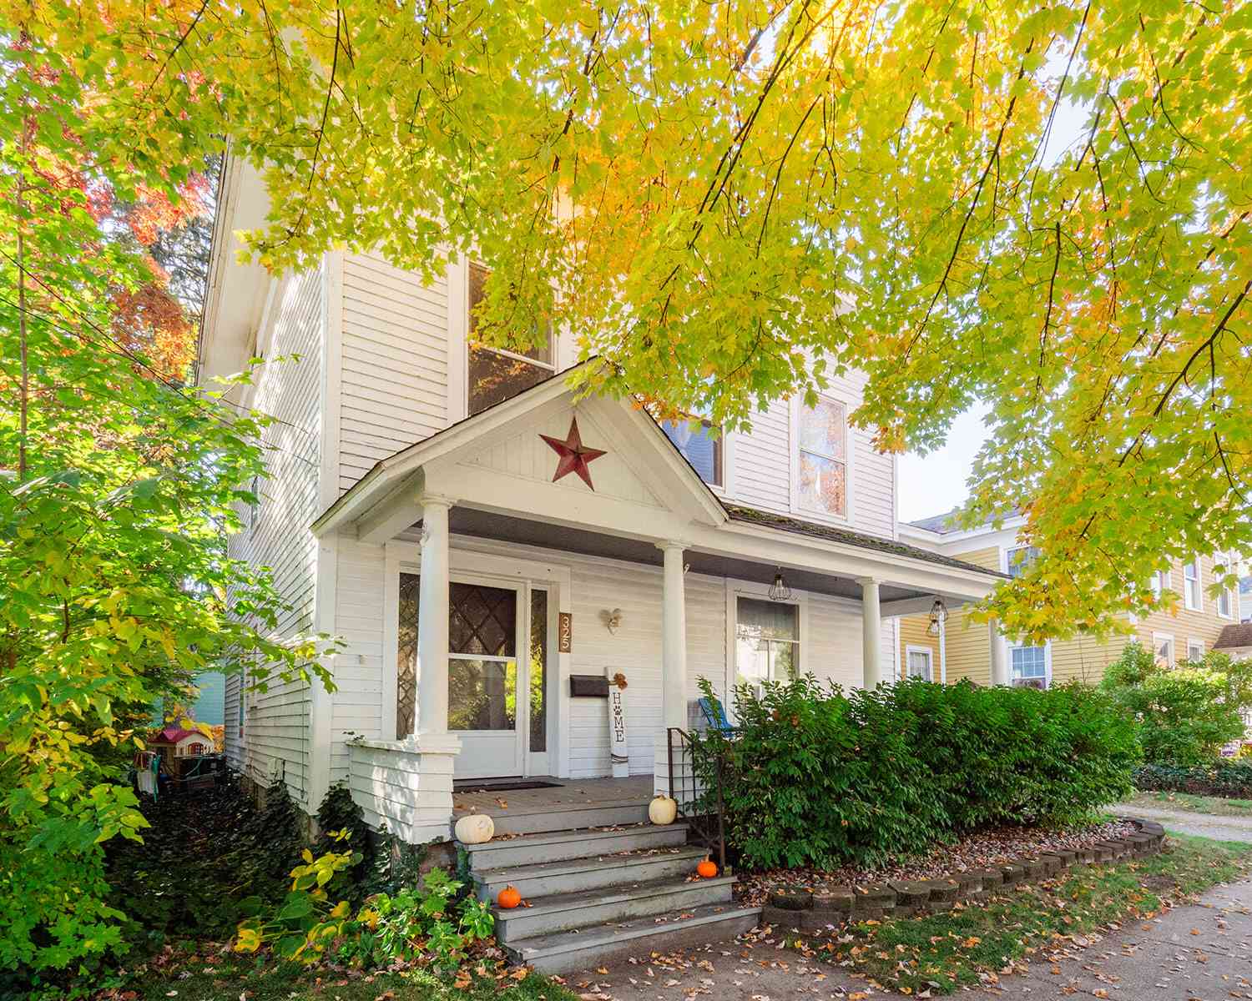
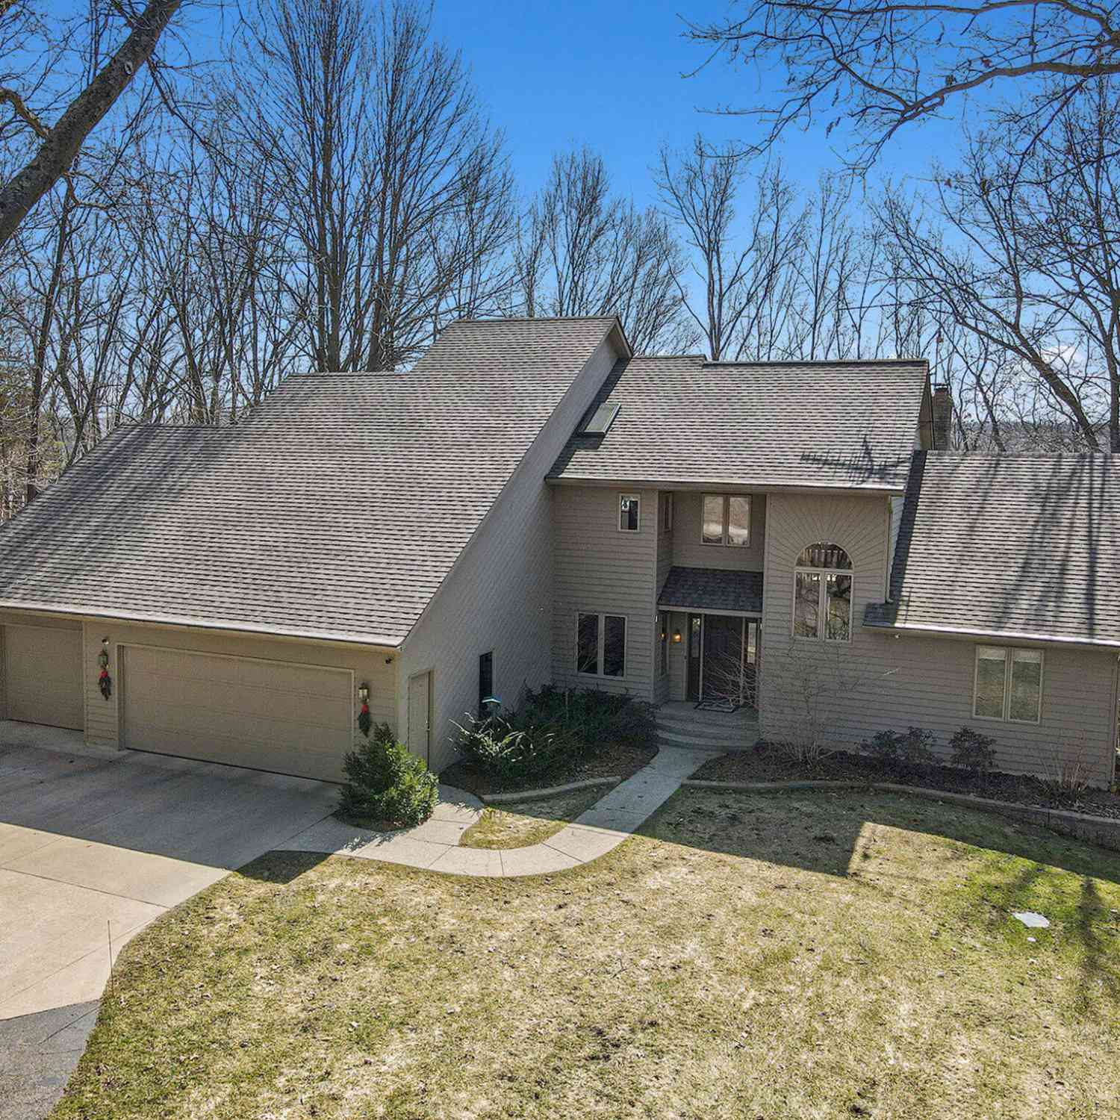
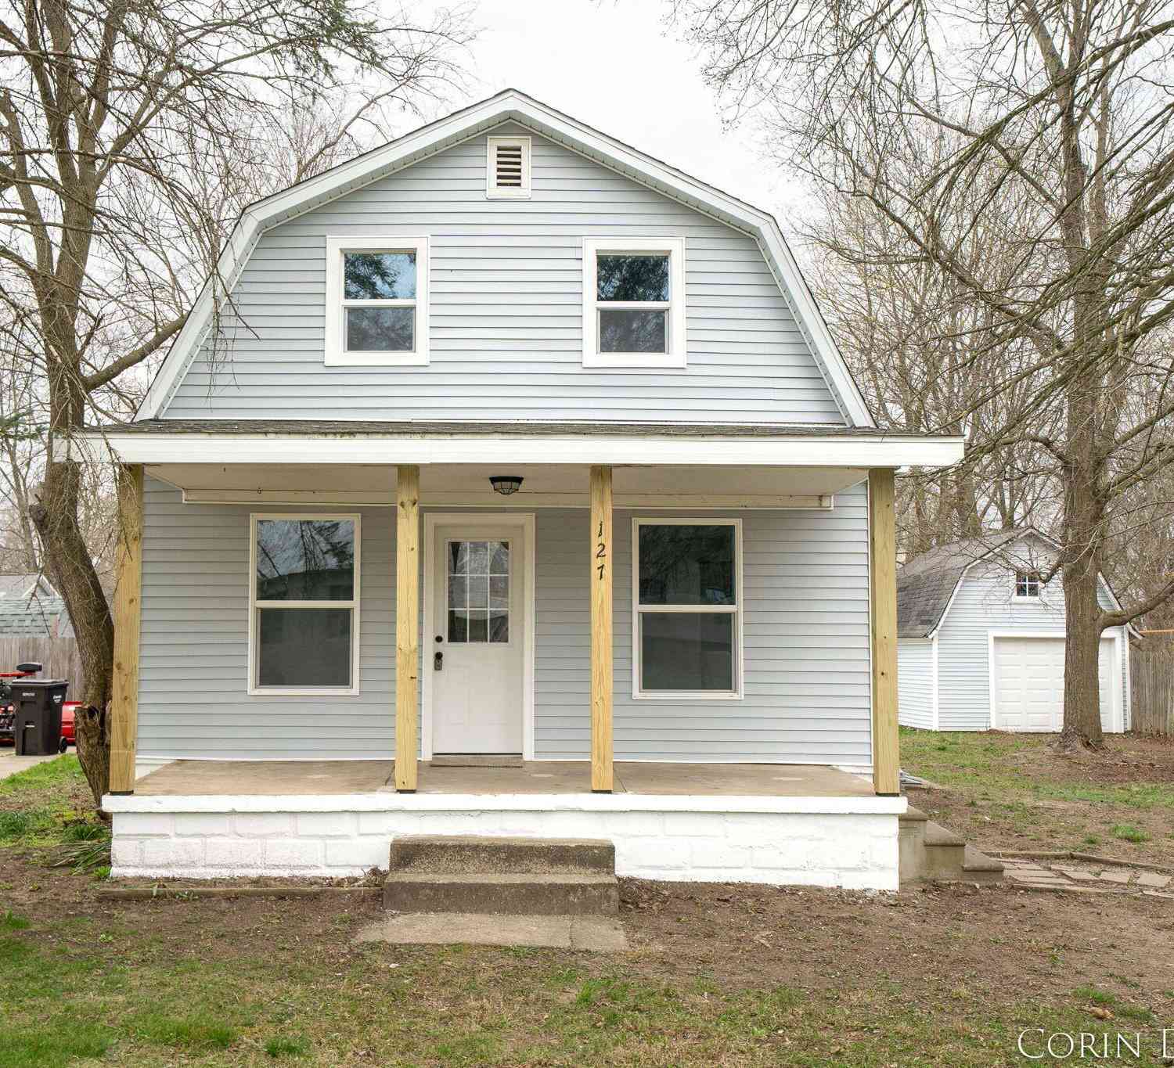
ByOwner last updated this listing 08/13/2026 @ 01:23
More Cities with for Sale by Owner Homes
- Allegan Homes For Sale By Owner
- Otsego Homes For Sale By Owner
- Hopkins Homes For Sale By Owner
- Pullman Homes For Sale By Owner
- Gobles Homes For Sale By Owner
- Martin Homes For Sale By Owner
- Bloomingdale Homes For Sale By Owner
- Hamilton Homes For Sale By Owner
- Plainwell Homes For Sale By Owner
- Fennville Homes For Sale By Owner
- Shelbyville Homes For Sale By Owner
- Dorr Homes For Sale By Owner
- Grand Junction Homes For Sale By Owner
- Wayland Homes For Sale By Owner
- Saugatuck Homes For Sale By Owner
- Douglas Homes For Sale By Owner
- Bangor Homes For Sale By Owner
- Byron Center Homes For Sale By Owner
- Parchment Homes For Sale By Owner
- Paw Paw Homes For Sale By Owner
Homes around $439,900




Verify Your Email
Please enter the 6-digit verification code
sent to your email address.