
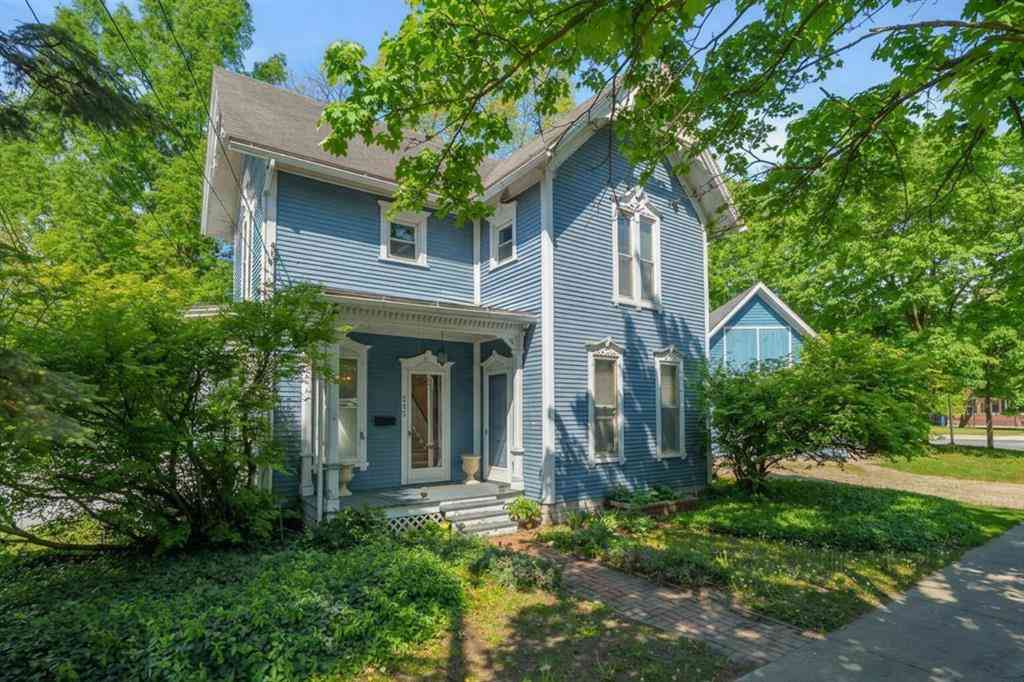
215 N Cedar Street
Allegan, Michigan 49010

 4
4
Bed
 1.5
1.5
Bath
 2,021
2,021Sqft
 0.20
0.20Acre(Lot)
A Victorian Masterpiece in Allegan's Historic District. This stunning Victorian beauty, nestled in the heart of Allegan's Historic District, is a rare opportunity to own a piece of architectural history. From the moment you arrive, the timeless elegance of this home is unmistakable. Interior Highlights Soaring 11-12 foot ceilings with ceiling fans create an airy, grand atmosphere throughout, complemented by rich oak woodwork, gleaming hardwood floors, and exquisite stained and leaded glass windows -- all of which convey with the home. The long, tall windows flood every room with natural light, giving the home a warm and welcoming character. The formal living room anchors the home with a classic fireplace and massive oak woodwork. The formal dining room impresses with a beautiful chandelier

 Property Details
 Map
Map
 Map
Map
What's Nearby
Nearby Areas
 Features
-
Bedroom Information
Total Bedrooms: 4Bathroom Information
Total Baths: 1.5 Full Baths: 1 Half Baths: 1 -
Room Information
Total Rooms: 2 Porches: Deck,PorchInterior Features
Cable Available Roof: Composition Fireplace: Yes Appliances: Dishwasher,Dryer,Freezer,Range/Stove,Refrigerator,Washer -
Heating & Cooling
Cooling: Central Air Heating: Forced Air Heating Fuel: Natural GasFireplace
Living Room
-
Building Information
Year Built: 1866 Building Stories: 2 Story Fireplace: Living Room Roof: Composition Foundation/Basement: Basement,Partial Basement Architecture: Victorian -
Exterior Features
Fenced Construction: Wood -
Utility Features
Sewer: Sewer (Sewer-Sanitary) -
Water
Public (Municipal)
-
Lot Information
Lot Size: 0.20 Lot Dimensions: 80X130 IRREGULAR Frontage Feet: 80 -
Property Information
SQ ft: 2021 Financing: Cash,Conventional,FHA,VA
-
Listing Price Information
Original List Price: $299,900 -
Listing Information
Possession: Negotiable Legal Description: LOT 51 & N 49.5' OF S 1/2 LOT 50 EX BEG AT A PT ON E LIN LOT 51 WHICH IS 48' SLY OF NE COR LOT 51 TH NWLY TO NW COR SD LOT 51 TH ELY TO NE COR LOT 51 TH SLY TO BEG O.P. SEC 28 T2N R13W (85)
-
Tax Information
Annual Tax: $1,914 Parcel Number: 5110505900 -
Possession
Negotiable -
Legal Information
Legal Description: Section: LOT 51 & N 49.5' OF S 1/2 LOT 50 EX BEG AT A PT ON E LIN LOT 51 WHICH IS 48' SLY OF NE COR LOT 51 TH NWLY TO NW COR SD LOT 51 TH ELY TO NE COR LOT 51 TH SLY TO BEG O.P. SEC 28 T2N R13W (85)
-
Parking Information
Has Garage: Yes Garage Description: Door Opener,Detached -
Multi-Unit Information
Road Frontage: Paved
-
School Information
School District: Allegan -
Fire Place Information
Fire Place: Yes Fire Place Location: Living Room -
Utility Information
Water: Public (Municipal) Sewer: Sewer (Sewer-Sanitary)
How much is this property worth?
Curious about this home's true market value? Use our free Home Evaluation Tool to instantly get a personalized Comparative Market Analysis (CMA) report. Make smarter, data-driven decisions before you buy.

Nearby Home Value
| Address | Estimate | Bed | Bath | Sq. Ft | Lot Size |
|---|---|---|---|---|---|
| 1049 Lincoln Road, Allegan, MI, 49010 | $474,900 | 3 | 2 | 3,420 | 3,420 SqFt |
| 2516 Vanhorn Court, Allegan, MI, 49010 | $499,000 | 4 | 5 | 3,238 | 3,238 SqFt |
| 2523 Vanhorn Court, Allegan, MI, 49010 | $675,000 | 4 | 3 | 1,564 | 1,564 SqFt |
| 2535 Miner Lake Drive, Allegan, MI, 49010 | $700,000 | 4 | 3 | 3,145 | 3,145 SqFt |
| 2675 108th Avenue, Allegan, MI, 49010 | $169,900 | 3 | 2 | 1,225 | 1,225 SqFt |
| 2683 111th Avenue, Allegan, MI, 49010 | $310,000 | 3 | 2 | 1,620 | 1,620 SqFt |
| 1126 N Vista Lane , Allegan, MI, 49010 | $348,500 | 3 | 2 | 892 | 892 SqFt |
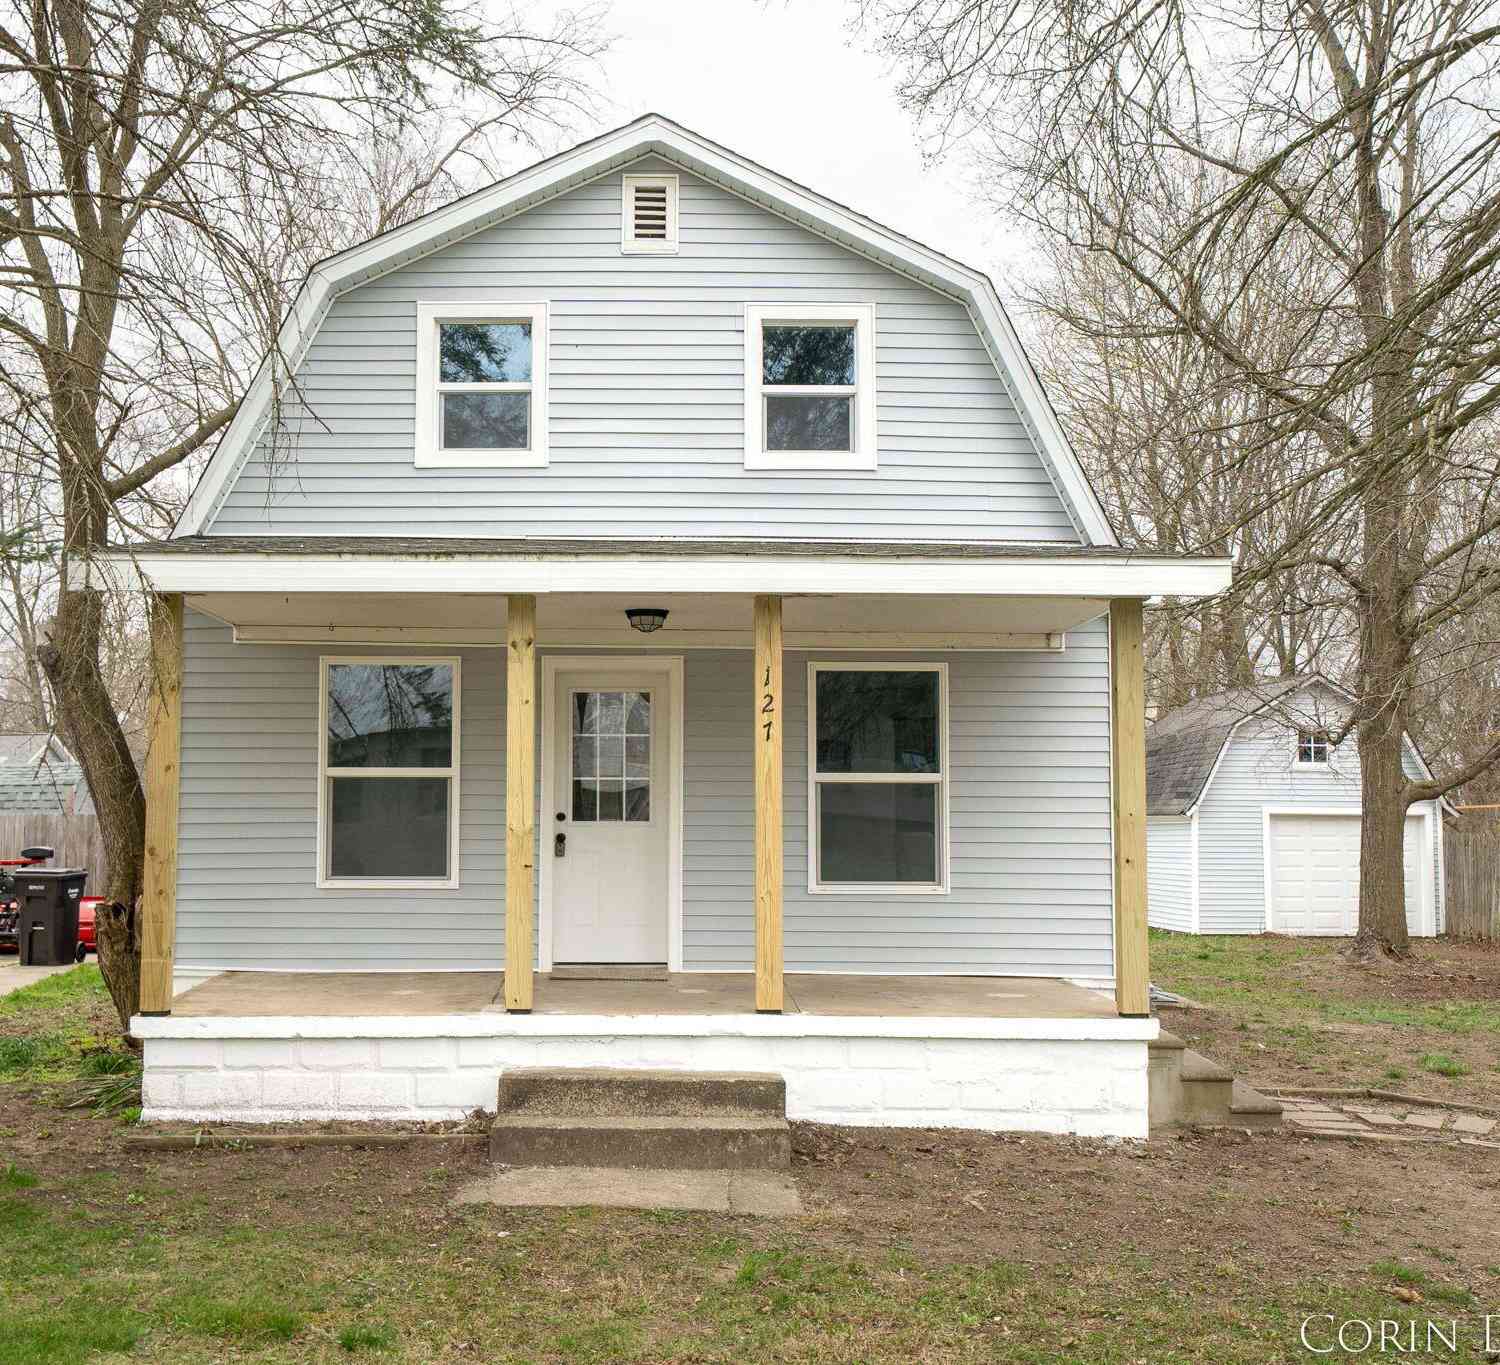
| 127 Ida Street, Allegan, MI, 49010 | $199,900 | 3 | 1 | 1,129 | 1,129 SqFt |
| 330 Catherine Court, Allegan, MI, 49010 | $289,900 | 4 | 1 | 2,048 | 2,048 SqFt |
| 47 Wayne Street, Allegan, MI, 49010 | $189,900 | 3 | 1 | 1,040 | 1,040 SqFt |
Similar Homes To 215 N Cedar Street
Nearby For Sale

Disclosure: The accuracy of all information, regardless of source, is not guaranteed or warranted. All information should be independently verified. Any use of search facilities of data on the site, other than by a consumer looking to purchase real estate, is prohibited. IDX provided courtesy of Realcomp II Ltd., via ByOwner.com and REALCOMP, Copyright 2026 Realcomp II Ltd. Shareholders. REALTOR (R) licensed in the state of Michigan. The listing broker’s offer of compensation is made only to participants of the MLS where the listing is filed and to participants of any data share partner MLS.
ByOwner last updated this listing 08/06/2026 @ 06:27
More Cities with for Sale by Owner Homes
- Allegan Homes For Sale By Owner
- Otsego Homes For Sale By Owner
- Hopkins Homes For Sale By Owner
- Pullman Homes For Sale By Owner
- Gobles Homes For Sale By Owner
- Martin Homes For Sale By Owner
- Bloomingdale Homes For Sale By Owner
- Hamilton Homes For Sale By Owner
- Plainwell Homes For Sale By Owner
- Fennville Homes For Sale By Owner
- Shelbyville Homes For Sale By Owner
- Dorr Homes For Sale By Owner
- Grand Junction Homes For Sale By Owner
- Wayland Homes For Sale By Owner
- Saugatuck Homes For Sale By Owner
- Douglas Homes For Sale By Owner
- Bangor Homes For Sale By Owner
- Byron Center Homes For Sale By Owner
- Parchment Homes For Sale By Owner
- Paw Paw Homes For Sale By Owner
Homes around $274,900



Verify Your Email
Please enter the 6-digit verification code
sent to your email address.