
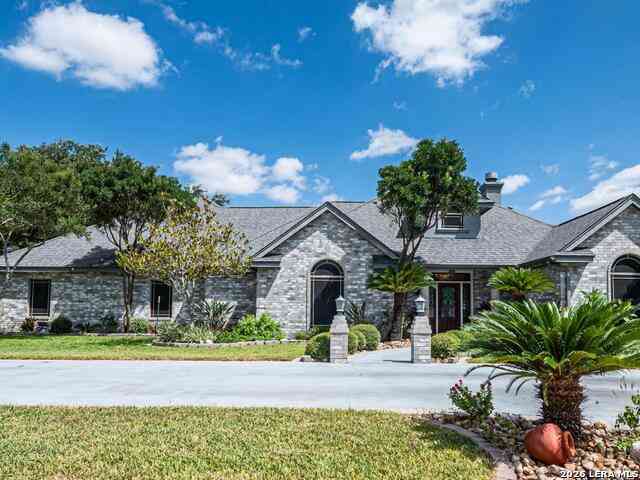
1825 Clarice Ave
Alice, TX 78332

 4
4
Bed
 3
3
Bath
 3,267
3,267Sqft
 0.42
0.42Acre(Lot)
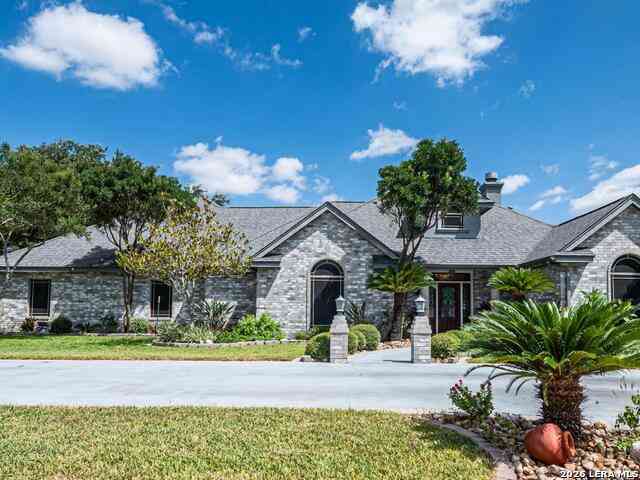
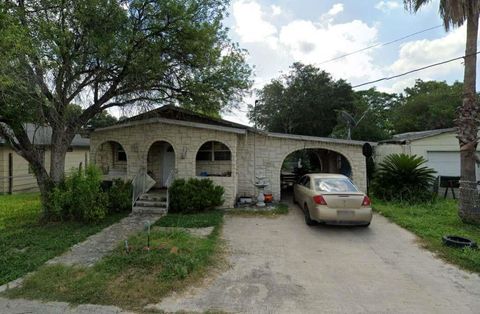
Welcome to this exceptional single-story custom brick home, thoughtfully built with quality craftsmanship, a strong foundation, and an enduring frame. Situated on just under half an acre in one of the area's most sought-after neighborhoods, this beautifully landscaped property offers the perfect blend of elegance, comfort, and functionality-with no HOA. Inside, you'll find a spacious floor plan featuring 4 bedrooms, including 2 private primary suites, making it ideal for multi-generational living or accommodating guests. Rich hardwood and tile flooring flow throughout the home, offering timeless beauty with no carpet. The heart of the home is a chef's dream kitchen, complete with an oversized gas range, a center island, abundant cabinetry, and generous workspace for entertaining or everyda

 Property Details
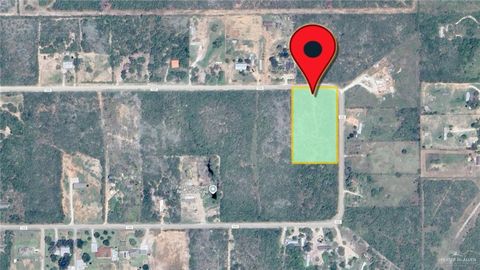
 Map
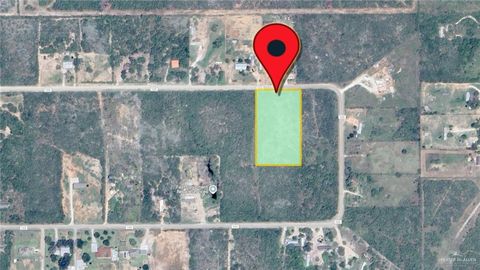
Map
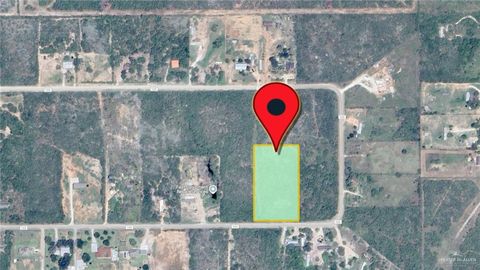
 Map
Map
What's Nearby
Nearby Areas
 Features
-
Bedroom Information
Total Bedrooms: 4 Master Bedroom Dimensions: 14 x 18 Master Bedroom Width: 18 Master Bedroom: Split,DownStairs,Walk-In Closet,Multi-Closets,Ceiling Fan,Full Bath Bedroom 2 Dimensions: 12 x 12 Bedroom 3 Dimensions: 12 x 12 Bedroom 4 Dimensions: 18 x 14Bathroom Information
Total Baths: 3 Full Baths: 3 -
Kitchen Information
Breakfast Room Dimension: 8 x 8 Dining Room Dimension: 10 x 12 Kitchen Room Dimension: 12 x 10Room Information
Living Room Size: 14 x 18 Dining Room Size: 10 x 12 Family Room Size: 18 x 20Interior Features
One Living Area,Separate Dining Room,Eat-In Kitchen,Island Kitchen,Walk-In Pantry,Study/Library,Game Room,Utility Room Inside,Converted Garage,High Ceilings,Cable TV Available,High Speed Internet,All Bedrooms Downstairs,Laundry Main Level,Laundry Room,Walk in Closets,Attic - Access only -
Flooring Information
Ceramic Tile,WoodHeating & Cooling
Heating: Central,2 Units Cooling: Two Central
-
Building Information
Year Built: 1994 Construction: New -
Exterior Features
Patio Slab,Covered Patio,Bar-B-Que Pit/Grill,Gas Grill,Deck/Balcony,Privacy Fence,Sprinkler System,Double Pane Windows,Solar Screens,Storage Building/Shed,Special Yard Lighting,Mature Trees,Outdoor Kitchen,WorkshopPool Information
Pool Type: In Ground Pool,Hot Tub,Enclosed Pool,Diving Board
-
Lot Information
Lot Dimensions: 125 X 140 Lot Size: 0.42 Main Square Feet: 3,267 -
Property Information
SQ ft: 3,267 Subdivision: OUT/JIM WELLS
-
Listing Price Information
Original List Price: $630,000 -
Listing Information
Possession: Closing/Funding
-
Tax Information
Tax Year: 2026 Taxes: 5000
-
School Information
Elementary School: Call District Junior High School: Call District Senior High School: Call District School District: Alice ISD -
Fire Place Information
Fire Place:1
How much is this property worth?
Curious about this home's true market value? Use our free Home Evaluation Tool to instantly get a personalized Comparative Market Analysis (CMA) report. Make smarter, data-driven decisions before you buy.

Nearby Home Value
| Address | Estimate | Bed | Bath | Sq. Ft | Lot Size |
|---|---|---|---|---|---|
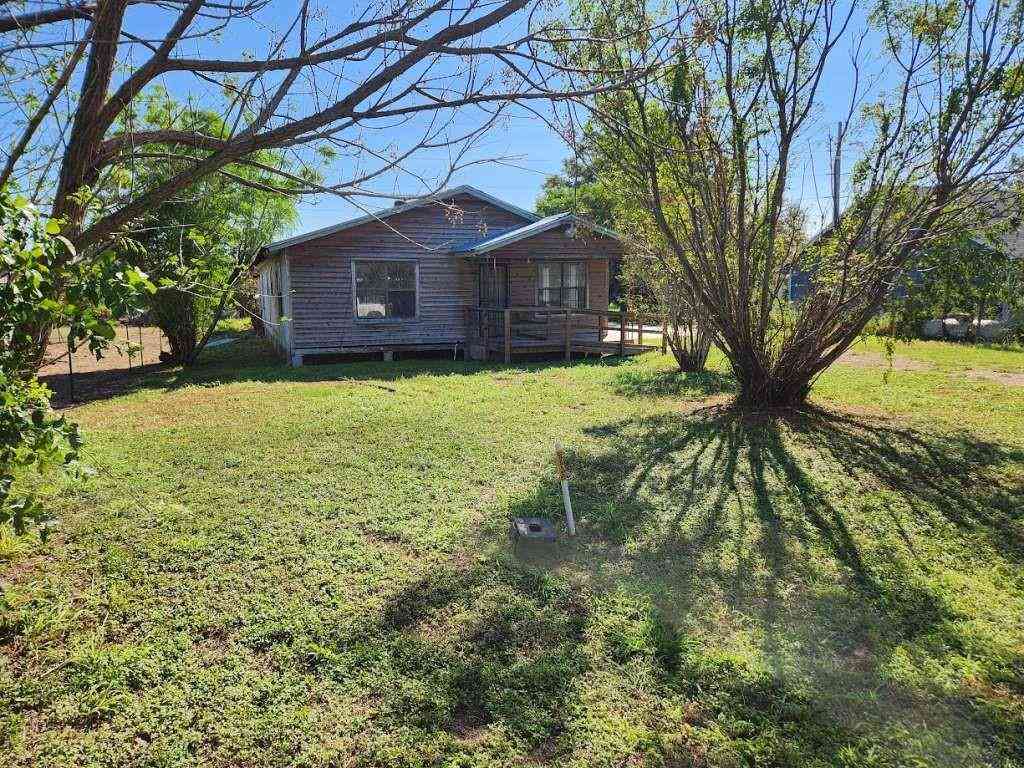
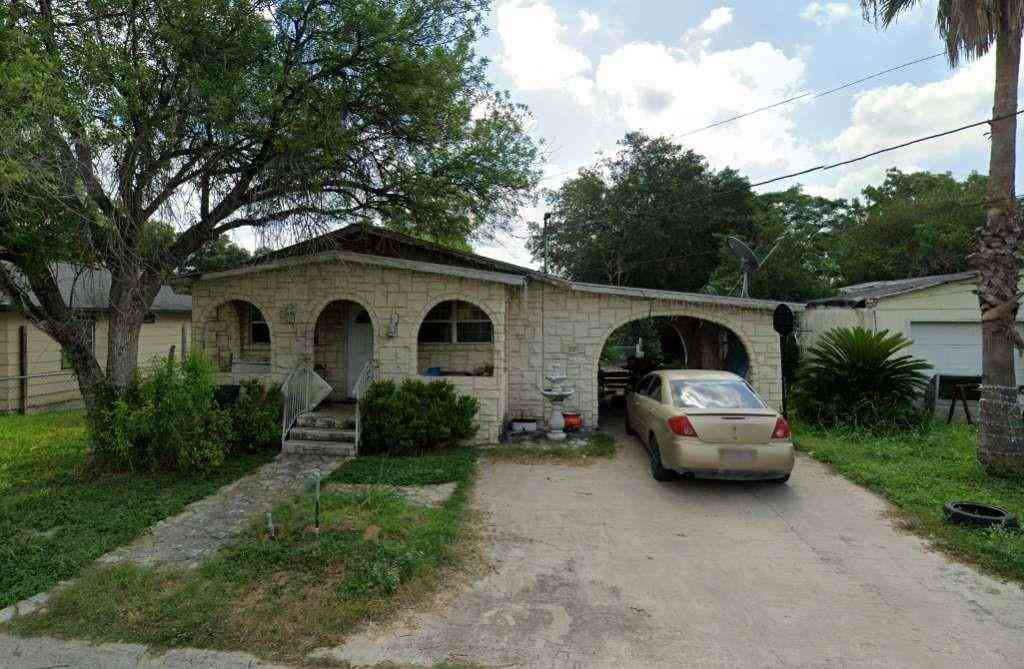
| 2009 Joslin Street, Alice, TX, 78332 | $49,999 | 2 | 1 | 1,152 | 0.13 Acre |
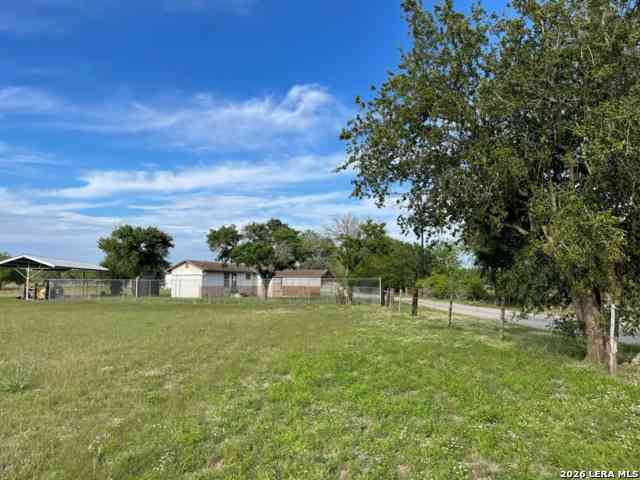
| 119 County Road 442, Alice, TX, 78332 | $270,000 | 1 | 1 | 700 | 30 Acres |
| 124 County Road 466, Alice, TX, 78332 | $68,235 | 3 | 2 | 1,800 | 0.34 Acre |
Similar Homes To 1825 Clarice Ave
Nearby For Sale
The data relating to real estate for sale on this web site comes in part from the Broker Reciprocity Program of SABOR MLS. Real estate listings held by brokerage firms other than Byowner are marked with the Broker Reciprocity logo and detailed information about them includes the name of the listing brokers. Information deemed reliable but not guaranteed. Copyright 2026 SABOR MLS. All rights reserved.
ByOwner last updated this listing 09/02/2026 @ 10:04
More Cities with for Sale by Owner Homes
- Alice Homes For Sale By Owner
- San Diego Homes For Sale By Owner
- Orange Grove Homes For Sale By Owner
- Kingsville Homes For Sale By Owner
- Bishop Homes For Sale By Owner
- Robstown Homes For Sale By Owner
- Sandia Homes For Sale By Owner
- Premont Homes For Sale By Owner
- Mathis Homes For Sale By Owner
- Freer Homes For Sale By Owner
- Falfurrias Homes For Sale By Owner
- Sinton Homes For Sale By Owner
- George West Homes For Sale By Owner
- Corpus Christi Homes For Sale By Owner
- Three Rivers Homes For Sale By Owner
- Skidmore Homes For Sale By Owner
- Portland Homes For Sale By Owner
- Beeville Homes For Sale By Owner
- Bruni Homes For Sale By Owner
- Encino Homes For Sale By Owner
Homes around $630,000





Verify Your Email
Please enter the 6-digit verification code
sent to your email address.
Verify Your Phone Number
Please enter the 6-digit verification code
sent to your mobile phone.