
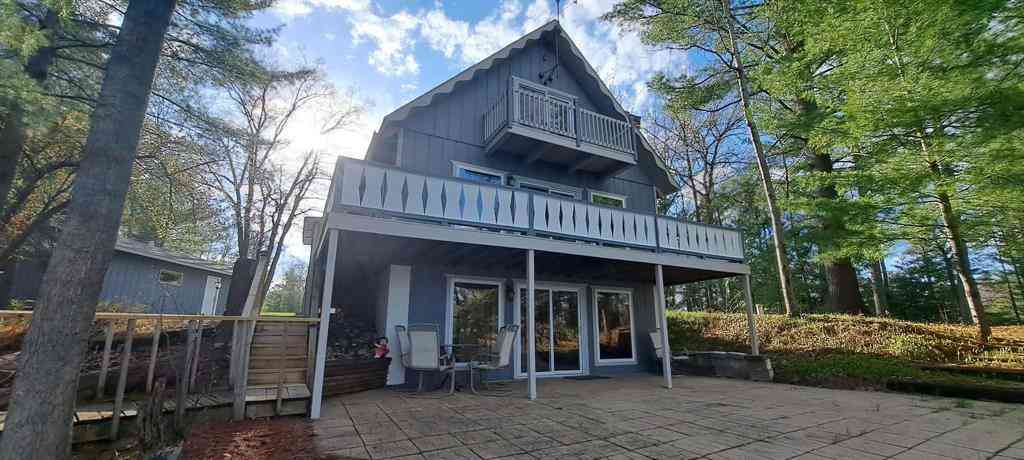
6341 Eagles Nest
Alger, Michigan 48610

 3
3
Bed
 1.5
1.5
Bath
 1,166
1,166Sqft
 0.34
0.34Acre(Lot)
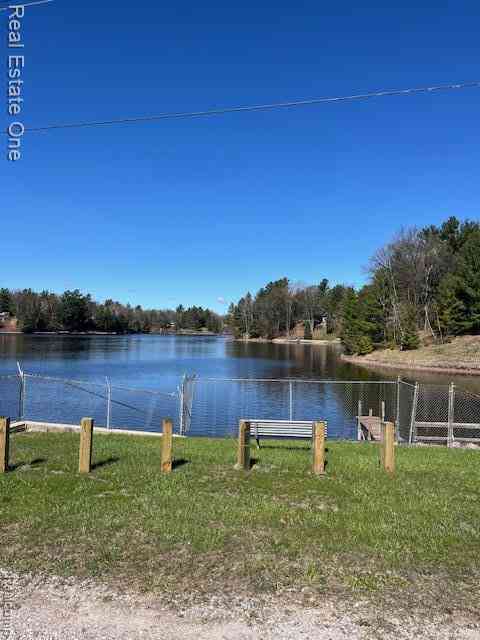
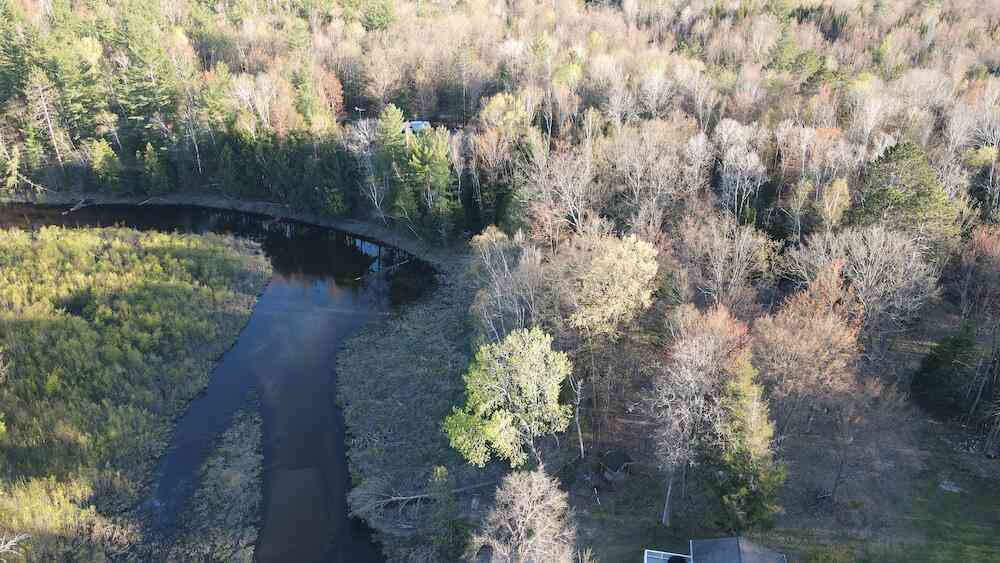
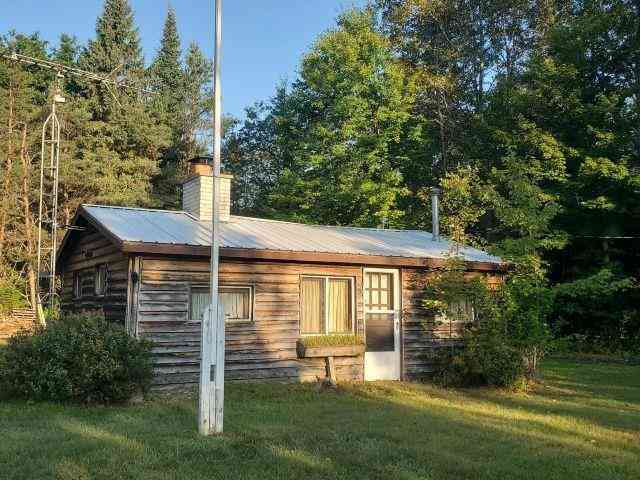
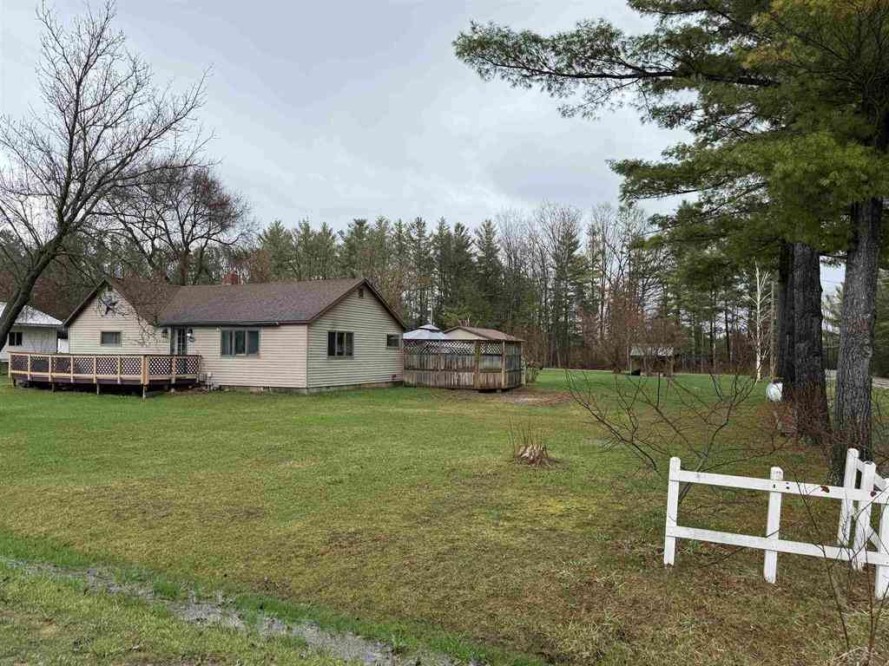
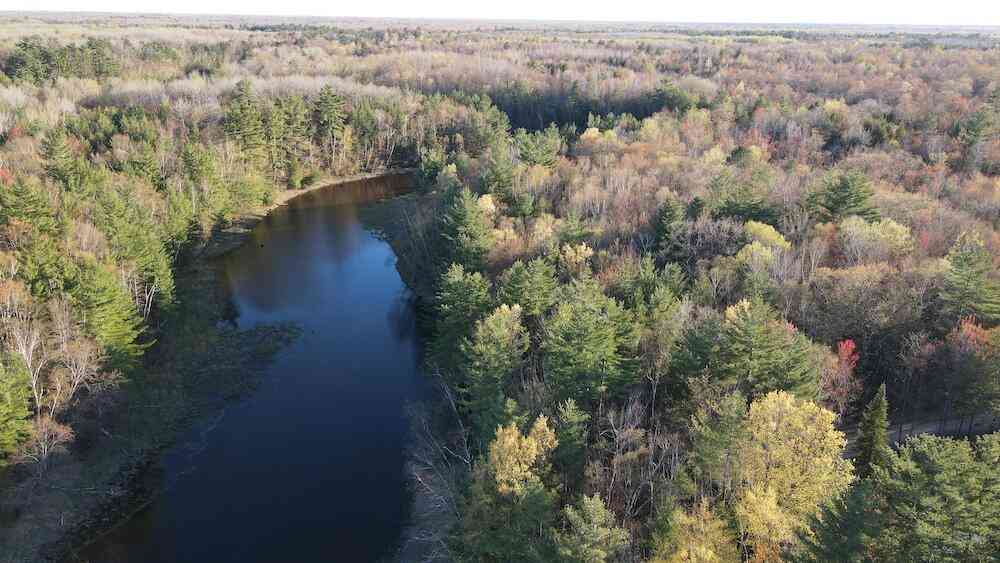
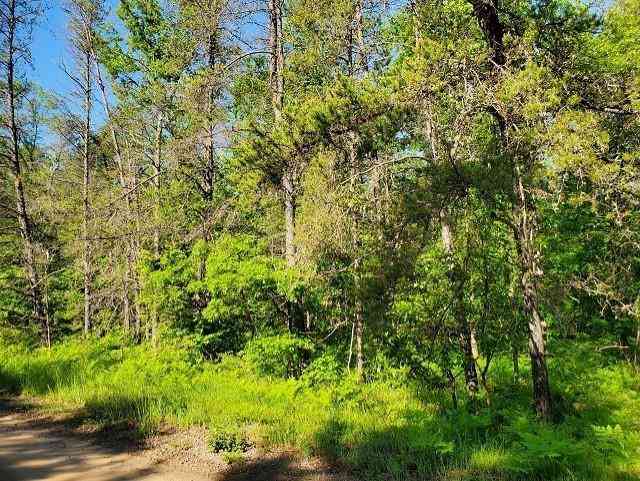
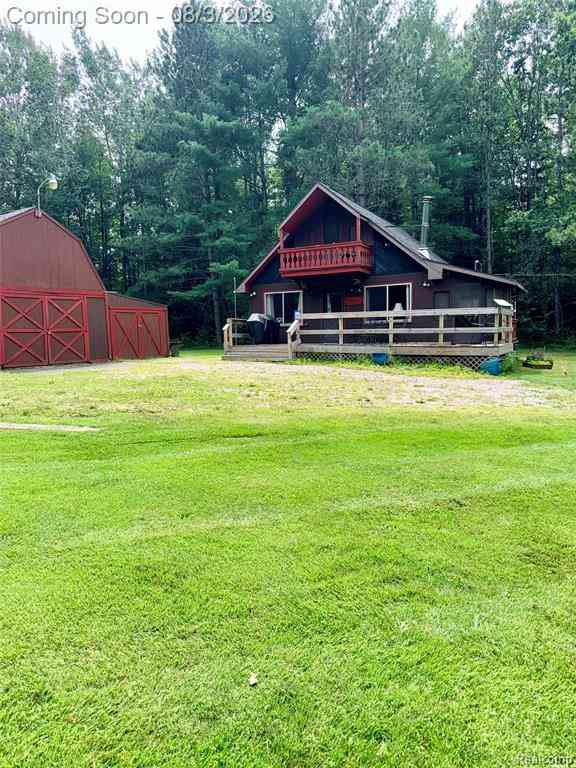
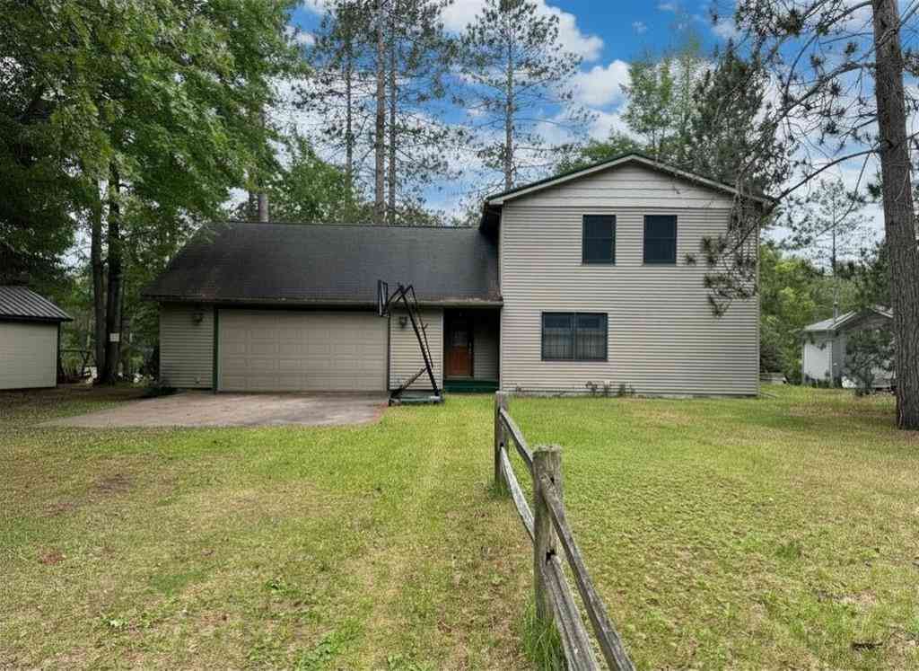
Well maintained Forest Lake waterfront. This semi secluded chalet style home has 3 bedrooms and 1.5 bathrooms. 142 m/l frontage with a "pull up to" dock/deck area. Home has a mix of knotty pine and dry wall. Kitchen has natural hickory cabinets and upgraded formica countertops. Main level ceilings have white washed planking with dark beams, plus some bead board in the kitchen. Large open living space with lots of windows gives you spectacular views of Forest Lake, or make your way to the wrap around deck ~ great spot for coffee and a good book as you watch natures beauty. There is also a master bedroom, full bath and laundry located on the main level. Upper level has two large bedrooms to accommodate guests and a half bath, plus balconies off each bedroom. There is a full walk out basement

 Property Details
 Map
Map
 Map
Map
What's Nearby
Nearby Areas
 Features
-
Bedroom Information
Total Bedrooms: 3Bathroom Information
Total Baths: 1.5 Full Baths: 1 Half Baths: 1 -
Room Information
Total Rooms: 10 Porches: Balcony,Deck,PatioInterior Features
Other Basement Description: Partially Finished,Walk-Out Access Fireplace: Yes Appliances: Dryer,Microwave,Oven,Range/Stove,Refrigerator,Washer -
Heating & Cooling
Cooling: Ceiling Fan(s),Central Air Heating: Forced Air Heating Fuel: Natural GasWater Heater
Electric
-
Building Information
Year Built: 1976 Building Stories: 1 1/2 Story Foundation/Basement: Basement Architecture: Other -
Exterior Features
Construction: Wood -
Utility Features
Sewer: Septic Tank (Existing) -
Water
Well (Existing) Water Heat: Electric
-
Lot Information
Lot Size: 0.34 Lot Dimensions: 38x194x142x154 Lot Features: Water View,Wooded Waterfront: All Sports Lake,Dock Facilities Waterfront Description: Water Front,Lake/River Priv -
Property Information
SQ ft: 1166 Subdivision: Forest Lake Financing: Cash,Conventional
-
Listing Price Information
Original List Price: $295,000 -
Listing Information
Possession: At Close Legal Description: T20N R3E Sec 24 Lot 259 Forest Lake Sub #1 and South 4 FT of Lot 260 Forest Lake Sub #1
-
Tax Information
Annual Tax: $3,216 Parcel Number: 0080F8000025900Terms/Deposits/Fees
Assoc Fee Freq: $Annually -
Possession
At Close -
Legal Information
Legal Description: Section: T20N R3E Sec 24 Lot 259 Forest Lake Sub #1 and South 4 FT of Lot 260 Forest Lake Sub #1
-
Parking Information
Has Garage: Yes Garage Size: 2 Car Garage: 24x24 Garage Description: Door Opener,Detached -
Multi-Unit Information
Road Frontage: Gravel
-
School Information
School District: Standish-Sterling -
Fire Place Information
Fire Place: Yes -
Utility Information
Water: Well (Existing) Sewer: Septic Tank (Existing)
How much is this property worth?
Curious about this home's true market value? Use our free Home Evaluation Tool to instantly get a personalized Comparative Market Analysis (CMA) report. Make smarter, data-driven decisions before you buy.

Nearby Home Value
| Address | Estimate | Bed | Bath | Sq. Ft | Lot Size |
|---|---|---|---|---|---|
| 2830 River Ridge Road , Alger, MI, 48610 | $139,000 | 3 | 1 | 1,170 | 0.79 Acre |
| 6256 Blackberry Drive , Alger, MI, 48610 | $195,000 | 3 | 2 | 1,456 | 0.60 Acre |
| 1520 Northwoods Drive , Alger, MI, 48610 | $114,900 | 2 | 1 | 960 | 0.41 Acre |
| 1501 Michael Drive , Alger, MI, 48610 | $115,000 | 2 | 1 | 864 | 1.58 Acres |
| 1450 Sheldon Street , Alger, MI, 48610 | $125,000 | 2 | 1 | 1,230 | 0.50 Acre |
| 5172 S M-33 , Alger, MI, 48610 | $125,000 | 2 | 1 | 592 | 8.50 Acres |
| 1767 W Greenwood Road , Alger, MI, 48610 | $336,000 | 3 | 2 | 1,992 | 11.50 Acres |
| 2882 School Road , Alger, MI, 48610 | $140,000 | 2 | 2 | 1,036 | 10 Acres |
| 4867 E Shore Drive , Alger, MI, 48610 | $430,000 | 4 | 2 | 1,834 | 0.50 Acre |
Similar Homes To 6341 Eagles Nest
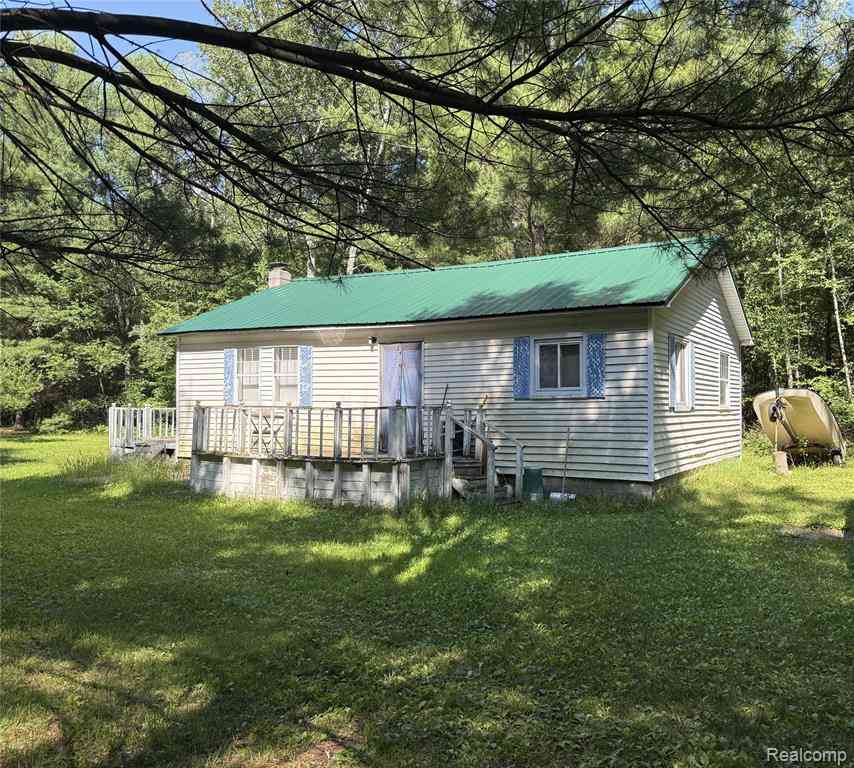
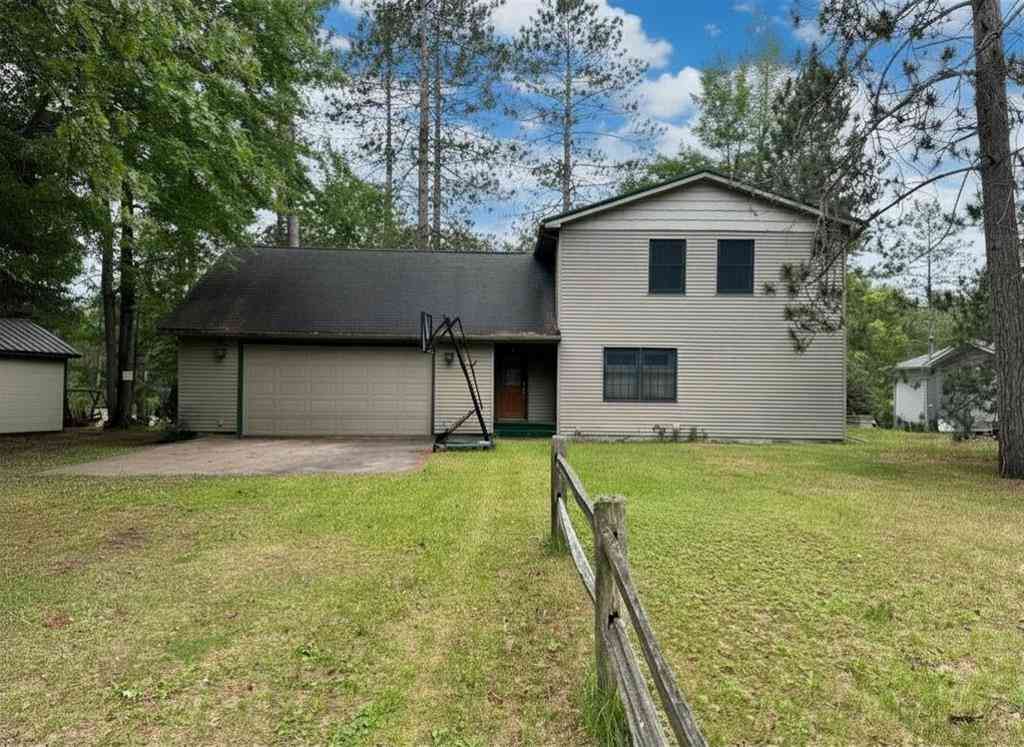
Nearby For Sale

Disclosure: The accuracy of all information, regardless of source, is not guaranteed or warranted. All information should be independently verified. Any use of search facilities of data on the site, other than by a consumer looking to purchase real estate, is prohibited. IDX provided courtesy of Realcomp II Ltd., via ByOwner.com and REALCOMP, Copyright 2026 Realcomp II Ltd. Shareholders. REALTOR (R) licensed in the state of Michigan. The listing broker’s offer of compensation is made only to participants of the MLS where the listing is filed and to participants of any data share partner MLS.
ByOwner last updated this listing 09/01/2026 @ 19:01
More Cities with for Sale by Owner Homes
- Alger Homes For Sale By Owner
- Prescott Homes For Sale By Owner
- Sterling Homes For Sale By Owner
- Omer Homes For Sale By Owner
- Twining Homes For Sale By Owner
- Standish Homes For Sale By Owner
- West Branch Homes For Sale By Owner
- Whittemore Homes For Sale By Owner
- Turner Homes For Sale By Owner
- Gladwin Homes For Sale By Owner
- Pinconning Homes For Sale By Owner
- Lupton Homes For Sale By Owner
- Rose City Homes For Sale By Owner
- Au Gres Homes For Sale By Owner
- Hale Homes For Sale By Owner
- National City Homes For Sale By Owner
- Beaverton Homes For Sale By Owner
- South Branch Homes For Sale By Owner
- Linwood Homes For Sale By Owner
- Hope Homes For Sale By Owner
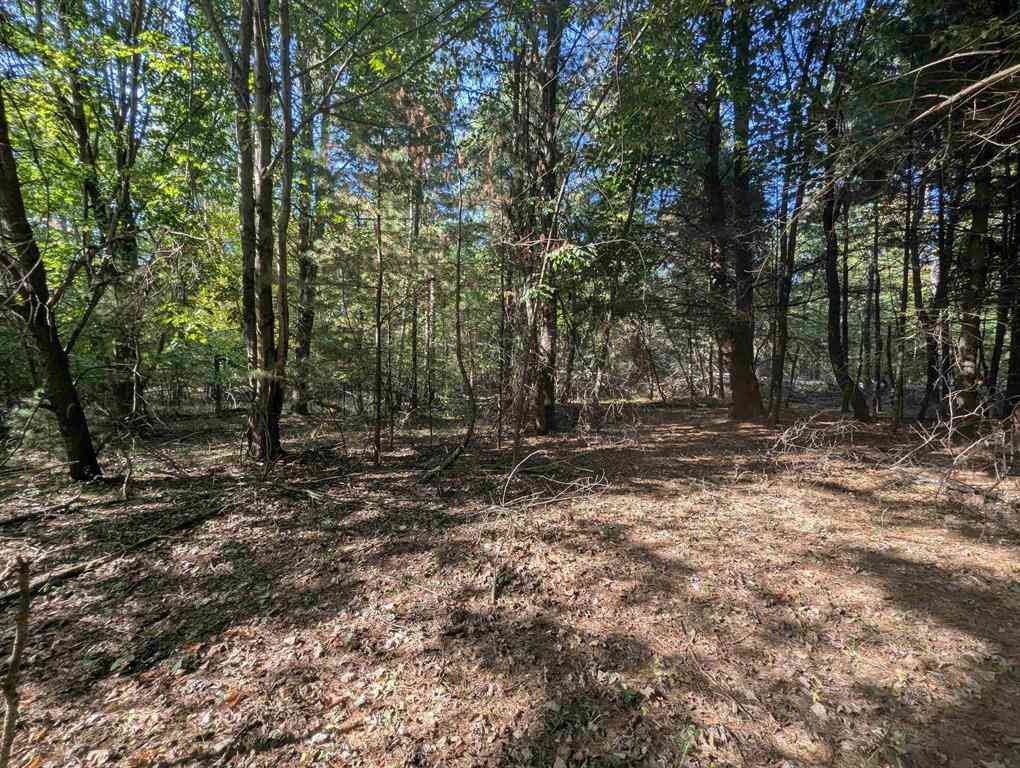
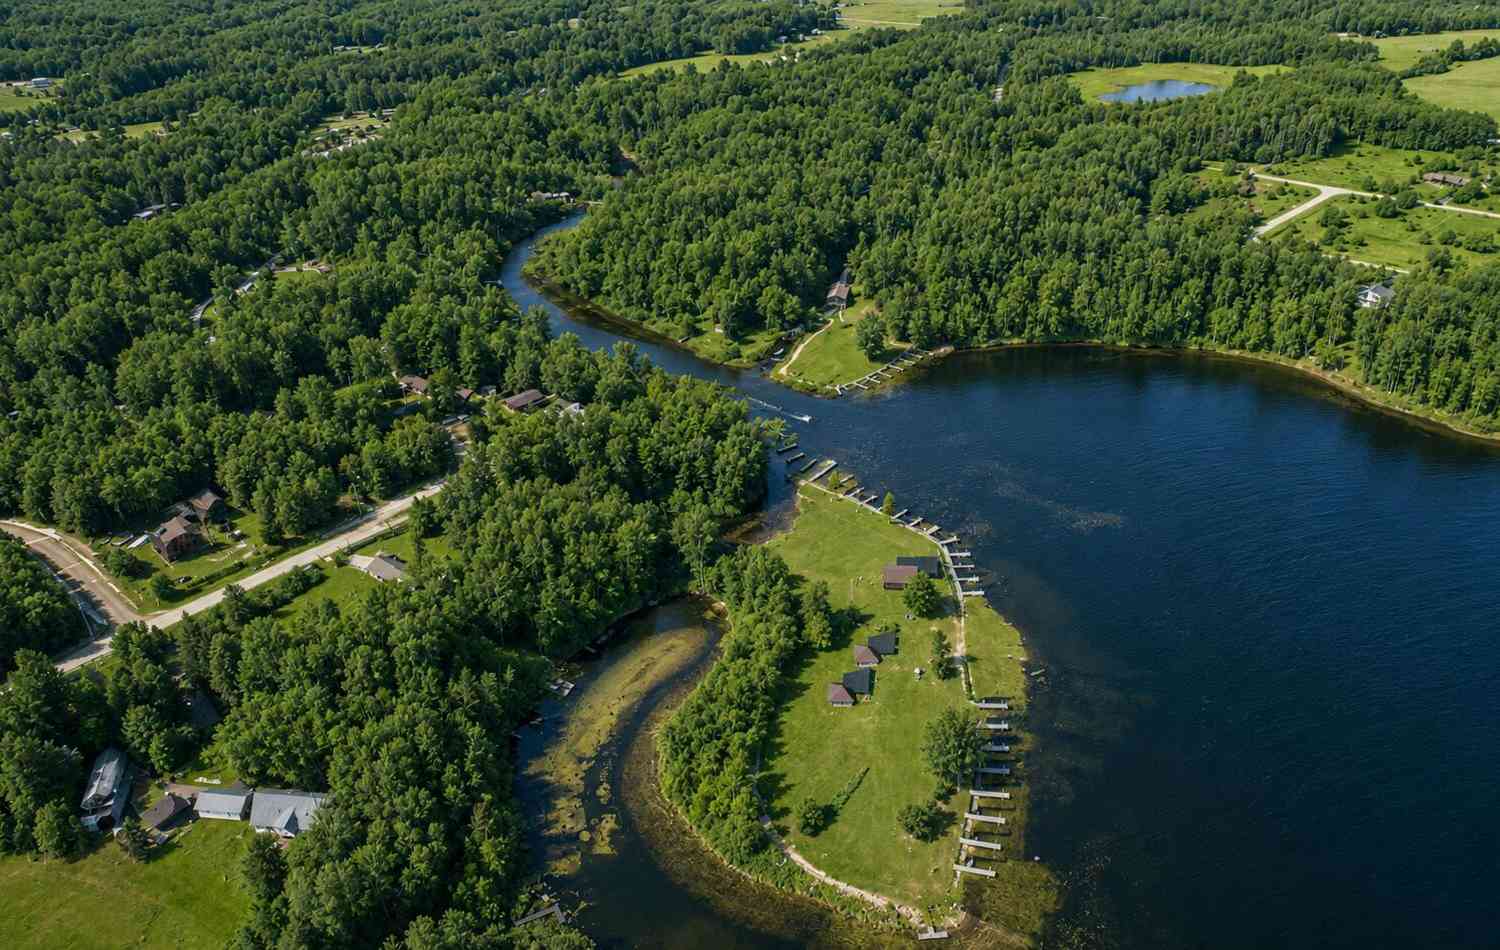
Homes around $285,000





Verify Your Email
Please enter the 6-digit verification code
sent to your email address.
Verify Your Phone Number
Please enter the 6-digit verification code
sent to your mobile phone.