
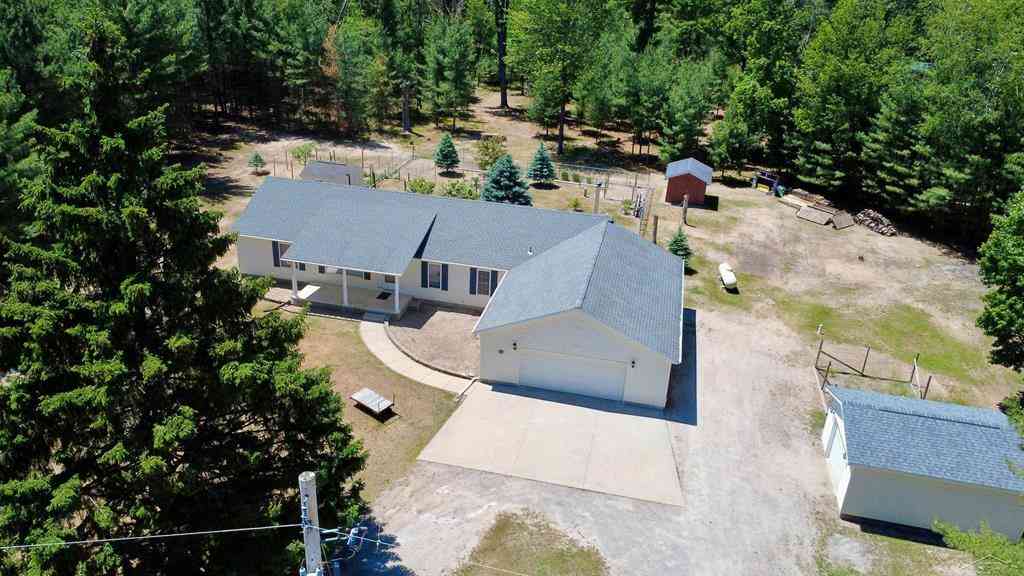
6113 Hillside Drive
Alger, Michigan 48610

 3
3
Bed
 2
2
Bath
 2,040
2,040Sqft
 2.51
2.51Acres(Lot)
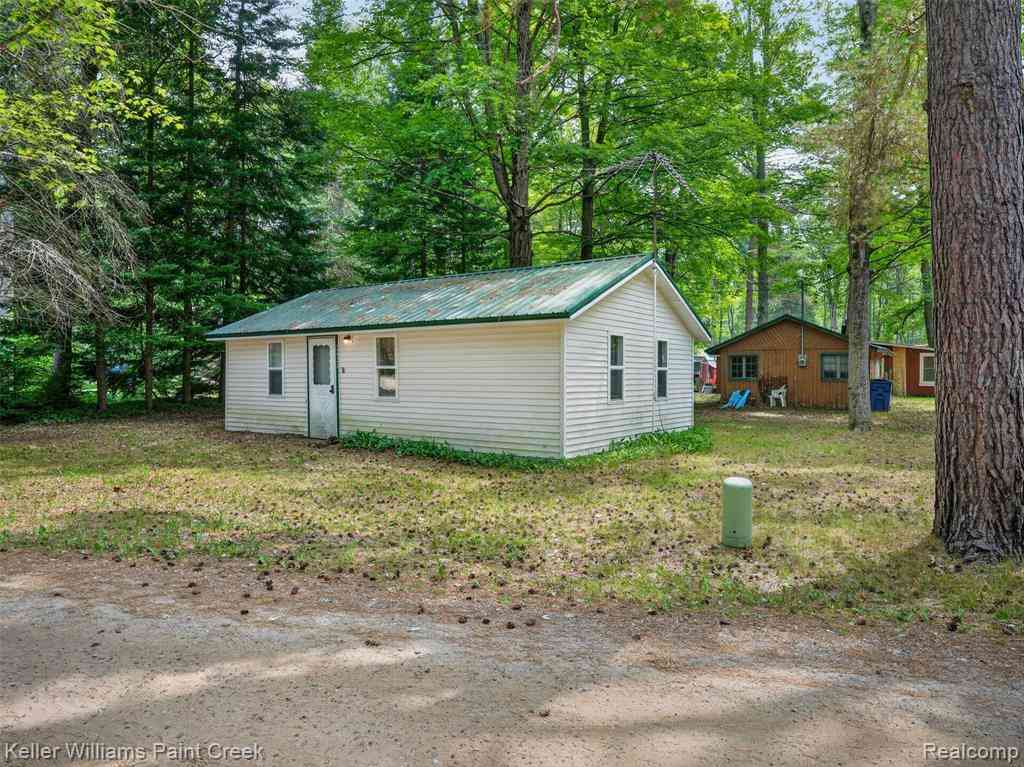

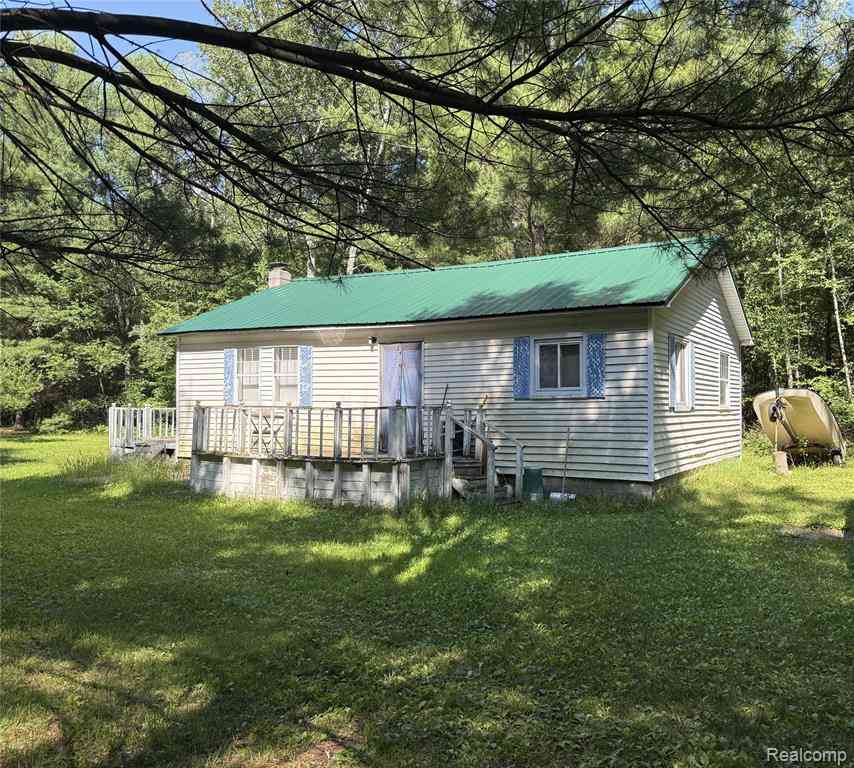
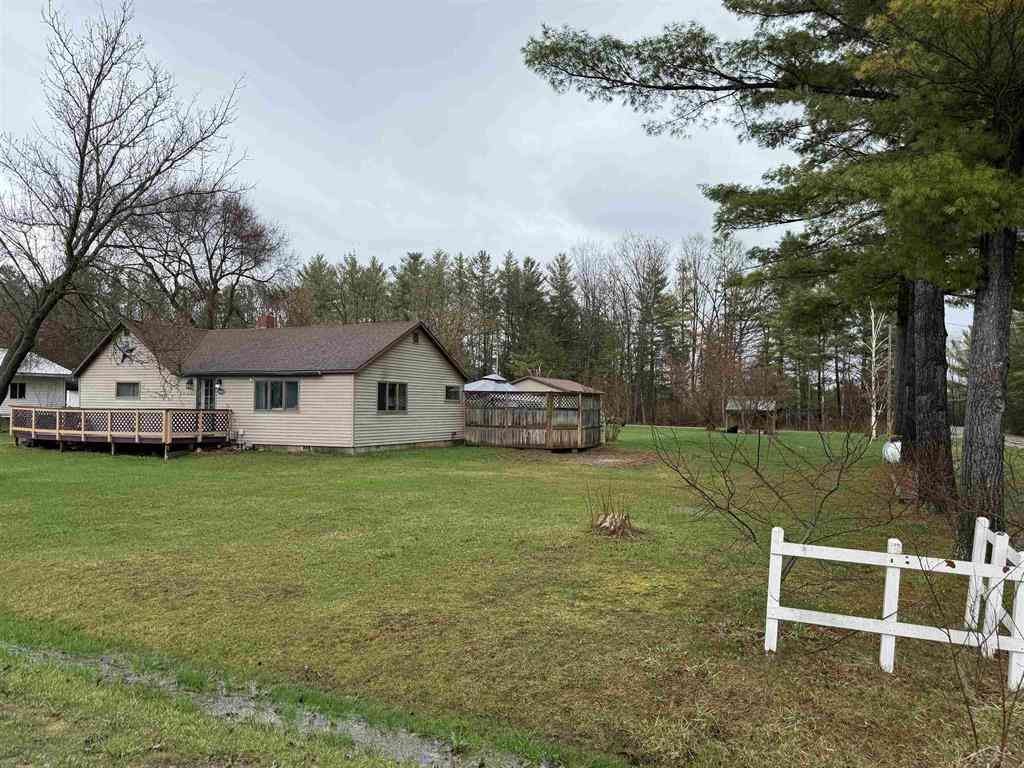
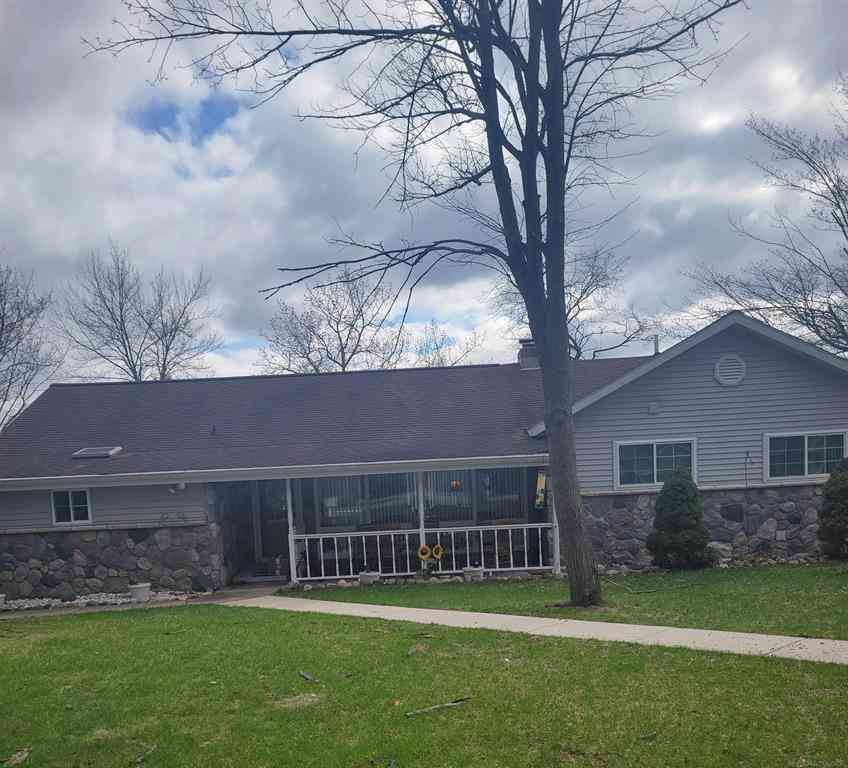
Welcome to this meticulously maintained 2004 ranch in the highly desirable Forest Lake Community. Situated on a 2.51 acre package consisting of 8 lots, this property offers privacy and future potential with up to four lots that can be separately saleable. Inside, you'll find a spacious open concept floor plan designed for comfortable living and easy entertaining. The beautiful kitchen showcases abundant cabinetry and counter space, a large island, a pantry, and stunning hardwood floors. The primary suite is complete with his/her closets and full master bath with shower and jacuzzi tub. The inviting family room is highlighted by a cozy heat wood burning fireplace that has been utilized to heat the whole home. Outside, the oversized deep garage and two additional outbuildings provide storage

 Property Details
 Map
Map
 Map
Map
What's Nearby
Nearby Areas
 Features
-
Bedroom Information
Total Bedrooms: 3Bathroom Information
Total Baths: 2 Full Baths: 2 -
Room Information
Total Rooms: 9 Porches: Patio,PorchInterior Features
Jetted Tub,Water Softener (owned) Fireplace: Yes Appliances: Dishwasher,Disposal,Dryer,Oven,Range/Stove,Refrigerator,Washer -
Heating & Cooling
Cooling: Ceiling Fan(s),Central Air Heating: Forced Air Heating Fuel: PropaneFireplace
Family RoomWater Heater
LP Gas/Propane
-
Building Information
Year Built: 2004 Building Stories: 1 Story Fireplace: Family Room Foundation/Basement: Crawl Architecture: Manufactured with Land,Ranch -
Exterior Features
Club House,Playground,Fenced Construction: Aluminum,Vinyl -
Utility Features
Sewer: Septic Tank (Existing) -
Water
Well (Existing) Water Heat: LP Gas/Propane
-
Lot Information
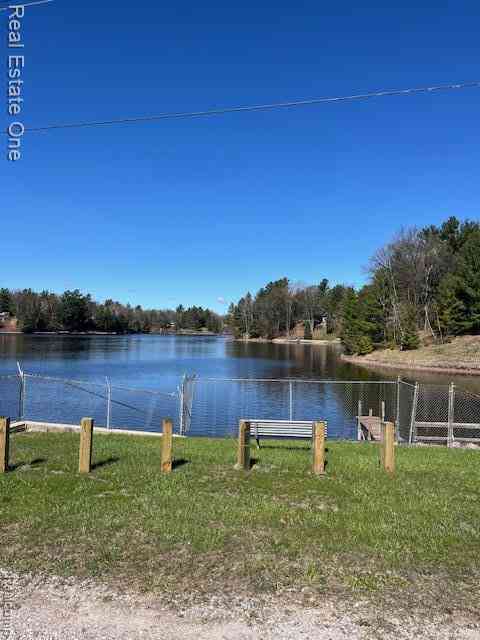
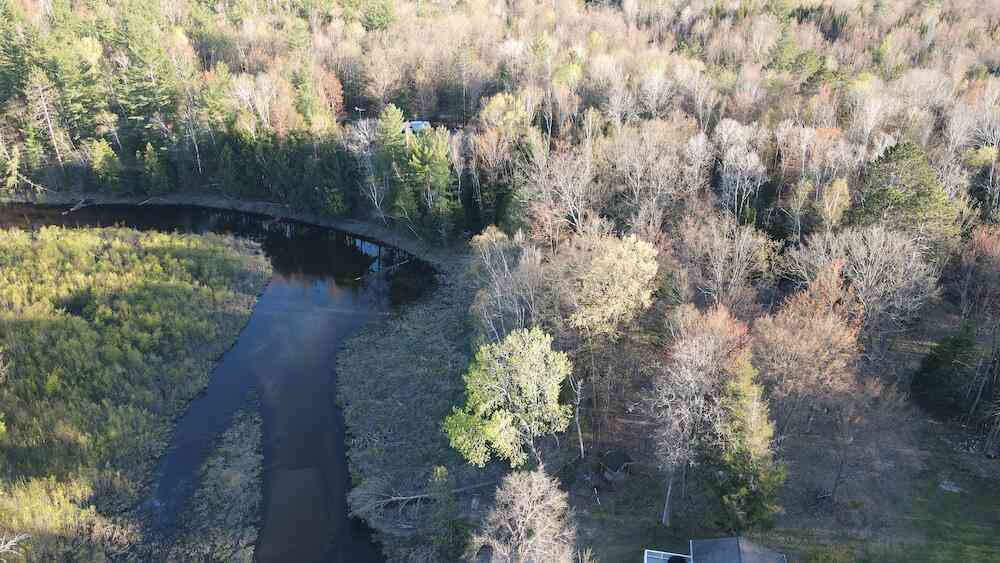
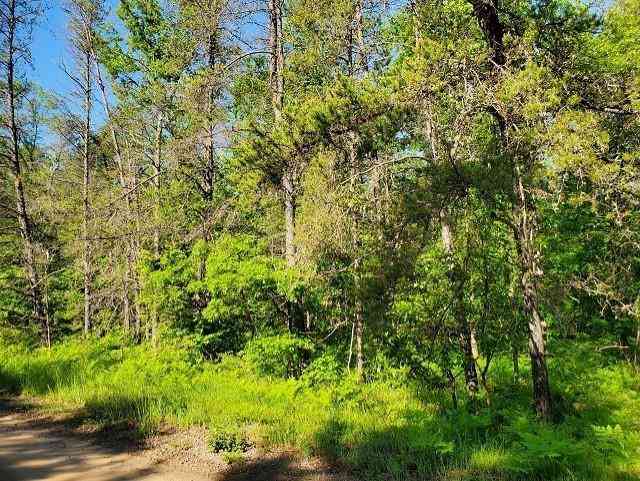
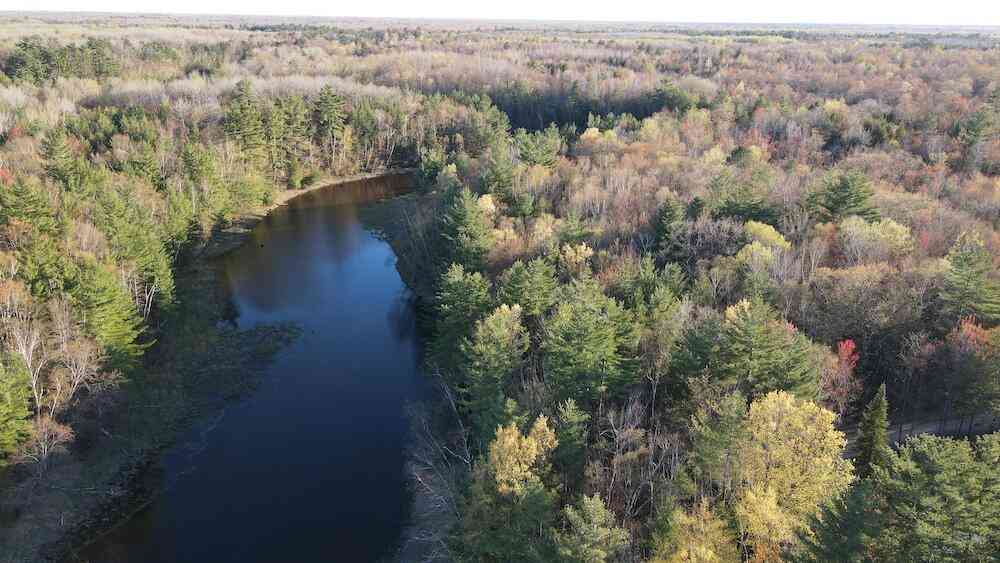
Lot Size: 2.51 Frontage Feet: 320 Waterfront: All Sports Lake Waterfront Description: Beach Access -
Property Information
SQ ft: 2040 Subdivision: Forest Lake Financing: Cash,Conventional,FHA,VA
-
Listing Price Information
Original List Price: $325,000 -
Listing Information
Possession: Negotiable Legal Description: T20N R3E SEC 24 FOREST LAKE-ARENAC HILLS LOTS 76, 82-85, 87. 112-113 COMBINED ON 03/17/2024 FROM 008-0-F15-000-076-00, 008-0-F15-000-082-00, 008-0-F15-000-083-01, 008-0-F15-000-085-00, 008-0-F15-000-087-00, 008-0-F15-000-112-00, 008-0-F15-000-113-00;
-
Tax Information
Annual Tax: $2,255 Parcel Number: 0080F15000007605Terms/Deposits/Fees
Assoc Fee Freq: $Annually -
Possession
Negotiable -
Legal Information
Legal Description: Section: T20N R3E SEC 24 FOREST LAKE-ARENAC HILLS LOTS 76, 82-85, 87. 112-113 COMBINED ON 03/17/2024 FROM 008-0-F15-000-076-00, 008-0-F15-000-082-00, 008-0-F15-000-083-01, 008-0-F15-000-085-00, 008-0-F15-000-087-00, 008-0-F15-000-112-00, 008-0-F15-000-113-00;
-
Parking Information
Has Garage: Yes Garage Size: 2.5 Car Garage Description: Attached
-
School Information
School District: Standish-Sterling -
Fire Place Information
Fire Place: Yes Fire Place Location: Family Room Fire Place Type: Natural -
Utility Information
Water: Well (Existing) Sewer: Septic Tank (Existing)
How much is this property worth?
Curious about this home's true market value? Use our free Home Evaluation Tool to instantly get a personalized Comparative Market Analysis (CMA) report. Make smarter, data-driven decisions before you buy.

Nearby Home Value
| Address | Estimate | Bed | Bath | Sq. Ft | Lot Size |
|---|---|---|---|---|---|
| 6249 Wolverine Trail , Alger, MI, 48610 | $399,900 | 4 | 2 | 1,212 | 1,212 SqFt |
| 6341 Eagles Nest , Alger, MI, 48610 | $285,000 | 3 | 1.5 | 1,166 | 1,166 SqFt |
| 1501 Michael Drive , Alger, MI, 48610 | $125,000 | 2 | 1 | 864 | 864 SqFt |
| 1450 Sheldon Street , Alger, MI, 48610 | $130,000 | 2 | 1 | 1,230 | 1,230 SqFt |
| 364 W Greenwood , Alger, MI, 48610 | $85,000 | 3 | 1 | 1,010 | 1,010 SqFt |
| 1900 N Forest Lake Drive , Alger, MI, 48610 | $650,000 | 2 | 1.5 | 1,536 | 1,536 SqFt |
| 1767 W Greenwood Road , Alger, MI, 48610 | $336,000 | 3 | 2 | 1,992 | 1,992 SqFt |
| 2823 River Ridge Road , Alger, MI, 48610 | $139,900 | 2 | 1 | 821 | 821 SqFt |
| 2882 School Road , Alger, MI, 48610 | $140,000 | 2 | 2 | 1,036 | 1,036 SqFt |
| 4450 Beech Street , Alger, MI, 48610 | $63,000 | 2 | 1 | 484 | 484 SqFt |
Similar Homes To 6113 Hillside Drive
Nearby For Sale

Disclosure: The accuracy of all information, regardless of source, is not guaranteed or warranted. All information should be independently verified. Any use of search facilities of data on the site, other than by a consumer looking to purchase real estate, is prohibited. IDX provided courtesy of Realcomp II Ltd., via ByOwner.com and REALCOMP, Copyright 2026 Realcomp II Ltd. Shareholders. REALTOR (R) licensed in the state of Michigan. The listing broker’s offer of compensation is made only to participants of the MLS where the listing is filed and to participants of any data share partner MLS.
ByOwner last updated this listing 07/25/2026 @ 11:31
More Cities with for Sale by Owner Homes
- Alger Homes For Sale By Owner
- Prescott Homes For Sale By Owner
- Sterling Homes For Sale By Owner
- Omer Homes For Sale By Owner
- Twining Homes For Sale By Owner
- Standish Homes For Sale By Owner
- West Branch Homes For Sale By Owner
- Whittemore Homes For Sale By Owner
- Turner Homes For Sale By Owner
- Gladwin Homes For Sale By Owner
- Pinconning Homes For Sale By Owner
- Lupton Homes For Sale By Owner
- Rose City Homes For Sale By Owner
- Au Gres Homes For Sale By Owner
- Hale Homes For Sale By Owner
- National City Homes For Sale By Owner
- Beaverton Homes For Sale By Owner
- South Branch Homes For Sale By Owner
- Hope Homes For Sale By Owner
- Tawas City Homes For Sale By Owner
Homes around $299,900




Verify Your Email
Please enter the 6-digit verification code
sent to your email address.