

MLS: #VAFX2328378, Listed By: Greg Culbertson, RE/MAX Allegiance, Source:Bright MLS
8524 Doter Drive
ALEXANDRIA, VA 22308

 5
5
Bed
 3
3
Bath
 1,937
1,937Sqft
 0.32
0.32Acre(Lot)
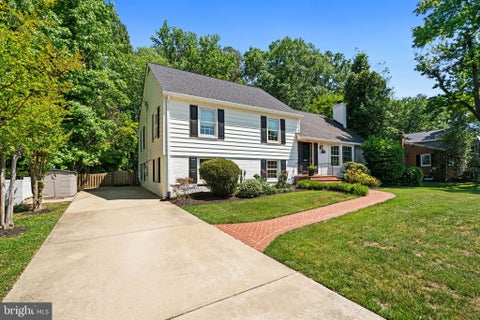
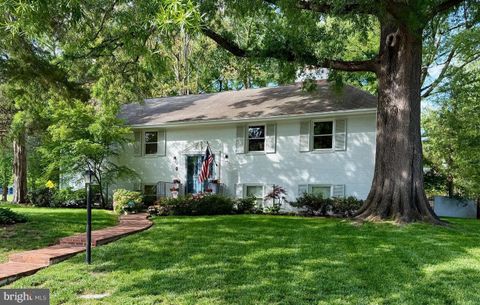
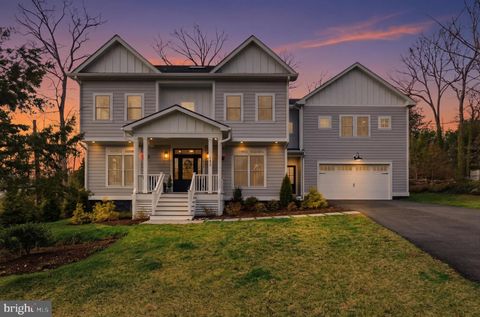
***** JUST LISTED! ***** WELCOME HOME TO 8524 DOTER DRIVE IN "WAYNEWOOD". Per Washingtonian Magazine, the "Leave-It-To-Beaver Neighborhood", -- "suburbia as it was meant to be!" Prime Fort Hunt/22308 and Waynewood location just 1 block off George Washington Memorial Parkway, bike path, & EXPRESS BUS to downtown DC. This home sits at one of the highest points in Waynewood. Beautiful, LARGE 5-LEVELS, 5-BEDROOMS/3-FULL BATHS split level w/striking curb appeal situated on OVERSIZED PREMIUM LOT of nearly 1/3 OF AN ACRE. Receives premium morning, afternoon, and early evening sun exposure! MOVE-IN-READY/MAJOR UPDATES AND IMPROVEMENTS: Featuring COMPLETELY RENOVATED KITCHEN AND BATHS, upgraded energy-efficient windows, electrical, HVAC system, beautiful hardwood floors, 6-panel doors, "open-ki

 Property Details
 Map
Map
 Map
Map
What's Nearby
Nearby Areas
 Features
-
Bedroom Information
Total beds: 5Bathroom Information
Total Baths: 3 Full Baths: 3Room Information
Rooms Total: 15 Has Basement: Yes Basement: Finished, Exterior Entry, Walk-Out Access, Daylight, Full, Sump Pump -
Flooring Information
Wood, Hardwood, Carpet, Ceramic Tile -
Roofing Information
Shingle, Fiberglass -
Interior Features
Open Floorplan Roof: Shingle, Fiberglass Appliances: Gas Range, Gas Oven, Washer, Gas Water Heater, Dishwasher, Disposal, Dryer, Exhaust Fan, Microwave, Refrigerator, Instant Hot Water, Tankless Water Heater Laundry Features: Laundry Room Window Features: Window Coverings, Bay Window(s), Window Treatments -
Heating & Cooling
Has Heating: Yes Heating: Exhaust Fan, Electric, Natural Gas, Central, Zoned, Forced Air, Radiant, Heat Pump Has Cooling: Yes Cooling: Central Air, Ductless, Electric
-
Building Information
Year Built: 1959 Building Area Total: 2537 Construction Materials: Brick, Concrete, Shingle Siding Patio And Porch Features: Patio Pool Features: None Private Pool: No
-
Lot Information
Lot Size Acres: 0.32 Lot Size Source: Estimated Lot Size Square Feet: 13994Property Information
Subdivision: WAYNEWOOD Source Property Type: Residential Postal Code Plus 4: 2026 Zoning Description: R-3 (RESIDENTIAL 3 DU/AC) Property SubType: Single Family Residence Direction Faces: East Levels: Three Or More Property Age: 67
-
Listing Price Information
Listing Price: $1350000
-
Tax Information
Parcel Number: 1024 05050014 Tax Lot: 14 Tax Year: 2025 Annual Tax: $14020
-
Parking Information
Parking Total: 3 Concrete, Off Street, On Street, DrivewayGarage Information
Pets Allowed: Yes
-
School Information
Elementary School: WAYNEWOODJunior High School:Senior High School: WEST POTOMAC -
Utility Information
Cable Available, Natural Gas Available, Sewer Available, Water Available, Electricity Available -
Location Information
Direction: FROM OLD TOWN ALEXANDRIA: GW Pkwy south approx. 5 miles, right Waynewood Blvd, 2nd right on Croton Dr, next right on Doter Dr to first home immediately on left at 8524. WELCOME HOME! WaterSource: Public
How much is this property worth?
Curious about this home's true market value? Use our free Home Evaluation Tool to instantly get a personalized Comparative Market Analysis (CMA) report. Make smarter, data-driven decisions before you buy.

Nearby Home Value
| Address | Estimate | Bed | Bath | Sq. Ft | Lot Size |
|---|---|---|---|---|---|
| 7979 E Boulevard Drive, Alexandria, VA, 22308 | $49,900,000 | 8 | 15 | 16,000 | 16,000 SqFt |
| 8403 Felton Lane, Alexandria, VA, 22308 | $760,000 | 4 | 3 | 1,850 | 1,850 SqFt |
| 1014 Potomac Lane, Alexandria, VA, 22308 | $1,315,000 | 5 | 3 | 3,157 | 3,157 SqFt |
| 7808 Southdown Road, Alexandria, VA, 22308 | $3,900,000 | 6 | 8 | 7,351 | 7,351 SqFt |
| 8316 Ashwood Drive, Alexandria, VA, 22308 | $799,000 | 4 | 3 | 2,270 | 2,270 SqFt |
| 8611 Cyrus Place, Alexandria, VA, 22308 | $1,189,900 | 4 | 3 | 1,742 | 1,742 SqFt |
| 7838 Kent Road, Alexandria, VA, 22308 | $1,699,000 | 4 | 4 | 2,500 | 2,500 SqFt |
| 1212 Croton Drive, Alexandria, VA, 22308 | $999,000 | 5 | 3 | 2,411 | 2,411 SqFt |
| 1142 Cameron Road, Alexandria, VA, 22308 | $3,999,900 | 7 | 9 | 9,000 | 9,000 SqFt |
| 7926 Bolling Drive, Alexandria, VA, 22308 | $2,695,000 | 6 | 6 | 5,390 | 5,390 SqFt |
Similar Homes To 8524 Doter Drive
Nearby For Sale
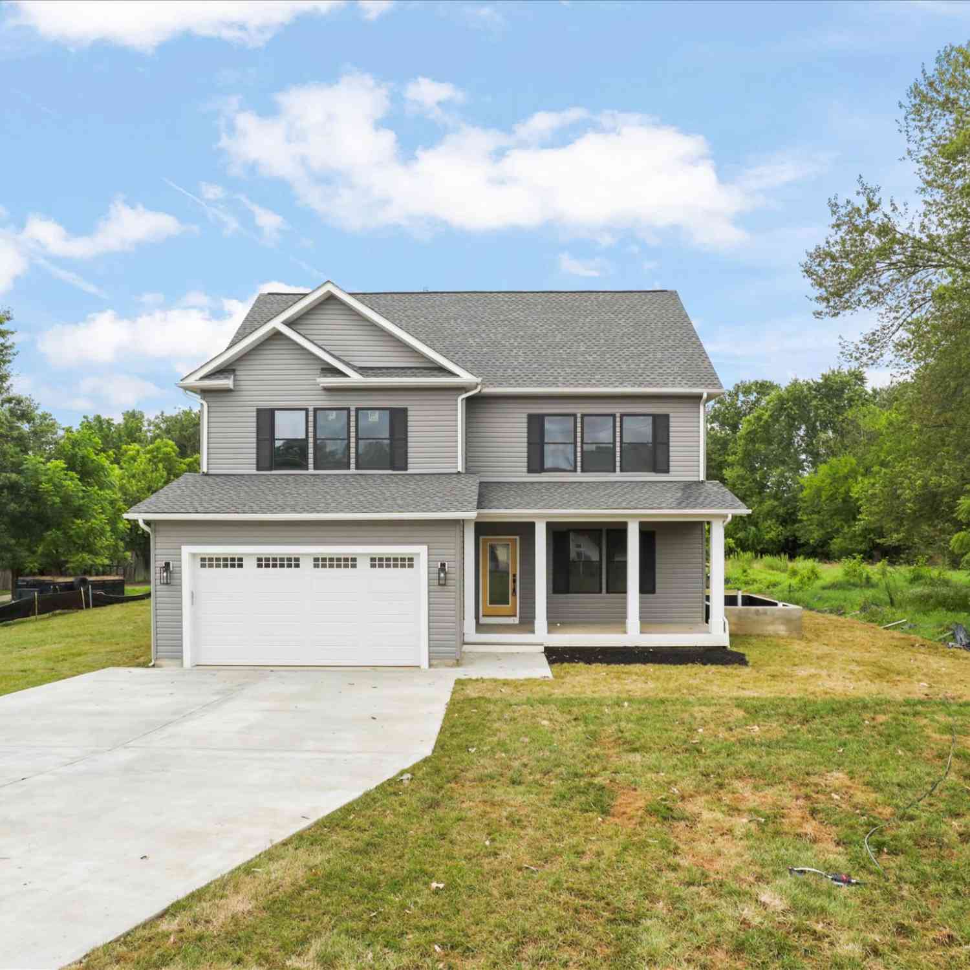
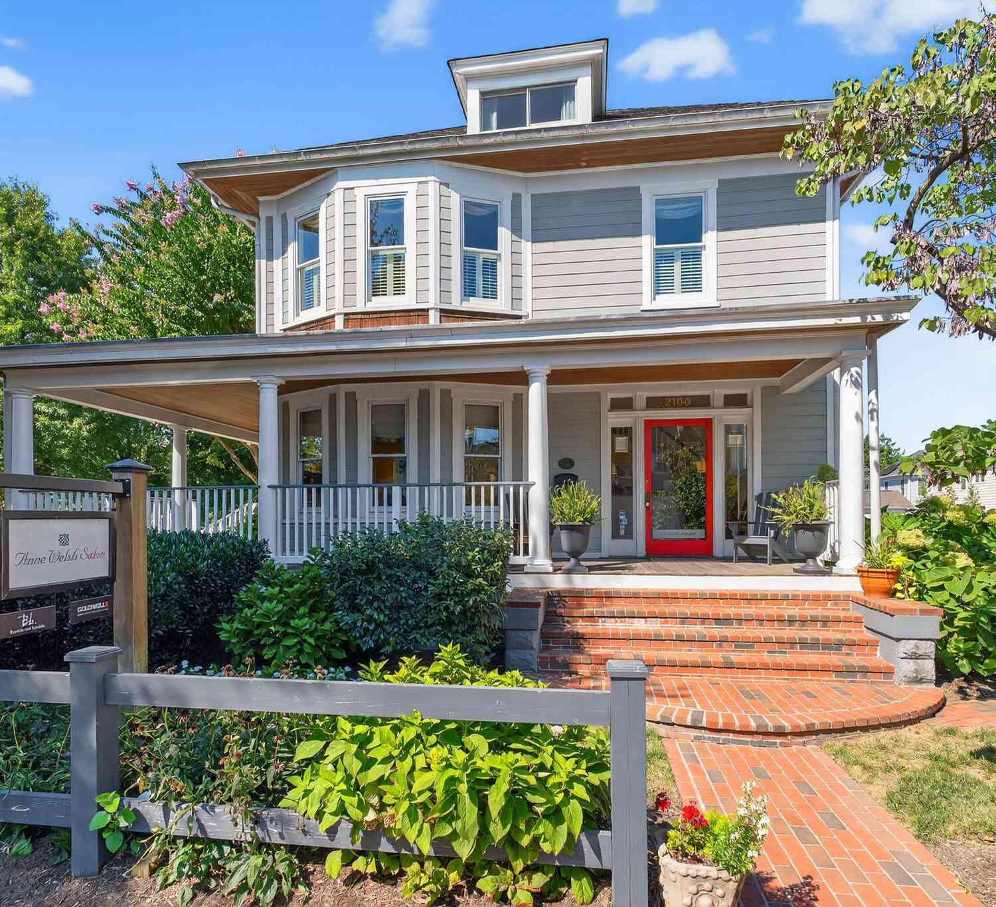
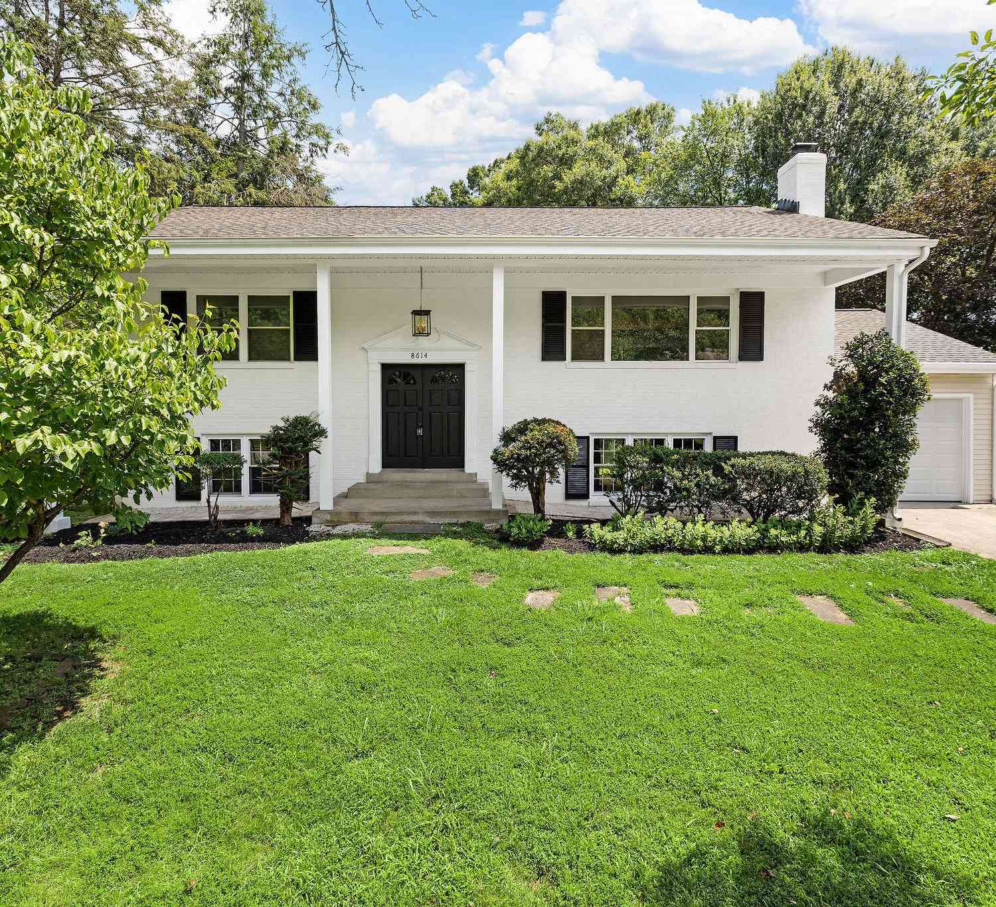
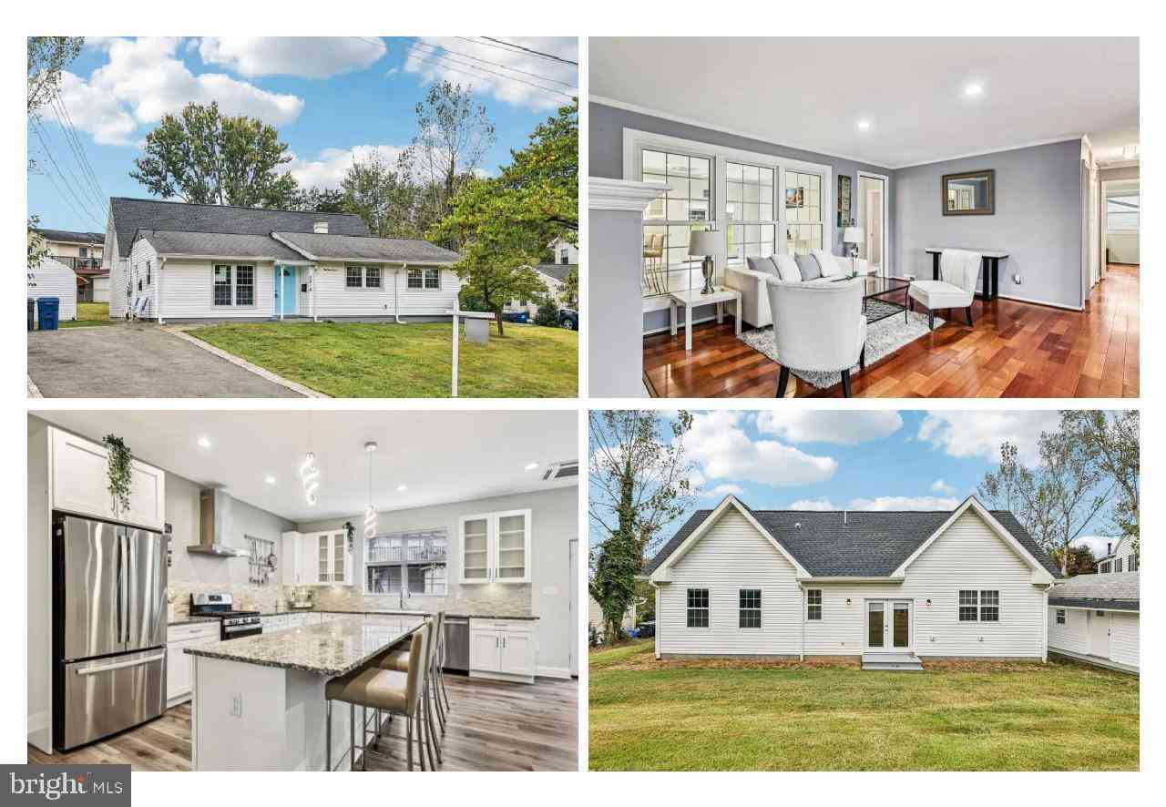
The data relating to real estate for sale on this website appears in part through the BRIGHT Internet Data Exchange program, a voluntary cooperative exchange of property listing data between licensed real estate brokerage firms in which ByOwner participates, and is provided by BRIGHT through a licensing agreement. The information provided by this website is for the personal, non-commercial use of consumers and may not be used for any purpose other than to identify prospective properties consumers may be interested in purchasing. Some properties which appear for sale on this website may no longer be available because they are under contract, have closed or are no longer being offered for sale. Information Deemed Reliable But Not Guaranteed. Copyright © 2026 Bright MLS. All rights reserved.
ByOwner last updated this listing 07/18/2026 @ 07:59
More Cities with for Sale by Owner Homes
- Alexandria Homes For Sale By Owner
- Oxon Hill Homes For Sale By Owner
- Arlington Homes For Sale By Owner
- Temple Hills Homes For Sale By Owner
- Washington Homes For Sale By Owner
- Fort Washington Homes For Sale By Owner
- Springfield Homes For Sale By Owner
- Falls Church Homes For Sale By Owner
- Suitland Homes For Sale By Owner
- Annandale Homes For Sale By Owner
- Clinton Homes For Sale By Owner
- District Heights Homes For Sale By Owner
- Capitol Heights Homes For Sale By Owner
- Dunn Loring Homes For Sale By Owner
- Mount Rainier Homes For Sale By Owner
- Brentwood Homes For Sale By Owner
- Mc Lean Homes For Sale By Owner
- Accokeek Homes For Sale By Owner
- Bladensburg Homes For Sale By Owner
- Hyattsville Homes For Sale By Owner
Homes around $1,350,000











Verify Your Email
Please enter the 6-digit verification code
sent to your email address.