
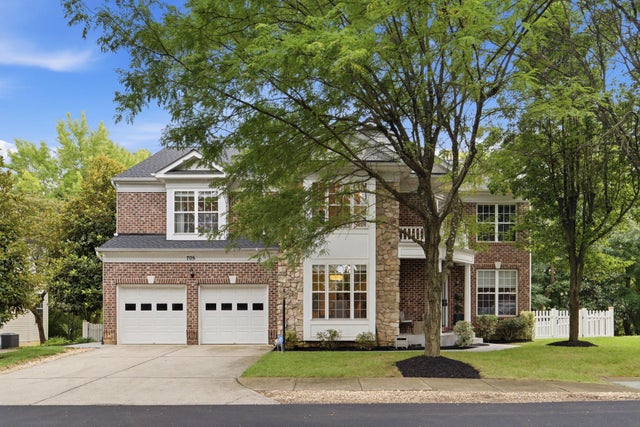
MLS: #VAAX2064496, Listed By: Sean Price, Samson Properties, Source:Bright MLS
705 N Ashton Street
ALEXANDRIA, VA 22312

 5
5
Bed
 5
5
Bath
 5,168
5,168Sqft
 0.29
0.29Acre(Lot)
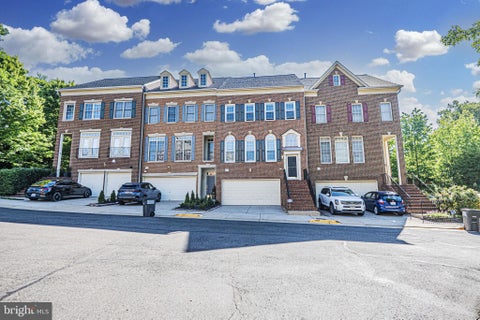
Coming soon in sought-after Ashton Manor! This extensively renovated 5-bedroom, 4 full and 1 half bath home offers over 5,000 square feet of beautifully updated living space, thoughtfully reimagined with high-end improvements throughout.
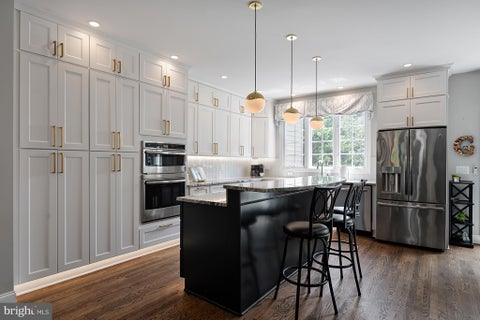
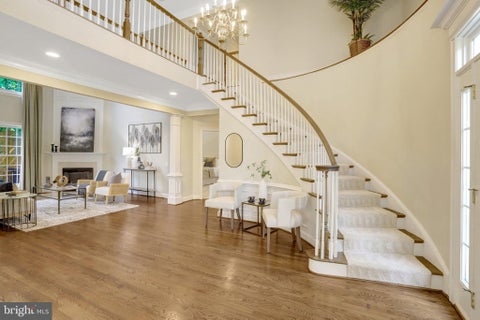
A dramatic two-story foyer welcomes you into an open, light-filled floor plan featuring rich hardwood flooring, an updated split staircase, designer lighting, and a stunning gourmet kitchen remodeled in 2023 with granite countertops, abundant cabinetry, a new gas range, newer stainless steel appliances, and a spacious breakfast area. The soaring two-story family room is anchored by a gas fireplace, while elegant formal living and dining rooms provide exceptional entertaining space. The main level is completed by a bedroom, laundry room, and powd
Upstairs, the luxurious primary suite serves as a private retreat with its own gas fireplace, sitting room featuring custom built-in bookcases, a custom walk-in closet organization system, and a spacious ensuite bath. Three additional bedrooms complete the upper level, including one with a private ensuite bath.
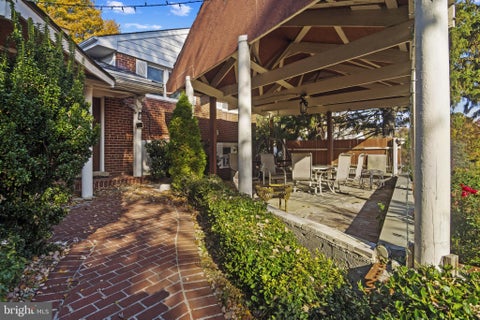
The fully remodeled walk-out lower level offers exceptional flexibility with expansive recreation space, a bar area, a full bath, and a versatile flex room currently configured as a sixth bedroom. Outdoor living is equally impressive with a covered deck, covered patio, extensive hardscaping, centrally controlled outdoor lighting, and a professionally regraded backyard (2023) with artificial turf play areas—beautifully designed for entertaining, relaxing, and everyday enjoyment.
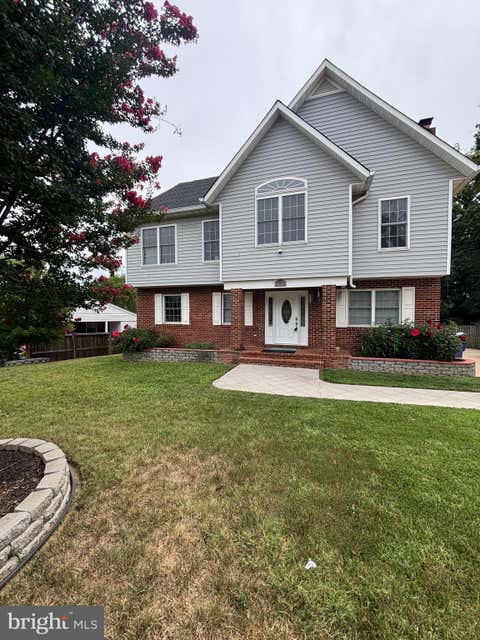
Recent improvements include a 2023 kitchen remodel, renovated secondary bathrooms, hardwood flooring, designer lighting throughout, updated stair railings, remodeled lower level, covered outdoor living spaces, extensive hardscaping, a redesigned front entry with new front door, porch ceiling, and gutter system (2023), new blinds throughout (2023), garage epoxy flooring with a lifetime warranty, an electric vehicle charging station, fencing (2020), sprinkler irrigation system (2019), water heater (2024), lower-level HVAC system (2025), and a new roof (2026).
Ideally located just minutes from Washington, DC, the Pentagon, Reagan National Airport, Old Town Alexandria, shopping, dining, and major commuter routes, this exceptional home offers the perfect blend of timeless elegance, modern luxury, and everyday convenience.

 Property Details
 Map
Map
 Map
Map
What's Nearby
Nearby Areas
 Features
-
Bedroom Information
Total beds: 5Bathroom Information
Total Baths: 5 Full Baths: 4 Half Baths: 1Room Information
Has Basement: Yes Basement: Exterior Entry, Walk-Out Access, Daylight, Full, Sump Pump -
Flooring Information
Wood -
Roofing Information
Fiberglass -
Interior Features
Eat-in Kitchen, Kitchen Island, Recessed Lighting, Pantry, Walk-In Closet(s), High Ceilings, Tray Ceiling(s), Bar, Crown Molding, Open Floorplan Roof: Fiberglass Appliances: Range, Oven, Gas Water Heater, Washer, Cooktop, Dishwasher, Disposal, Dryer, Microwave, Refrigerator, Built-In Range -
Heating & Cooling
Has Heating: Yes Heating: Natural Gas, Forced Air Has Cooling: Yes Cooling: Central Air, Electric
-
Building Information
Year Built: 2002 Building Area Total: 5368 Construction Materials: Brick, Stone Patio And Porch Features: Porch, Patio, Deck Pool Features: None Private Pool: No Association Fee Frequency: Annually
-
Lot Information
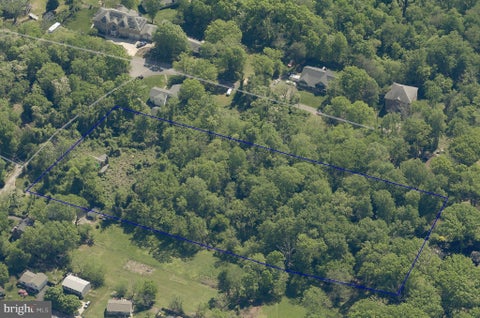
Lot Size Acres: 0.29 Lot Size Source: Estimated Lot Size Square Feet: 12805Property Information
Subdivision: ASHTON MANOR Source Property Type: Residential Postal Code Plus 4: 5502 Property SubType: Single Family Residence Levels: Three Or More Property Age: 24
-
Listing Price Information
Listing Price: $1399999
-
Tax Information
Parcel Number: 50682110 Tax Lot: 502 Tax Year: 2026 Annual Tax: $10286
-
Parking Information
Parking Total: 4 Garage Door Opener, Off Street, Garage, AttachedGarage Information
Has Garage: Yes Has Attached Garage: Yes Garage Space: 2Homeowners Association InformationHas Association: Yes HOA: $460.00
-
School Information
Elementary School: WILLIAM RAMSAYJunior High School: FRANCIS C HAMMONDSenior High School: ALEXANDRIA CITY -
Utility Information
Cable Available -
Location Information
Direction: Per GPS WaterSource: Public
How much is this property worth?
Curious about this home's true market value? Use our free Home Evaluation Tool to instantly get a personalized Comparative Market Analysis (CMA) report. Make smarter, data-driven decisions before you buy.

Nearby Home Value
| Address | Estimate | Bed | Bath | Sq. Ft | Lot Size |
|---|---|---|---|---|---|
| 301 N Beauregard Street.., Alexandria, VA, 22312 | $320,000 | 3 | 3 | 1,632 | 1,632 SqFt |
| 4202 Stanby Court, Alexandria, VA, 22312 | $819,900 | 4 | 3 | 2,970 | 2,970 SqFt |
| 1111 Archer Court, Alexandria, VA, 22312 | $840,000 | 4 | 3 | 2,302 | 2,302 SqFt |
| 6157 N Morgan Street, Alexandria, VA, 22312 | $800,000 | 3 | 3 | 2,478 | 2,478 SqFt |
| 4611 Deming Avenue, Alexandria, VA, 22312 | $1,049,000 | 4 | 3 | 2,803 | 2,803 SqFt |
| 6101 Tonto Court, Alexandria, VA, 22312 | $725,000 | 3 | 2 | 1,909 | 1,909 SqFt |
| 4514 Rynex Drive, Alexandria, VA, 22312 | $900,000 | 4 | 2 | 2,168 | 2,168 SqFt |
| 6276 Kingfisher Lane, Alexandria, VA, 22312 | $1,295,000 | 5 | 5 | 4,212 | 4,212 SqFt |
| 6219 Crestwood Drive, Alexandria, VA, 22312 | $1,399,900 | 9 | 8 | 4,687 | 4,687 SqFt |
| 6242 Indian Run Parkway, Alexandria, VA, 22312 | $620,000 | 3 | 3 | 1,273 | 1,273 SqFt |
Similar Homes To 705 N Ashton Street
Nearby For Sale
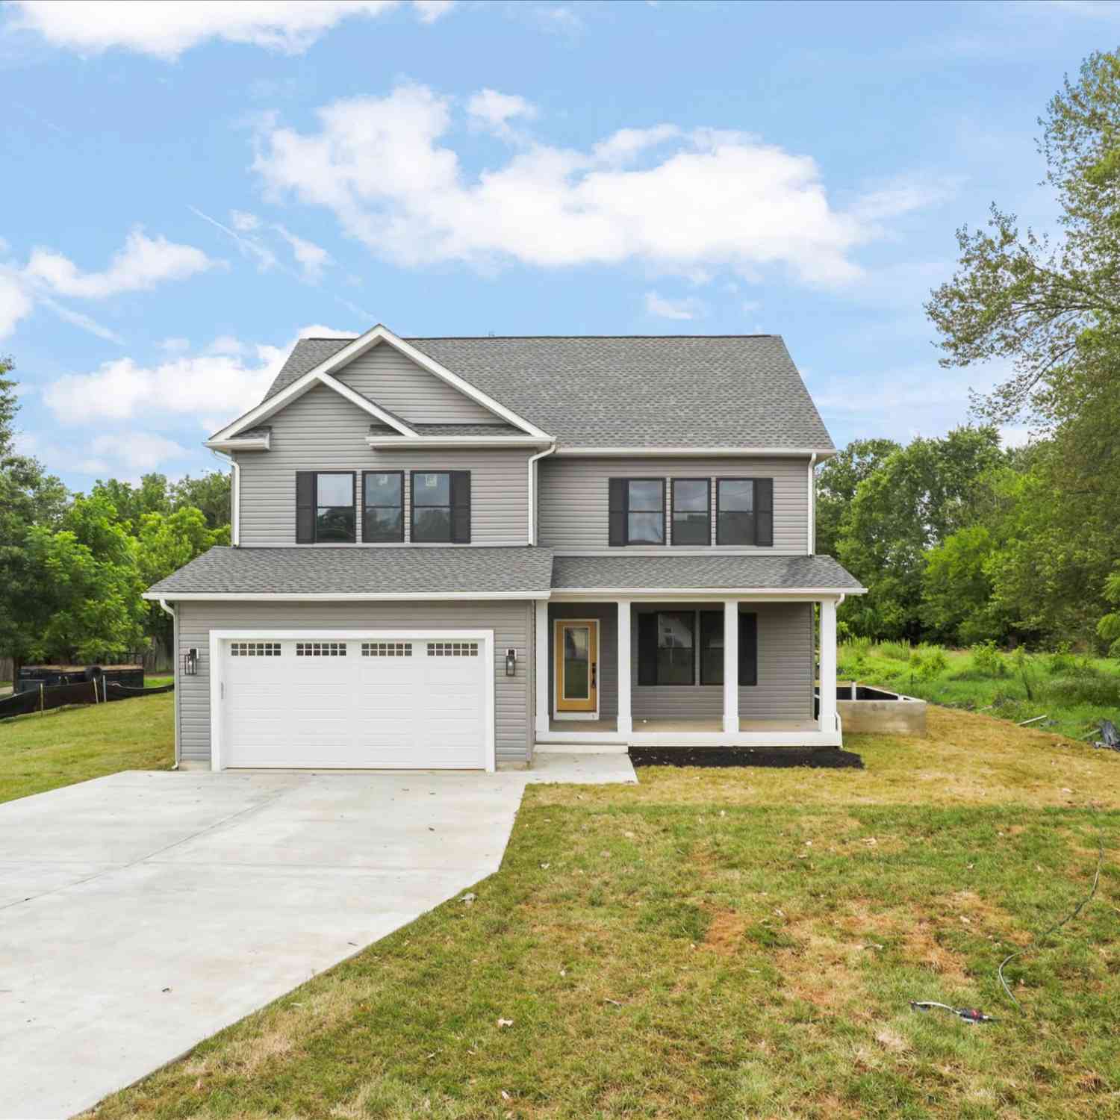
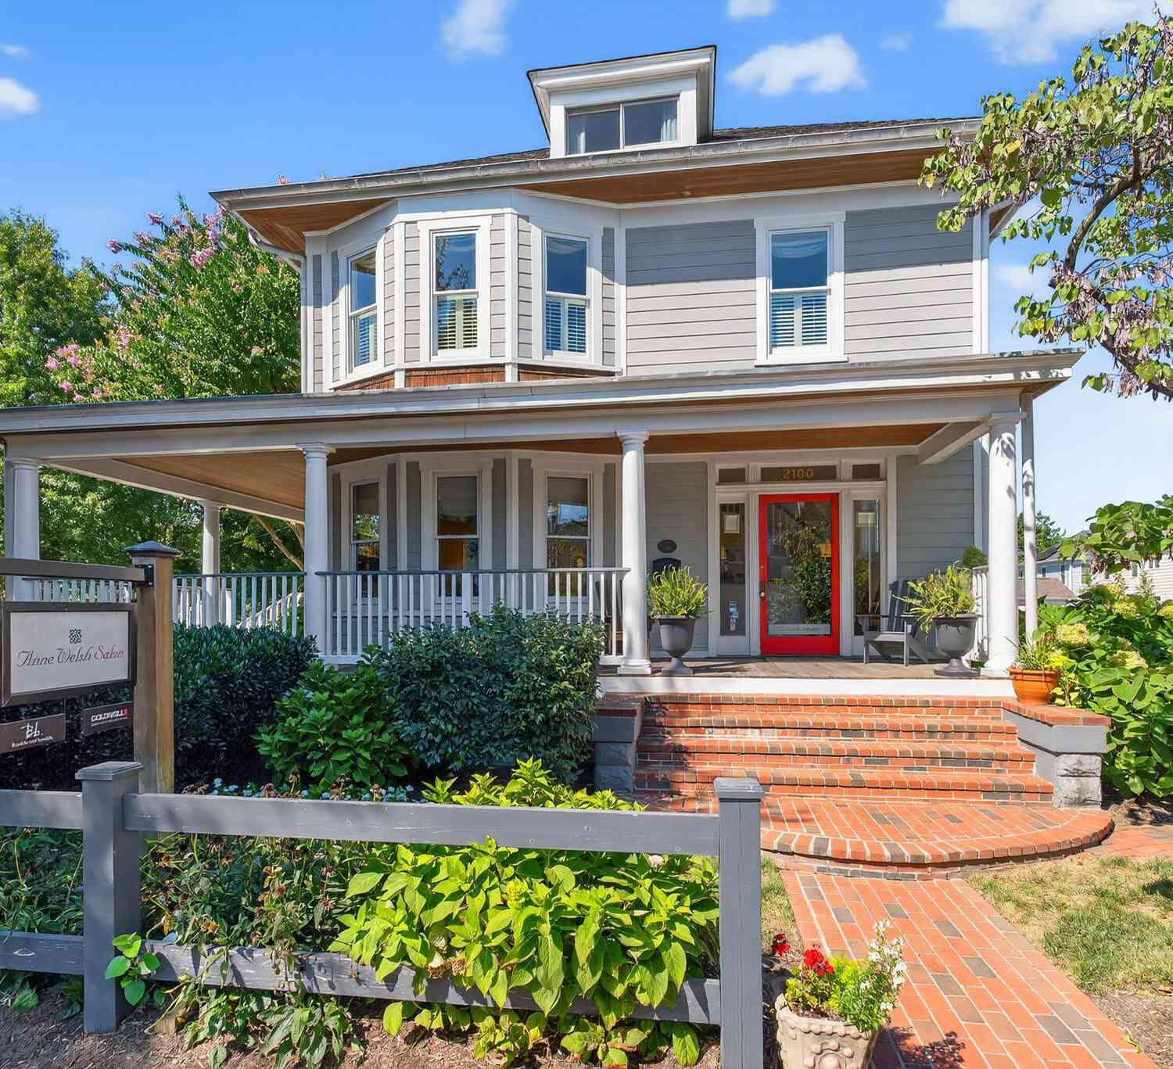
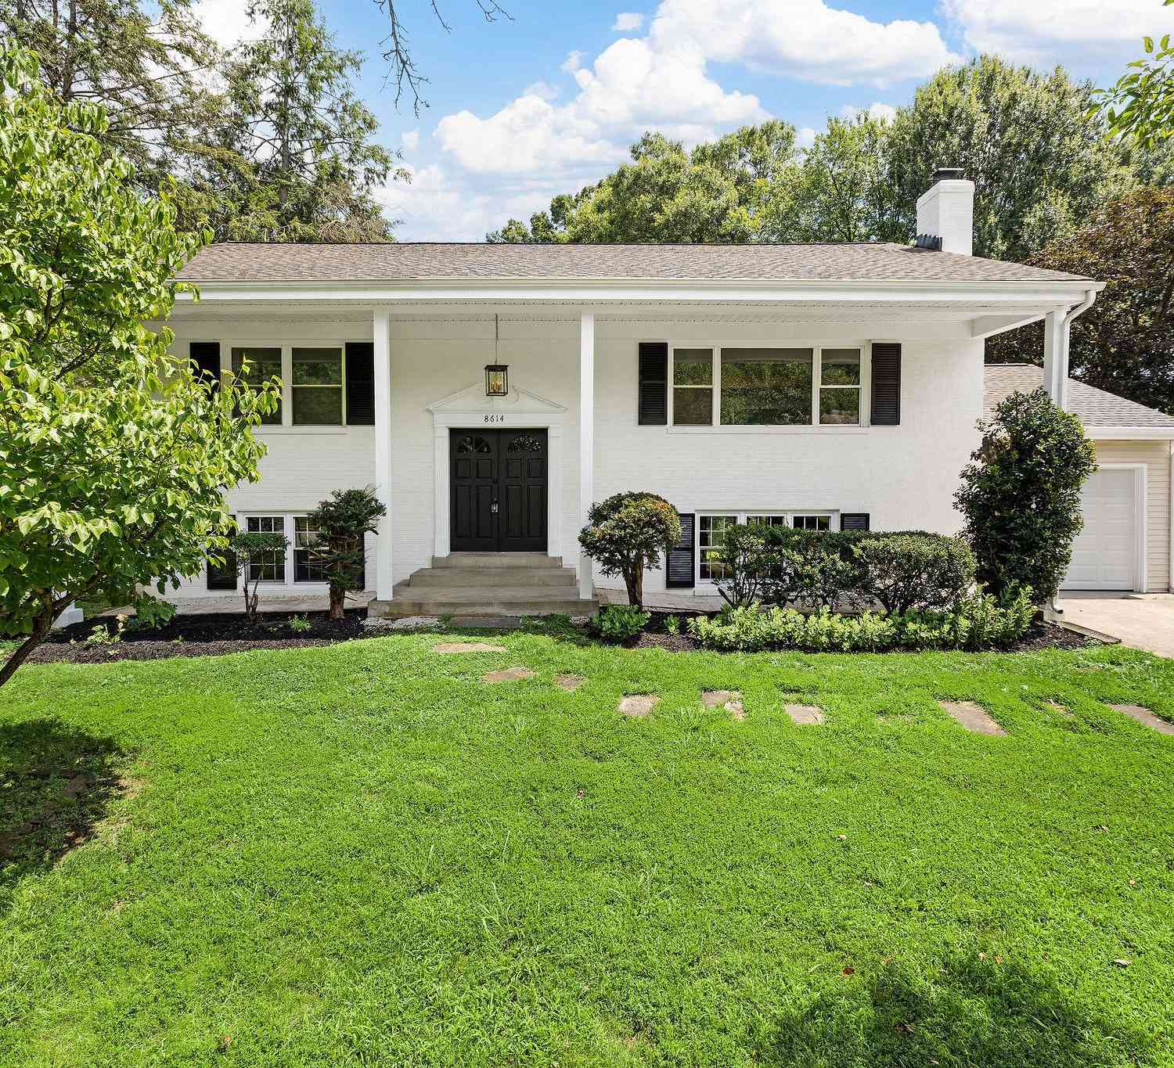
The data relating to real estate for sale on this website appears in part through the BRIGHT Internet Data Exchange program, a voluntary cooperative exchange of property listing data between licensed real estate brokerage firms in which ByOwner participates, and is provided by BRIGHT through a licensing agreement. The information provided by this website is for the personal, non-commercial use of consumers and may not be used for any purpose other than to identify prospective properties consumers may be interested in purchasing. Some properties which appear for sale on this website may no longer be available because they are under contract, have closed or are no longer being offered for sale. Information Deemed Reliable But Not Guaranteed. Copyright © 2026 Bright MLS. All rights reserved.
ByOwner last updated this listing 08/12/2026 @ 14:21
More Cities with for Sale by Owner Homes
- Alexandria Homes For Sale By Owner
- Oxon Hill Homes For Sale By Owner
- Arlington Homes For Sale By Owner
- Temple Hills Homes For Sale By Owner
- Washington Homes For Sale By Owner
- Fort Washington Homes For Sale By Owner
- Springfield Homes For Sale By Owner
- Falls Church Homes For Sale By Owner
- Suitland Homes For Sale By Owner
- Annandale Homes For Sale By Owner
- Clinton Homes For Sale By Owner
- District Heights Homes For Sale By Owner
- Capitol Heights Homes For Sale By Owner
- Dunn Loring Homes For Sale By Owner
- Mount Rainier Homes For Sale By Owner
- Brentwood Homes For Sale By Owner
- Mc Lean Homes For Sale By Owner
- Accokeek Homes For Sale By Owner
- Bladensburg Homes For Sale By Owner
- Hyattsville Homes For Sale By Owner
Homes around $1,399,999









Verify Your Email
Please enter the 6-digit verification code
sent to your email address.