
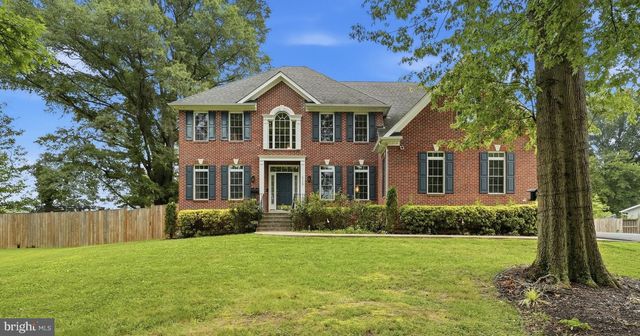
MLS: #VAFX2326972, Listed By: Patricia Petkosek, Compass, Source:Bright MLS
4720 Ferry Landing Road
ALEXANDRIA, VA 22309

 5
5
Bed
 5
5
Bath
 5,108
5,108Sqft
 0.97
0.97Acre(Lot)
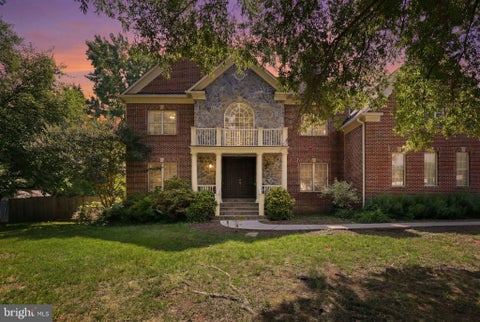
Have you been searching for space, style, location all on approximately one acre? Look no further! This spectacular 2006 light-filled colonial home featuring 5 bedrooms, 4.5 bathrooms, 5,108 sq ft. is intentional living at its best. Step into the grand foyer with a sweeping staircase and open-concept living with a seamless flow for day-to-day living and for effortless entertaining of friends and family. You’ll appreciate the soaring ceilings, panoramic views of the backyard, the updated fireplace and the oversized kitchen island which will no doubt be the gathering place for everyone. The craftsmanship is undeniable: rich, wide-plank hardwood floors, soaring vaulted ceilings, extensive custom millwork including wainscoting, crown molding, and built-ins. Imagine crisp winter evenings gath

 Property Details
 Map
Map
 Map
Map
What's Nearby
Nearby Areas
 Features
-
Bedroom Information
Total beds: 5Bathroom Information
Total Baths: 5 Full Baths: 4 Half Baths: 1Room Information
Has Basement: Yes Basement: Finished, Walk-Out Access -
Flooring Information
Carpet, Wood -
Roofing Information
Asphalt -
Interior Features
Ceiling Fan(s), Kitchen Island, Recessed Lighting, Walk-In Closet(s), Crown Molding, Soaking Tub Roof: Asphalt Appliances: Double Oven, Gas Water Heater, Cooktop, Dishwasher, Disposal, Dryer, Microwave Laundry Features: Main Level -
Heating & Cooling
Has Heating: Yes Heating: Natural Gas, Central Has Cooling: Yes Cooling: Central Air, Ceiling Fan(s), Electric
-
Building Information
Year Built: 2006 Building Area Total: 5108 Patio And Porch Features: Deck Pool Features: None Private Pool: No
-
Lot Information
Lot Size Acres: 0.97 Lot Size Source: Assessor Lot Size Square Feet: 42063 Lot Description: Level, Front Yard, Cleared, Few Trees, Back YardProperty Information
Subdivision: MT VERNON PARK Source Property Type: Residential Property SubType: Single Family Residence Levels: Three Or More Property Age: 20
-
Listing Price Information
Listing Price: $1350000
-
Tax Information
Parcel Number: 1103 02 0111 Tax Lot: 111 Tax Year: 2025 Annual Tax: $15126
-
Parking Information
Parking Total: 3 Garage, AttachedGarage Information
Has Garage: Yes Has Attached Garage: Yes Garage Space: 3
-
School Information
Elementary School: WASHINGTON MILLJunior High School:Senior High School: MOUNT VERNON -
Utility Information
Natural Gas Available -
Location Information
Direction: GOOGLE WaterSource: Public
How much is this property worth?
Curious about this home's true market value? Use our free Home Evaluation Tool to instantly get a personalized Comparative Market Analysis (CMA) report. Make smarter, data-driven decisions before you buy.

Nearby Home Value
| Address | Estimate | Bed | Bath | Sq. Ft | Lot Size |
|---|---|---|---|---|---|
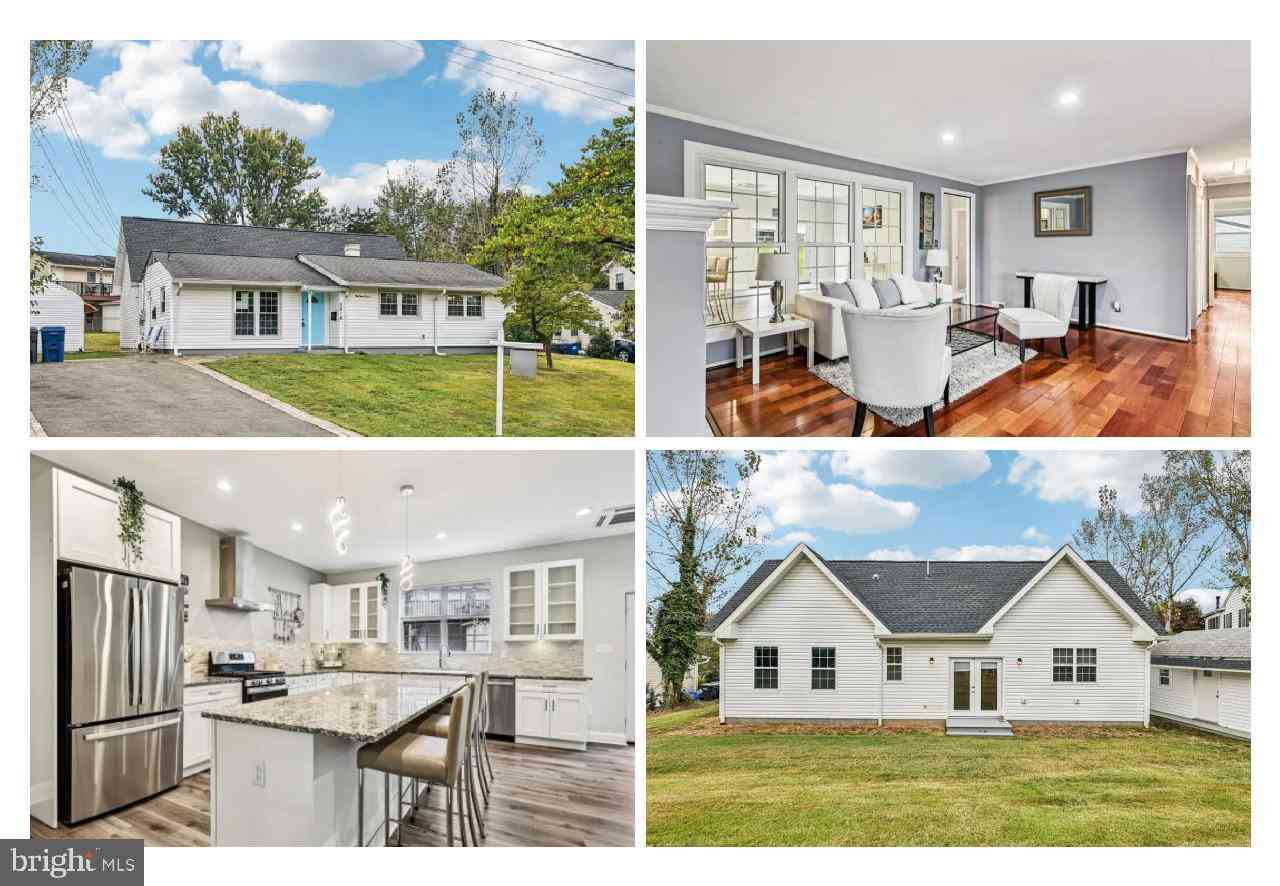
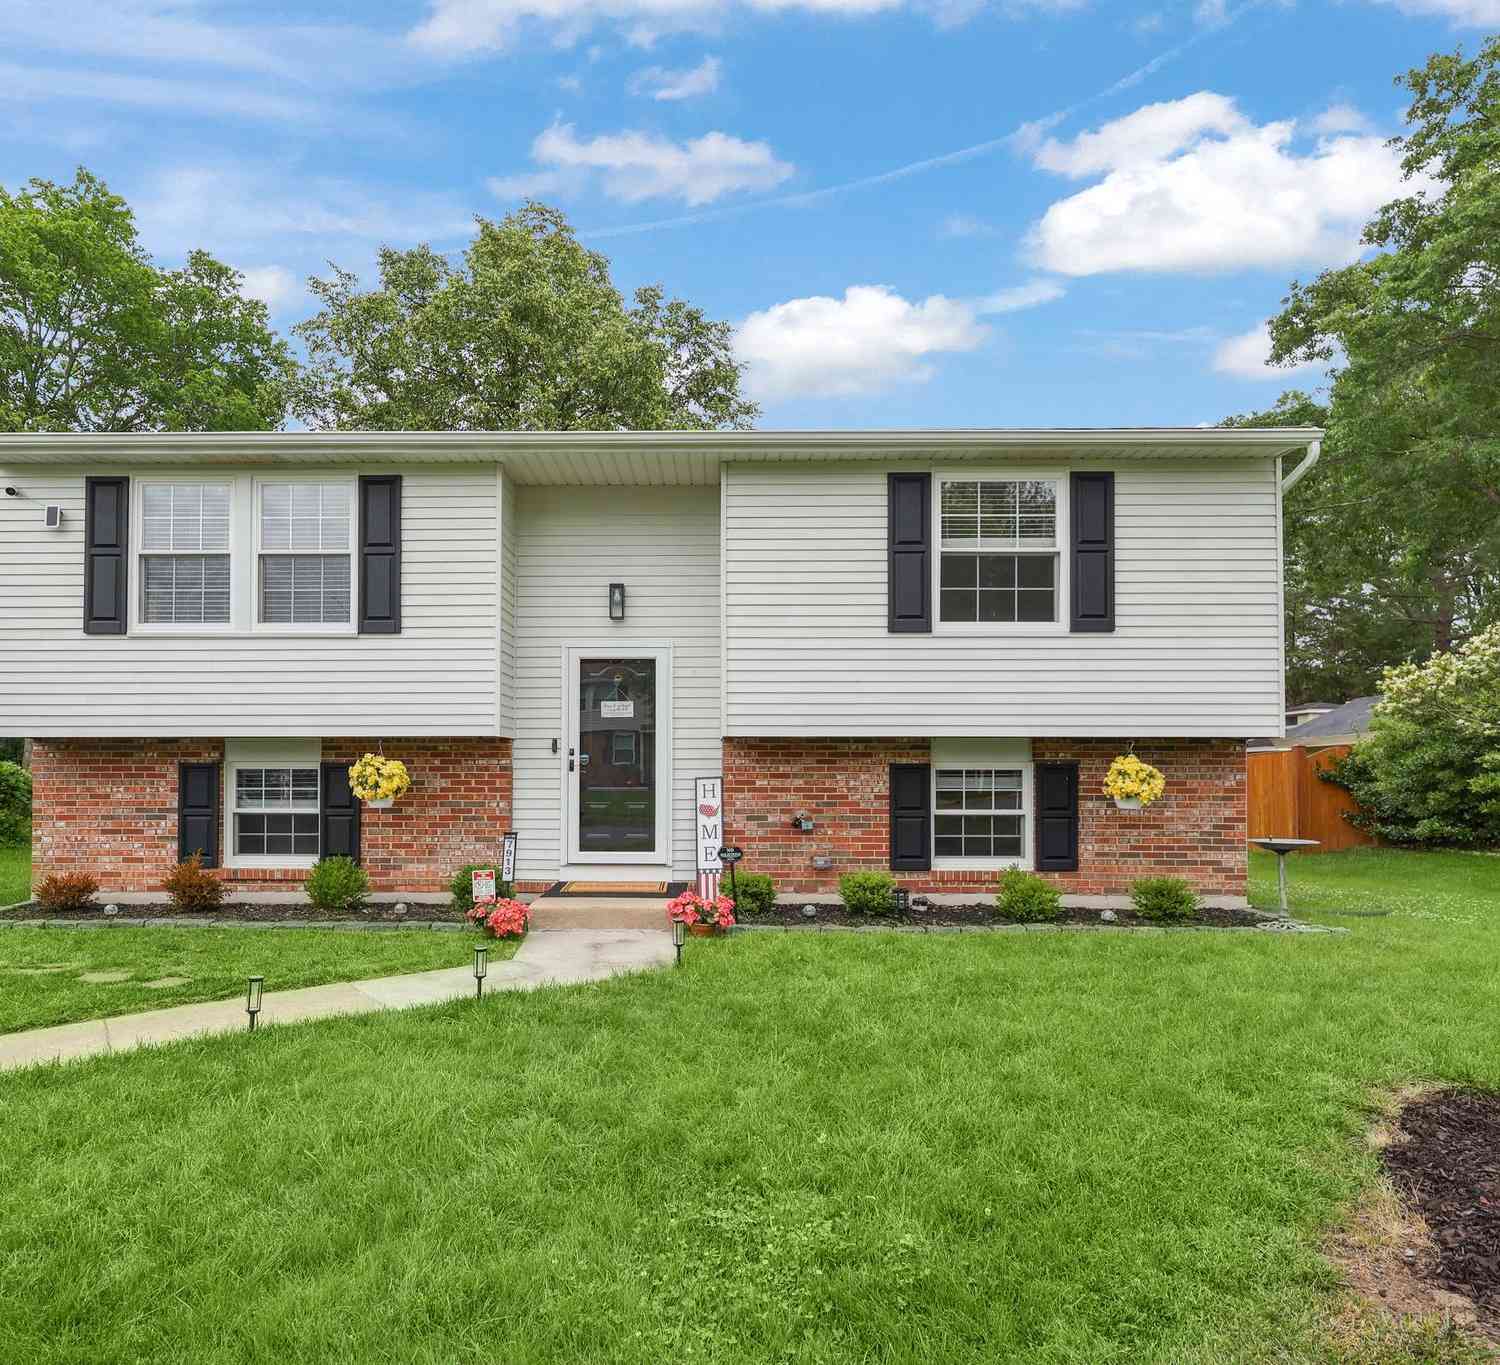
| 8352 Orange Court, Alexandria, VA, 22309 | $1,399,000 | 4 | 3 | 2,562 | 2,562 SqFt |
| 3236 Woodland Lane, Alexandria, VA, 22309 | $874,900 | 5 | 4 | 2,822 | 2,822 SqFt |
| 8317 Cherry Valley Lane, Alexandria, VA, 22309 | $774,900 | 4 | 3 | 1,767 | 1,767 SqFt |
| 8509 Cherry Valley Lane, Alexandria, VA, 22309 | $679,900 | 5 | 3 | 2,254 | 2,254 SqFt |
| 8501 Cherry Valley Lane, Alexandria, VA, 22309 | $850,000 | 5 | 3 | 2,683 | 2,683 SqFt |
| 3204 Ayers Drive, Alexandria, VA, 22309 | $599,000 | 3 | 2 | 1,525 | 1,525 SqFt |
| 3407 Wessynton Way, Alexandria, VA, 22309 | $1,100,000 | 5 | 3 | 2,587 | 2,587 SqFt |
| 8410 Bound Brook Lane, Alexandria, VA, 22309 | $824,900 | 5 | 3 | 2,214 | 2,214 SqFt |
| 8613 Vernon Avenue, Alexandria, VA, 22309 | $1,475,000 | 5 | 5 | 4,992 | 4,992 SqFt |
| 8638 Vernon Avenue, Alexandria, VA, 22309 | $849,000 | 4 | 3 | 2,100 | 2,100 SqFt |
Similar Homes To 4720 Ferry Landing Road
Nearby For Sale
The data relating to real estate for sale on this website appears in part through the BRIGHT Internet Data Exchange program, a voluntary cooperative exchange of property listing data between licensed real estate brokerage firms in which ByOwner participates, and is provided by BRIGHT through a licensing agreement. The information provided by this website is for the personal, non-commercial use of consumers and may not be used for any purpose other than to identify prospective properties consumers may be interested in purchasing. Some properties which appear for sale on this website may no longer be available because they are under contract, have closed or are no longer being offered for sale. Information Deemed Reliable But Not Guaranteed. Copyright © 2026 Bright MLS. All rights reserved.
ByOwner last updated this listing 07/24/2026 @ 00:37
More Cities with for Sale by Owner Homes
- Alexandria Homes For Sale By Owner
- Oxon Hill Homes For Sale By Owner
- Arlington Homes For Sale By Owner
- Temple Hills Homes For Sale By Owner
- Washington Homes For Sale By Owner
- Fort Washington Homes For Sale By Owner
- Springfield Homes For Sale By Owner
- Falls Church Homes For Sale By Owner
- Suitland Homes For Sale By Owner
- Annandale Homes For Sale By Owner
- Clinton Homes For Sale By Owner
- District Heights Homes For Sale By Owner
- Capitol Heights Homes For Sale By Owner
- Dunn Loring Homes For Sale By Owner
- Mount Rainier Homes For Sale By Owner
- Brentwood Homes For Sale By Owner
- Mc Lean Homes For Sale By Owner
- Accokeek Homes For Sale By Owner
- Bladensburg Homes For Sale By Owner
- Hyattsville Homes For Sale By Owner
Homes around $1,350,000












Verify Your Email
Please enter the 6-digit verification code
sent to your email address.