

MLS: #VAFX2328044, Listed By: Karen Hall, Foxtrot Company, Source:Bright MLS
3419 Woodside Road
ALEXANDRIA, VA 22310

 4
4
Bed
 3
3
Bath
 2,750
2,750Sqft
 0.40
0.40Acre(Lot)
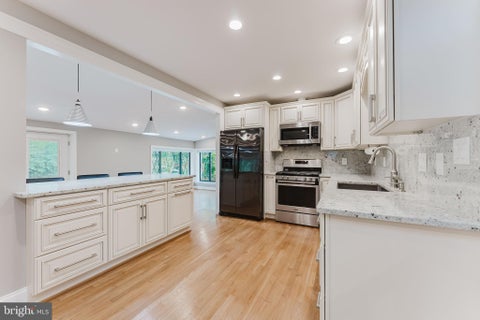
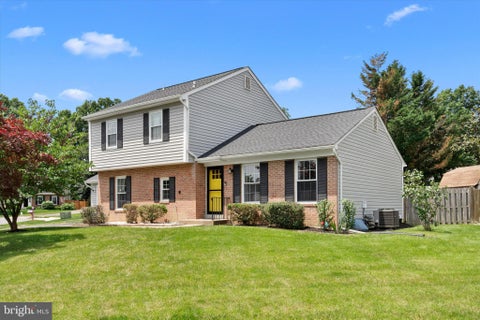
Maybe you were dreaming of a home that feels like a european getaway BUT has a quick daily commute into the city? it does exist, in this tudor style masterpiece with fresh paint and just refinished hardwood floors. Whether you want to work, play, lounge, or study, this home has just the right amount of space for all your indoor and outdoor living. Thanks to more than $115,000 in upgrades, you get that perfect balance of character and quality modern design. The moment you step inside you feel home. Whether you want a peaceful morning coffee, grilling with friends, or an evening to wind down surrounded by trees (but protected from mosquitoes), you can choose the back deck, covered stone patio below, or side screened porch. Walk right into the new kitchen from the driveway, and reserve the f

 Property Details
 Map
Map
 Map
Map
What's Nearby
Nearby Areas
 Features
-
Bedroom Information
Total beds: 4Bathroom Information
Total Baths: 3 Full Baths: 2 Half Baths: 1Room Information
Has Basement: Yes Basement: Finished, Exterior Entry, Walk-Out Access, Daylight, Full, Sump Pump, Interior Entry -
Flooring Information
Carpet, Wood, Hardwood -
Roofing Information
Asphalt -
Interior Features
Eat-in Kitchen, Built-in Features Roof: Asphalt Appliances: Electric Water Heater, Washer, Dryer Laundry Features: Lower Level Window Features: Double Pane Windows -
Heating & Cooling
Has Heating: Yes Heating: Electric, Oil, Forced Air Has Cooling: Yes Cooling: Central Air, Ceiling Fan(s), Electric
-
Building Information
Year Built: 1941 Building Area Total: 2750 Construction Materials: Brick Patio And Porch Features: Patio, Deck, Porch, Screened Pool Features: None Private Pool: No View: Trees/Woods
-
Lot Information
Lot Size Acres: 0.4 Lot Size Source: Assessor Lot Size Square Feet: 17439 Lot Description: Front Yard, Private, Secluded, Few Trees, Back YardProperty Information
Subdivision: WILTON WOODS Source Property Type: Residential Postal Code Plus 4: 2121 Property SubType: Single Family Residence Levels: Three Or More Property Age: 85
-
Listing Price Information
Listing Price: $879000
-
Tax Information
Parcel Number: 0824 06 0018 Tax Lot: 18 Tax Year: 2025 Annual Tax: $11150
-
Parking Information
Parking Total: 4 Off Street, Driveway
-
School Information
Elementary School: CLERMONTJunior High School: TWAINSenior High School: EDISON -
Location Information
Direction: From Duke St head South on Telegraph Rd, right on Wilton Rd, left on Woodside, your new home on left. WaterSource: Public
How much is this property worth?
Curious about this home's true market value? Use our free Home Evaluation Tool to instantly get a personalized Comparative Market Analysis (CMA) report. Make smarter, data-driven decisions before you buy.

Nearby Home Value
| Address | Estimate | Bed | Bath | Sq. Ft | Lot Size |
|---|---|---|---|---|---|
| 6001 Beech Tree Drive, Alexandria, VA, 22310 | $1,060,000 | 5 | 4 | 3,089 | 3,089 SqFt |
| 6012 Pike Branch Drive, Alexandria, VA, 22310 | $1,499,000 | 4 | 3 | 2,966 | 2,966 SqFt |
| 6004 Telegraph Road, Alexandria, VA, 22310 | $1,350,000 | 5 | 4 | 2,889 | 2,889 SqFt |
| 6211 Houston Court, Alexandria, VA, 22310 | $759,000 | 4 | 3 | 2,284 | 2,284 SqFt |
| 3535 Memorial Street, Alexandria, VA, 22310 | $799,000 | 6 | 3 | 2,954 | 2,954 SqFt |
| 3600 Oakwood Lane, Alexandria, VA, 22310 | $699,000 | 7 | 3 | 2,256 | 2,256 SqFt |
| 6301 The Parkway Pkwy, Alexandria, VA, 22310 | $549,900 | 3 | 1 | 1,346 | 1,346 SqFt |
| 3505 Wilton Hall Court, Alexandria, VA, 22310 | $1,249,900 | 6 | 4 | 4,284 | 4,284 SqFt |
| 3709 Trigger Court, Alexandria, VA, 22310 | $635,000 | 3 | 2 | 1,354 | 1,354 SqFt |
| 6206 Hillview Avenue, Alexandria, VA, 22310 | $679,000 | 4 | 2 | 2,233 | 2,233 SqFt |
Similar Homes To 3419 Woodside Road
Nearby For Sale
The data relating to real estate for sale on this website appears in part through the BRIGHT Internet Data Exchange program, a voluntary cooperative exchange of property listing data between licensed real estate brokerage firms in which ByOwner participates, and is provided by BRIGHT through a licensing agreement. The information provided by this website is for the personal, non-commercial use of consumers and may not be used for any purpose other than to identify prospective properties consumers may be interested in purchasing. Some properties which appear for sale on this website may no longer be available because they are under contract, have closed or are no longer being offered for sale. Information Deemed Reliable But Not Guaranteed. Copyright © 2026 Bright MLS. All rights reserved.
ByOwner last updated this listing 07/18/2026 @ 08:06
More Cities with for Sale by Owner Homes
- Alexandria Homes For Sale By Owner
- Oxon Hill Homes For Sale By Owner
- Arlington Homes For Sale By Owner
- Temple Hills Homes For Sale By Owner
- Washington Homes For Sale By Owner
- Fort Washington Homes For Sale By Owner
- Springfield Homes For Sale By Owner
- Falls Church Homes For Sale By Owner
- Suitland Homes For Sale By Owner
- Annandale Homes For Sale By Owner
- Clinton Homes For Sale By Owner
- District Heights Homes For Sale By Owner
- Capitol Heights Homes For Sale By Owner
- Dunn Loring Homes For Sale By Owner
- Mount Rainier Homes For Sale By Owner
- Brentwood Homes For Sale By Owner
- Mc Lean Homes For Sale By Owner
- Accokeek Homes For Sale By Owner
- Bladensburg Homes For Sale By Owner
- Hyattsville Homes For Sale By Owner
Homes around $879,000







Verify Your Email
Please enter the 6-digit verification code
sent to your email address.