
15124 Devonne Drive
Aledo, Texas 76008

 3
3
Bed
 2
2
Bath
 2,261
2,261Sqft
 0.17
0.17Acre(Lot)
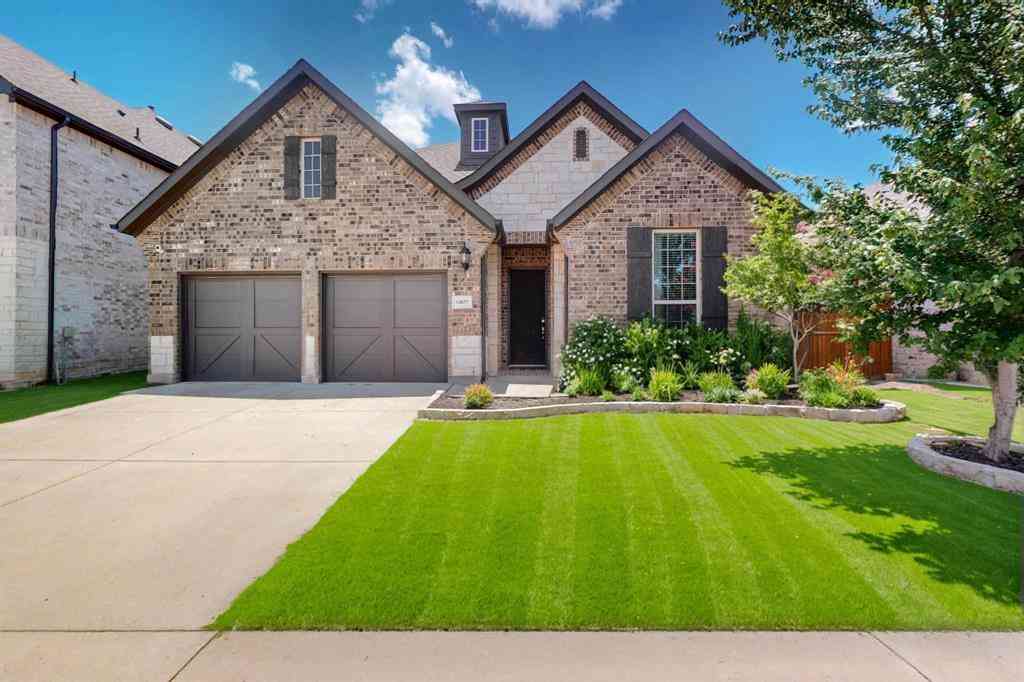
Beautifully maintained home with thoughtful upgrades and standout features that are hard to find. The rare 3-car garage—especially uncommon for a home of this size— offers exceptional parking, storage, and workspace, complete with durable epoxy-coated floors and a Tesla EV charger that is included with the home. Inside, the home features bright, open living spaces, a modern, beautiful kitchen with an open design, spacious bedrooms, and flexible rooms ideal for a home office, game room, or additional living space. Out back, enjoy added privacy with no rear neighbors—the property backs to a greenbelt, creating a peaceful setting and a more open feel than surrounding homes. The covered patio and fenced backyard provide a great space for relaxing or entertaining. With its rare 3-car gara

 Property Details
 Map
Map
 Map
Map
What's Nearby
Nearby Areas
 Features
-
Bedroom Information
Total Bedrooms: 3Bathroom Information
Total Baths: 2 Full Baths: 2 Half Baths: 0 -
Interior Features
Built-in Features,Decorative Lighting,Eat-in Kitchen,High Speed Internet Available,Kitchen Island,Open Floorplan,Walk-In Closet(s)Appliances
Dishwasher,Disposal,Gas Cooktop,Gas OvenUtilities
City Sewer,City Water -
Fireplace
Number of Fireplaces: 1 Fireplace Features: Gas Starter
-
Building Information
Built Year: 2022 Construction: Brick,Rock/Stone -
Laundry Features
In Hall,Utility Room,Full Size W/D AreaConstruction Materials
Brick,Rock/Stone
-
Lot Information
Lot Size (Acr): 0.1740 Lot Size Units: Square Feet Lot Size Square Feet: 7,579 -
Property Information
SQ ft (Living Area): 2,261 Property Type: Residential Property Sub Type: Single Family Residence Architectural Style: Traditional Subdivision: Morningstar Ph 4 Sec 5 City: Aledo State: Texas Directions: From Fort Worth, take I-30 W to I-20 W. Continue on I-20 W approximately 14 miles to Exit 420. Turn right onto FM 3325 N (Farmer Rd). Continue north to the Morningstar community on the right. Follow community streets to Devonne Dr; home is located at 15124 Devonne Dr. Property Status: Active Levels: One Property Age: 4
-
Listing Price Information
Original List Price: $459,900 List Price Tot SqFt: $203 -
Listing Information
Possession: Closing/Funding
-
Tax Information
Parcel Number: r000119587
-
Parking Information
Has Garage Garage Space: 3 Carport Spaces: 3 Parking Features: Driveway,Epoxy Flooring,Garage,Garage Faces Front -
Homeowners Association Information
Included Fees: Full Use of Facilities,Maintenance Grounds,Management Fees HOA Type: Mandatory HOA: $265.00 HOA Frequency: Quarterly
-
School Information
Elementary School: Patricia Dean Boswell Mccall Middle School: McAnally High School: Aledo School District: Aledo ISD -
Utility Information
Utilities: City Sewer,City Water
How much is this property worth?
Curious about this home's true market value? Use our free Home Evaluation Tool to instantly get a personalized Comparative Market Analysis (CMA) report. Make smarter, data-driven decisions before you buy.

Nearby Home Value
| Address | Estimate | Bed | Bath | Sq. Ft | Lot Size |
|---|---|---|---|---|---|
| 435 Horseshoe Trail W, Aledo, TX, 76008 | $799,900 | 4 | 4 | 4,500 | 3.89 Acres |
| 13708 Parkline Way, Aledo, TX, 76008 | $695,000 | 3 | 5 | 3,688 | 0.20 Acre |
| 1705 Tolleson Drive, Aledo, TX, 76008 | $799,900 | 4 | 4 | 3,002 | 0.17 Acre |
| 2529 Domingo Drive, Aledo, TX, 76008 | $779,000 | 4 | 5 | 3,032 | 0.16 Acre |
| 2429 Grand Gable Way, Aledo, TX, 76008 | $789,000 | 4 | 5 | 3,050 | 0.16 Acre |
| 2433 Red Hen Lane, Aledo, TX, 76008 | $795,000 | 4 | 4 | 3,002 | 0.21 Acre |
| 14461 Game Creek Trail, Aledo, TX, 76008 | $849,000 | 4 | 6 | 3,815 | 0.19 Acre |
| 2405 Red Hen Lane, Aledo, TX, 76008 | $794,000 | 4 | 4 | 3,002 | 0.17 Acre |
| 610 River Ranch Road, Aledo, TX, 76008 | $4,650,000 | 4 | 7 | 6,996 | 9.96 Acres |
| 4473 Kelly Road, Aledo, TX, 76008 | $8,900,000 | 5 | 5 | 4,763 | 97 Acres |
Similar Homes To 15124 Devonne Drive
Nearby For Sale
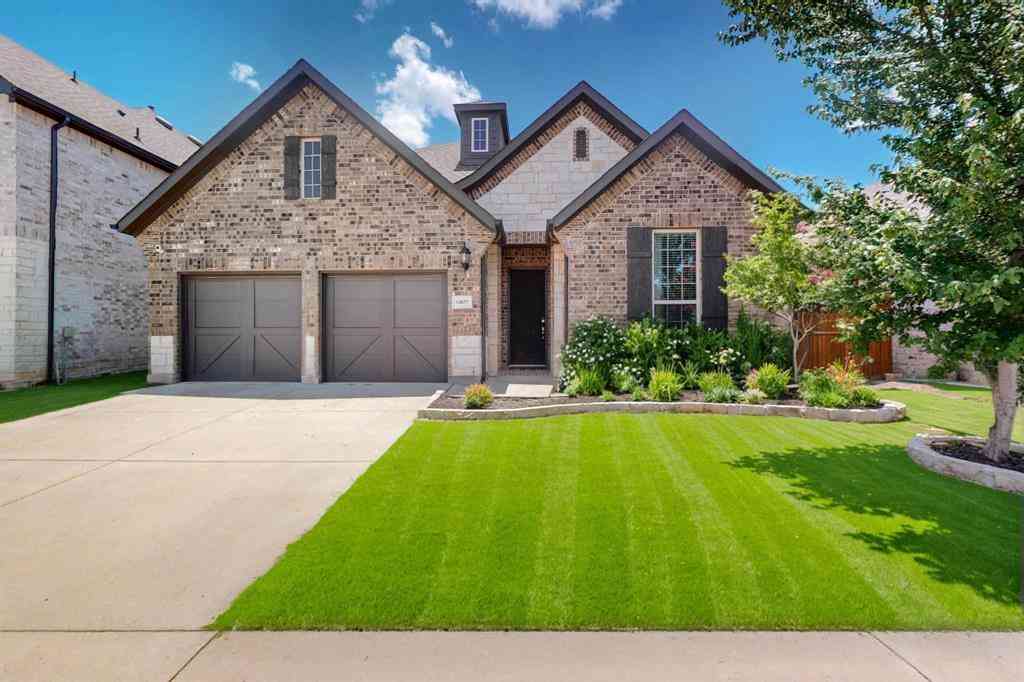

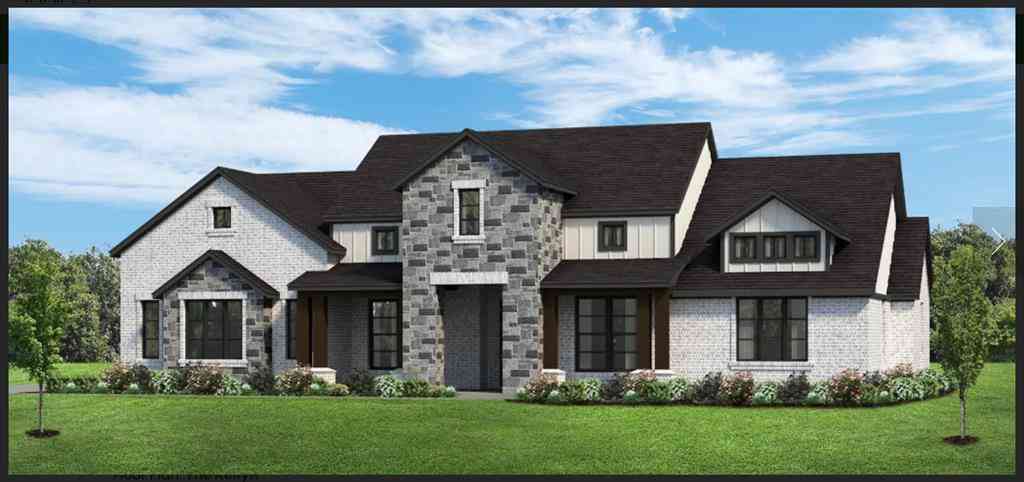
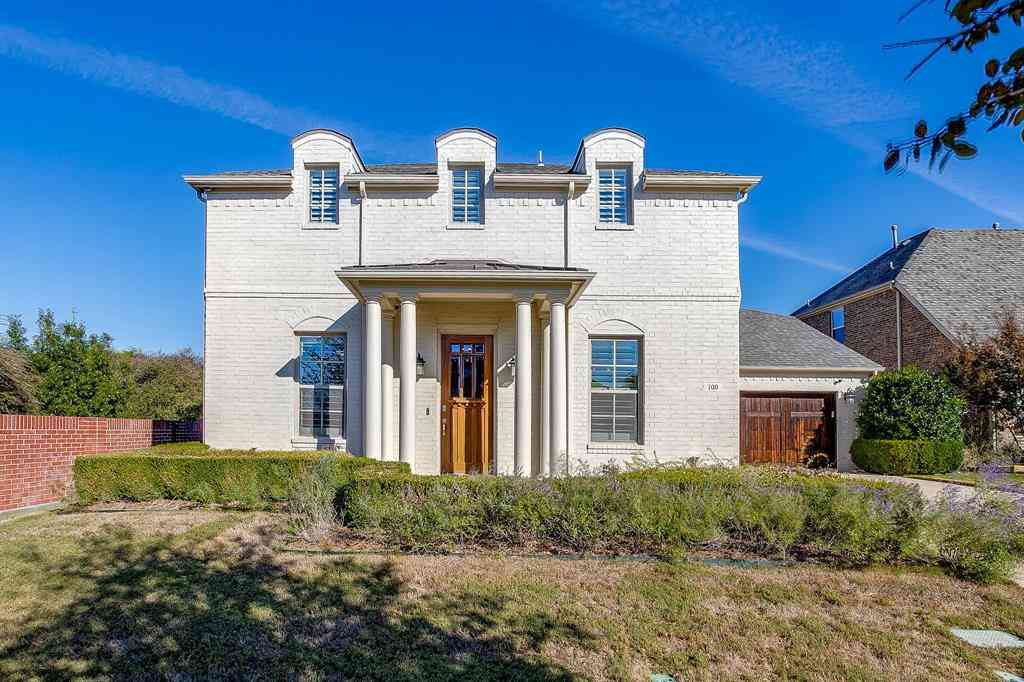
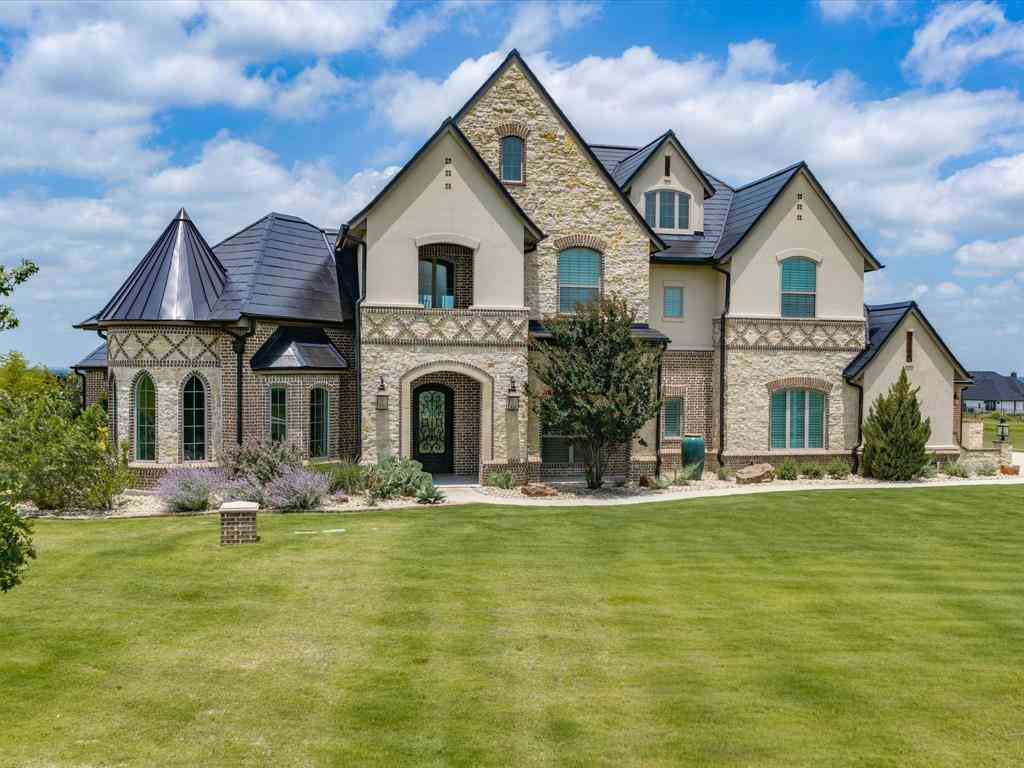

Disclosure: Listing information provided in part by the North Texas Real Estate Information Systems, Inc, for personal, non-commercial use by viewers of this site and may not be reproduced or redistributed. All information is deemed reliable but not guaranteed. Copyright © NTREIS 2026. All rights reserved
ByOwner last updated this listing 10/02/2026 @ 09:59
More Cities with for Sale by Owner Homes
- Aledo Homes For Sale By Owner
- Hudson Oaks Homes For Sale By Owner
- Brock Homes For Sale By Owner
- Benbrook Homes For Sale By Owner
- Cresson Homes For Sale By Owner
- Benbrook Homes For Sale By Owner
- Weatherford Homes For Sale By Owner
- White Settlement Homes For Sale By Owner
- Willow Park Homes For Sale By Owner
- Westover Hills Homes For Sale By Owner
- Lake Worth Homes For Sale By Owner
- River Oaks Homes For Sale By Owner
- Sansom Park Homes For Sale By Owner
- Azle Homes For Sale By Owner
- Pelican Bay Homes For Sale By Owner
- Edgecliff Village Homes For Sale By Owner
- Crowley Homes For Sale By Owner
- Fort Worth Homes For Sale By Owner
- Godley Homes For Sale By Owner
- Springtown Homes For Sale By Owner
Homes around $459,900





Verify Your Email
Please enter the 6-digit verification code
sent to your email address.
Verify Your Phone Number
Please enter the 6-digit verification code
sent to your mobile phone.