

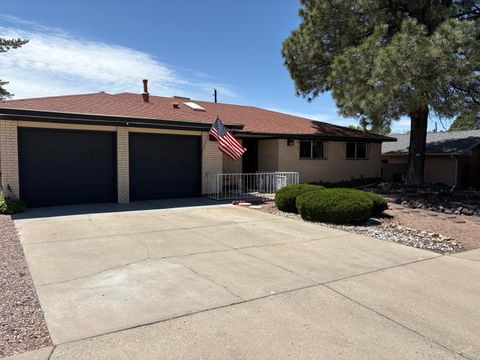
6317 Mossman Place
Albuquerque, NM 87110

 4
4
Bed
 4
4
Bath
 1,824
1,824Sqft
 0.29
0.29Acre(Lot)
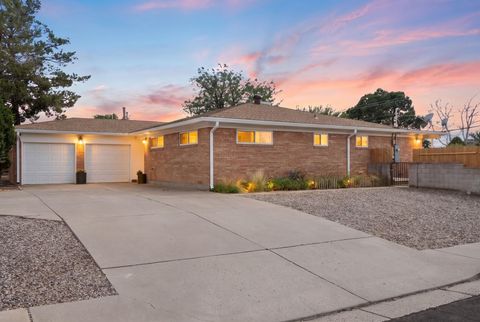
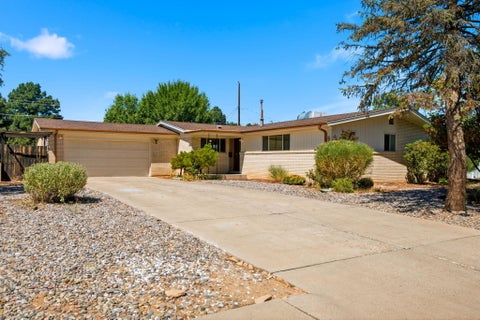
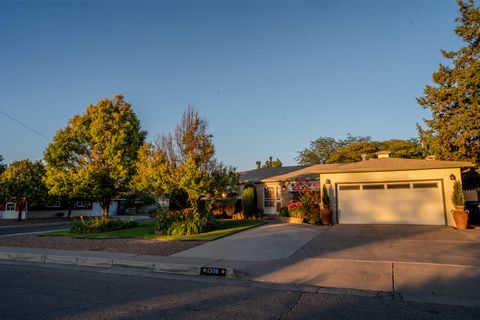
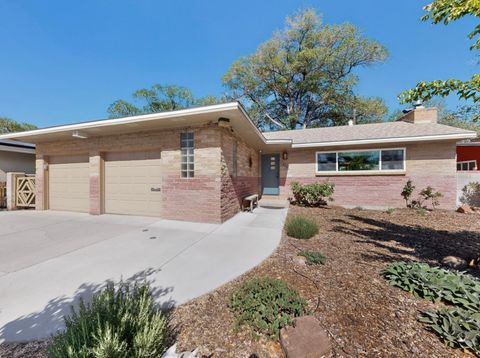
*PRICE REDUCED! SELLER WANTS IT SOLD* Stunning Remodeled Mossman Home in the Heart of Uptown! This beautifully remodeled 4-bedroom, 4-bathroom home offers exceptional style, comfort, and modern upgrades throughout. The showstopping 17.6' x 18.5' primary suite features an impressive 11-foot vaulted ceiling and a luxurious spa-inspired bathroom with a newly tiled walk-in shower featuring multiple shower heads, a contemporary double vanity, LED touch-light mirror, and a programmable bathroom heater for those chilly mornings. The updated kitchen boasts granite countertops, new stainless steel appliances, and opens to bright living spaces accented by large picture windows and upgraded LED lighting throughout the home. Extra-wide sliding glass doors lead to the expansive 18' x 26' covered patio

 Property Details
 Map
Map
 Map
Map
What's Nearby
Nearby Areas
 Features
-
Bedroom Information
Total beds: 4Bathroom Information
Total Baths: 4 Full Baths: 3 Half Baths: 1 -
Flooring Information
Laminate, Tile, Wood -
Roofing Information
Shingle -
Interior Features
Beamed Ceilings, Ceiling Fan(s), In-Law Floorplan, Walk-In Closet(s), Master Downstairs Roof: Shingle Appliances: Dishwasher, ENERGY STAR Qualified Appliances, Free-Standing Gas Range, Disposal, Range Hood Laundry Features: Washer Hookup, Electric Dryer Hookup, Gas Dryer Hookup Window Features: Double Pane Windows, Insulated Windows -
Heating & Cooling
Has Heating: Yes Heating: Ductless, Heat Pump Has Cooling: Yes Cooling: Ceiling Fan(s), Ductless
-
Building Information
Year Built: 1958 Building Area Total: 1824 Construction Materials: Frame, Stucco Stories: 1 Patio And Porch Features: Covered, Patio Private Pool: No -
Exterior Features
Exterior Features: Private Yard, Private Entrance
-
Lot Information
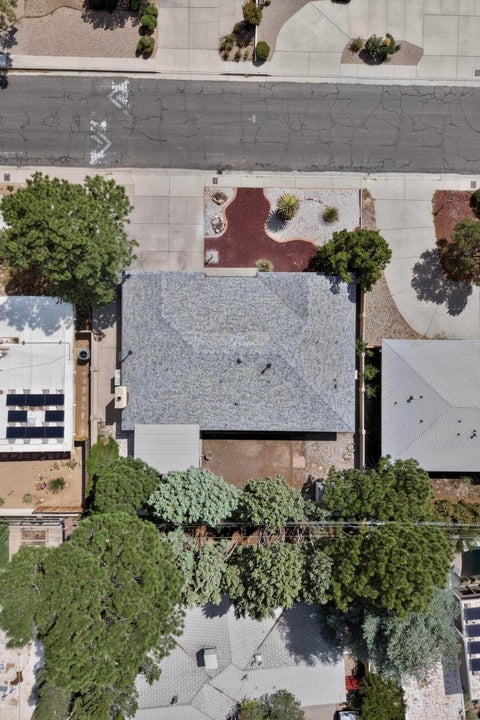
Lot Size Acres: 0.29 Lot Size Square Feet: 12415 Lot Description: LandscapedProperty Information
Subdivision: Altamont Source Property Type: Residential Postal Code Plus 4: 2128 Zoning Description: R-1C* Property SubType: Single Family Residence Direction Faces: West Levels: One Property Age: 68
-
Listing Price Information
Listing Price: $475000 Original Price: $530000 Cash, Conventional, FHA, VA Loan
-
Tax Information
Parcel Number: 101806030923841419 Annual Tax: $3139.9
-
Virtual Tour
Parking Information
Garage Door Opener, Heated Garage, RV Access/ParkingGarage Information
Has Garage: Yes Garage Space: 2
-
School Information
Elementary School: Governor BentJunior High School: ClevelandSenior High School: Del Norte -
Utility Information
Natural Gas Available, Cable Available, Electricity Connected, Natural Gas Connected, Phone Available, Water Connected -
Location Information
Direction: West on Comanche from San Pedro, South to 6317 Mossman Place NE WaterSource: Public Security Features: Smoke Detector(s)
How much is this property worth?
Curious about this home's true market value? Use our free Home Evaluation Tool to instantly get a personalized Comparative Market Analysis (CMA) report. Make smarter, data-driven decisions before you buy.

Nearby Home Value
| Address | Estimate | Bed | Bath | Sq. Ft | Lot Size |
|---|---|---|---|---|---|
| 8316 Dellwood Road, Albuquerque, NM, 87110 | $479,000 | 4 | 2 | 2,326 | 0.28 Acre |
| 8114 Pickard Avenue, Albuquerque, NM, 87110 | $468,000 | 3 | 3 | 2,010 | 0.19 Acre |
| 8222 Connecticut Street, Albuquerque, NM, 87110 | $468,000 | 3 | 2 | 2,167 | 0.20 Acre |
| 7908 Sierra Azul Avenue, Albuquerque, NM, 87110 | $435,000 | 4 | 3 | 2,586 | 0.24 Acre |
| 8403 Haines Avenue, Albuquerque, NM, 87110 | $335,000 | 3 | 2 | 1,601 | 0.16 Acre |
| 2438 Hendola Drive, Albuquerque, NM, 87110 | $599,000 | 4 | 2 | 2,617 | 0.29 Acre |
| 7700 Palo Duro Avenue, Albuquerque, NM, 87110 | $524,150 | 4 | 2 | 2,785 | 0.22 Acre |
| 7738 Haines Avenue, Albuquerque, NM, 87110 | $375,000 | 3 | 2 | 1,877 | 0.15 Acre |
| 1511 Katie Street, Albuquerque, NM, 87110 | $275,000 | 3 | 2 | 1,218 | 0.15 Acre |
| 3418 Harwood Court, Albuquerque, NM, 87110 | $485,000 | 4 | 3 | 2,500 | 0.28 Acre |
Similar Homes To 6317 Mossman Place
Nearby For Sale
The data relating to real estate for sale on this website comes in part from the Internet Data exchange (IDX) program of the Southwest Multiple Listing Service. IDX information is provided exclusively for consumers' personal, non-commercial use and may not be used for any purpose other than to identify prospective properties consumers may be interested in purchasing. Real estate listings held by brokerage firms other than ByOwner, are indicated by detailed information about them such as the name of the listing firms. Information deemed reliable but not guaranteed. Copyright © 2026 Southwest Multiple Listing Service. All Rights Reserved.
ByOwner last updated this listing 09/30/2026 @ 06:48
More Cities with for Sale by Owner Homes
- Albuquerque Homes For Sale By Owner
- Corrales Homes For Sale By Owner
- Rio Rancho Homes For Sale By Owner
- Los Ranchos Homes For Sale By Owner
- Bernalillo Homes For Sale By Owner
- Placitas Homes For Sale By Owner
- Algodones Homes For Sale By Owner
- Cedar Crest Homes For Sale By Owner
- Sandia Park Homes For Sale By Owner
- Bosque Farms Homes For Sale By Owner
- Tijeras Homes For Sale By Owner
- Peralta Homes For Sale By Owner
- Edgewood Homes For Sale By Owner
- Jemez Pueblo Homes For Sale By Owner
- Los Lunas Homes For Sale By Owner
- Cerrillos Homes For Sale By Owner
- Madrid Homes For Sale By Owner
- Pena Blanca Homes For Sale By Owner
- Cochiti Lake Homes For Sale By Owner
- Moriarty Homes For Sale By Owner
Homes around $475,000







Verify Your Email
Please enter the 6-digit verification code
sent to your email address.
Verify Your Phone Number
Please enter the 6-digit verification code
sent to your mobile phone.