
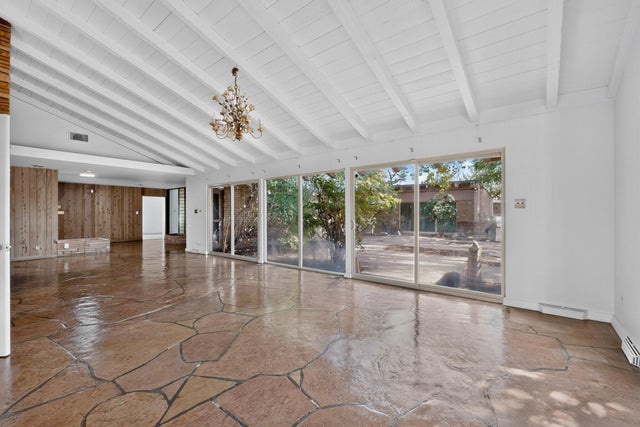
1001 Ridgecrest Drive
Albuquerque, NM 87108

 5
5
Bed
 4
4
Bath
 3,806
3,806Sqft
 0.40
0.40Acre(Lot)
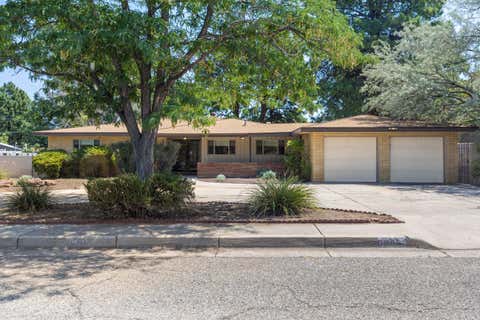
The Story of 1001 Ridgecrest Drive SE. Built by 1949, this remarkable Ridgecrest residence has been part of Albuquerque history for more than 75 years. Dr. Albert L. Maisel and his wife, Geraldine, called the property home for decades, beginning a family connection that would last approximately 55 years.The home gained local attention through a 1958 house tour and a 1961 Albuquerque Journal feature highlighting its distinctive U-shaped design, central courtyard, Japanese-inspired landscaping, cathedral ceilings, exposed beams and expansive walls of glass.Today, this approximately 4,000-square-foot home offers 5 bedrooms, 4 bathrooms, a 2-car garage, mature trees and tremendous potential. The property includes an existing swimming pool and former pool house structure, both in need of attent

 Property Details
 Map
Map
 Map
Map
What's Nearby
Nearby Areas
 Features
-
Bedroom Information
Total beds: 5Bathroom Information
Total Baths: 4 Half Baths: 1 -
Flooring Information
Carpet, Stone, Vinyl -
Roofing Information
Metal -
Interior Features
Beamed Ceilings, Bookcases, Cedar Closet(s), High Ceilings, Master Downstairs Roof: Metal Appliances: Dishwasher, Free-Standing Gas Range Laundry Features: Electric Dryer Hookup Window Features: Double Pane Windows, Insulated Windows -
Heating & Cooling
Has Heating: Yes Heating: Central Has Cooling: Yes
-
Building Information
Year Built: 1949 Building Area Total: 3806 Construction Materials: Brick, Frame Stories: 1 Pool Features: Gunite, Heated, In Ground Private Pool: Yes -
Exterior Features
Exterior Features: Courtyard, Private Yard
-
Lot Information
Lot Size Acres: 0.4 Lot Size Source: Public Records Lot Size Square Feet: 17498 Lot Description: Corner Lot, Landscaped, Many Trees, Wooded
-
Listing Price Information
Listing Price: $1570000 Cash, Conventional, FHA
-
Tax Information
Parcel Number: 101705614732821107 Annual Tax: $7157
-
Parking Information
Attached, Converted Garage, GarageGarage Information
Has Garage: Yes Has Attached Garage: Yes Garage Space: 2
-
School Information
Elementary School: BandelierJunior High School: WilsonSenior High School: Highland -
Utility Information
Natural Gas Available, Electricity Connected, Natural Gas Connected, Sewer Connected, Water Connected -
Location Information
Direction: From Central Ave and Carlisle, head south on Carlisle Blvd, then at Garfield, make a left hand turn onto Ridgecrest Dr SE. Follow until you hit Sunrise Pl. The home will be on the SW corner to the right. WaterSource: Public Security Features: Smoke Detector(s)
How much is this property worth?
Curious about this home's true market value? Use our free Home Evaluation Tool to instantly get a personalized Comparative Market Analysis (CMA) report. Make smarter, data-driven decisions before you buy.

Nearby Home Value
| Address | Estimate | Bed | Bath | Sq. Ft | Lot Size |
|---|---|---|---|---|---|
| 416 Vermont Street, Albuquerque, NM, 87108 | $199,000 | 2 | 1 | 1,307 | 0.16 Acre |
| 325 Tennessee Street, Albuquerque, NM, 87108 | $299,900 | 6 | 3 | 2,304 | 0.16 Acre |
| 8116 Kathryn Avenue, Albuquerque, NM, 87108 | $235,000 | 3 | 1 | 864 | 0.14 Acre |
| 8101 Kathryn Avenue, Albuquerque, NM, 87108 | $269,000 | 4 | 2 | 1,841 | 0.14 Acre |
| 412 Grove Street, Albuquerque, NM, 87108 | $300,000 | 4 | 2 | 1,987 | 0.15 Acre |
| 620 San Pablo Street, Albuquerque, NM, 87108 | $289,000 | 6 | 2 | 2,278 | 0.16 Acre |
| 123 Charleston Street, Albuquerque, NM, 87108 | $435,000 | 3 | 2 | 1,992 | 0.16 Acre |
| 201 San Pablo Street, Albuquerque, NM, 87108 | $239,000 | 3 | 2 | 1,230 | 0.16 Acre |
| 633 Grove Street, Albuquerque, NM, 87108 | $250,000 | 2 | 2 | 1,242 | 0.16 Acre |
| 633 Espanola Street, Albuquerque, NM, 87108 | $245,000 | 3 | 2 | 1,540 | 0.16 Acre |
Similar Homes To 1001 Ridgecrest Drive
Nearby For Sale
The data relating to real estate for sale on this website comes in part from the Internet Data exchange (IDX) program of the Southwest Multiple Listing Service. IDX information is provided exclusively for consumers' personal, non-commercial use and may not be used for any purpose other than to identify prospective properties consumers may be interested in purchasing. Real estate listings held by brokerage firms other than ByOwner, are indicated by detailed information about them such as the name of the listing firms. Information deemed reliable but not guaranteed. Copyright © 2026 Southwest Multiple Listing Service. All Rights Reserved.
ByOwner last updated this listing 10/09/2026 @ 19:48
More Cities with for Sale by Owner Homes
- Albuquerque Homes For Sale By Owner
- Corrales Homes For Sale By Owner
- Rio Rancho Homes For Sale By Owner
- Los Ranchos Homes For Sale By Owner
- Bernalillo Homes For Sale By Owner
- Placitas Homes For Sale By Owner
- Algodones Homes For Sale By Owner
- Cedar Crest Homes For Sale By Owner
- Sandia Park Homes For Sale By Owner
- Bosque Farms Homes For Sale By Owner
- Tijeras Homes For Sale By Owner
- Peralta Homes For Sale By Owner
- Edgewood Homes For Sale By Owner
- Jemez Pueblo Homes For Sale By Owner
- Los Lunas Homes For Sale By Owner
- Madrid Homes For Sale By Owner
- Cerrillos Homes For Sale By Owner
- Pena Blanca Homes For Sale By Owner
- Cochiti Lake Homes For Sale By Owner
- Moriarty Homes For Sale By Owner
Homes around $1,570,000






Verify Your Email
Please enter the 6-digit verification code
sent to your email address.
Verify Your Phone Number
Please enter the 6-digit verification code
sent to your mobile phone.