
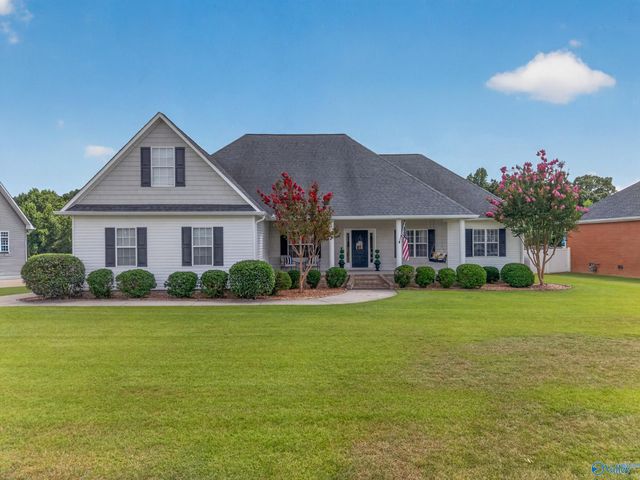
125 Berkshire Lane
Albertville, AL 35950

 4
4
Bed
 4
4
Bath
 2,712
2,712Sqft
 0.39
0.39Acre(Lot)
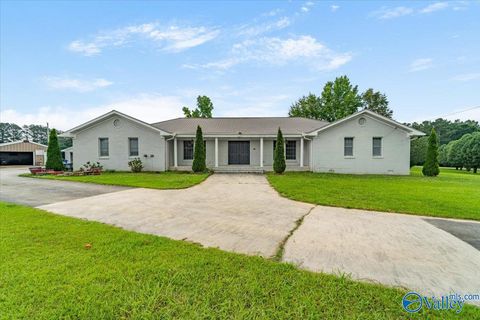
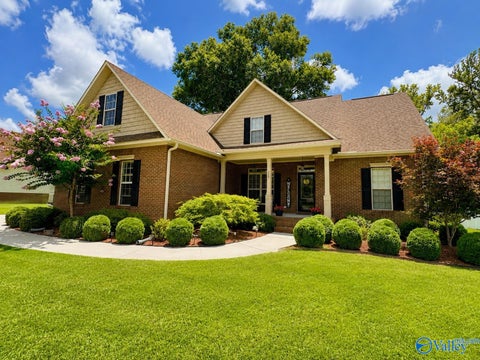
Welcome to Broadway Estates, where space, comfort, and location come together. Located inside Albertville city limits, near the schools, shopping, and dining, this 3 bed/4 bath home also features a bonus room & storm shelter. Enjoy a formal dining room, breakfast area, study, and a vaulted living room with a gas fireplace. The kitchen offers granite countertops, while the oversized primary suite features separate vanities & a soaking tub. Three bedrooms are on the main level, with the bonus upstairs…the perfect gameroom awaits! Out back, relax on your newly stained deck overlooking the privacy-fenced in backyard & above-ground pool, with a detached shop for extra storage.
 Property Details
 Map
Map
 Map
Map
What's Nearby
Nearby Areas
 Features
-
Bedroom Information
Total beds: 4Bathroom Information
Total Baths: 4 Full Baths: 2 Half Baths: 2Room Information
Basement: Crawl Space -
Heating & Cooling
Has Heating: Yes Heating: Central Has Cooling: Yes Cooling: Central Air
-
Building Information
Year Built: 2007 Construction Materials: Brick Patio And Porch Features: Covered, Deck, Porch Pool Features: Private Private Pool: Yes
-
Lot Information
Main Square Feet: 0.39 Acres Lot Size Acres: 0.39 Lot Size Square Feet: 16988.4Property Information
Subdivision: Broadway Estates Source Property Type: Residential Property SubType: Single Family Residence Property Age: 19
-
Listing Price Information
Listing Price: $459900 Original Price: $485000 Conventional, FHA, VA Loan, Cash
-
Tax Information
Parcel Number: 1905153000006.050 Tax Lot: 49 Tax Block: NA Tax Legal Desc: LOT 49 BROADWAY EST PH II PB 8 PG 238 112'X 150' IRR
-
Parking Information
Workshop in Garage, Garage Faces Side, Concrete, DrivewayGarage Information
Has Garage: Yes Has Attached Garage: Yes Garage Space: 2
-
School Information
Elementary School: AlbertvilleJunior High School: AlbertvilleSenior High School: Albertville -
Location Information
Direction: Highway 75 S. , Turn Left Onto South Broad St. , Turn Right Into Broadway Estates, Take First Left, Home Will Be On Your Left WaterSource: Public
How much is this property worth?
Curious about this home's true market value? Use our free Home Evaluation Tool to instantly get a personalized Comparative Market Analysis (CMA) report. Make smarter, data-driven decisions before you buy.

Nearby Home Value
| Address | Estimate | Bed | Bath | Sq. Ft | Lot Size |
|---|---|---|---|---|---|
| 51 Monterey Drive, Albertville, AL, 35950 | $349,900 | 3 | 3 | 1,642 | -- |
| 25 Monterey Drive, Albertville, AL, 35950 | $339,900 | 3 | 2 | 1,568 | -- |
| 2392 Alabama Highway 205, Albertville, AL, 35950 | $395,000 | 4 | 3 | 2,432 | 9.80 Acres |
| 106 Guinivere Drive, Albertville, AL, 35950 | $249,900 | 3 | 2 | 1,633 | 0.48 Acre |
| 116 Saratoga Street, Albertville, AL, 35950 | $259,900 | 3 | 2 | 1,836 | -- |
| 772 East Mckinney Avenue, Albertville, AL, 35950 | $149,900 | 3 | 1 | 940 | 0.60 Acre |
| 618 Colonial Avenue, Albertville, AL, 35950 | $339,500 | 4 | 4 | 2,550 | -- |
| 1120 Fulton Street, Albertville, AL, 35950 | $338,600 | 3 | 2 | 2,107 | 0.59 Acre |
| 612 Powell Blvd, Albertville, AL, 35950 | $289,900 | 3 | 2 | 1,788 | 0.44 Acre |
| 1507 Hickory Street, Albertville, AL, 35950 | $299,900 | 3 | 2 | 1,810 | 0.60 Acre |
Similar Homes To 125 Berkshire Lane
Nearby For Sale


©2026 ValleyMLS.com. This content last refreshed on 09/12/2026 @ 15:14. Some properties which appear for sale on this web site may subsequently have sold or may no longer be available. Information Deemed Reliable But Not Guaranteed.
ByOwner last updated this listing 09/12/2026 @ 15:14
More Cities with for Sale by Owner Homes
- Albertville Homes For Sale By Owner
- Boaz Homes For Sale By Owner
- Guntersville Homes For Sale By Owner
- Horton Homes For Sale By Owner
- Crossville Homes For Sale By Owner
- Geraldine Homes For Sale By Owner
- Langston Homes For Sale By Owner
- Attalla Homes For Sale By Owner
- Arab Homes For Sale By Owner
- Grant Homes For Sale By Owner
- Dawson Homes For Sale By Owner
- Altoona Homes For Sale By Owner
- Union Grove Homes For Sale By Owner
- Joppa Homes For Sale By Owner
- Southside Homes For Sale By Owner
- Collinsville Homes For Sale By Owner
- Woodville Homes For Sale By Owner
- New Hope Homes For Sale By Owner
- Rainbow City Homes For Sale By Owner
- Gadsden Homes For Sale By Owner
Homes around $459,900








Verify Your Email
Please enter the 6-digit verification code
sent to your email address.
Verify Your Phone Number
Please enter the 6-digit verification code
sent to your mobile phone.