
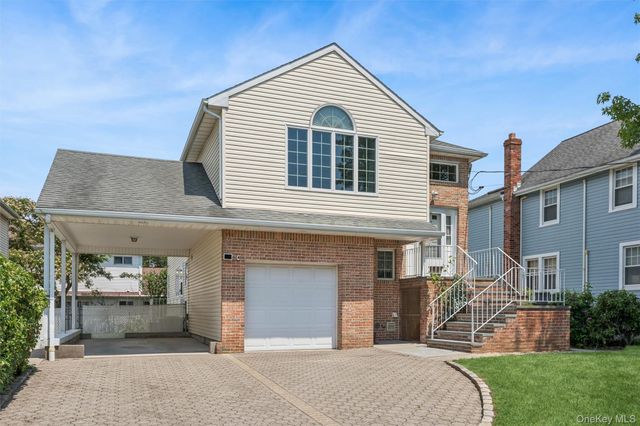
62 Crosby Avenue
Albertson, NY 11507

 4
4
Bed
 2
2
Bath
 2,101
2,101Sqft
 0.12
0.12Acre(Lot)
A rare opportunity to own a custom-built 1997 Hi-Ranch in Albertson, this updated beautifully home offers exceptional space, flexibility, and true move-in-ready condition. The moment you enter the main living area, you'll appreciate the soaring vaulted ceilings, abundant natural light, and spacious open-concept design. At the center of the home is an updated eat-in kitchen featuring beautiful wood cabinetry, granite countertops, stainless steel appliances, and a functional layout that flows effortlessly into the dining and living areas—creating the ideal setting for everyday living and entertaining. The upper level offers a spacious primary bedroom, two additional generously sized bedrooms, and a beautifully updated full bathroom. Gleaming hardwood floors, recessed lighting throughout, an

 Property Details
 Map
Map
 Map
Map
What's Nearby
Nearby Areas
 Features
-
Bedroom Information
Total beds: 4Bathroom Information
Total Baths: 2 Full Baths: 2Room Information
Rooms Total: 11 Basement: Finished -
Flooring Information
Hardwood -
Interior Features
Eat-in Kitchen, High Ceilings, In-Law Floorplan, Natural Woodwork, Open Floorplan, Recessed Lighting, Stone Counters Appliances: Dishwasher, ENERGY STAR Qualified Appliances, Gas Oven, Refrigerator, Stainless Steel Appliance(s), Washer, Gas Water Heater -
Heating & Cooling
Has Heating: Yes Heating: Baseboard Has Cooling: Yes Cooling: Central Air
-
Building Information
Year Built: 1997 Building Area Total: 2101 Construction Materials: Brick, Vinyl Siding Private Pool: No
-
Lot Information
Lot Size Acres: 0.1171 Lot Size Square Feet: 5100 Lot Description: Back Yard, Front Yard, Level
-
Listing Price Information
Listing Price: $1275000
-
Tax Information
Parcel Number: 2289-09-064-00-1557-0 Annual Tax: $15517
-
Parking Information
Carport, Covered, Driveway, Garage, Garage Door OpenerGarage Information
Has Garage: Yes Garage Space: 1
-
School Information
Elementary School: Searingtown SchoolJunior High School: Herricks Middle SchoolSenior High School: Herricks High School -
Utility Information
Natural Gas Available, Electricity Connected, Natural Gas Connected, Sewer Connected, Water Connected -
Location Information
WaterSource: Public
How much is this property worth?
Curious about this home's true market value? Use our free Home Evaluation Tool to instantly get a personalized Comparative Market Analysis (CMA) report. Make smarter, data-driven decisions before you buy.

Nearby Home Value
| Address | Estimate | Bed | Bath | Sq. Ft | Lot Size |
|---|---|---|---|---|---|
| 29 Argyle Road, Albertson, NY, 11507 | $1,499,990 | 3 | 2 | 2,132 | 0.18 Acre |
| 18 Lynton Road, Albertson, NY, 11507 | $725,000 | 4 | 1 | 1,295 | 0.11 Acre |
| 65 Grant Avenue, Albertson, NY, 11507 | $799,000 | 4 | 1 | 1,186 | 0.10 Acre |
| 16 Netz Place, Albertson, NY, 11507 | $1,050,000 | 3 | 2 | 1,688 | 0.14 Acre |
| 37 Beverly Drive, Albertson, NY, 11507 | $2,298,000 | 4 | 4 | 2,700 | 0.14 Acre |
| 23 Garden Drive, Albertson, NY, 11507 | $1,625,000 | 4 | 4 | 2,592 | 0.16 Acre |
| 165 Evans Avenue, Albertson, NY, 11507 | $1,999,000 | 4 | 4 | 2,293 | 0.12 Acre |
| 170 San Juan Avenue, Albertson, NY, 11507 | $2,199,000 | 4 | 5 | 2,688 | 0.13 Acre |
| 131 Searingtown Road, Albertson, NY, 11507 | $2,199,000 | 4 | 4 | 2,787 | 0.18 Acre |
| 172 Searingtown Road, Albertson, NY, 11507 | $1,999,000 | 4 | 4 | 2,486 | 0.15 Acre |
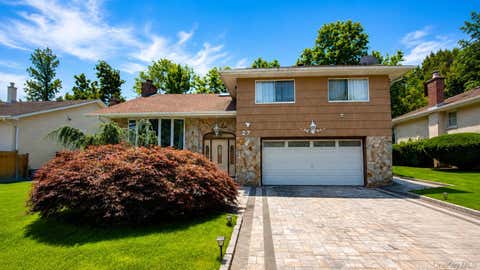
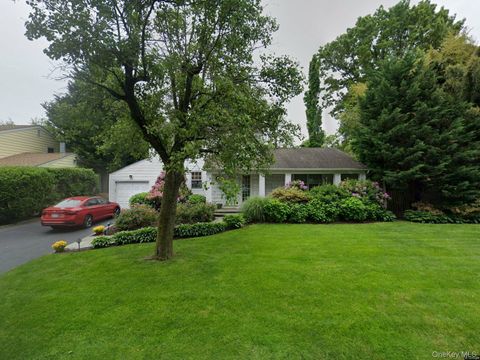
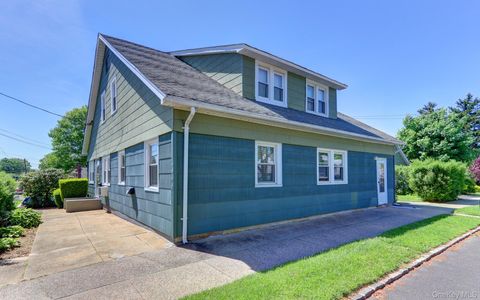
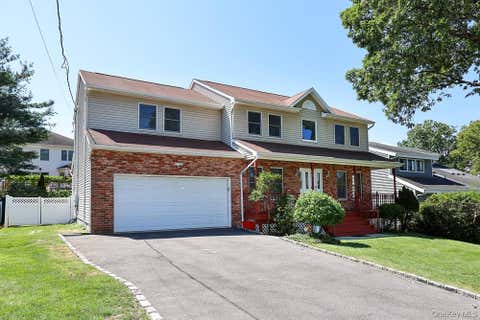
Similar Homes To 62 Crosby Avenue
Nearby For Sale
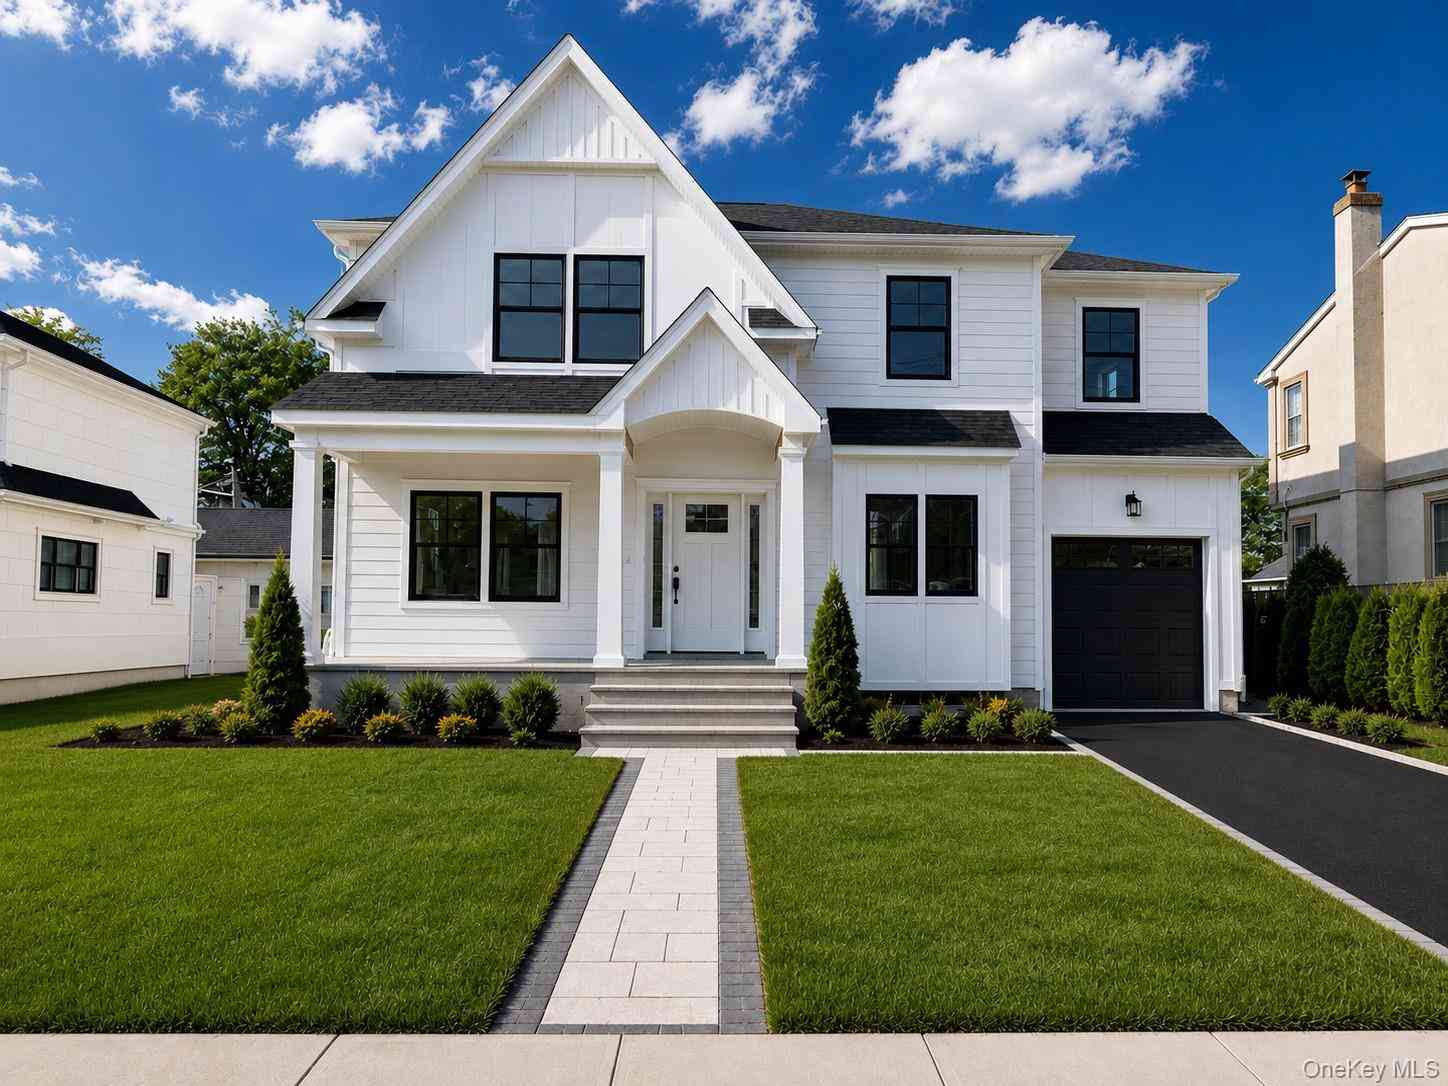
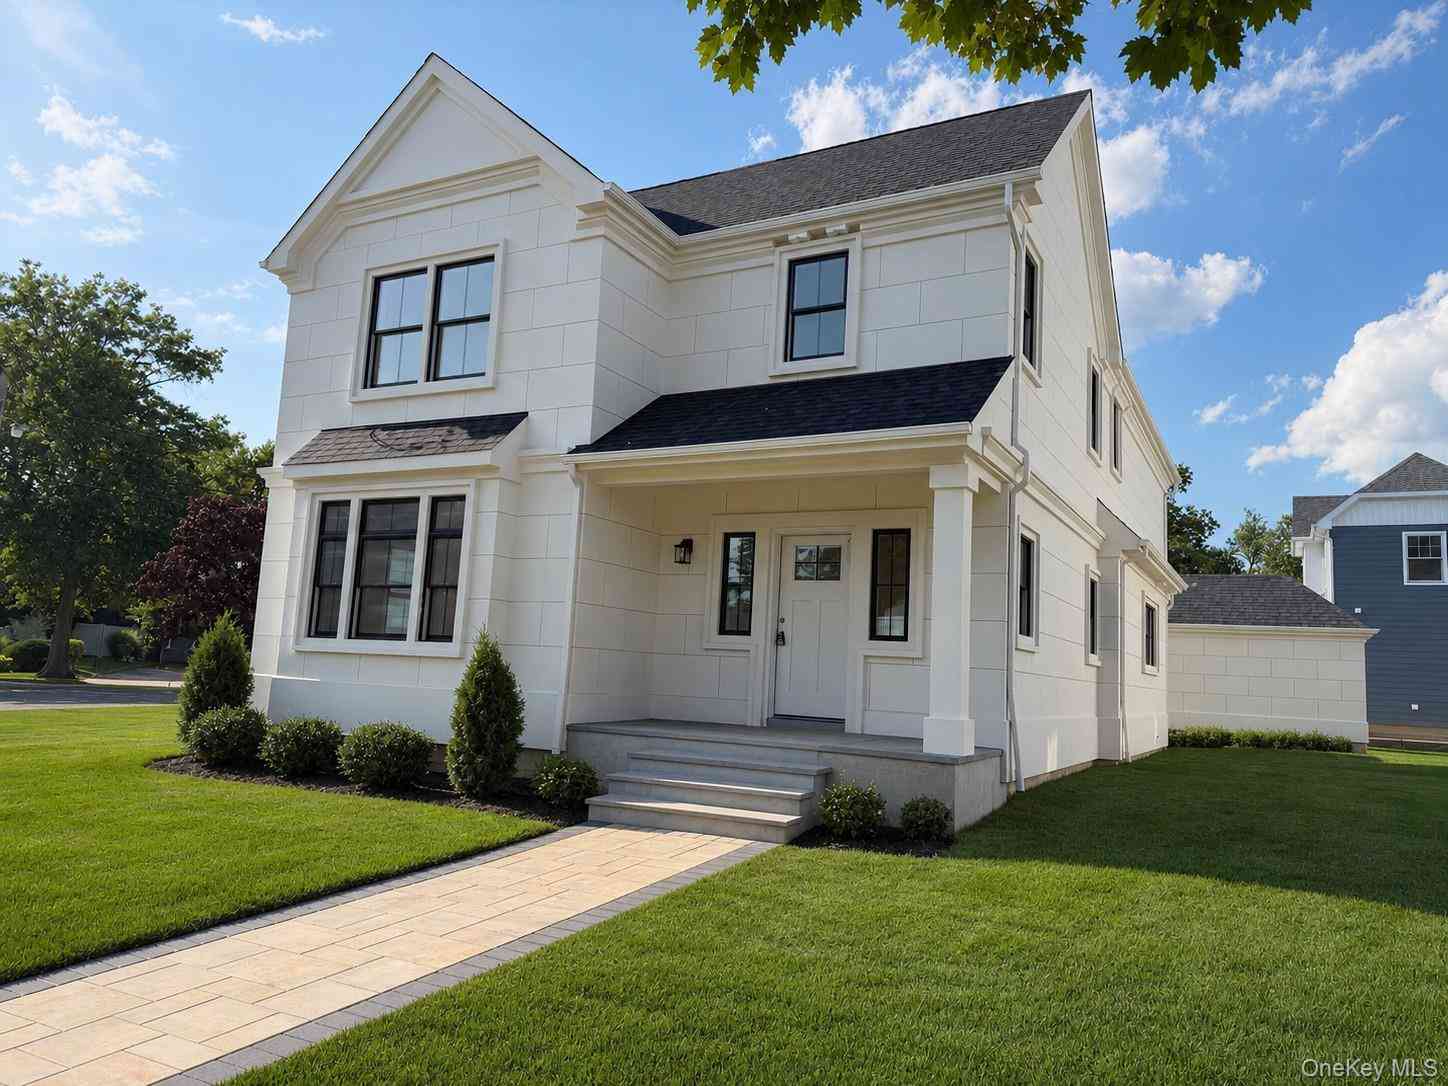
The data relating to real estate for sale on this website comes in part from the Internet Data exchange of OneKey MLS. IDX information is provided exclusively for consumers' personal, non-commercial use and may not be used for any purpose other than to identify prospective properties consumers may be interested in purchasing. Information deemed reliable but not guaranteed. Copyright © 2026 OneKey MLS. All Rights Reserved
ByOwner last updated this listing 09/02/2026 @ 05:50
More Cities with for Sale by Owner Homes
- Albertson Homes For Sale By Owner
- Roslyn Homes For Sale By Owner
- Williston Park Homes For Sale By Owner
- Roslyn Heights Homes For Sale By Owner
- Mineola Homes For Sale By Owner
- Manhasset Homes For Sale By Owner
- Carle Place Homes For Sale By Owner
- New Hyde Park Homes For Sale By Owner
- Glen Head Homes For Sale By Owner
- Old Westbury Homes For Sale By Owner
- Garden City Homes For Sale By Owner
- Glen Oaks Homes For Sale By Owner
- Glenwood Landing Homes For Sale By Owner
- Westbury Homes For Sale By Owner
- Little Neck Homes For Sale By Owner
- Great Neck Homes For Sale By Owner
- Bellerose Homes For Sale By Owner
- Floral Park Homes For Sale By Owner
- Hempstead Homes For Sale By Owner
- Franklin Square Homes For Sale By Owner
Homes around $1,275,000

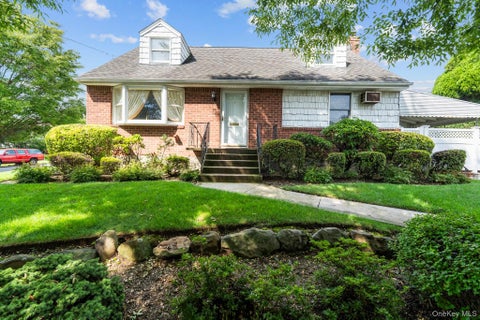

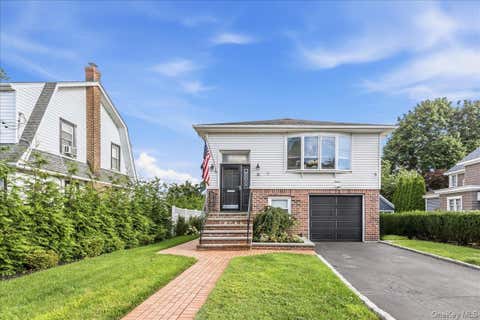





Verify Your Email
Please enter the 6-digit verification code
sent to your email address.
Verify Your Phone Number
Please enter the 6-digit verification code
sent to your mobile phone.