

37 Beverly Drive
Albertson, NY 11507

 4
4
Bed
 4
4
Bath
 2,700
2,700Sqft
 0.14
0.14Acre(Lot)
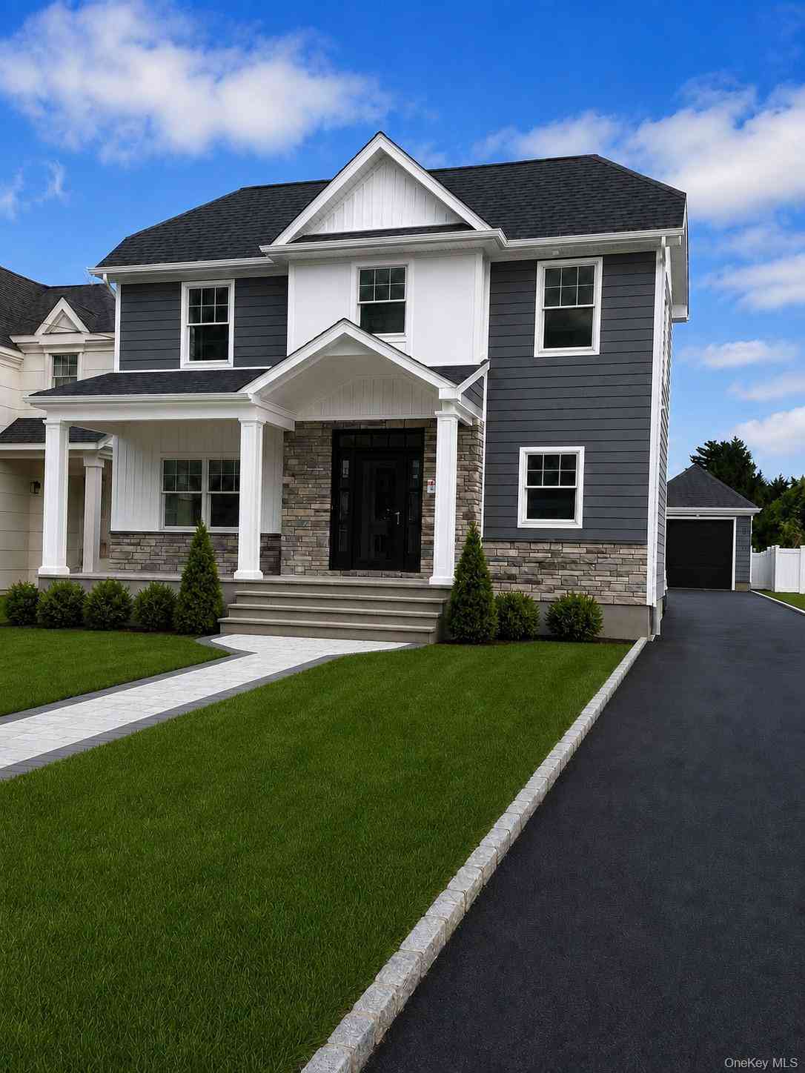
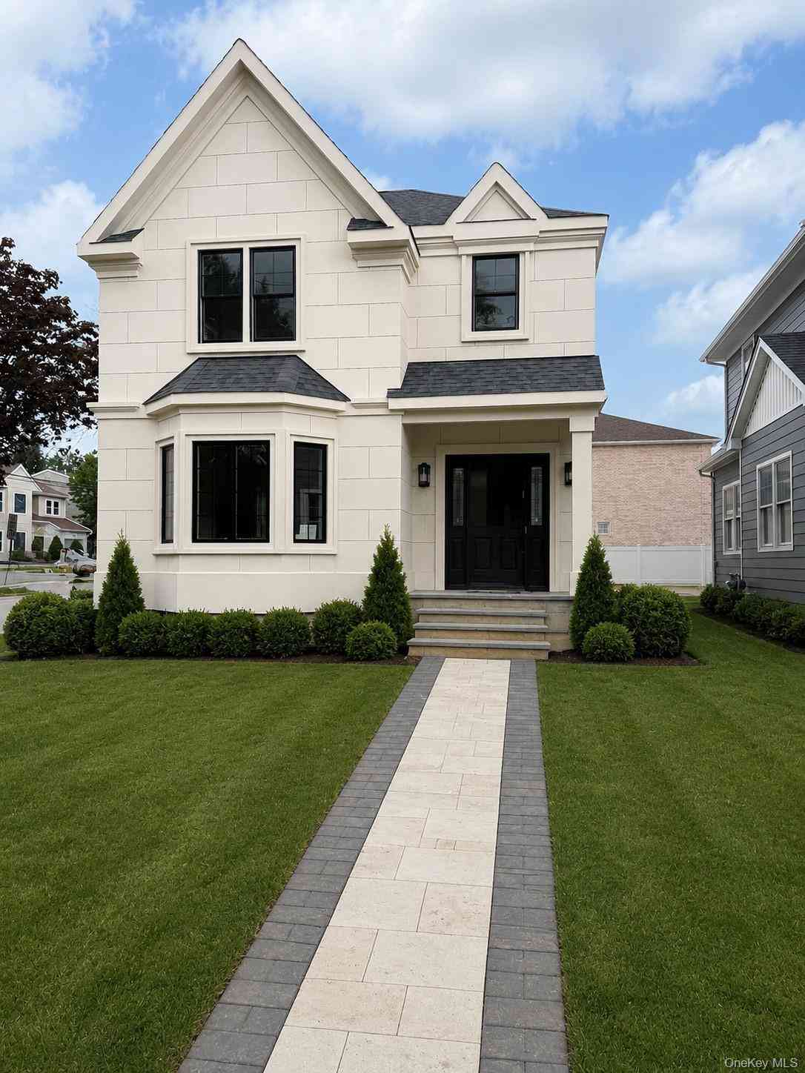
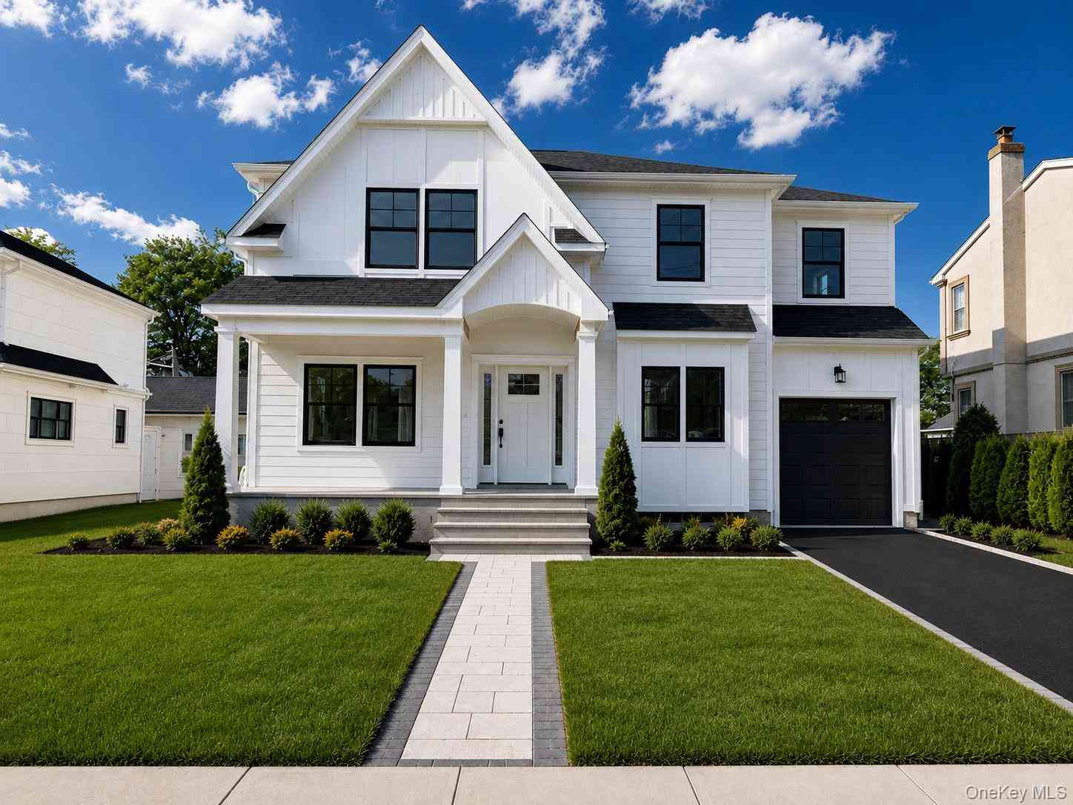
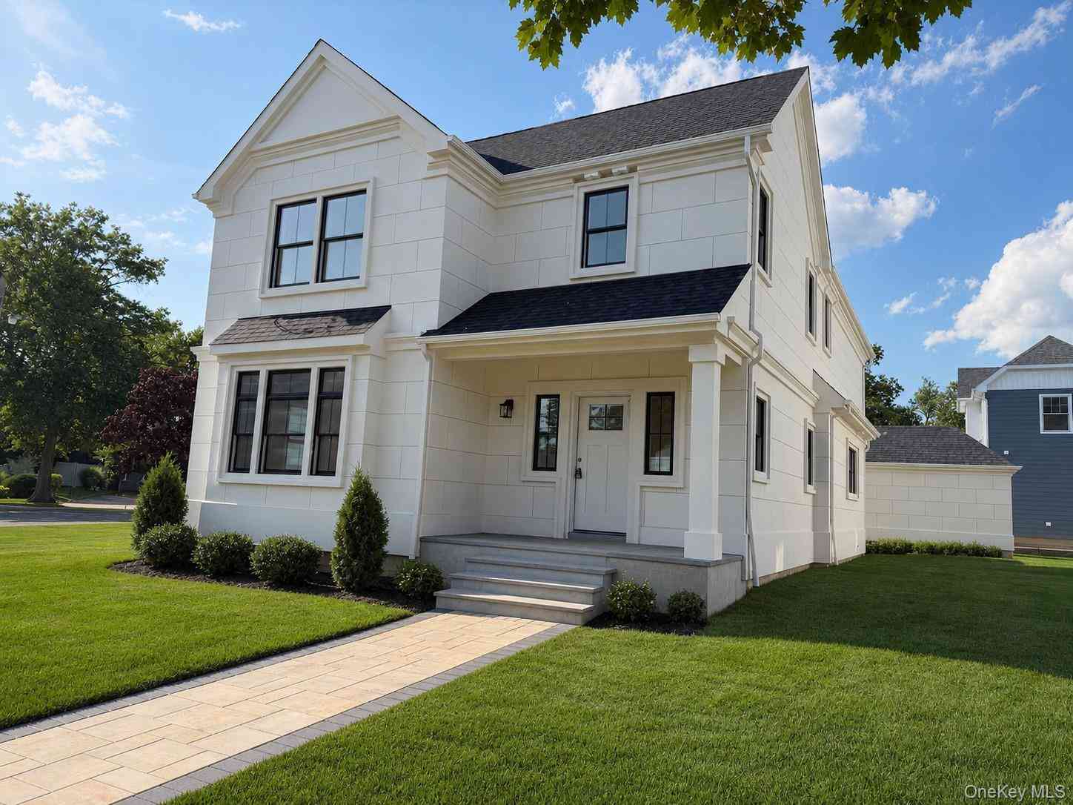
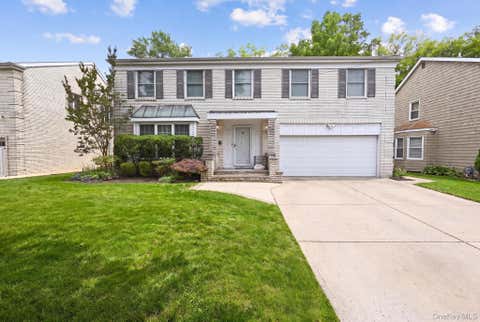
Welcome to this recently finished new brick home in award-winning Herricks school district . Total finished over 4000sqft including basement. Thoughtfully designed for luxury, comfort, convenience and efficiency. Situated in desirable mid-block location with no sidewalk maintenance or snow removal. Quality construction features beautiful 4 bedrooms with 4 full bathrooms with all-new electrical, gas and water service lines, spray foam insulation, tankless water heater and energy efficient Anderson Windows and brand name appliances. First floor features entry foyer with skylights, dramatic two-story entrance with beautiful staircase, open concept living, dining and family room with vaulted ceiling, skylights, fireplace, first floor one bedroom w/ walk-in closet and a full bath. Step onto t

 Property Details
 Map
Map
 Map
Map
What's Nearby
Nearby Areas
 Features
-
Bedroom Information
Total beds: 4Bathroom Information
Total Baths: 4 Full Baths: 4Room Information
Rooms Total: 9 Basement: Finished, Full, Storage Space, Walk-Out Access -
Flooring Information
Hardwood, Tile -
Interior Features
Bidet, Breakfast Bar, Built-in Features, Cathedral Ceiling(s), Ceiling Fan(s), Chandelier, Crown Molding, Double Vanity, Dry Bar, Eat-in Kitchen, Entrance Foyer, High Ceilings, Kitchen Island, Natural Woodwork, Open Floorplan, Pantry, Recessed Lighting, Soaking Tub, Storage, Walk-In Closet(s), Wet Bar, Wired for Sound Appliances: Convection Oven, Cooktop, Dishwasher, Dryer, Electric Oven, ENERGY STAR Qualified Appliances, Exhaust Fan, Freezer, Gas Cooktop, Microwave, Range, Refrigerator, Stainless Steel Appliance(s), Tankless Water Heater, Wine Refrigerator Laundry Features: Gas Dryer Hookup, In Basement, In Hall, Multiple Locations Window Features: ENERGY STAR Qualified Windows, Screens -
Heating & Cooling
Has Heating: Yes Heating: ENERGY STAR Qualified Equipment, Forced Air, Radiant Floor Has Cooling: Yes Cooling: Central Air
-
Building Information
Year Built: 1953 Building Area Total: 4100 Construction Materials: Brick Private Pool: No
-
Lot Information
Lot Dimensions: 60 x 100 Lot Size Acres: 0.1377 Lot Size Square Feet: 6000 Lot Description: Back Yard, Front Yard, Sprinklers In Front, Sprinklers In Rear
-
Listing Price Information
Listing Price: $2298000 Original Price: $2398000
-
Tax Information
Parcel Number: 2289-07-073-00-0018-0 Tax Lot: 18 Tax Block: 073 Annual Tax: $16067
-
Parking Information
Parking Total: 5 Attached, Detached, Driveway, Garage, Garage Door Opener, On StreetGarage Information
Has Garage: Yes Has Attached Garage: Yes Garage Space: 1
-
School Information
Elementary School: Searingtown SchoolJunior High School: Herricks Middle SchoolSenior High School: Herricks High School -
Utility Information
Natural Gas Available, Cable Available, Electricity Available, Electricity Connected, Natural Gas Connected, Sewer Connected, Water Connected -
Location Information
Direction: google map WaterSource: Public
How much is this property worth?
Curious about this home's true market value? Use our free Home Evaluation Tool to instantly get a personalized Comparative Market Analysis (CMA) report. Make smarter, data-driven decisions before you buy.

Nearby Home Value
| Address | Estimate | Bed | Bath | Sq. Ft | Lot Size |
|---|---|---|---|---|---|
| 29 Argyle Road, Albertson, NY, 11507 | $1,499,990 | 3 | 2 | 2,132 | 0.18 Acre |
| 18 Lynton Road, Albertson, NY, 11507 | $725,000 | 4 | 1 | 1,295 | 0.11 Acre |
| 65 Grant Avenue, Albertson, NY, 11507 | $799,000 | 4 | 1 | 1,186 | 0.10 Acre |
| 16 Netz Place, Albertson, NY, 11507 | $1,050,000 | 3 | 2 | 1,688 | 0.14 Acre |
| 23 Garden Drive, Albertson, NY, 11507 | $1,625,000 | 4 | 4 | 2,592 | 0.16 Acre |
| 165 Evans Avenue, Albertson, NY, 11507 | $1,999,000 | 4 | 4 | 2,293 | 0.12 Acre |
| 170 San Juan Avenue, Albertson, NY, 11507 | $2,199,000 | 4 | 5 | 2,688 | 0.13 Acre |
| 131 Searingtown Road, Albertson, NY, 11507 | $2,199,000 | 4 | 4 | 2,787 | 0.18 Acre |
| 172 Searingtown Road, Albertson, NY, 11507 | $1,999,000 | 4 | 4 | 2,486 | 15 Acres |
| 105 Serpentine Lane, Albertson, NY, 11507 | $1,290,000 | 3 | 3 | 1,749 | 0.17 Acre |
Similar Homes To 37 Beverly Drive
Nearby For Sale
The data relating to real estate for sale on this website comes in part from the Internet Data exchange of OneKey MLS. IDX information is provided exclusively for consumers' personal, non-commercial use and may not be used for any purpose other than to identify prospective properties consumers may be interested in purchasing. Information deemed reliable but not guaranteed. Copyright © 2026 OneKey MLS. All Rights Reserved
ByOwner last updated this listing 09/01/2026 @ 08:37
More Cities with for Sale by Owner Homes
- Albertson Homes For Sale By Owner
- Roslyn Homes For Sale By Owner
- Williston Park Homes For Sale By Owner
- Roslyn Heights Homes For Sale By Owner
- Mineola Homes For Sale By Owner
- Manhasset Homes For Sale By Owner
- Carle Place Homes For Sale By Owner
- New Hyde Park Homes For Sale By Owner
- Glen Head Homes For Sale By Owner
- Old Westbury Homes For Sale By Owner
- Garden City Homes For Sale By Owner
- Glen Oaks Homes For Sale By Owner
- Glenwood Landing Homes For Sale By Owner
- Westbury Homes For Sale By Owner
- Little Neck Homes For Sale By Owner
- Great Neck Homes For Sale By Owner
- Bellerose Homes For Sale By Owner
- Floral Park Homes For Sale By Owner
- Hempstead Homes For Sale By Owner
- Franklin Square Homes For Sale By Owner
Homes around $2,298,000







Verify Your Email
Please enter the 6-digit verification code
sent to your email address.
Verify Your Phone Number
Please enter the 6-digit verification code
sent to your mobile phone.