
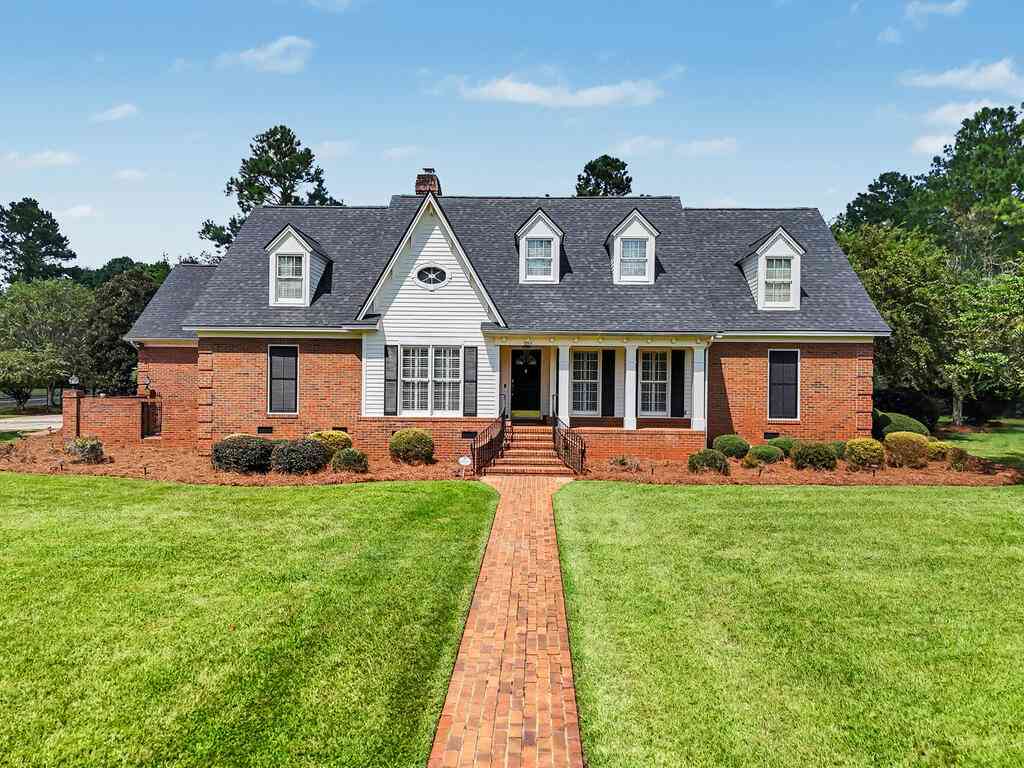
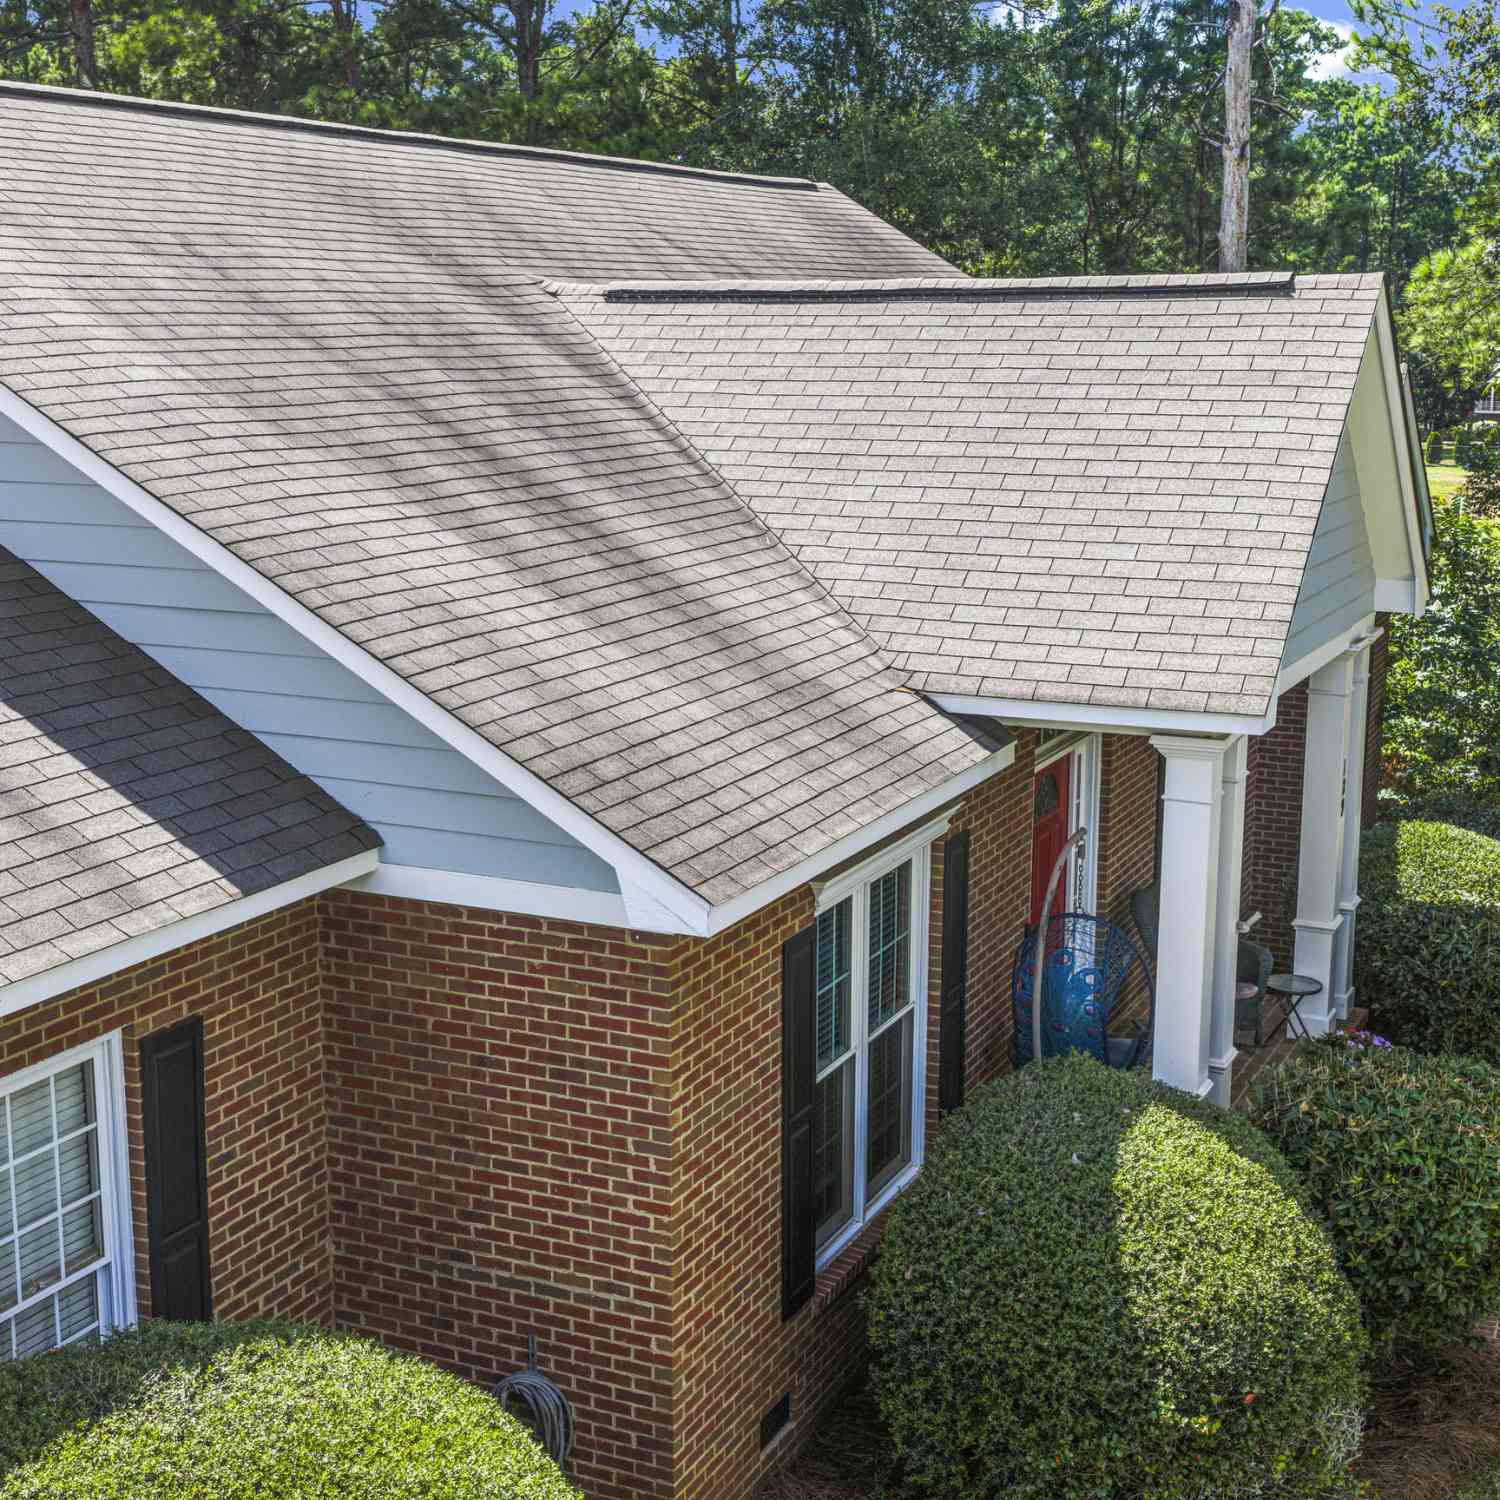
5111 Barrington Drive
Albany, GA 31721

 3
3
Bed
 3
3
Bath
 2,570
2,570Sqft
Better than new! This gorgeous, completely renovated one-level home in desirable Hidden Lake Subdivision offers approximately 2,570 square feet with 3 bedrooms, 3 full baths, and a spacious, open and airy floor plan. The split-bedroom design provides privacy and functionality, while the large living room features new flooring, fresh neutral paint, an updated fireplace with built-ins, and a wall of windows overlooking the beautifully landscaped backyard. The kitchen has been completely transformed with new cabinetry, countertops, appliances, chef's gas stove with double ovens, custom backsplash, brick paver flooring and a charming corner window above the sink. A generous breakfast area with built-ins provides additional storage and gathering space. The incredible primary suite is truly a re

 Property Details
 Map
Map
 Map
Map
What's Nearby
Nearby Areas
 Features
-
Bedroom Information
Total Bedrooms: 3Bathroom Information
Full Baths: 3Water/Sewer
Water Source: Albany Utilities Sewer: Septic System -
Room Information
Primary Bedroom Sitting Area,Primary Bath: Separate Shower,Primary Bath: Garden Tub,Primary Bath: Vanity His/Hers,Primary Bath: Walk-ins His/Hers,Laundry Room,Foyer,Other-See RemarksInterior Features
Crown Moulding,Built-in Bookcases,Newly Painted,Lighting Recessed,Open Floor Plan,Specialty Ceilings,His & Hers Walk-in Closets,Granite Counter Tops,Other-See Remarks Exterior Property Features: Patio Open,Porch Covered,Fenced Back Yard,Storage Building,Workshop Windows: Plantation Shutters Property Appliances: Cook Top Gas,Dishwasher,Garage Door Opener,Stainless Fireplace: Fireplace,Masonry -
Flooring Information
Hardwood,New Carpet,Other-See RemarksHeating & Cooling
A/C: Central Electric,Ceiling FansWindow Information
Window Treatments: Plantation Shutters
-
Building Information
Exterior Wall: Sheet Rock Year Built: 1992 Block: 36 Building Stories: 1 Fireplace: Fireplace,Masonry Construction: BrickExterior Features
Patio Open,Porch Covered,Fenced Back Yard,Storage Building,WorkshopUtility Features
Water: Albany Utilities Sewer: Septic System
-
Listing Price Information
Original List Price: $449,000 -
Listing Information
Legal Description: Lot 36 Hidden Lakes Sec 2 "B"
-
Tax Information
Annual Tax: $4,923 Tax Year: 2025 Parcel Number: 089-2/00000/036
-
Virtual Tour
Parking Information
Garage: 2 Parking Features: Double,Garage Parking Type: Garage -
Multi-Unit Information
Possible Financing: Cash,FHA,VA Loan,Conventional Square Foot Source: Courthouse Approx Parcel Size: 0.92 Bath: 3 Bedrooms: 3 Unit Block: 36 -
Homeowners Association Information
Yearly Association Fee: 600
-
Fire Place Information
Fire Place: Fireplace,Masonry -
Utility Information
Water:Albany Utilities Sewer:Septic System Utilities:Electricity Connected,Propane,Water Connected,Septic System On Site -
Location Information
Area:Northwest Albany Direction: Gillionville Road, take a right (Manchester) at the second entrance of Hidden lakes and the home is on the corner of Manchester & Barrington
How much is this property worth?
Curious about this home's true market value? Use our free Home Evaluation Tool to instantly get a personalized Comparative Market Analysis (CMA) report. Make smarter, data-driven decisions before you buy.

Nearby Home Value
| Address | Estimate | Bed | Bath | Sq. Ft | Lot Size |
|---|---|---|---|---|---|
| 147 Wood Drive, Albany, GA, 31721 | $313,900 | 4 | 2.5 | 2,429 | -- |
| 2006 Indica Trail, Albany, GA, 31721 | $84,900 | 3 | 1 | 975 | 0.22 Acre |
| 2301 Juniper, Albany, GA, 31721 | $139,800 | 4 | 3 | 2,384 | -- |
| 2116 Kirkwood Rd, Albany, GA, 31721 | $184,900 | 3 | 2 | 1,925 | -- |
| 1719 Lily Pond Road, Albany, GA, 31721 | $287,000 | 3 | 2 | 2,122 | -- |
| 5700 Medley Drive, Albany, GA, 31721 | $189,900 | 3 | 2 | 1,596 | -- |
| 2514 Pheasant Drive, Albany, GA, 31721 | $329,900 | 4 | 3 | 2,547 | 104 Acres |
| 1520 Webb Street, Albany, GA, 31721 | $189,000 | 3 | 2 | 1,823 | 0.28 Acre |
| 1520 Webb St, Albany, GA, 31721 | $189,000 | 3 | 2 | 1,823 | -- |
| 3211 Higgins Drive, Albany, GA, 31721 | $179,000 | 3 | 2.5 | 1,979 | -- |
Similar Homes To 5111 Barrington Drive
Nearby For Sale





All listings featuring the "Albany GA Area" as the source are provided by "Albany Board of Realtors". This information is not verified for authenticity or accuracy and is not guaranteed.
ByOwner last updated this listing 09/17/2026 @ 02:47
More Cities with for Sale by Owner Homes
- Albany Homes For Sale By Owner
- Leesburg Homes For Sale By Owner
- Sylvester Homes For Sale By Owner
- Dawson Homes For Sale By Owner
- Camilla Homes For Sale By Owner
- Cobb Homes For Sale By Owner
- Pelham Homes For Sale By Owner
- Ashburn Homes For Sale By Owner
- Edison Homes For Sale By Owner
- Arlington Homes For Sale By Owner
- Plains Homes For Sale By Owner
- Cordele Homes For Sale By Owner
- Americus Homes For Sale By Owner
- Moultrie Homes For Sale By Owner
- Tifton Homes For Sale By Owner
- Cuthbert Homes For Sale By Owner
- Vienna Homes For Sale By Owner
- Colquitt Homes For Sale By Owner
- Byromville Homes For Sale By Owner
- Richland Homes For Sale By Owner
Homes around $449,000






Verify Your Email
Please enter the 6-digit verification code
sent to your email address.
Verify Your Phone Number
Please enter the 6-digit verification code
sent to your mobile phone.