
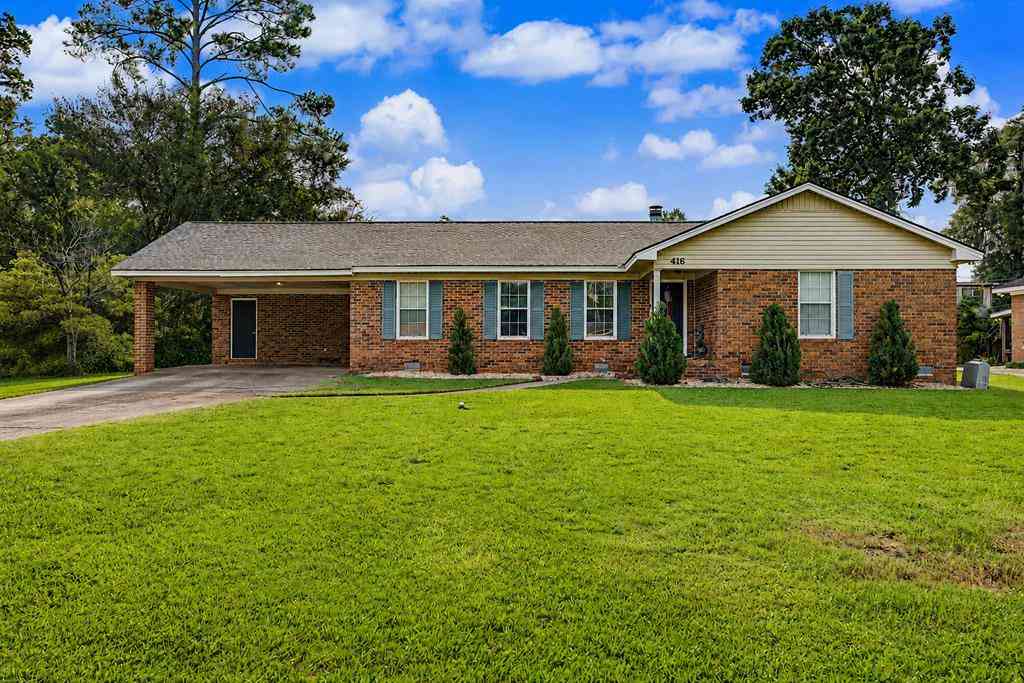
416 Forest Glen Drive
Albany, GA 31707

 3
3
Bed
 2
2
Bath
 2,149
2,149Sqft
 0.37
0.37Acre(Lot)
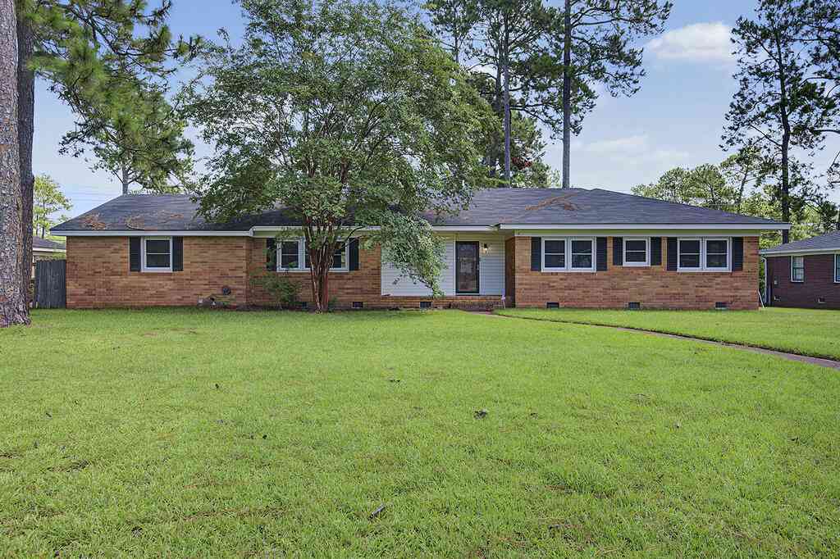
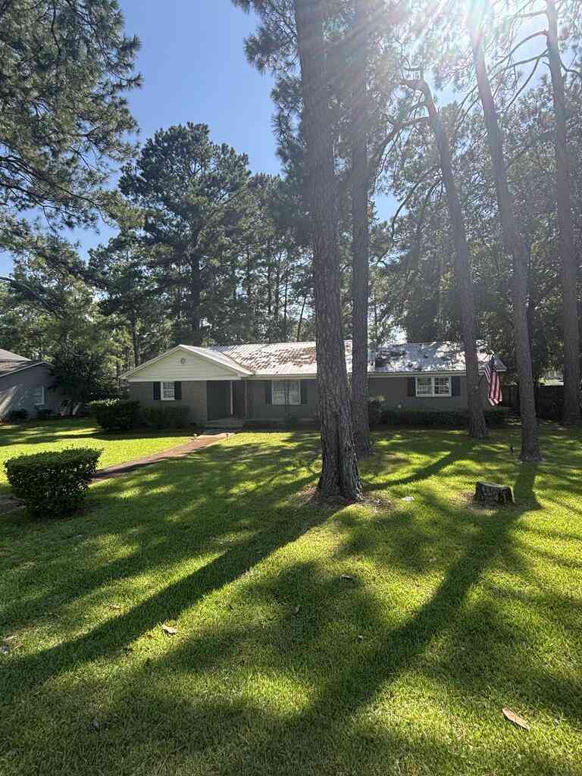
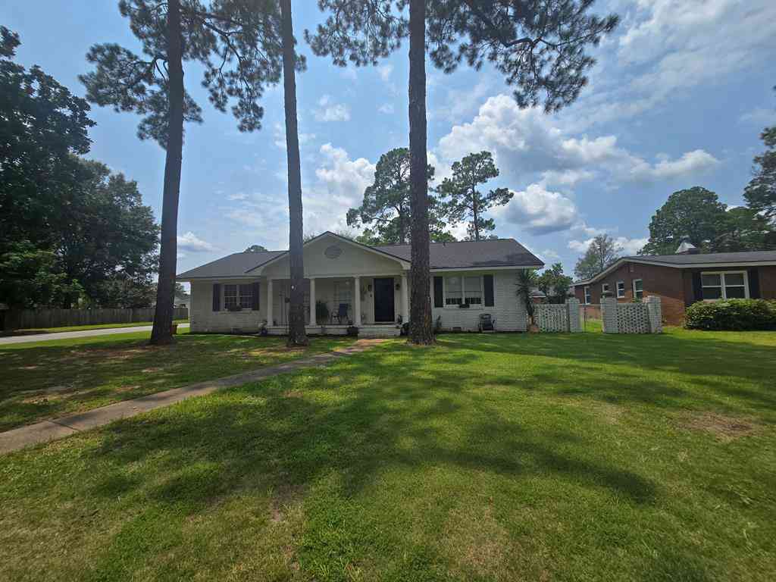
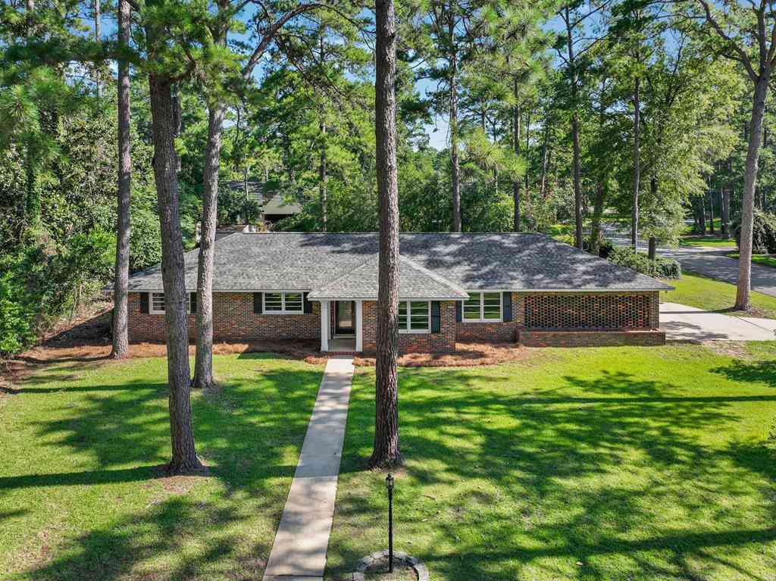
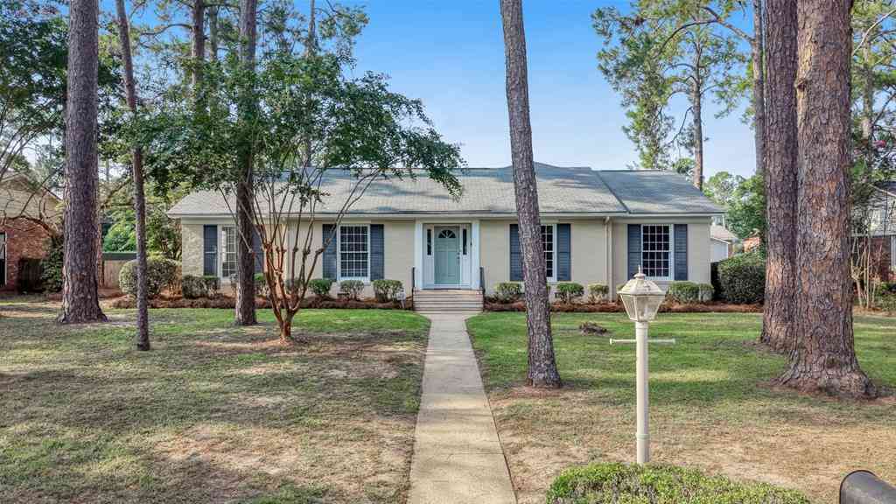
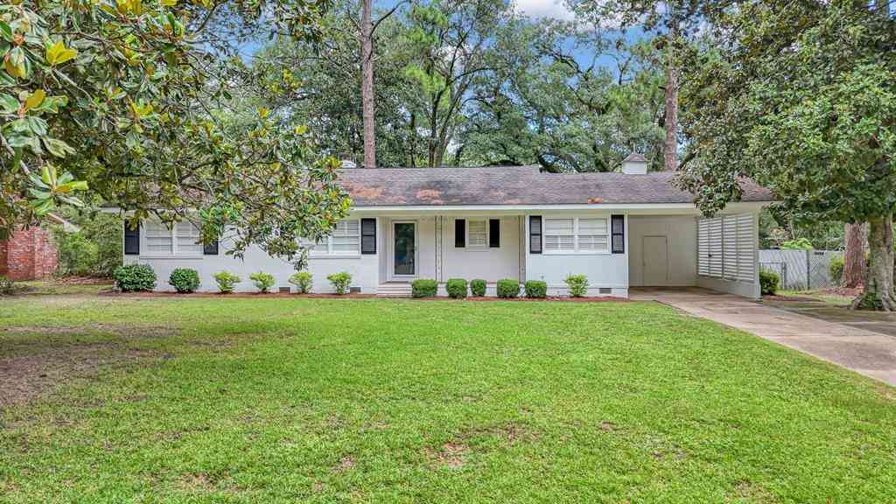
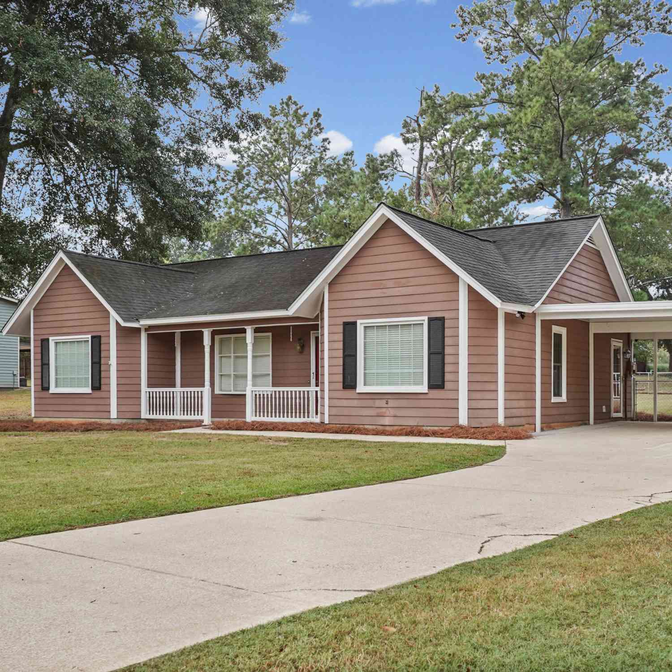
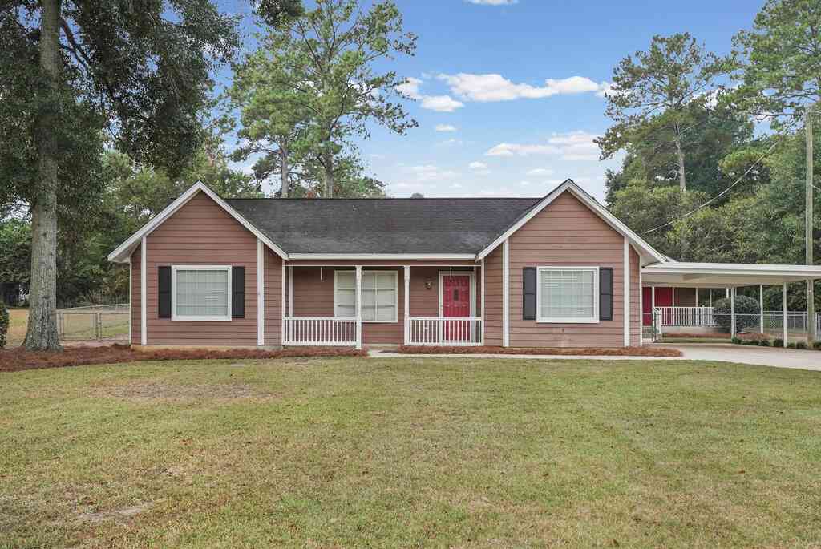
Looking for lots of square footage in a great location? This spacious 3-bedroom, 2-bath brick home offers an exceptional floor plan with multiple living areas, making it an incredible value for the price! Step inside to a welcoming living room featuring a cozy fireplace, perfect for gathering with family and friends. The formal dining room is ideal for entertaining, while the spacious eat-in kitchen offers abundant cabinetry, ample counter space, a built-in desk/workstation, and a sunny breakfast area. A large laundry room provides excellent storage and everyday convenience. The primary bedroom connects to an updated Jack-and-Jill bathroom featuring a beautifully renovated tiled shower, updated vanity, and modern fixtures. The secondary bedrooms are generously sized with ample closet spa

 Property Details
 Map
Map
 Map
Map
What's Nearby
Nearby Areas
 Features
-
Bedroom Information
Total Bedrooms: 3Bathroom Information
Full Baths: 2Water/Sewer
Water Source: Albany Utilities Sewer: Albany Utilities -
Room Information
Primary Bath: Ceramic Tile,Primary Bath: Double Vanity,Hall Jack/Jill Bath,Laundry Room,FoyerInterior Features
Wide Baseboard,Pantry,Other-See Remarks Exterior Property Features: Porch Screened,Fenced Back Yard,Fenced Chain Link,Storage Building Windows: Mini Blinds Property Appliances: Cook Top,Dishwasher,Stove/Oven Electric,Smoke Detector Fireplace: Fireplace -
Flooring Information
Ceramic Tile,CarpetHeating & Cooling
A/C: Central Electric,Water Heater: Gas,Water Heater: Electric,Ceiling Fans,Double Pane WindowsWindow Information
Window Treatments: Mini Blinds
-
Building Information
Exterior Wall: Sheet Rock Year Built: 1967 Block: 39 Building Stories: 1 Fireplace: Fireplace Construction: BrickExterior Features
Porch Screened,Fenced Back Yard,Fenced Chain Link,Storage BuildingUtility Features
Water: Albany Utilities Sewer: Albany Utilities
-
Listing Price Information
Original List Price: $223,000 -
Listing Information
Legal Description: Dougherty Co Deed book 4725 Page 237, Dougherty County, GA.
-
Tax Information
Annual Tax: $2,382 Tax Year: 2025 Parcel Number: 00305/00011/039
-
Virtual Tour
Parking Information
Garage: 2 Parking Features: Carport,Double Parking Type: Carport -
Multi-Unit Information
Possible Financing: Cash,FHA,VA Loan,Conventional Square Foot Source: Courthouse Approx Parcel Size: 0.37 Bath: 2 Bedrooms: 3 Unit Block: 39 -
Homeowners Association Information
None Association Fee: 0
-
Fire Place Information
Fire Place: Fireplace -
Utility Information
Water:Albany Utilities Sewer:Albany Utilities Utilities:Electricity Connected,High Speed Internet,Sewer Connected,Water Connected,Cable Available -
Location Information
Area:Northwest Albany Direction: Take Gillionville to Forest Glen Drive. Home will be on the right.
How much is this property worth?
Curious about this home's true market value? Use our free Home Evaluation Tool to instantly get a personalized Comparative Market Analysis (CMA) report. Make smarter, data-driven decisions before you buy.

Nearby Home Value
| Address | Estimate | Bed | Bath | Sq. Ft | Lot Size |
|---|---|---|---|---|---|
| 408 Pine Glen Dr, Albany, GA, 31707 | $199,000 | 3 | 2 | 1,575 | -- |
| 1911 North Harding Street, Albany, GA, 31707 | $4,200,000 | 3 | 1 | 1,400 | -- |
| 205 Cannon Avenue, Albany, GA, 31707 | $74,900 | 3 | 1 | 1,312 | -- |
| 202 Delta St, Albany, GA, 31707 | $39,500 | 4 | 2 | 1,508 | -- |
| 1732 Red Oak Lane, Albany, GA, 31707 | $259,900 | 2 | 2 | 1,800 | -- |
| 647 Twelfth Ave, Albany, GA, 31707 | $120,075 | 4 | 2 | 1,470 | -- |
| 1106 W Lincoln Ave, Albany, GA, 31707 | $85,000 | 2 | 1 | 750 | -- |
| 1118 W Waddell Ave, Albany, GA, 31707 | $85,000 | 2 | 1 | 844 | -- |
| 1114 Baker Avenue, Albany, GA, 31707 | $110,000 | 3 | 1 | 1,458 | -- |
| 1123 Eager, Albany, GA, 31707 | $74,999 | 2 | 1.5 | 1,378 | -- |
Similar Homes To 416 Forest Glen Drive
Nearby For Sale





All listings featuring the "Albany GA Area" as the source are provided by "Albany Board of Realtors". This information is not verified for authenticity or accuracy and is not guaranteed.
ByOwner last updated this listing 09/26/2026 @ 01:52
More Cities with for Sale by Owner Homes
- Albany Homes For Sale By Owner
- Leesburg Homes For Sale By Owner
- Baconton Homes For Sale By Owner
- Sylvester Homes For Sale By Owner
- Dawson Homes For Sale By Owner
- Camilla Homes For Sale By Owner
- Cobb Homes For Sale By Owner
- Pelham Homes For Sale By Owner
- Ashburn Homes For Sale By Owner
- Edison Homes For Sale By Owner
- Arlington Homes For Sale By Owner
- Plains Homes For Sale By Owner
- Cordele Homes For Sale By Owner
- Americus Homes For Sale By Owner
- Moultrie Homes For Sale By Owner
- Tifton Homes For Sale By Owner
- Cuthbert Homes For Sale By Owner
- Vienna Homes For Sale By Owner
- Colquitt Homes For Sale By Owner
- Byromville Homes For Sale By Owner
Homes around $223,000



Verify Your Email
Please enter the 6-digit verification code
sent to your email address.
Verify Your Phone Number
Please enter the 6-digit verification code
sent to your mobile phone.