
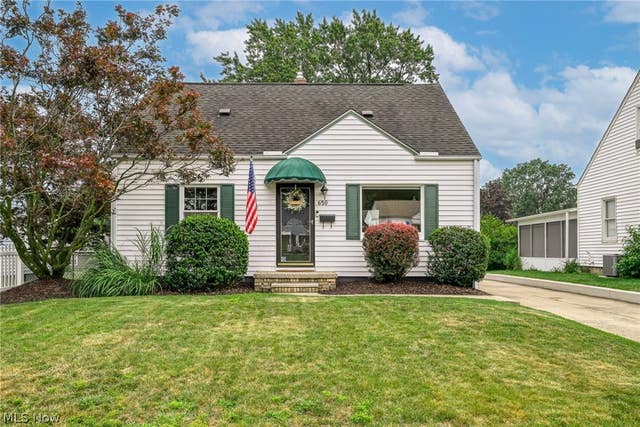
650 Prentiss Avenue
Akron, OH 44306

 3
3
Bed
 2
2
Bath
 1,389
1,389Sqft
 0.15
0.15Acre(Lot)
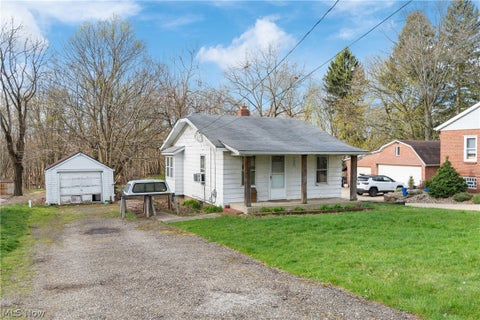
Welcome to this charming, move-in ready Cape Cod offering timeless character with modern updates! This well maintained 3 bedroom, 2 bath home features a bright, inviting interior with fresh paint, new carpet, BRAND-NEW (2026) furnace and central air conditioning, and neutral finishes with comfortable living spaces throughout. The kitchen retains its classic charm while offering plenty of cabinet space and an eating area. The upstairs bedroom spans the entire length of the home and is the ultimate primary retreat with plenty of room for a king-sized bed and then some! You'll find a walk-in closet and ample built in storage as well! A partially finished lower level includes a newly renovated full bathroom and recreation room providing additional flexible living space, room for a workout or

 Property Details
 Map
Map
 Map
Map
What's Nearby
Nearby Areas
 Features
-
Bedroom Information
Total beds: 3Bathroom Information
Total Baths: 2 Full Baths: 2Room Information
Rooms Total: 6 Has Basement: Yes Basement: Full, Partially Finished -
Roofing Information
Asphalt, Shingle -
Interior Features
Bookcases, Ceiling Fan(s), Eat-in Kitchen, Laminate Counters, Walk-In Closet(s) Roof: Asphalt, Shingle Appliances: Dryer, Disposal, Range, Refrigerator, Washer Laundry Features: Washer Hookup, Electric Dryer Hookup, In Basement, Lower Level, Sink Window Features: Blinds, Double Pane Windows, Shutters -
Heating & Cooling
Has Heating: Yes Heating: Natural Gas, Forced Air Has Cooling: Yes Cooling: Ceiling Fan(s), Central Air
-
Building Information
Year Built: 1952 Construction Materials: Aluminum Siding, Attic/Crawl Hatchway(s) Insulated, Blown-In Insulation, Brick Veneer Stories: 1 Patio And Porch Features: Awning(s), Deck, Front Porch Pool Features: None Private Pool: No View: Neighborhood -
Exterior Features
Exterior Features: Awning(s), Gas Grill, Rain Gutters, Fire Pit
-
Lot Information
Main Square Feet: 0.1458 Acres Lot Size Acres: 0.1458 Lot Size Source: Assessor Lot Description: Back Yard, Front YardProperty Information
Subdivision: South Park Source Property Type: Residential Property SubType: Single Family Residence Direction Faces: North Levels: One and One Half, One Property Age: 74
-
Listing Price Information
Listing Price: $149900 Cash, Conventional, FHA, VA Loan
-
Tax Information
Parcel Number: 6813638 Tax Year: 2025 Annual Tax: $2348 Tax Legal Desc: SOUTH PK LOTS 121 122 & 123 W 50FT
-
Parking Information
Concrete, Driveway, Detached, Garage Faces Front, Garage, Heated Garage, Workshop in GarageGarage Information
Has Garage: Yes Garage Space: 2
-
Location Information
Direction: Wilbeth Rd exit off of 77, Turn on Hammel St. off of Wilbeth Rd., turn right on Prentiss Ave, second to last road before dead ends. House is 2nd on the left. WaterSource: Public Security Features: Carbon Monoxide Detector(s), Smoke Detector(s)
How much is this property worth?
Curious about this home's true market value? Use our free Home Evaluation Tool to instantly get a personalized Comparative Market Analysis (CMA) report. Make smarter, data-driven decisions before you buy.

Nearby Home Value
| Address | Estimate | Bed | Bath | Sq. Ft | Lot Size |
|---|---|---|---|---|---|
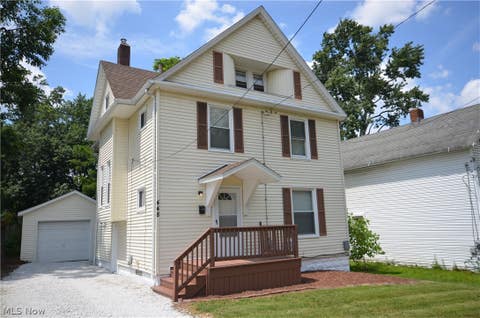
| 488 Massillon Road, Akron, OH, 44306 | $170,000 | 3 | 2 | -- | |
| 1701 Woods Road, Akron, OH, 44306 | $300,000 | 4 | 2 | 2,632 | 2,632 SqFt |
| 1664 Woods Road, Akron, OH, 44306 | $135,000 | 3 | 2 | 1,253 | 1,253 SqFt |
| 1899 Edwards Drive, Akron, OH, 44306 | $170,000 | 3 | 1 | 1,541 | 1,541 SqFt |
| 1635 Triplett Boulevard, Akron, OH, 44306 | $83,900 | 3 | 2 | 1,585 | 1,585 SqFt |
| 1569 Merrill Avenue, Akron, OH, 44306 | $155,000 | 3 | 1 | 1,008 | 1,008 SqFt |
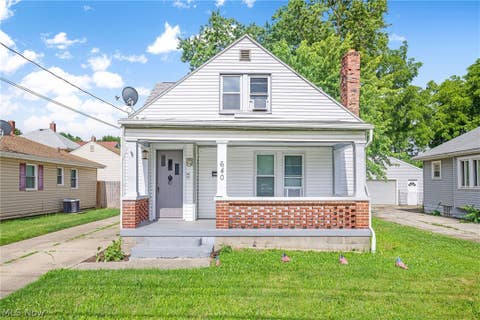
| 640 Seiberling Street, Akron, OH, 44306 | $135,000 | 3 | 2 | -- | |
| 1371 Krumroy Road, Akron, OH, 44306 | $214,900 | 3 | 1 | 1,110 | 1,110 SqFt |
| 1087 Krumroy Road, Akron, OH, 44306 | $285,000 | 5 | 2 | 1,500 | 1,500 SqFt |
| 1195 Lindsay Avenue, Akron, OH, 44306 | $127,500 | 3 | 1 | 1,193 | 1,193 SqFt |
Similar Homes To 650 Prentiss Avenue
Nearby For Sale



The data relating to real estate for sale on this website comes in part from the Internet Data Exchange program of MLS Now. Real estate listings are marked with the Internet Data Exchange logo and detailed information about them includes the name of the listing broker(s). Information Deemed Reliable But Not Guaranteed.
ByOwner last updated this listing 08/24/2026 @ 04:28
More Cities with for Sale by Owner Homes
- Akron Homes For Sale By Owner
- Fairlawn Homes For Sale By Owner
- Lakemore Homes For Sale By Owner
- New Franklin Homes For Sale By Owner
- Barberton Homes For Sale By Owner
- Tallmadge Homes For Sale By Owner
- Green Homes For Sale By Owner
- Cuyahoga Falls Homes For Sale By Owner
- Clinton Homes For Sale By Owner
- Munroe Falls Homes For Sale By Owner
- Uniontown Homes For Sale By Owner
- Mogadore Homes For Sale By Owner
- Stow Homes For Sale By Owner
- Doylestown Homes For Sale By Owner
- North Canton Homes For Sale By Owner
- Wadsworth Homes For Sale By Owner
- Bath Homes For Sale By Owner
- Hartville Homes For Sale By Owner
- Canal Fulton Homes For Sale By Owner
- Kent Homes For Sale By Owner
Homes around $149,900







Verify Your Email
Please enter the 6-digit verification code
sent to your email address.